by Global Lifestyle Properties

Check Availability
$570,000
↓ $15K (2.6%)
● House - For Sale

13049 MAYCREST AVENUE

WEEKI WACHEE, FL 34614
bedrooms
4 Beds
bathrooms
3 Baths, 1 Half Bath
square feet
2,823 Ft²
$3,177
Est. Monthly

About This Property

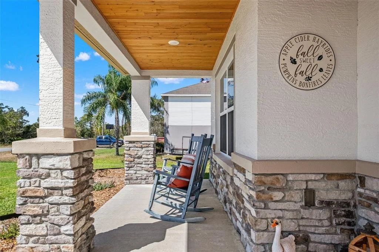
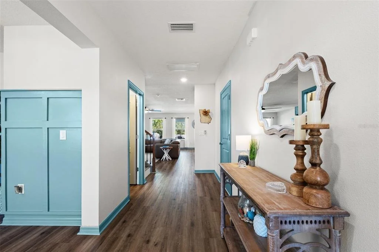
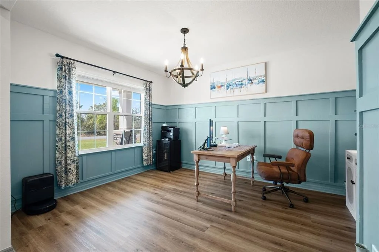
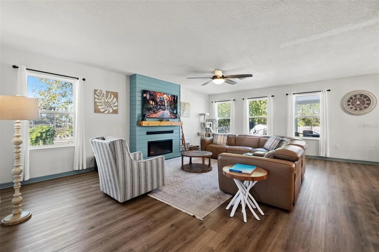
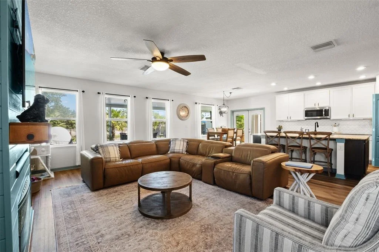
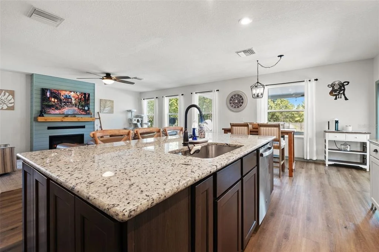
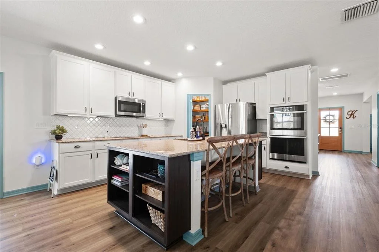
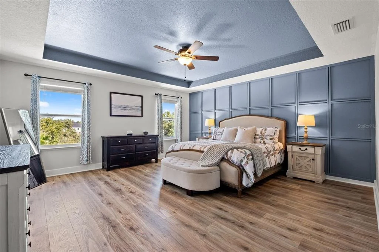
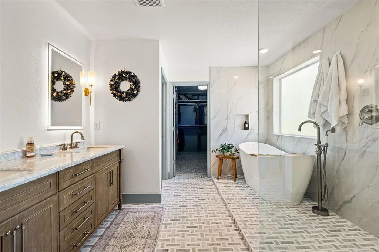
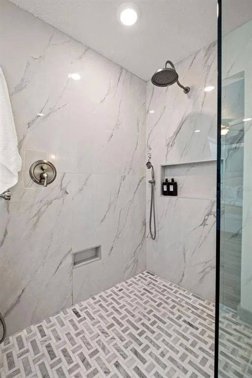
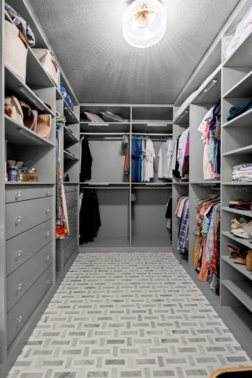
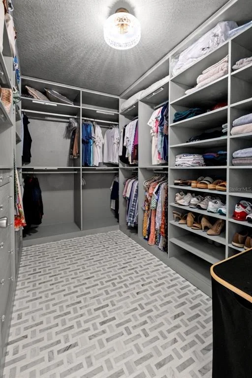
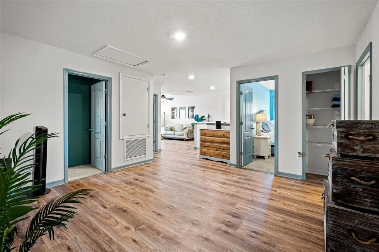
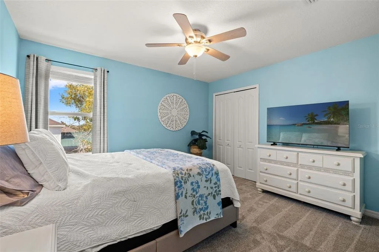
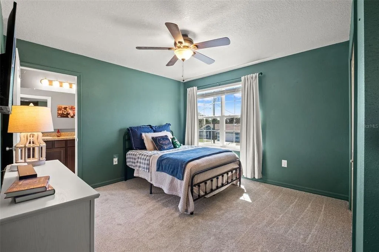
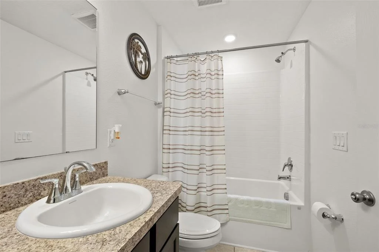
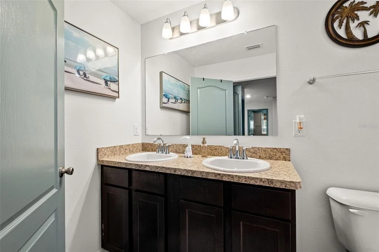
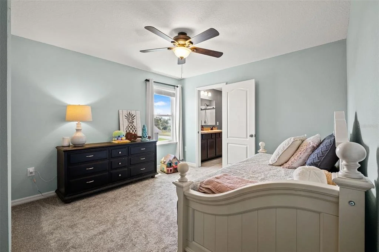
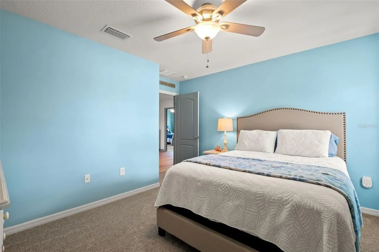
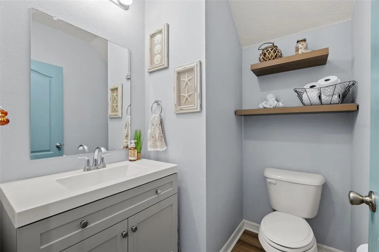
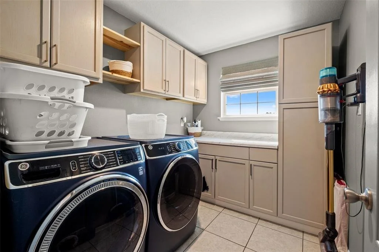
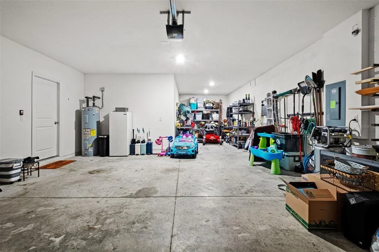
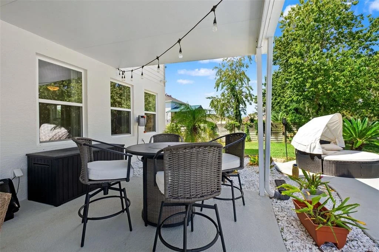
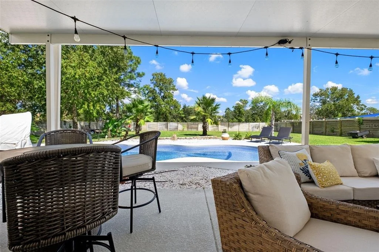
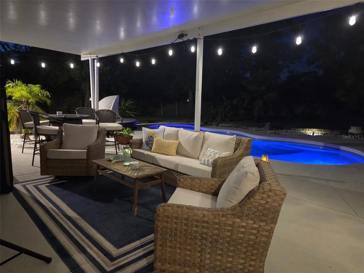
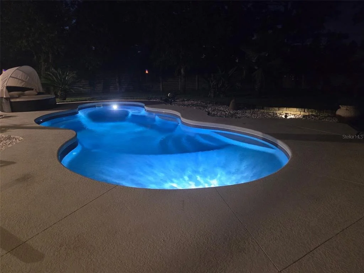
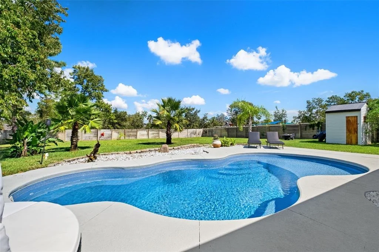
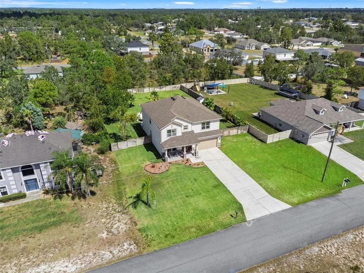
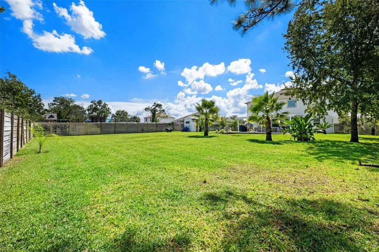
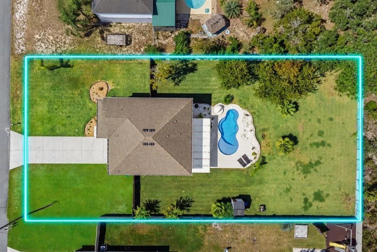
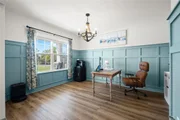
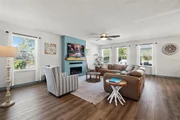
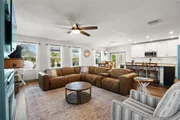
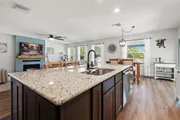
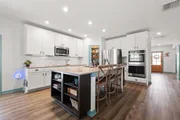
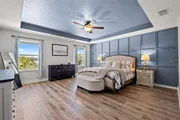
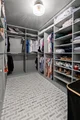
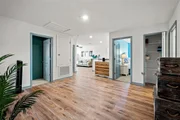
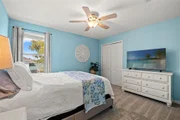
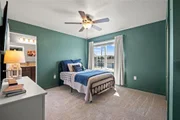
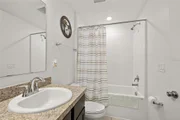
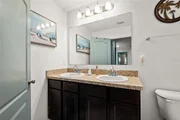
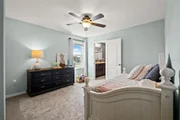
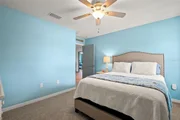
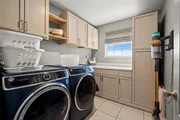
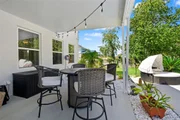
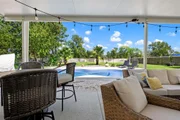
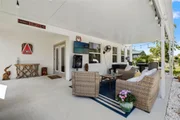
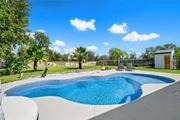
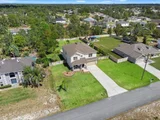
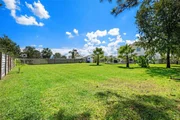
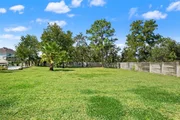
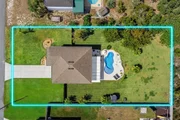
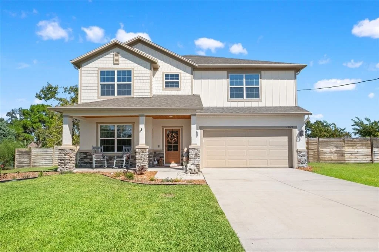
Welcome to 13049 Maycrest Ave, a 2019 two-story pool home in Weeki Wachee's Royal Highlands offering 4 bedrooms, 3.5 baths, a dedicated first-floor office, and 2,823 sq ft on a fully fenced, landscaped and irrigated half acre lot with no HOA and no CDD. Step inside to the recently updated home with luxury vinyl plank floors, a shiplap fireplace wall, and an open kitchen with granite island, shaker cabinets, double wall ovens, stainless appliances, and walk-in pantry. Be sure to check out the custom Murphy door storage under the stairs, The board-and-batten office makes remote work easy. Upstairs, the primary suite features a tray ceiling, custom built-in walk-in closet, and a fully remodeled spa bath with freestanding soaking tub, frameless glass walk-in shower with porcelain tile walls, marble tile vanity and floors, and LED mirrors. A loft, three additional bedrooms, two more full baths, and an upstairs laundry room with cabinetry complete the second floor. Outside, relax under the covered lanai beside the 2022 pool with paver deck, surrounded by palms, a storage shed, and room for a boat or RV. A craftsman front porch with stone columns, oversized driveway, and three-car (tandem) garage add curb appeal. Block construction, 2019 roof, tinted upstairs windows, well and septic mean no water bill and lower carrying costs, and wired for a generator ads to peace of mind for power emergencies.  Minutes to Weeki Wachee Springs, Pine Island, and Highway 50 shopping, and 40 minute commute to Tampa via the Suncoast Expressway. Seller welcomes VA, FHA, and conventional buyers. Move-in-ready Hernando County pool home - schedule your private showing today.
Unit Size
2,823 Ft²
Days on Market
17 days
Land Size
0.46 acres
Price per sqft
$202
Property Type
House
Property Taxes
$378
HOA Dues
-
Year Built
2019

Listed By

Payment Calculator

Cap Rate Calculator

Last updated: 2 days ago (Stellar MLS #TB8554266)

Price History

Date / Event Date Event Price
Oct 17, 2026 Price Decreased $570,000
↓ $15K (2.6%)
Price Decreased
Oct 2, 2026 Listed by COASTAL PROPERTIES GROUP INTER $585,000
Listed by COASTAL PROPERTIES GROUP INTER
Sep 16, 2019 Sold
Sold
Jun 17, 2016 Sold
Sold

Property Highlights

Garage
Air Conditioning
Fireplace
Parking Details
Has Garage
Attached Garage
Parking Features: Tandem
Garage Spaces: 3
Interior Details
Half Bathrooms: 1
Full Bathrooms: 3
Interior Features: Stone Counters, Walk-In Closet(s), In Wall Pest System, Kitchen/Family Room Combo, PrimaryBedroom Upstairs, Window Treatments
Appliances: Oven, Cooktop, Dishwasher, Electric Water Heater, Microwave, Refrigerator
Flooring Type: Carpet, Ceramic Tile, Luxury Vinyl
Laundry Features: Inside, Laundry Room, Upper Level
Rooms: 9
Fireplace Features: Family Room
Exterior Details
Square Footage: 2823
Square Footage Source: $0
Property Condition: Completed
Year Built: 2019
Building Area Total: 3508
Levels: Two
Other Structures: Storage
Building Area Units: Square Feet
Window Features: Tinted Windows
Construction Materials: Stucco, Wood Siding
Patio and Porch Features: Patio, Porch
Pool Features: Fiberglass, Salt Water
Pool is Private
Lot Features: Landscaped, Level
Lot Size Area: 20000
Lot Size Units: Square Feet
Lot Size Acres: 0.46
Lot Size Square Feet: 20000
Tax Lot: 22
Water Source: Well
Financial Details
Tax Annual Amount: $4,538
Lease Considered: Yes
Utilities Details
Cooling Type: Central Air
Heating Type: Central
Sewer : Septic Tank

Building Info

Overview

    General

  • Year Built: 2019
  • Effective Year Built: 2019
  • Building Count: 1
  • Total Rooms: 5
  • Bedroom Count: 4
  • Bathroom Count: 4
  • Full Bathrooms: 4
  • Partial Bathrooms: 4
  • Bathroom Plumbing Fixtures: 15
  • Building Condition: 6
  • Building Quality: 0
  • Construction Type: 3
  • Building Style: 0
  • Exterior Walls Type: 7
  • Interior Walls Type: 3
  • Roof Shape Type: 7
  • Roof Cover Type: 3
  • Floor Count: 200
  • Floor Cover: 16
  • Basement Type: 0
  • Basement Area: 0
  • Garage Type: 1
  • Garage Square Area: 622
  • Parking Space Count: 2
  • Patio Type: 11
  • Porch Type: 102
  • Pool Type: 8

    Dimensions

  • Lot Size Square Feet: 20,000
  • Lot Size Depth Feet: 2,000
  • Lot Size Frontage Feet: 1,000
  • Total Building Area: 4,046
  • Gross Building Area: 4,046
  • Building Area: 2,823
  • Building Area Measurement: L

    Heating and Cooling

  • Air Conditioning: 13
  • Heating: 24
  • Heated Square Feet: 2,823
  • Heating Fuel Type: 0

    Utilities

  • Sewer System: 0
  • Water Service: 0

Building

  • Building Type: 0
  • Property Class: R
  • Subdivision: ROYAL HIGHLANDS UNIT 5
  • Land Acres: 0000000459
  • Standard Land Use Code: 1001
  • County Land Use Code: 01
  • State Land Use Code: 00
  • Legal Description 1: ROYAL HIGHLANDS UNIT 5 BLK 268 LOT 22

Neighborhood

  • School District Name: Hernando County School District
  • School Tax School District: 36,99,196
  • Census Tract: 040701

Geography

  • Assessors Map Reference: MAP: 49C
  • Account Number: 00700316
  • Parcel: R01-221-17-3340-0268-0220
  • Block: 268
  • Lot: 22
  • Meridian: SEC 01 TWN 21S RNG 17E
  • Municipality: COASTAL RIVER BASIN EMS CRES
  • Latitude: 28.5906
  • Longitude: -82.5126

    Address

  • Full Address: 13049 Maycrest Ave
  • Address - House Number: 13049
  • Address - Street Name: Maycrest
  • Address - Suffix Type: Ave
  • State: FL
  • City Name: Weeki Wachee
  • Carrier Code: R068
  • 4-Digit Zip Code: 3536
  • Zip Code: 34614

Valuation

    Tax

  • Tax Year: 2022
  • Tax Amount: $416,743
  • Tax Rate Code Area: CW-ES

    Appraisal Valuation

  • Standard Deviation: 0.1839
  • Valuation Date: Jan 03, 2024
  • Confidence Score: 75
  • Final Value: 498,299
  • High Value: 589,978
  • Low Value: 406,619

    Market Valuation

  • Market Total Value: $418,596
  • Market Land Value: $22,000
  • Market Improvement Value: $396,596

    Assessments Valuation

  • Assessed Year: 2023
  • Assessed Total Value: $304,771

    Exemptions

  • Homeowner Exemption: Yes

    Sales

  • Current Sale Contract Date: Sep 11, 2019
  • Current Sale Recording Date: Sep 16, 2019
  • Current Sale Price:
  • Current Sale Document Type: 68
  • Current Sale Input Document Number: 2019057923
  • Previous Sale Recording Date: Jun 17, 2016
  • Previous Sale Contract Date: Jun 06, 2016
  • Previous Sale Amount: $5,000
  • Previous Sale Document Type: 71
Data used for valuation calculations is provided by RealtyHop, and other third party sources

Comparables

Unit
Status
Type
Beds
Baths
ft²
Price/ft²
Asking Price
Listed On
Closing Price
Sold On
HOA + Taxes

About Royal Highlands


Similar Homes for Sale

Currently no similar homes around

Nearby Rentals

Unit for rent at 14252 Trinity Road, BROOKSVILLE, FL, 34614

$3,950 /mo

  • 4 Beds
  • 2 Baths
  • 2,630 ft²
14252 Trinity Road, BROOKSVILLE, FL, 34614 Listing by Dani Achim


Frequently Asked Questions

When was property at 13049 Maycrest Avenue built and last sold?
The property at 13049 Maycrest Avenue was built in 2019 and last sold on Sep 11, 2019 for $245,550.
How much is this home worth?
The estimated value of the home located at 13049 Maycrest Avenue is $573,858.
What are some comparable homes to 13049 Maycrest Avenue?
There are currently no comparable homes to 13049 Maycrest Avenue.