Check Availability
Severance 80615
1303 Park Ridge Dr
$875,000
● House - For Sale

1303 Park Ridge Dr

Severance, CO 80615
bedrooms
5 Beds
bathrooms
3 Baths, 2 Half Baths
square feet
4,052 Ft²
$4,683
Est. Monthly
$21
HOA / Fees

About This Property

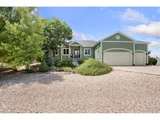
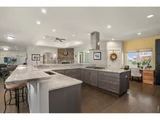
Welcome to this exceptional ranch-style home on a fully fenced acre in Severance, where breathtaking, unobstructed Front Range views set the stage for everyday living. Designed with both comfort and functionality in mind, the open-concept layout features a gourmet kitchen, rich hardwood flooring, and a cozy gas fireplace that anchors the main living space. Spacious rooms throughout, along with a fully finished basement, provide incredible flexibility for entertaining, working from home, or hosting guests.With five bedrooms and five bathrooms, there's room for everyone to spread out and feel at home. The oversized three-car garage offers abundant storage, including convenient loft space, while the expansive acre provides endless possibilities-whether you envision a future outbuilding, shop, or simply room to enjoy the wide-open Colorado skies.Offering an unbeatable combination of size, price, views, and location, this home delivers space, privacy, and scenery that are increasingly hard to find.
Unit Size
4,052 Ft²
Days on Market
-
Land Size
0.99 acres
Price per sqft
$216
Property Type
House
Property Taxes
$365
HOA Dues
$21
Year Built
2005

Listed By

Payment Calculator

Cap Rate Calculator

Last updated: 10 months ago (IRES MLS #1048968)

Price History

Date / Event Date Event Price
Jul 15, 2026 Sold
Sold
May 8, 2026 Withdrawn -
Withdrawn
Apr 23, 2026 Price Decreased $850,000
↓ $25K (2.9%)
Price Decreased
Mar 26, 2026 Listed $875,000
Listed
Welcome to your private slice of Colorado paradise, where breathtaking 180-degree views of the foothills and Front Range take center stage. Nestled on a peaceful 1-acre lot, this property offers the perfect blend of space, serenity, and possibility, with plenty of room to add a shop or detached garage to fit your lifestyle. This expansive ranch-style home is designed for both comfort and versatility, featuring 5 bedrooms, 5 bathrooms, and a fully finished basement ideal for multi-generational living, guests, or creating dedicated work and recreation spaces. The oversized 3-car garage provides ample room for vehicles, toys, and storage. At the heart of the home is a beautifully remodeled kitchen that truly steals the show-an entertainer's dream with stylish finishes, generous space, and a layout perfect for gathering with family and friends year-round. Step outside and soak in the uninterrupted views, wide-open skies, and peaceful surroundings that make this property so special. With endless potential and a setting that's hard to match.
Jan 5, 2026 Listed by Group Harmony $875,000
Listed by Group Harmony
Show More

Property Highlights

Garage
Air Conditioning
Fireplace
Parking Details
Has Garage
Attached Garage
Parking Features: Garage Door Opener, RV Access/Parking
Garage Spaces: 3
Interior Details
Half Bathrooms: 2
Full Bathrooms: 3
Interior Features: Eat-in Kitchen, Open Floorplan, Pantry, Walk-In Closet(s), Wet Bar, Kitchen Island, Separate Dining Room, Jack & Jill Bathroom, Split Bedroom Floor Plan
Appliances: Double Oven, Dishwasher, Refrigerator, Disposal, Gas Range/Oven
Flooring Type: Wood Floors
Laundry Features: Main Level
Has Fireplace
Fireplace Features: Gas
Basement: Full, Partially Finished, Daylight
Exterior Details
Square Footage: 4052
Square Footage Source: $0
Property Condition: Not New, Previously Owned
Architectural Style: Ranch
Year Built: 2005
Building Area Total: 2072
Levels: One
Other Structures: Kennel/Dog Run
Window Features: Window Coverings
Construction Materials: Stucco, Wood/Frame
Patio and Porch Features: Deck
Lot Features: Wooded, Level, Lawn Sprinkler System, Abuts Public Open Space
Lot Size Area: 43264
Lot Size Units: Square Feet
Lot Size Acres: 0.99
Lot Size Square Feet: 43264
Water Source: City Water, Town of Severance
Financial Details
Tax Annual Amount: $4,382
Utilities Details
Cooling Type: Central Air, Ceiling Fan(s)
Heating Type: Forced Air
Sewer : City Sewer
Location Details
HOA/Condo/Coop Fee Includes: Common Amenities
HOA Fee: $255
HOA Fee Frequency: Annually

Building Info

Overview

    General

  • Year Built: 2005
  • Effective Year Built: 2005
  • Building Count: 1
  • Bedroom Count: 5
  • Bathroom Count: 5
  • Full Bathrooms: 5
  • Partial Bathrooms: 5
  • Bathroom Plumbing Fixtures: 20
  • Building Condition: 0
  • Building Quality: 0
  • Construction Type: 6
  • Building Style: 11
  • Exterior Walls Type: 23
  • Interior Walls Type: 3
  • Roof Shape Type: 0
  • Roof Cover Type: 3
  • Floor Count: 100
  • Living Units: 1
  • Floor Cover: 0
  • Basement Type: 6
  • Basement Area: 2,054
  • Garage Type: 1
  • Garage Square Area: 758
  • Parking Space Count: 3
  • Patio Type: 60
  • Porch Type: 36
  • Pool Type: 0

    Dimensions

  • Lot Size Square Feet: 43,264
  • Total Building Area: 4,866
  • Gross Building Area: 4,866
  • Building Area: 4,108
  • Building Area Measurement: L

    Heating and Cooling

  • Air Conditioning: 1
  • Heating: 3
  • Heated Square Feet: 4,108
  • Heating Fuel Type: 0

    Utilities

  • Sewer System: 0
  • Water Service: 0

Building

  • Building Type: 0
  • Property Class: R
  • Subdivision: BALDRIDGE SUB 2ND FG
  • Land Acres: 0000000993
  • Standard Land Use Code: 1001
  • County Land Use Code: 1212
  • Legal Description 1: SEV 2BS L2 BLK1 BALDRIDGE 2ND FG

Neighborhood

  • School District Name: Eaton School District RE-2
  • Census Tract: 002208

Geography

  • Assessors Map Reference: MAP 2014
  • Account Number: R0010201
  • Parcel: R0010201
  • Block: 1
  • Lot: 2
  • Meridian: SEC 1 TWN 6N RNG 67W 6TH PM
  • Latitude: 40.5227
  • Longitude: -104.839

    Address

  • Full Address: 1303 Park Ridge Dr
  • Address - House Number: 1303
  • Address - Street Name: Park Ridge
  • Address - Suffix Type: Dr
  • State: CO
  • City Name: Severance
  • Carrier Code: R802
  • 4-Digit Zip Code: 8609
  • Zip Code: 80615

Valuation

    Tax

  • Total Area: 4,108
  • Tax Year: 2023
  • Tax Amount: $398,782
  • Initial Tax Delinquent Year: 2021
  • Tax Rate Code Area: 3996

    Appraisal Valuation

  • Standard Deviation: 0.1255
  • Valuation Date: Apr 03, 2024
  • Confidence Score: 86
  • Final Value: 800,400
  • High Value: 900,870
  • Low Value: 699,930

    Market Valuation

  • Market Total Value: $828,417
  • Market Land Value: $171,250
  • Market Improvement Value: $657,167

    Assessments Valuation

  • Assessed Year: 2023
  • Assessed Total Value: $55,500
  • Assessed Land Value: $11,470
  • Assessed Improvements Value: $44,030

    Sales

  • Current Sale Contract Date: Aug 07, 2009
  • Current Sale Recording Date: Jan 08, 2010
  • Current Sale Price:
  • Current Sale Document Type: 71
  • Current Sale Input Document Number: 3669278
  • Previous Sale Recording Date: Jan 08, 2010
  • Previous Sale Contract Date: Aug 07, 2009
  • Previous Sale Amount: $335,000
  • Previous Sale Document Type: 71
Data used for valuation calculations is provided by RealtyHop, and other third party sources

Comparables

Unit
Status
Type
Beds
Baths
ft²
Price/ft²
Asking Price
Listed On
Closing Price
Sold On
HOA + Taxes

About Severance


Similar Homes for Sale

Currently no similar homes around

Nearby Rentals


Frequently Asked Questions

When was property at 1303 Park Ridge Drive built and last sold?
The property at 1303 Park Ridge Drive was built in 2005 and last sold on Aug 7, 2009 for $335,000.
How much is this home worth?
The estimated value of the home located at 1303 Park Ridge Drive is $883,750.
What are some comparable homes to 1303 Park Ridge Drive?
There are currently no comparable homes to 1303 Park Ridge Drive.