Check Availability
Severance 80615
1302 Park Ridge Dr
$795,000
● House - For Sale

1302 Park Ridge Dr
Severance, CO 80615
bedrooms
3 Beds
bathrooms
2 Baths
square feet
2,851 Ft²
$4,277
Est. Monthly
$26
HOA / Fees

About This Property

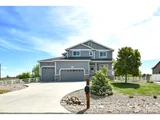
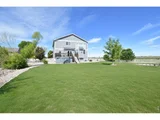
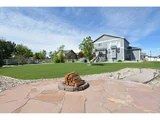
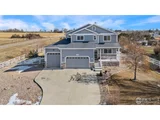
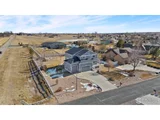
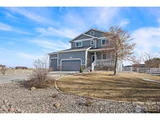
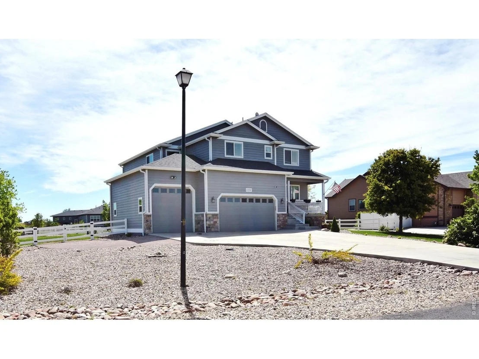
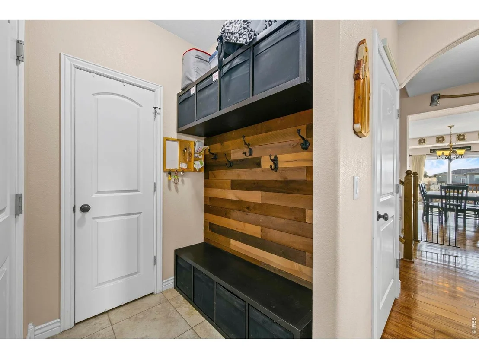
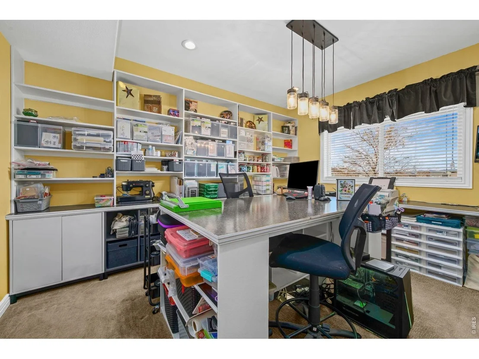
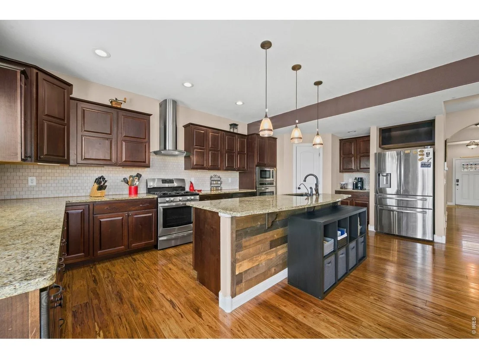
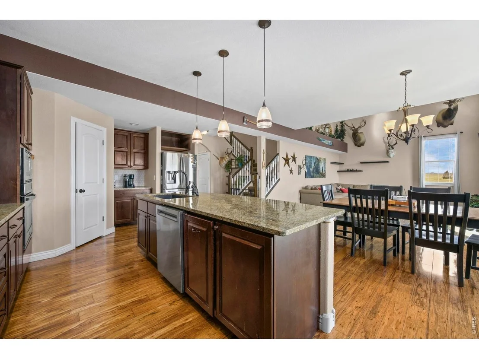
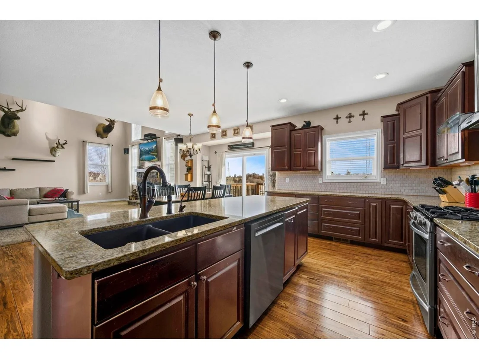
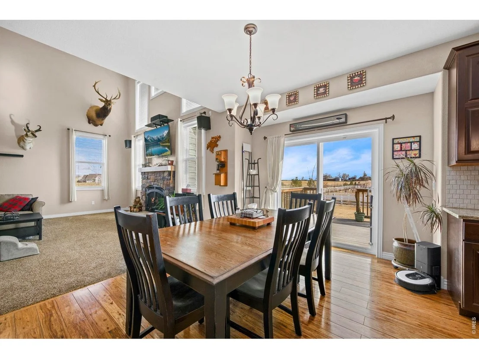
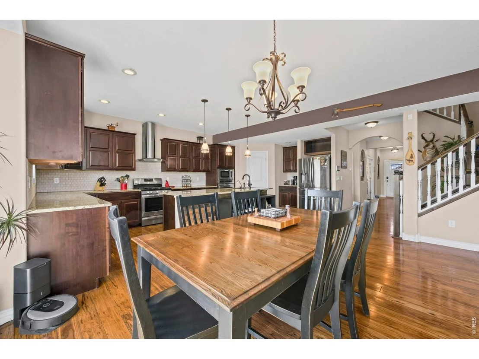
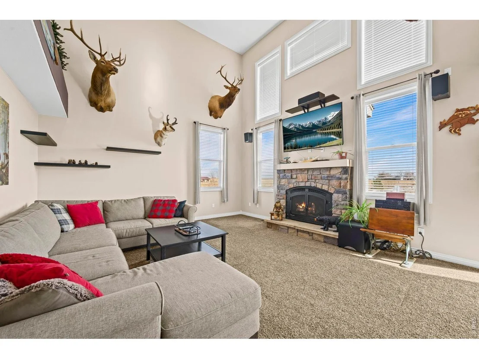
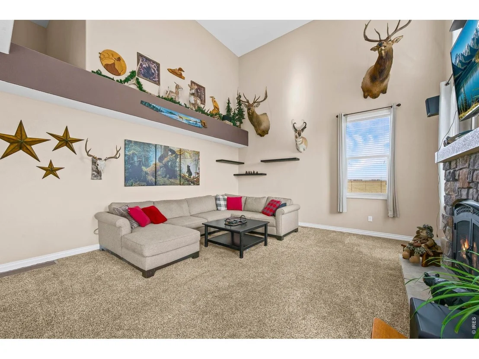
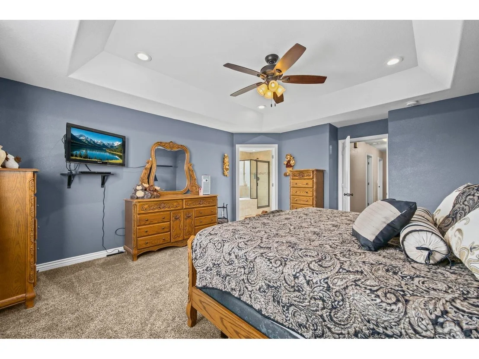
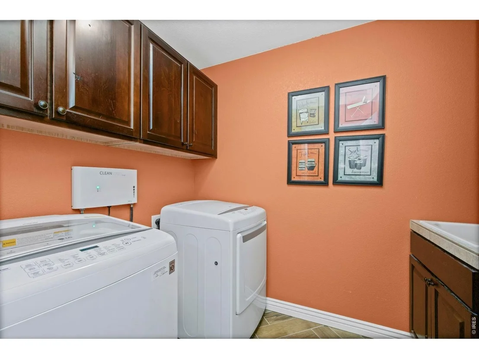
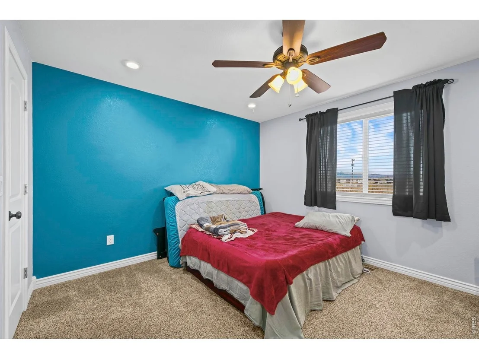
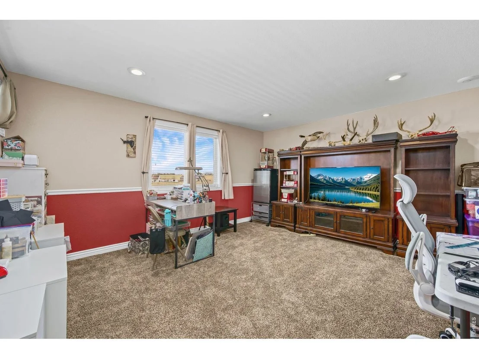
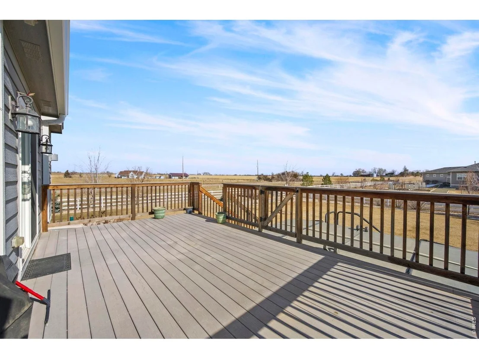
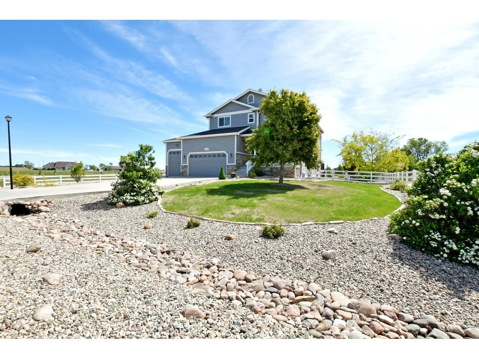
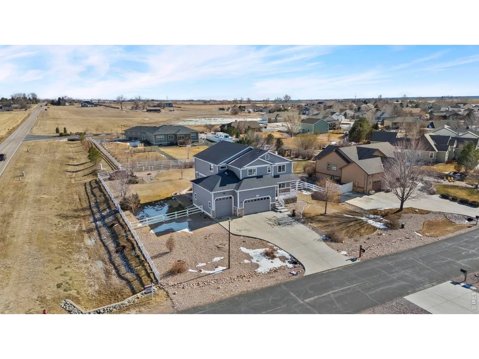
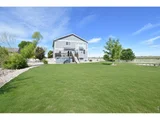
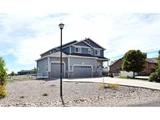
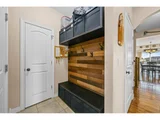
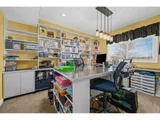
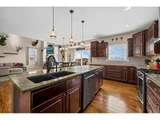
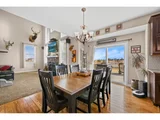
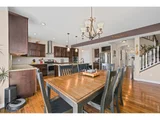
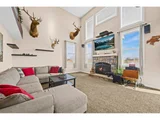
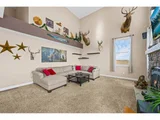
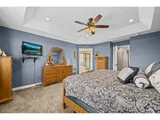
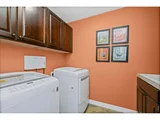
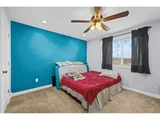
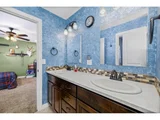
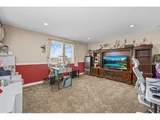
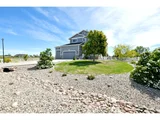
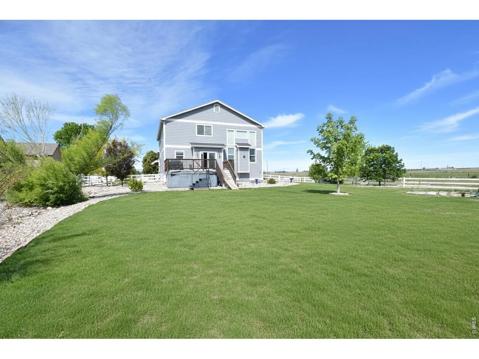
Experience the rare combination of space, privacy, and refined Colorado living on this beautifully landscaped .69-acre estate. Designed for effortless entertaining and everyday enjoyment, this exceptional property offers an expansive setting where indoor comfort meets sophisticated outdoor living. The private backyard features a swim spa and abundant space for outdoor dining, recreation, entertaining, or simply enjoying Colorado skies. Generous grounds and a sense of seclusion provide a level of room and privacy that is increasingly difficult to find. Inside, the thoughtfully designed floor plan offers 3 bedrooms, 3 bathrooms, a spacious loft, upper-level laundry, and a dedicated main-floor office with a closet that could easily serve as a 4th bedroom. Soaring cathedral ceilings and expansive windows fill the great room with natural light while creating a warm, inviting atmosphere. At the heart of the home, the beautifully appointed kitchen features granite countertops, abundant prep space, a gas range, double ovens, pantry, and rich hardwood flooring. The open connection between the kitchen and living spaces makes entertaining effortless while keeping everyday life connected. The oversized 1,066-square-foot garage offers exceptional flexibility for multiple vehicles, recreational equipment, storage, or a dedicated workshop. Adding to the home's long-term appeal, the owned solar system will be paid off at closing, providing energy efficiency without a remaining solar loan. A rare combination of expansive grounds, resort-inspired outdoor living, generous interior spaces, and exceptional garage capacity-offering a distinctive Colorado lifestyle designed for living beautifully.
Unit Size
2,851 Ft²
Days on Market
-
Land Size
0.69 acres
Price per sqft
$279
Property Type
House
Property Taxes
$347
HOA Dues
$26
Year Built
2016

Listed By

Dennis Schick
Dennis Schick
RE/MAX Alliance-FTC South

Payment Calculator

Cap Rate Calculator

Last updated: 12 days ago (IRES MLS #IRE1069202)

Price History

Date / Event Date Event Price
Sep 24, 2026 Withdrawn -
Withdrawn
Sep 22, 2026 Listed $795,000
Listed
Jul 13, 2026 Price Decreased $799,900
↓ $25K (3%)
Price Decreased
May 31, 2026 Withdrawn -
Withdrawn
May 29, 2026 Listed $825,000
Listed
Craving more space without sacrificing convenience? This beautifully landscaped .69-acre property delivers room to spread out, entertain, and enjoy Colorado living at its best. Relax in the swim spa, host gatherings in the expansive backyard, or simply enjoy the privacy and elbow room that's hard to find. Inside, the flexible floor plan offers 3 bedrooms, 3 bathrooms, a spacious loft, upper-level laundry, and a main-floor office with a closet that can easily function as a 4th bedroom. The kitchen is designed for everyday living and entertaining alike, featuring granite countertops, abundant prep space, a gas range, double ovens, pantry, and hardwood floors. Soaring cathedral ceilings and walls of windows fill the great room with natural light, creating an open, airy feel throughout. Need space for vehicles, toys, or a workshop? The oversized 1,066-square-foot garage has you covered. Plus, the owned solar system will be paid off at closing, providing added efficiency and long-term value.
Show More

Property Highlights

Garage
Air Conditioning
Fireplace
Parking Details
Has Garage
Parking Features: Garage Door Opener, Attached
Garage Spaces: 4
Interior Details
Full Bathrooms: 2
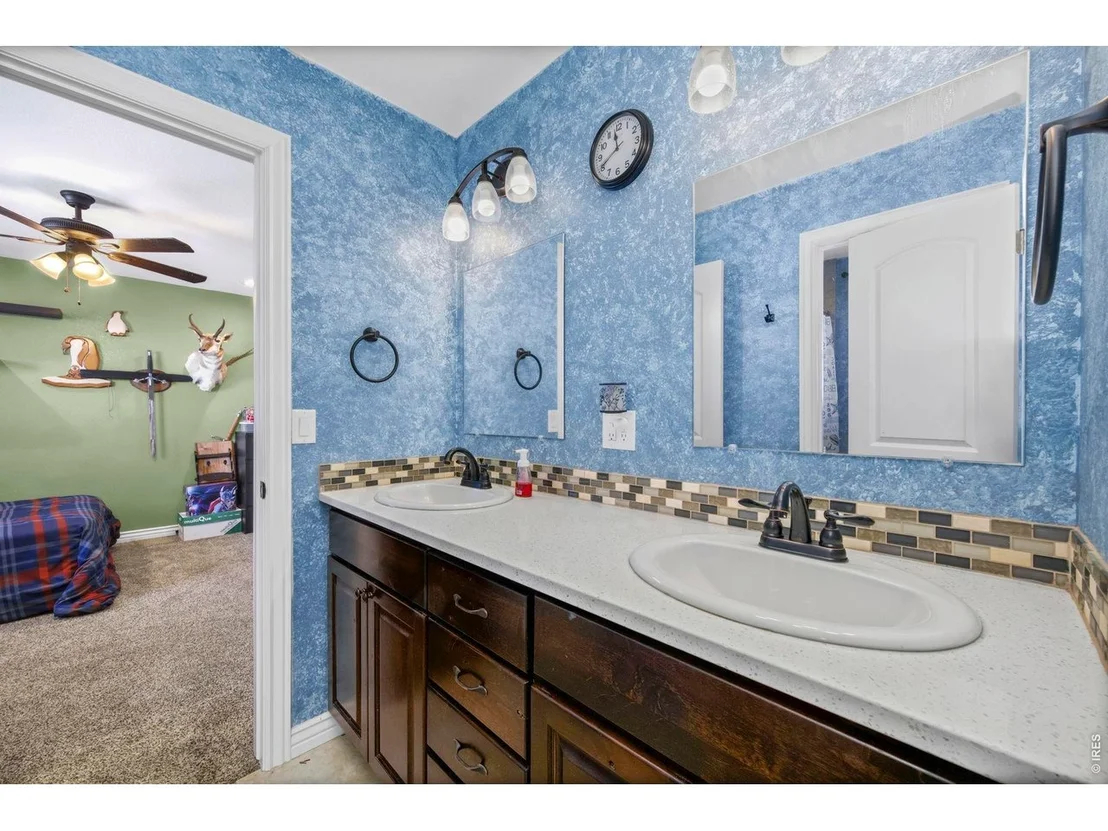
Interior Features: Eat-in Kitchen, Cathedral Ceiling(s), Open Floorplan, Pantry, Walk-In Closet(s), Kitchen Island, High Ceilings, Washer/Dryer Hookup, Jack & Jill Bathroom
Appliances: Gas Range, Self Cleaning Oven, Dishwasher, Refrigerator, Washer, Dryer, Microwave, Disposal, Fire Alarm
Flooring Type: Wood
Has Fireplace
Fireplace Features: Gas, Living Room
Basement: Full, Unfinished
Exterior Details
Square Footage: 2851
Square Footage Source: $0
Year Built: 2016
Levels: Two
Window Features: Window Coverings
Construction Materials: Frame, Stone
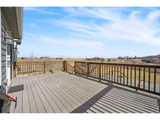
Patio and Porch Features: Deck
Lot Features: Corner Lot, Level, Paved, Deciduous Trees, House Faces West, Gutters
Lot Size Area: 30056.4
Lot Size Units: Square Feet
Lot Size Acres: 0.69
Lot Size Square Feet: 30056.4
Water Source: Public
Financial Details
Tax Annual Amount: $4,163
Utilities Details
Cooling Type: Central Air, Ceiling Fan(s)
Heating Type: Forced Air
Sewer : Public Sewer
Location Details
HOA Fee: $310
HOA Fee Frequency: Annually

Building Info

Overview

    General

  • Year Built: 2016
  • Effective Year Built: 2016
  • Building Count: 1
  • Bedroom Count: 3
  • Bathroom Count: 3
  • Full Bathrooms: 3
  • Partial Bathrooms: 3
  • Bathroom Plumbing Fixtures: 16
  • Building Condition: 0
  • Building Quality: 0
  • Construction Type: 6
  • Building Style: 40
  • Exterior Walls Type: 23
  • Interior Walls Type: 3
  • Roof Shape Type: 0
  • Roof Cover Type: 3
  • Floor Count: 100
  • Living Units: 1
  • Floor Cover: 0
  • Basement Type: 9
  • Basement Area: 1,319
  • Garage Type: 1
  • Garage Square Area: 1,037
  • Parking Space Count: 4
  • Patio Type: 60
  • Porch Type: 36
  • Pool Type: 0

    Dimensions

  • Lot Size Square Feet: 30,110
  • Total Building Area: 5,210
  • Gross Building Area: 5,210
  • Building Area: 2,854
  • Building Area Measurement: L

    Heating and Cooling

  • Air Conditioning: 1
  • Heating: 3
  • Heated Square Feet: 2,854
  • Heating Fuel Type: 0

    Utilities

  • Sewer System: 0
  • Water Service: 0

Building

  • Building Type: 0
  • Property Class: R
  • Subdivision: BALDRIDGE SUB 2ND FG
  • Land Acres: 0000000691
  • Standard Land Use Code: 1001
  • County Land Use Code: 1212
  • Legal Description 1: SEV 2BS L9 BLK2 BALDRIDGE 2ND FG

Neighborhood

  • School District Name: Eaton School District RE-2
  • Census Tract: 002208

Geography

  • Assessors Map Reference: MAP 2014
  • Account Number: R0013001
  • Parcel: R0013001
  • Block: 2
  • Lot: 9
  • Meridian: SEC 1 TWN 6N RNG 67W 6TH PM
  • Latitude: 40.5231
  • Longitude: -104.838

    Address

  • Full Address: 1302 Park Ridge Dr
  • Address - House Number: 1302
  • Address - Street Name: Park Ridge
  • Address - Suffix Type: Dr
  • State: CO
  • City Name: Severance
  • Carrier Code: R802
  • 4-Digit Zip Code: 8600
  • Zip Code: 80615

Valuation

    Tax

  • Tax Year: 2023
  • Tax Amount: $339,372
  • Tax Rate Code Area: 3996

    Appraisal Valuation

  • Standard Deviation: 0.1038
  • Valuation Date: Apr 03, 2024
  • Confidence Score: 89
  • Final Value: 695,026
  • High Value: 767,218
  • Low Value: 622,833

    Market Valuation

  • Market Total Value: $713,207
  • Market Land Value: $137,000
  • Market Improvement Value: $576,207

    Assessments Valuation

  • Assessed Year: 2023
  • Assessed Total Value: $47,790
  • Assessed Land Value: $9,180
  • Assessed Improvements Value: $38,610

    Sales

  • Current Sale Contract Date: Mar 25, 2016
  • Current Sale Recording Date: Mar 29, 2016
  • Current Sale Price:
  • Current Sale Document Type: 71
  • Current Sale Input Document Number: 4191238
Data used for valuation calculations is provided by RealtyHop, and other third party sources

Comparables

Unit
Status
Type
Beds
Baths
ft²
Price/ft²
Asking Price
Listed On
Closing Price
Sold On
HOA + Taxes

About Severance


Similar Homes for Sale

Currently no similar homes around

Nearby Rentals


Frequently Asked Questions

When was property at 1302 Park Ridge Drive built and last sold?
The property at 1302 Park Ridge Drive was built in 2016 and last sold on Mar 25, 2016 for $70,000.
How much is this home worth?
The estimated value of the home located at 1302 Park Ridge Drive is $799,846.
What are some comparable homes to 1302 Park Ridge Drive?
There are currently no comparable homes to 1302 Park Ridge Drive.