Check Availability

13 Lindencrest Drive

13 Lindencrest Drive, Danbury, CT 06811
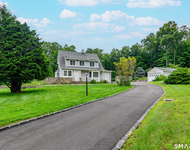
House in Danbury
13 Lindencrest Drive has been categorized by the local assessors in Danbury, CT as a type of property. The building on the property was first built in 1964 and is 62 years old. The home has a total of 7 rooms. 4 of these rooms are legally considered as bedrooms. Residents will have access to 2 full bathrooms. There are 3 partial bathrooms in the home. The building has a total of 100 stories. In addition, 13 Lindencrest Drive has 3,404 sqft of living area. The living area typically only takes into consideration the heated or air conditioned part of the building. The area measurement of the land has been determined as 39,640 square feet. Fans of architecture and design would be interested in knowing that the building on the property was built in a .

Want to learn more? We've sourced additional information from the local assessor's office that we've shared on this page with you. For the features and amenities located on the property. There is a for those who require parking. Moving on to the building itself. The condition of the building has been evaluated as . The building has a style roof made of . The exterior walls of the building are made of . The inside of the home is being cooled with at the moment. In terms of heating, it is utilizing and being fueled with . Finally, the property is currently sourcing its water from system. The property is connected to a septic system and not a municipal sewage system. The homeowner of this property will need to handle their own water disposal. Here at RealtyHop, we've focused a lot of our efforts into gathering up-to-date and accurate data for our users. Based on our sources, 13 Lindencrest Drive was last sold in Jan 1, 1970 for $320,000. According to our calculations, that's $94.01 per sqft. Current property owners are expected to pay $1,016,800 in taxes per year. The property on 13 Lindencrest Drive was last assessed in 2023. As a result of that assessment, the total value of the property was placed at $435,820. To break that down further, the land itself was valued at $109,480. While improvements to the property were assessed at a total of $326,340. Based on our records, the total assessed value for this property has been marked as more than the total market value as of this moment. Which is pretty atypical. Speaking of costs, many buyers and sellers often forget to take into consideration the closing costs they may occur. Closing costs can stem from anything mortgage or property related to fees related to your property title. As you'll soon learn from our guide, fees can quickly add up hence why as a rule of thumb, we typically recommend setting aside at least 5% of the purchase price to cover potential closing costs. Don't worry, any additional you save up can always go towards your principal. Better safe than sorry!This property is not listed for sale at this point in time but RealtyHop is constantly updating our inventory of available sales listings in real time. Don't want to miss out on this property? You can save the listing to your favorites by signing up for a RealtyHop account or you can check back frequently for updates.

Building Features

Exterior

Wood Exterior

1 Past Sales

Date Unit Beds Baths Sqft Price Closed Listed By
20230418
04/18/2023
4 Bed
2.5 Bath
3704 ft²
$675,000
bedrooms
4 Bed
bathrooms
2.5 Bath
square feet
3704 ft²
-
-
Heather Neumann Salaga
Neumann Real Estate


Building Info

Overview

    General

  • Year Built: 1964
  • Effective Year Built: 1964
  • Building Count: 1
  • Total Rooms: 7
  • Bedroom Count: 4
  • Bathroom Count: 3
  • Full Bathrooms: 2
  • Partial Bathrooms: 3
  • Building Condition: 3
  • Building Quality: 0
  • Construction Type: 0
  • Building Style: 11
  • Exterior Walls Type: 18
  • Interior Walls Type: 0
  • Roof Shape Type: 1
  • Roof Cover Type: 15
  • Floor Count: 100
  • Living Units: 1
  • Floor Cover: 0
  • Basement Type: 7
  • Basement Area: 3,404
  • Garage Type: 7
  • Parking Space Count: 0
  • Patio Type: 0
  • Porch Type: 0
  • Pool Type: 0

    Dimensions

  • Lot Size Square Feet: 39,640
  • Total Building Area: 3,404
  • Gross Building Area: 7,656
  • Building Area: 3,404
  • Building Area Measurement: L

    Heating and Cooling

  • Air Conditioning: 13
  • Heating: 10
  • Heated Square Feet: 3,404
  • Heating Fuel Type: 6

    Utilities

  • Sewer System: 4
  • Water Service: 5

Building

  • Building Type: 0
  • Property Class: R
  • Land Acres: 0000000910
  • Standard Land Use Code: 1001
  • County Land Use Code: 101

Neighborhood

  • School District Name: Danbury School District
  • School Tax School District: DANBURY SD
  • Census Tract: 210800

Zoning

  • Zoning: RA40

Geography

  • Account Number: C12040
  • Parcel: DANB M:C12 L:40
  • Lot: 40
  • Municipality: DANBURY
  • Latitude: 41.4047
  • Longitude: -73.5156

    Address

  • Full Address: 13 Lindencrest Dr
  • Address - House Number: 13
  • Address - Street Name: Lindencrest
  • Address - Suffix Type: Dr
  • State: CT
  • City Name: Danbury
  • Carrier Code: C067
  • 4-Digit Zip Code: 4217
  • Zip Code: 06811

Valuation

    Tax

  • Tax Year: 2023
  • Tax Amount: $1,016,800

    Appraisal Valuation

  • Standard Deviation: 0.0993
  • Valuation Date: Nov 29, 2023
  • Confidence Score: 90
  • Final Value: 689,609
  • High Value: 758,146
  • Low Value: 621,071

    Assessments Valuation

  • Assessed Year: 2023
  • Assessed Total Value: $435,820
  • Assessed Land Value: $109,480
  • Assessed Improvements Value: $326,340

    Sales

  • Current Sale Recording Date: Nov 24, 1998
  • Current Sale Price:
  • Current Sale Document Type: 71
Data used for valuation calculations is provided by RealtyHop, and other third party sources

About Danbury


Similar Buildings

Currently no similar buildings around

Nearby Rentals

Unit for rent at 71 Brentwood Circle, Danbury, CT, 06810

$5,000 /mo

  • 3 Beds
  • 2 Baths
  • 1,680 ft²
71 Brentwood Circle #71, Danbury, CT, 06810 Listing by Robert Hughes
Unit for rent at 16 Cushing Drive, Danbury, CT, 06811

$6,500 /mo

  • 4 Beds
  • 2 Baths
  • 1,550 ft²
16 Cushing Drive, Danbury, CT, 06811 Listing by Dee Ceylan
Unit for rent at 17 Brentwood Circle, Danbury, CT, 06810

$4,400 /mo

  • 3 Beds
  • 2 Baths
  • 2,120 ft²
17 Brentwood Circle #17, Danbury, CT, 06810 Listing by Patty Hinkley
Unit for rent at 25 Brentwood Circle, Danbury, CT, 06810

$5,300 /mo

  • 4 Beds
  • 3 Baths
  • 2,103 ft²
25 Brentwood Circle #25, Danbury, CT, 06810 Listing by Samira Malek
Unit for rent at 25 Warrington Round, Danbury, CT, 06810

$5,300 /mo

  • 3 Beds
  • 2 Baths
  • 2,350 ft²
25 Warrington Round #25, Danbury, CT, 06810 Listing by Jefferson Guthrie
Unit for rent at 905 Larson Drive, Danbury, CT, 06810

$3,500 /mo

  • 2 Beds
  • 2 Baths
  • 2,022 ft²
905 Larson Drive #905, Danbury, CT, 06810 Listing by James Campbell
Unit for rent at 47 Middle River Road, Danbury, CT, 06811

$4,500 /mo

  • 3 Beds
  • 2 Baths
  • 1,568 ft²
47 Middle River Road, Danbury, CT, 06811 Listing by Patty McCarthy

Frequently Asked Questions

What neighborhood is 13 Lindencrest Drive located in?
The 13 Lindencrest Drive is a house located in the neighborhood of Danbury in Danbury, Danbury.
What is the average sales price for listings in 13 Lindencrest Drive?
The average sales price for units in 13 Lindencrest Drive is $0 currently.