by RH Advisors

Check Availability
Carroll
13 Chestnut
Listed by: Vicky Galkina, BHHS Verani Wolfeboro, Phone: 207-228-3881, , Listing Courtesy of Prime MLS
$540,000
↓ $20K (3.6%)
● House - For Sale

13 Chestnut

Madison, NH 03849
bedrooms
2 Beds
bathrooms
1 Bath, 1 Half Bath
square feet
3,172 Ft²
$2,938
Est. Monthly

About This Property

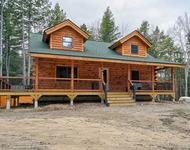
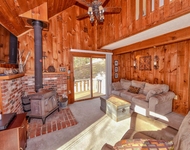
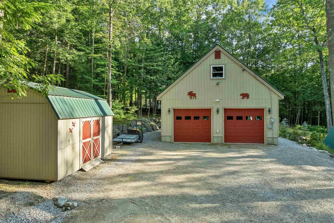
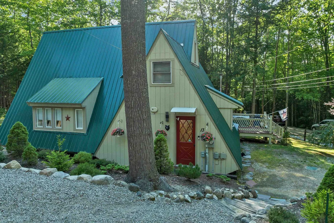
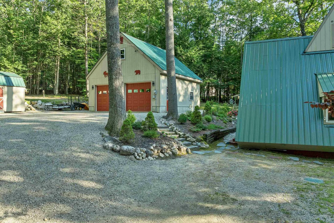
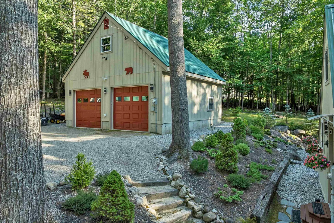
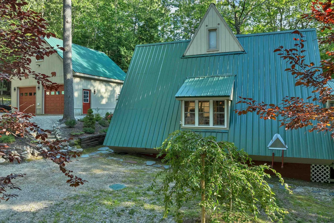
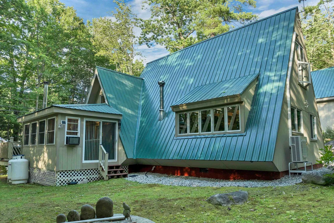
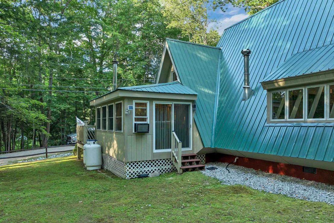
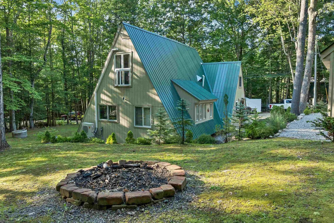
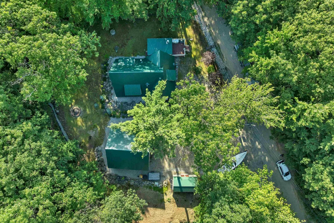
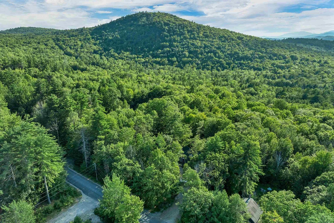
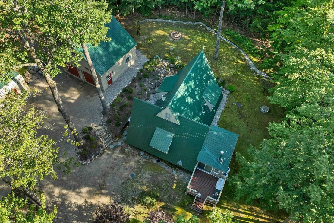
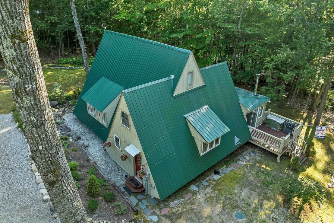
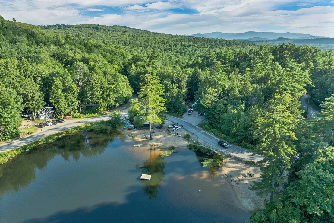
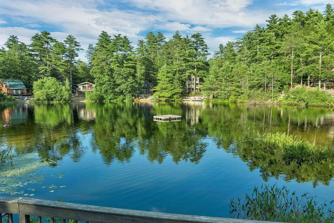
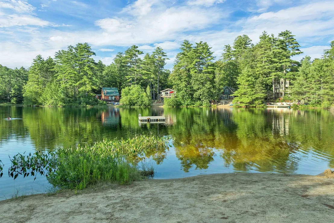
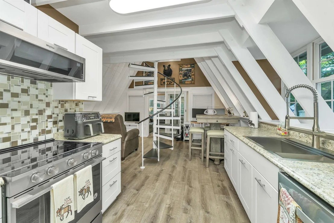
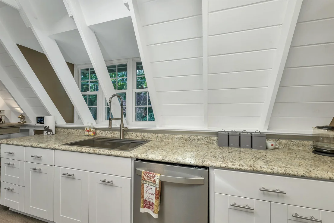
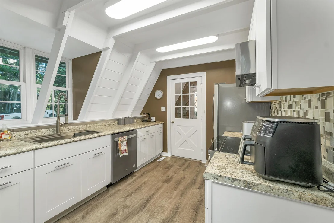
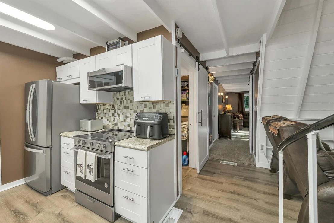
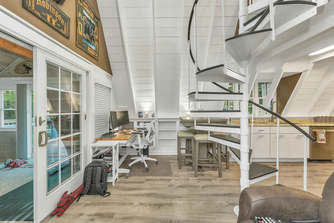
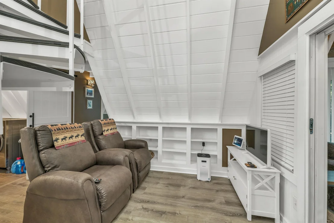
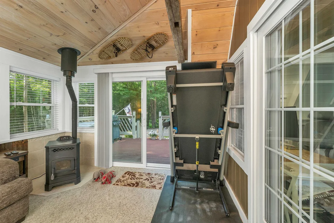
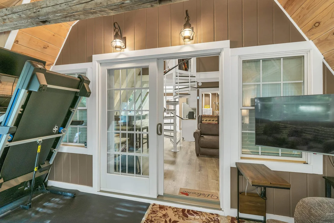
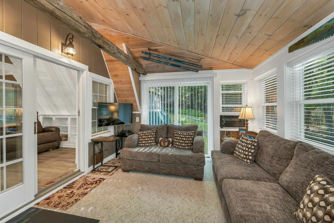
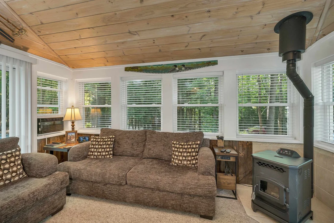
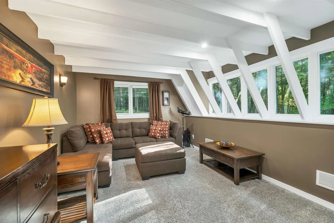
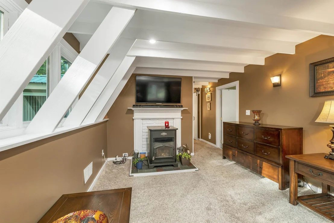
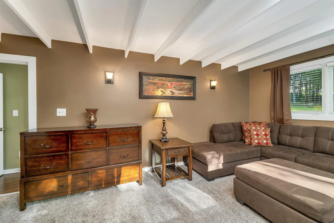
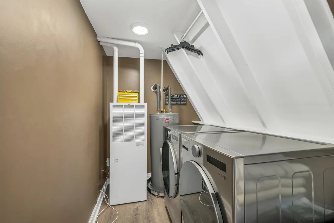
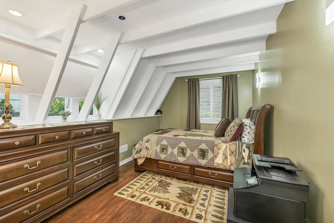
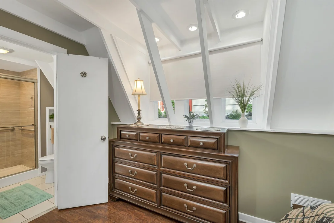
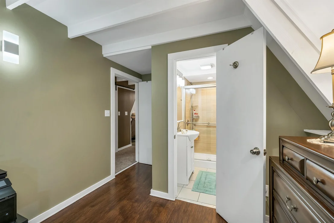
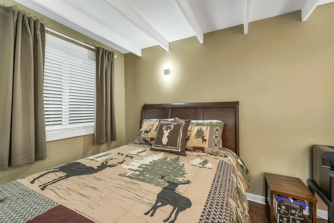
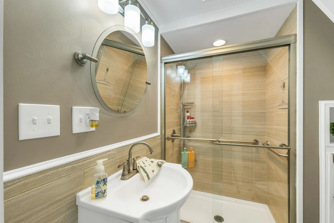
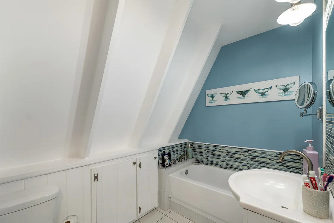
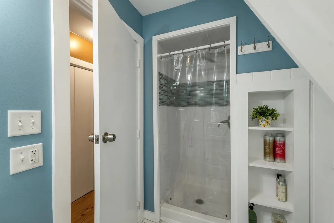
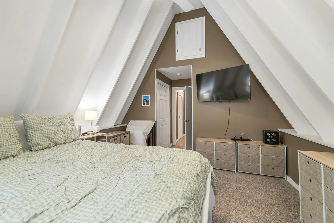
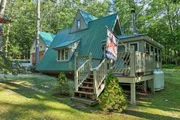
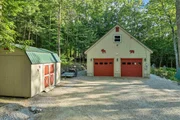
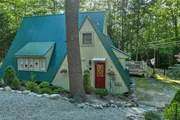
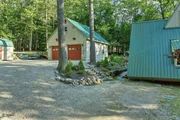
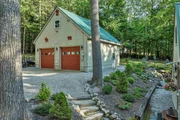
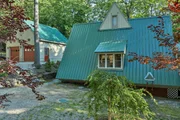
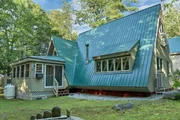
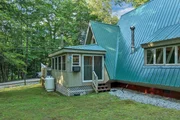
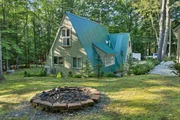
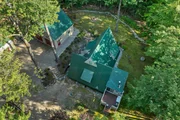
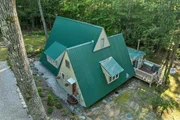
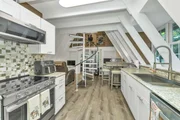
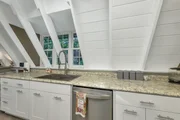
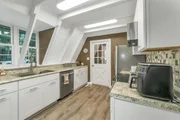
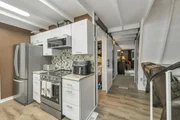
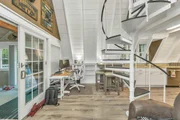
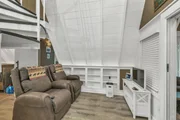
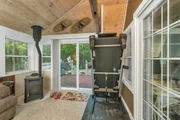
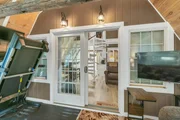
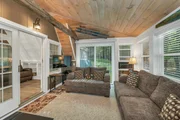
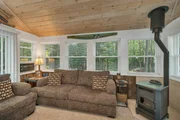
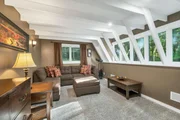
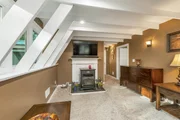
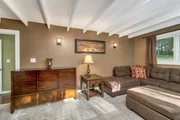
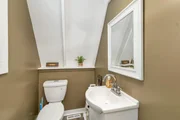
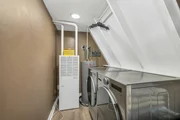
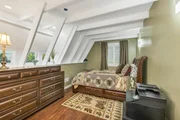
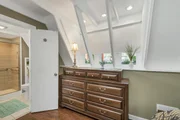
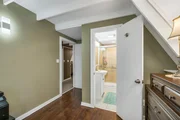
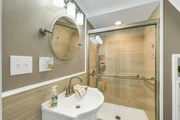
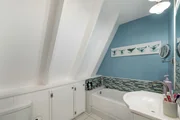
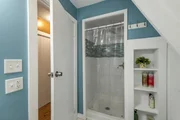
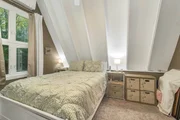
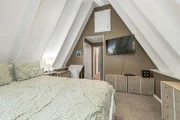
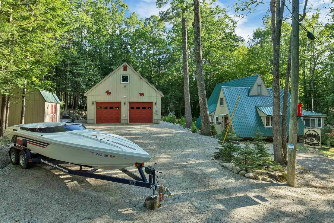
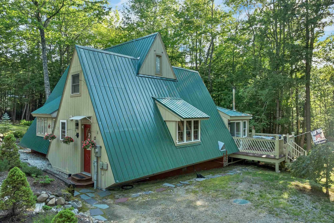
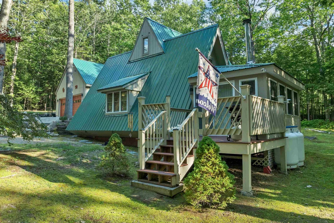
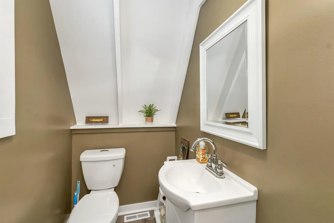
Turn the key and start enjoying everything the Mount Washington Valley has to offer! This beautifully remodeled A-frame at 13 Chestnut Lane combines timeless character with thoughtful updates to create a home that feels far more spacious than its footprint suggests. Meticulously maintained inside and out, this property is truly move-in ready and is being offered partially furnished for an easy transition. The impressive list of improvements includes a stunning new kitchen, updated bathrooms, new appliances, new flooring, two new pellet stoves, energy-efficient mini-splits/heat pumps, programmable lighting, custom blinds, a new water heater, and a new water filtration system, with many additional upgrades throughout. Outside, you'll appreciate the oversized two-bay garage with abundant storage space above, a brand-new 10' x 16' tool shed, low-maintenance landscaping featuring evergreens, shrubs, and perennials, plus French drains installed around the home for added peace of mind. You'll enjoy deeded access to Pea Porridge Pond beaches and boat ramp, perfect for swimming, kayaking, fishing, and relaxing by the water. Playgrounds, basketball courts, and scenic roads ideal for walking and biking are also close by. Year-round recreation is just minutes away, with King Pine and Cranmore Mountain Resorts, miles of snowmobile trails, hiking, golf, North Conway's shopping and restaurants, Settlers Green outlets, and Memorial Hospital all within easy reach. Whether you're searching for a primary residence, vacation getaway, or investment property, this turnkey home offers exceptional value with low Madison taxes and an unbeatable four-season lifestyle.
Unit Size
3,172 Ft²
Days on Market
-
Land Size
0.71 acres
Price per sqft
$170
Property Type
House
Property Taxes
$286
HOA Dues
-
Year Built
1970

Listed By

Vicky Galkina
BHHS Verani Meredith

Payment Calculator (Computations Provided by RealtyHop)

Cap Rate Calculator

Last updated: 2 months ago (Prime MLS #5101702)

Price History

Date / Event Date Event Price
Aug 31, 2026 Price Decreased $540,000
↓ $20K (3.6%)
Price Decreased
Jul 25, 2026 Listed by BHHS Verani Wolfeboro $560,000
Listed by BHHS Verani Wolfeboro
May 1, 2018 Sold
Sold
Jan 18, 2018 Listed by BHHS Verani Wolfeboro $195,000
Listed by BHHS Verani Wolfeboro
Dec 12, 2011 Sold
Sold

Property Highlights

Garage
Parking Details
Has Garage
Garage Spaces: 2
Interior Details
Half Bathrooms: 1
Full Bathrooms: 1
Interior Features: Vaulted Ceiling(s), Walk-In Closet(s), Smart Thermostat, 1st Floor Laundry
Appliances: Dishwasher, Dryer, Microwave, Refrigerator, Washer, Electric Stove
Flooring Type: Carpet, Combination, Vinyl Plank
Rooms: 5
Basement: Yes
Exterior Details
Square Footage: 3172
Architectural Style: A-Frame
Year Built: 1970
Waterbody Name: Pea Porridge Pond
Construction Materials: Vertical Siding
Lot Features: Corner Lot, Level, Recreational, Near Paths, Near Shopping, Near Skiing, Near Snowmobile Trails, Rural, Near ATV Trail
Lot Size Area: 30928
Lot Size Units: Square Feet
Lot Size Acres: 0.71
Lot Size Square Feet: 30928
Water Source: Well, Purifier/Soft
Financial Details
Tax Annual Amount: $3,431
Utilities Details
Cooling Type: Mini Split
Heating Type: Propane, Pellet Stove, Heat Pump
Sewer : Private Sewer, Septic Tank, 1250 Gallon

Building Info

Overview

    General

  • Year Built: 1970
  • Effective Year Built: 1970
  • Bedroom Count: 2
  • Bathroom Count: 1
  • Full Bathrooms: 1
  • Partial Bathrooms: 1
  • Building Condition: 3
  • Building Quality: 0
  • Construction Type: 0
  • Building Style: 2
  • Exterior Walls Type: 18
  • Interior Walls Type: 0
  • Roof Shape Type: 1
  • Roof Cover Type: 5
  • Floor Count: 200
  • Floor Cover: 0
  • Basement Type: 0
  • Basement Area: 0
  • Garage Type: 0
  • Parking Space Count: 0
  • Patio Type: 0
  • Porch Type: 0
  • Pool Type: 0

    Dimensions

  • Lot Size Square Feet: 30,928
  • Total Building Area: 1,993
  • Gross Building Area: 3,192
  • Building Area: 1,993
  • Building Area Measurement: L

    Heating and Cooling

  • Air Conditioning: 0
  • Heating: 4
  • Heated Square Feet: 1,993
  • Heating Fuel Type: 6

    Utilities

  • Sewer System: 0
  • Water Service: 0

Building

  • Building Type: 0
  • Property Class: R
  • Land Acres: 0000000710
  • Standard Land Use Code: 1001
  • County Land Use Code: 101

Neighborhood

  • School District Name: Madison School District
  • School Tax School District: MADISON
  • Census Tract: 955500

Zoning

  • Zoning: RURAL

Geography

  • Parcel: MDSO M:00214 B:000016 L:000000
  • Block: 16
  • Municipality: MADISON
  • Latitude: 43.9326
  • Longitude: -71.1135

    Address

  • Full Address: 13 Chestnut Ln
  • Address - House Number: 13
  • Address - Street Name: Chestnut
  • Address - Suffix Type: Ln
  • State: NH
  • City Name: Madison
  • Carrier Code: R777
  • 4-Digit Zip Code: 8801
  • Zip Code: 03849

Valuation

    Tax

  • Tax Year: 2022
  • Tax Amount: $314,400

    Appraisal Valuation

  • Standard Deviation: 0.255
  • Valuation Date: Feb 14, 2024
  • Confidence Score: 63
  • Final Value: 398,104
  • High Value: 499,634
  • Low Value: 296,574

    Assessments Valuation

  • Assessed Year: 2022
  • Assessed Total Value: $203,000
  • Assessed Land Value: $37,300
  • Assessed Improvements Value: $165,700

    Sales

  • Current Sale Recording Date: May 01, 2018
  • Current Sale Price:
  • Current Sale Document Type: 71
  • Current Sale Input Document Number: 1804174
  • Previous Sale Recording Date: Dec 12, 2011
  • Previous Sale Amount: $169,900
  • Previous Sale Document Type: 27
Data used for valuation calculations is provided by RealtyHop, and other third party sources

Comparables

Unit
Status
Type
Beds
Baths
ft²
Price/ft²
Asking Price
Listed On
Closing Price
Sold On
HOA + Taxes

About Carroll


Similar Homes for Sale

Currently no similar homes around

Nearby Rentals

Unit for rent at 13 Thusis, Madison, 03849

$3,000 /mo

  • 3 Beds
  • 1 Bath
  • 2,678 ft²
13 Thusis, Madison, 03849 Listing by Jennifer McPherson
Unit for rent at 10 Jungfrau, Madison, 03849

$6,000 /mo

  • 3 Beds
  • 2 Baths
  • 1,396 ft²
10 Jungfrau, Madison, 03849 Listing by Tiffanie Curotto


Frequently Asked Questions

When was property at 13 Chestnut Lane built and last sold?
The property at 13 Chestnut Lane was built in 1970 and last sold on Jan 1, 1970 for $185,000.
How much is this home worth?
The estimated value of the home located at 13 Chestnut Lane is $541,592.
What are some comparable homes to 13 Chestnut Lane?
There are currently no comparable homes to 13 Chestnut Lane.