See Home Value
Tustin 92782 Tustin
12913 Maxwell Drive
$1,130,000
● Condo - Off Market

12913 Maxwell Drive

Tustin, CA 92782
bedrooms
4 Beds
bathrooms
2 Baths, 1 Half Bath
square feet
2,348 Ft²
$1,750,983
RealtyHop Estimate
52.26%
Since Jun 1, 2018
National-US
Primary Model

About This Property

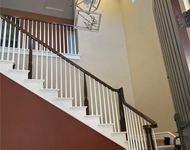
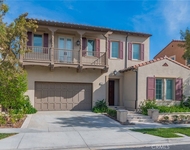
BEAUTIFUL GOLF COURSE VIEW in MIRAMONTE. A MUST SEE!! This Highly Coveted Newly Remodeled and Painted Detached Condo is Located in one of the Most Desirable Gated Communities in Tustin Ranch, Featuring 4 Spacious BEDROOMS plus an OFFICE and a BONUS ROOM, 2.5 Bathrooms, Formal Living Room and Charming Dining Room. Lots of Natural Light, Remodeled Gourmet Kitchen Boasts White Cabinets, Extensive Granite Counter Tops, Gorgeous Blaksplash, Stainless Steel Appliances and an Oversized Island for Entertaining. Nook area Next to Kitchen with View of the GOLF COURSE.   Beautiful Hardwood Floor including Bedrooms, Stairs and Hallways, Recessed Lightings and Crown Mouldings Throughout. Gorgeous, Private Master suite, Large Walk-In Closet with Built-In Organizers.  2 skylights.  Entertainers Backyard with an Outdoor Kitchen Overlooking the GOLF COURSE. Desirable 2 Car Attached Garage with Lots of Storage Space. Close to Award Winning Tustin Schools, Tustin Market Place. Walking distance to Tustin Ranch Golf Club, Steps Away from Tustin Ranch Elementary School and Well Known Tustin Sports Park.
Unit Size
2,348 Ft²
Days on Market
38 days
Land Size
-
Price per sqft
$490
Property Type
Condo
Property Taxes
-
HOA Dues
$200
Year Built
-

Payment Calculator

Cap Rate Calculator

Last updated: 4 months ago (CRMLS #OC18087745)

Price History

Date / Event Date Event Price
May 25, 2018 Sold
Sold
Apr 17, 2018 Listed by First Team Real Estate $1,150,000
Listed by First Team Real Estate

Property Highlights

Garage
Air Conditioning
Fireplace
Parking Details
Has Garage
Attached Garage
Parking Features: Concrete, Direct Access, Driveway, Garage Faces Front, Garage, Garage Door Opener, Side By Side, DoorMulti
Garage Spaces: 2
Interior Details
Half Bathrooms: 1
Full Bathrooms: 2
Interior Features: Breakfast Bar, Built-in Features, Ceiling Fan(s), Crown Molding, Cathedral Ceiling(s), Granite Counters, High Ceilings, Recessed Lighting, Walk-In Closet(s), BreakfastArea, SeparateFormalDiningRoom, Unfurnished, AllBedroomsUp, Loft, PrimarySuite
Appliances: Built-In Range, Dishwasher, Electric Oven, Electric Range, Freezer, Gas Cooktop, Disposal, Gas Water Heater, Microwave, Refrigerator, Barbecue
Flooring Type: Wood
Laundry Features: Washer Hookup, Gas Dryer Hookup, In Garage
Has Fireplace
Fireplace Features: Family Room
Exterior Details
Square Footage: 2348
Security Features: Carbon Monoxide Detector(s), Gated Community, Smoke Detector(s)
Property Condition: Updated/Remodeled, Turnkey
Architectural Style: Mediterranean
Year Built Source: Assessor
Year Built: 1995
Levels: Two
Window Features: Blinds, Plantation Shutters, Screens, Skylight(s), Shutters
Construction Materials: Stucco
Patio and Porch Features: Covered, Patio, Stone
Pool Features: Community, Association
Lot Features: Landscaped, On Golf Course, ZeroToOneUnitAcre
Lot Size Units: Square Feet
Tax Lot: 1373
Water Source: Private
Utilities Details
Cooling Type: Central Air
Heating Type: Central
Sewer : SewerTapPaid
Location Details
HOA/Condo/Coop Amenities: Barbecue, Pool, Spa/Hot Tub, DuesPaidMonthly
HOA Fee: $200
HOA Fee Frequency: Monthly

Comparables

Unit
Status
Type
Beds
Baths
ft²
Price/ft²
Asking Price
Listed On
Closing Price
Sold On
HOA + Taxes

Past Sales

Date Unit Beds Baths Sqft Price Closed Listed By
20210324
03/24/2021
4 Bed
3 Bath
2348 ft²
$1,250,000
bedrooms
4 Bed
bathrooms
3 Bath
square feet
2348 ft²
$1,230,500 -1.56%
07/07/2021
Nancy Aynehchi
First Team Real Estate
20200308
03/08/2020
4 Bed
3 Bath
2348 ft²
$1,198,888
bedrooms
4 Bed
bathrooms
3 Bath
square feet
2348 ft²
-
-
-
20180417
04/17/2018
4 Bed
2 Bath
2348 ft²
$1,150,000
bedrooms
4 Bed
bathrooms
2 Bath
square feet
2348 ft²
$1,130,000 -1.74%
05/25/2018
Nancy Aynehchi
First Team Real Estate

Building Info

12913 Maxwell Drive 12913 Maxwell Drive, Tustin, CA 92782
More about this Building
12913 Maxwell Drive
Want to find out who owns 12913 Maxwell Drive, Tustin, CA 92782? Get detailed property transactions here.

About Tustin


Similar Homes for Sale

Currently no similar homes around

Nearby Rentals

Unit for rent at 7 Zephyr, IRVINE, CA, 92602

$9,500 /mo

  • 5 Beds
  • 5 Baths
  • 4,274 ft²
7 Zephyr, IRVINE, CA, 92602 Listing by Stephanie Wan
Unit for rent at 8 Last Bloom, IRVINE, CA, 92602

$9,000 /mo

  • 4 Beds
  • 4 Baths
  • 4,021 ft²
8 Last Bloom, IRVINE, CA, 92602 Listing by Lin Kenny
Unit for rent at 1097 Bonita Street, TUSTIN, CA, 92780

$3,600 /mo

  • 2 Beds
  • 1 Bath
  • 737 ft²
1097 Bonita Street, TUSTIN, CA, 92780 Listing by Ryan Zhou


Nearby Counties