


67
Map
Video Tour

129 Terrapin


About This Property
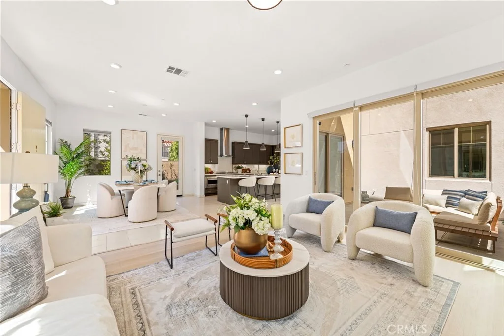
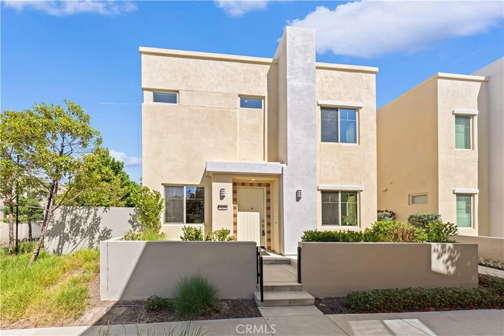
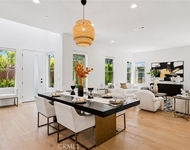
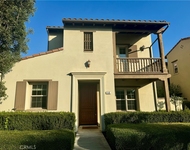
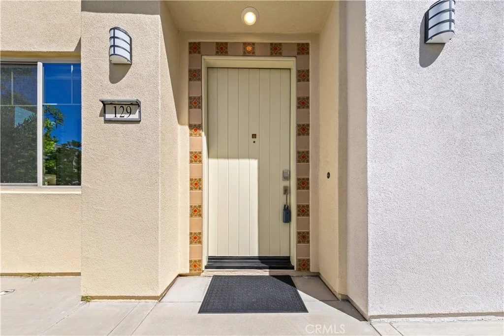
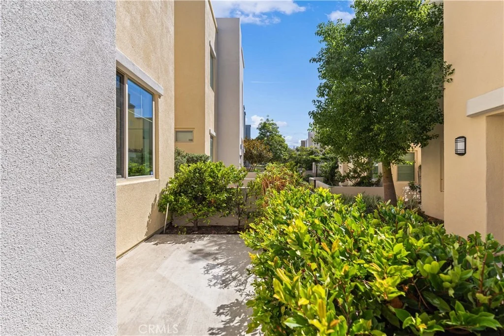
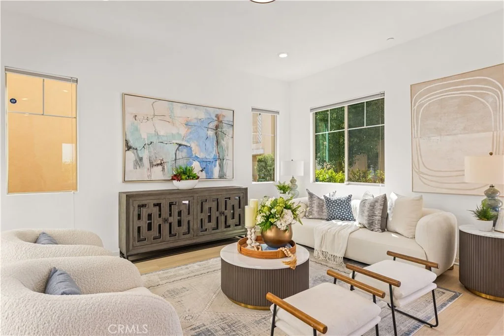
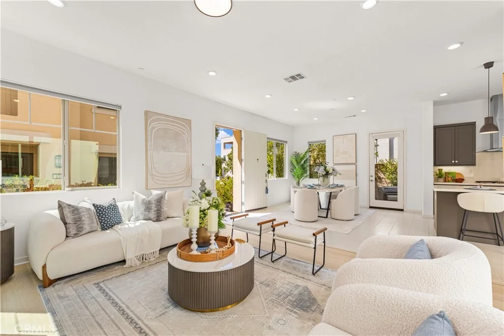
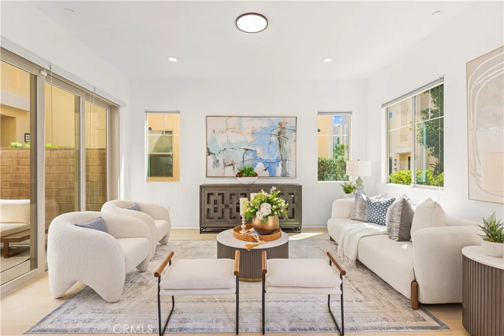
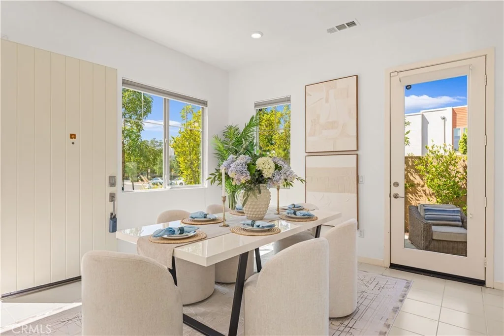
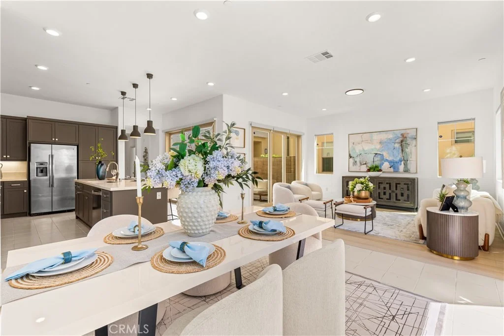
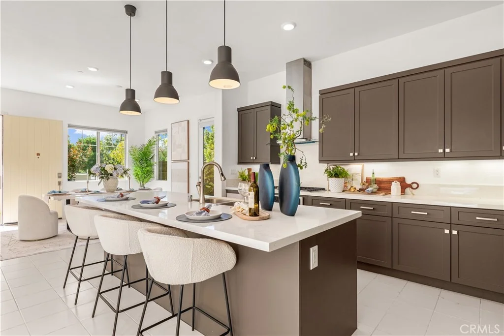
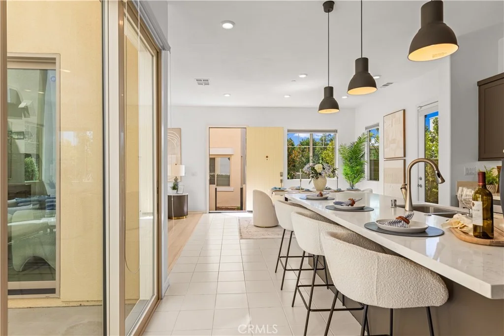
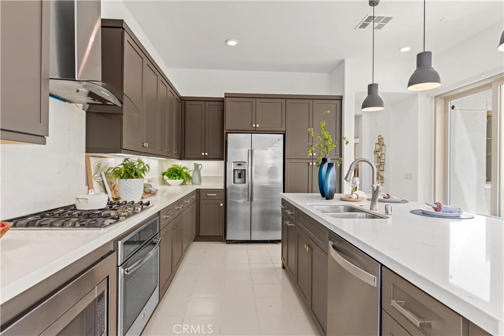
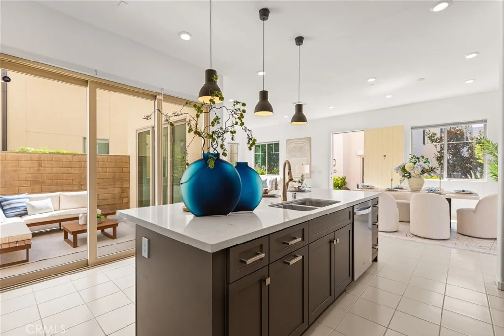
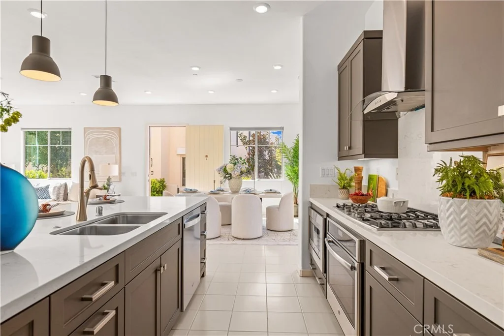
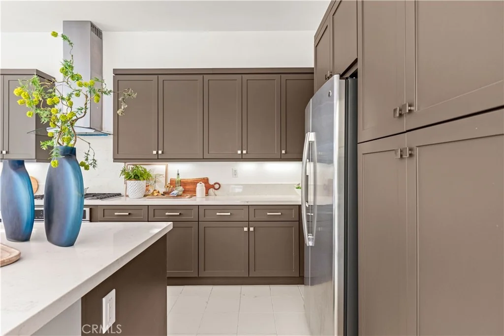
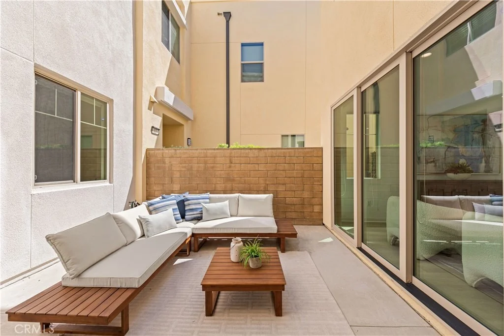
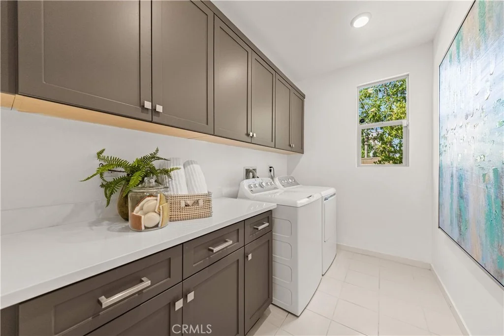
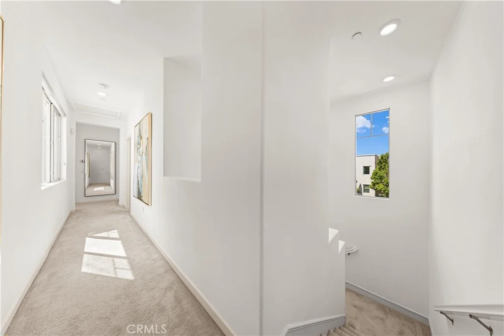
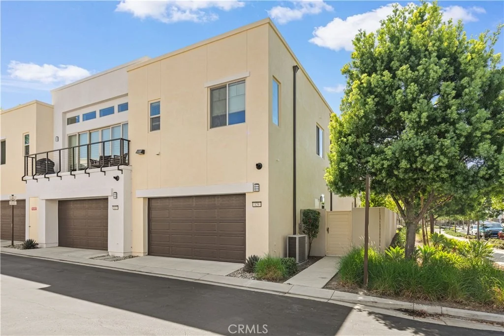
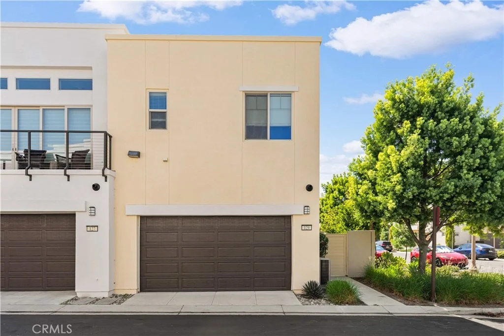
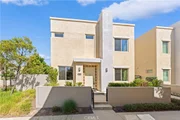
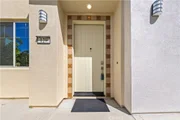
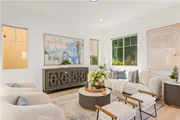
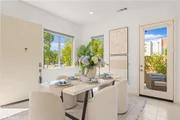
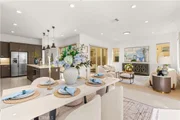
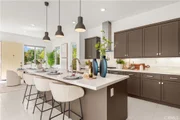
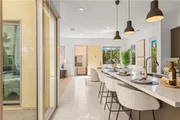
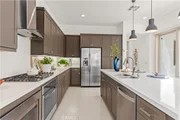
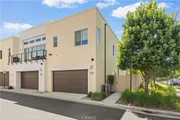
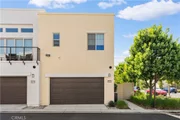
A private front courtyard welcomes you into the home. Step inside to a bright and open floor plan where the living room, dining area, and kitchen flow seamlessly together. The desirable end-unit location provides additional windows and abundant natural light, creating an airy and welcoming atmosphere throughout the main living spaces. The contemporary kitchen serves as the centerpiece of the home, featuring sleek dark-toned cabinetry, light countertops, stainless steel appliances, a modern range hood, and an expansive center island with bar seating. Stylish pendant lighting highlights the island, while generous cabinetry and counter space provide excellent storage and functionality. Seamlessly connected to the dining and living areas, the kitchen creates an inviting setting for everyday living and entertaining.
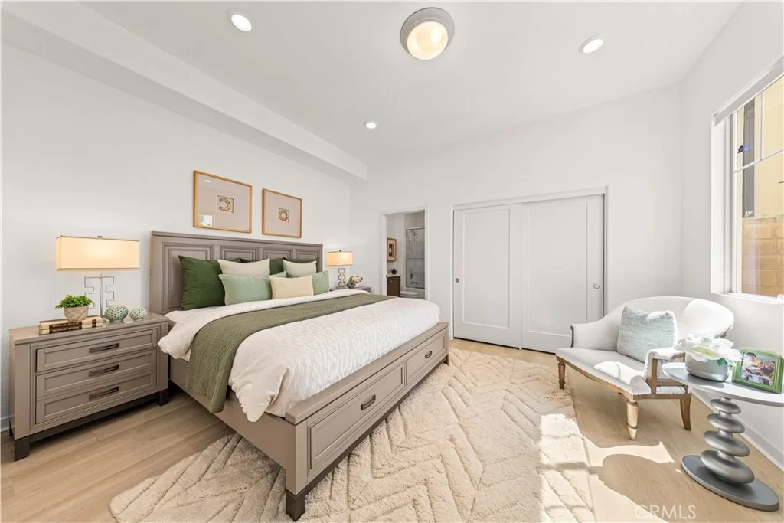
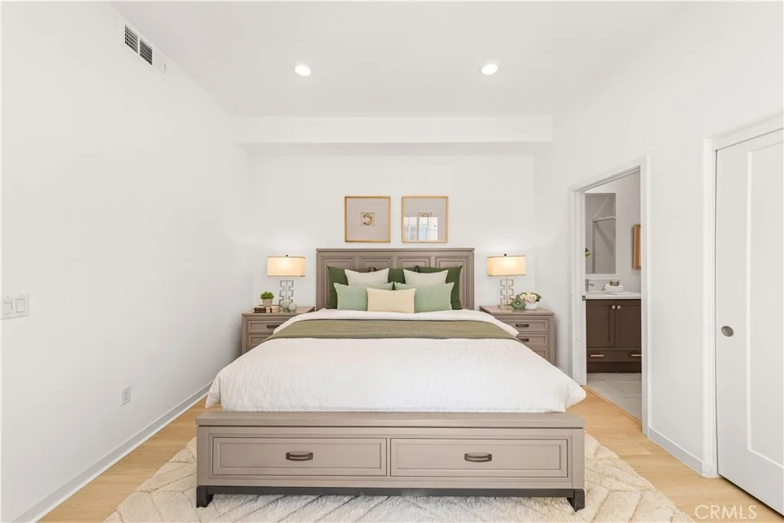
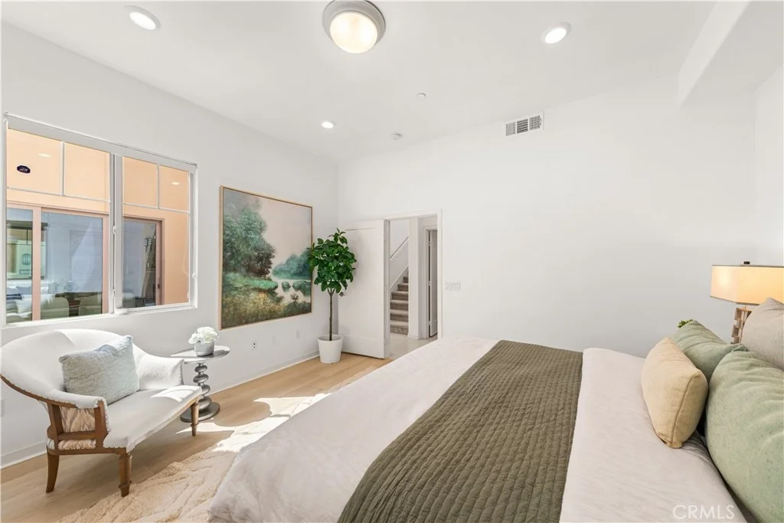
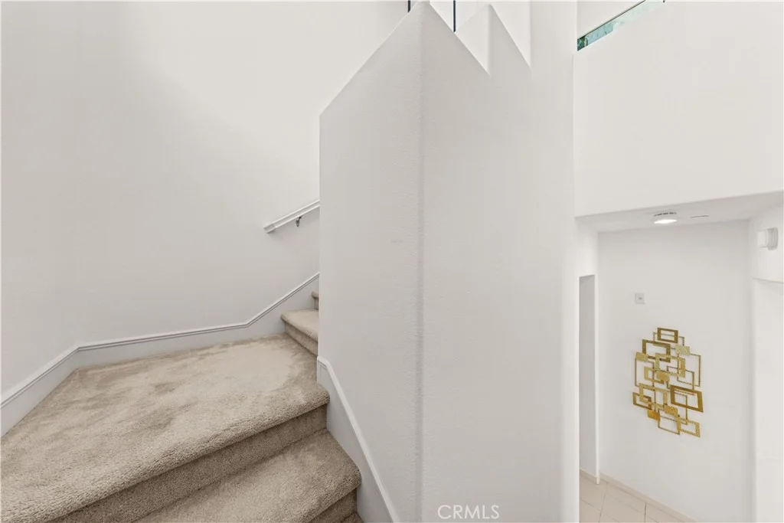
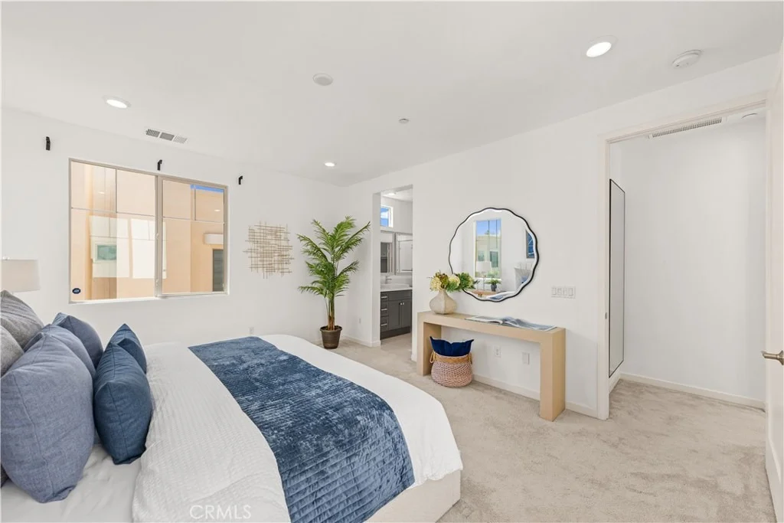
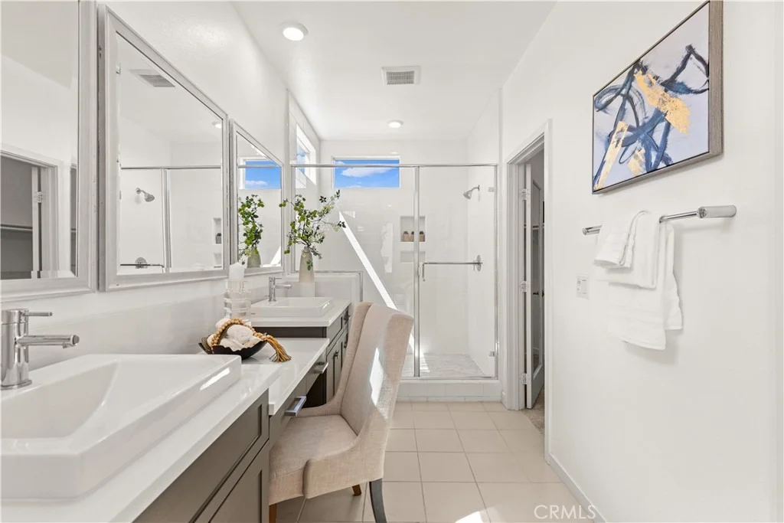
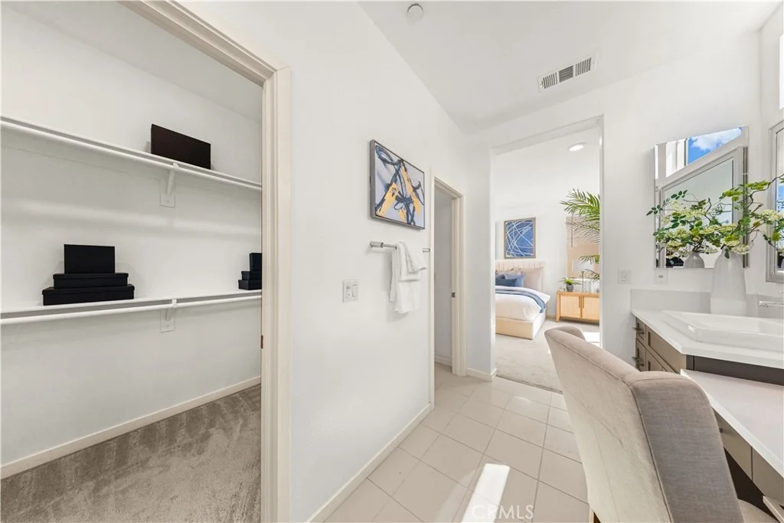
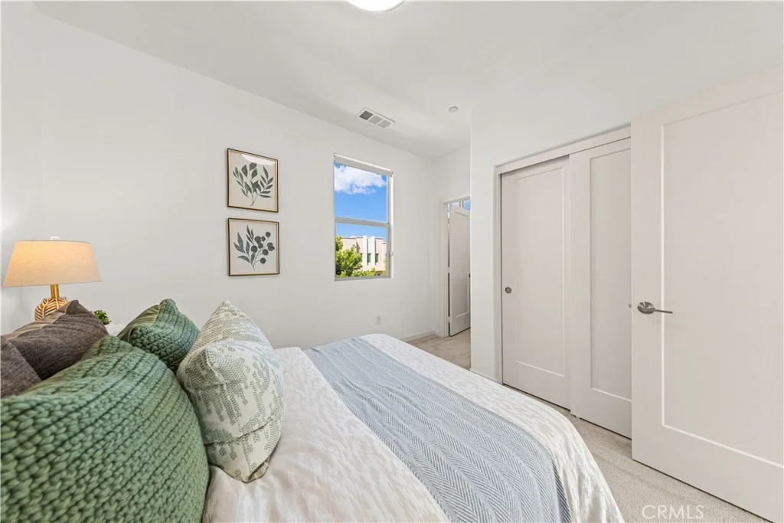
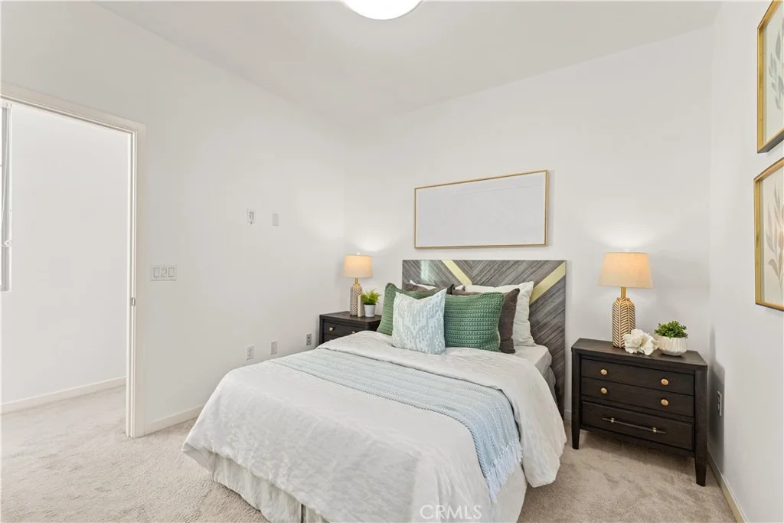
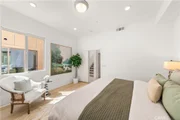
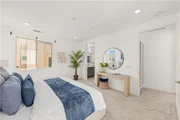
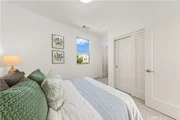
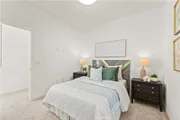
A standout feature is the main-level ensuite bedroom, offering exceptional convenience and flexibility for guests, extended family, or a private home office. Upstairs are two additional spacious bedrooms, each with its own private ensuite bathroom. With all three bedrooms featuring private baths, this highly desirable floor plan provides excellent privacy and functionality for family members and guests alike.
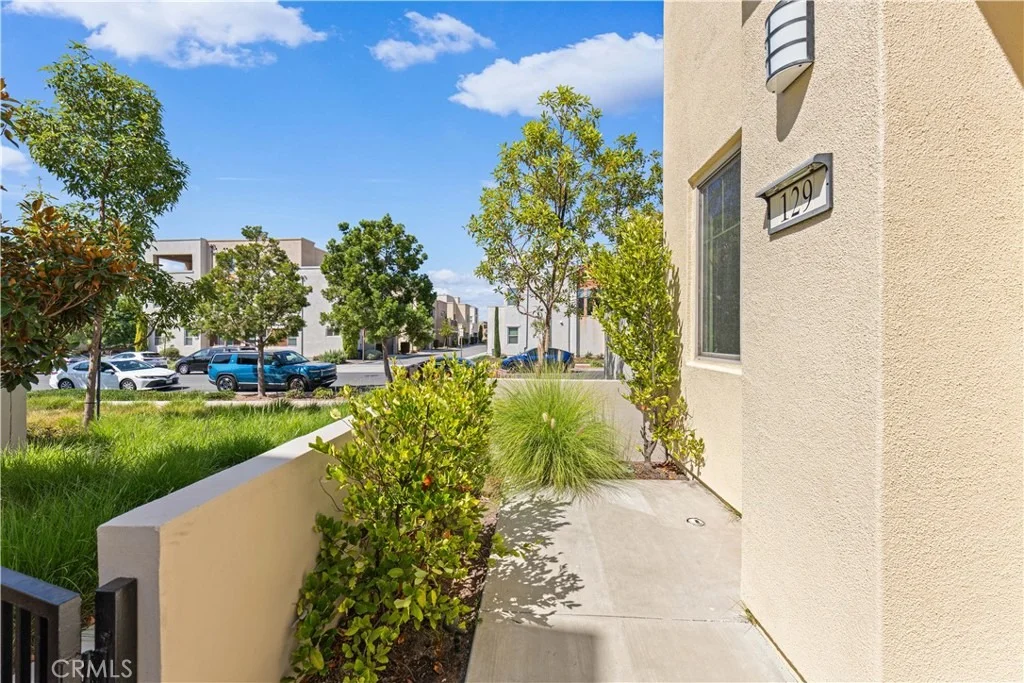
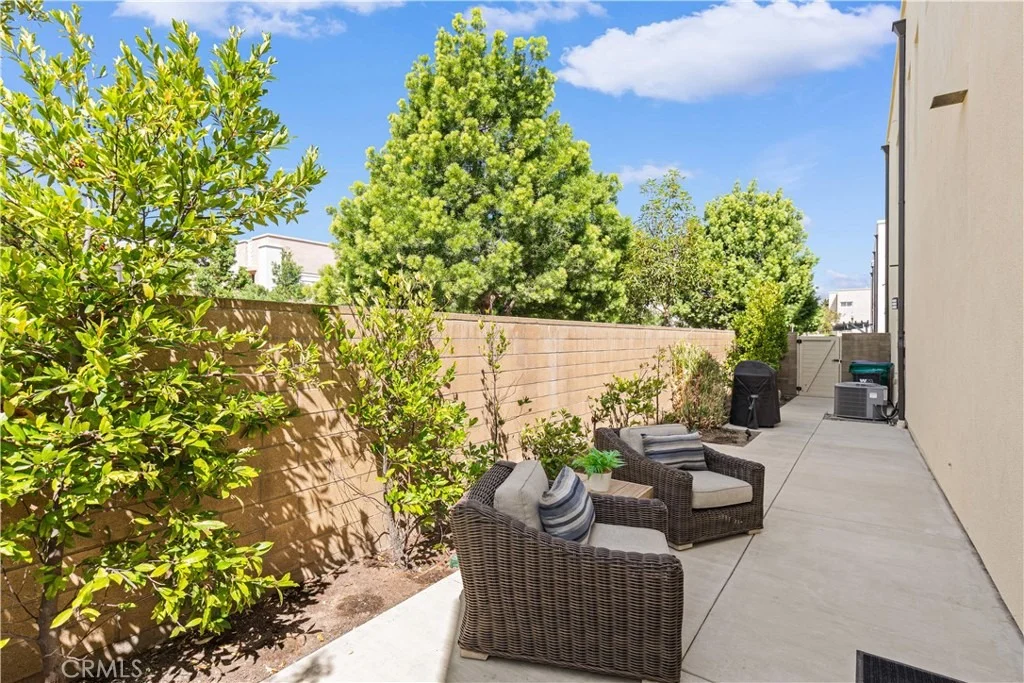
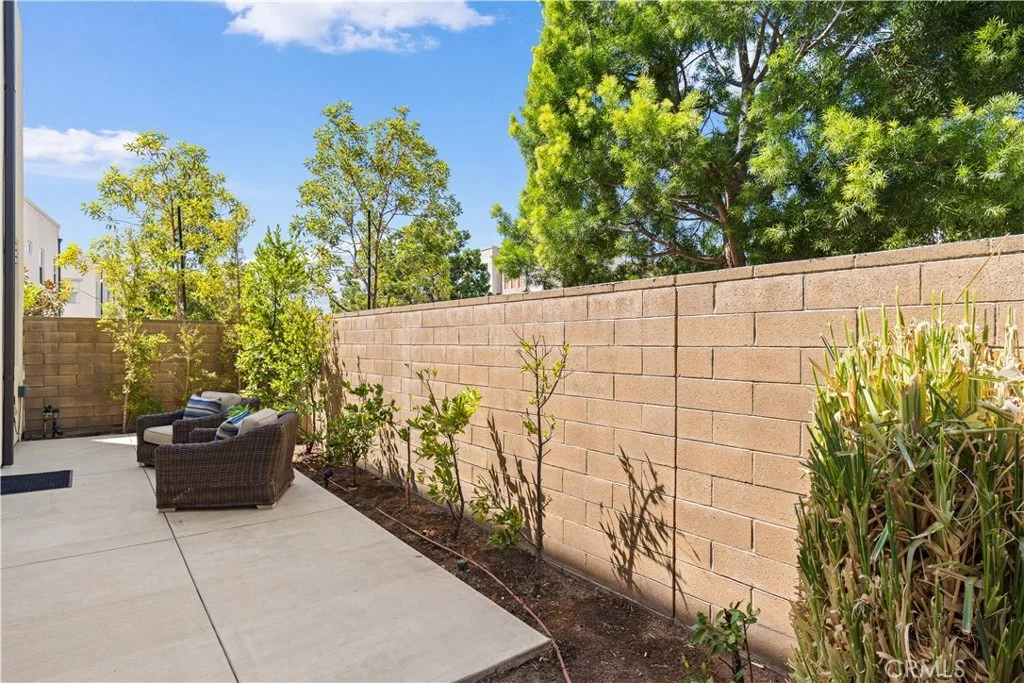
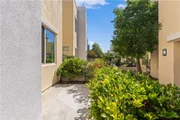
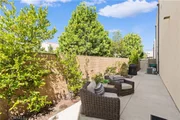
The private courtyard and generous side yard further distinguish the home, offering an inviting outdoor setting for morning coffee, relaxing, outdoor dining, or hosting intimate gatherings. The end-unit position enhances the sense of openness and privacy while creating an easy indoor-outdoor lifestyle.
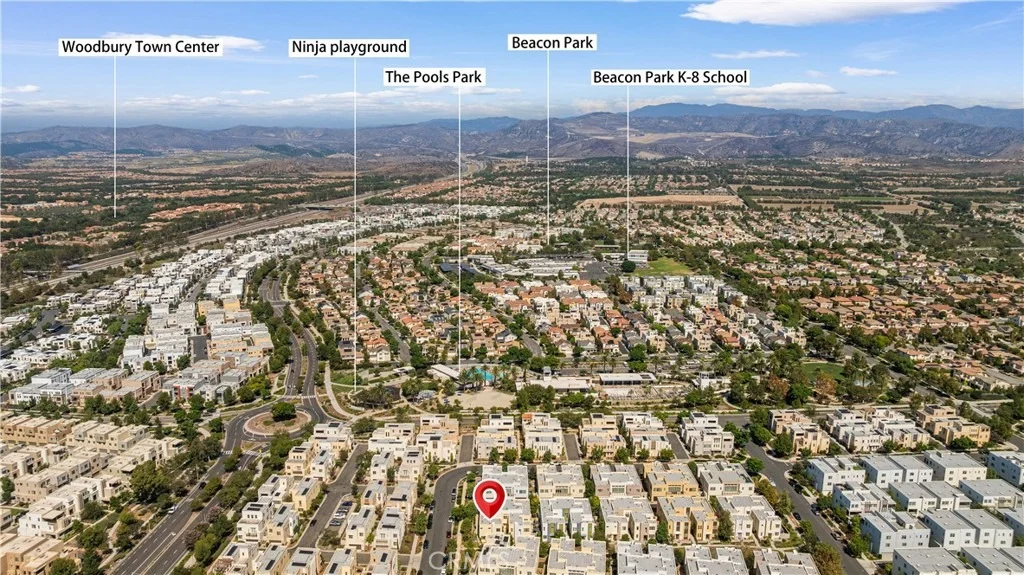
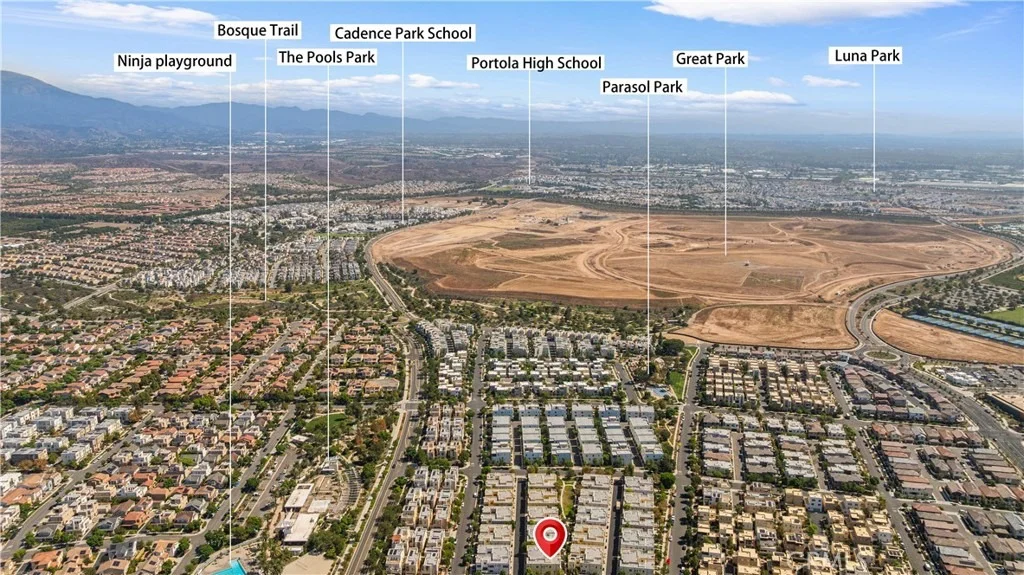
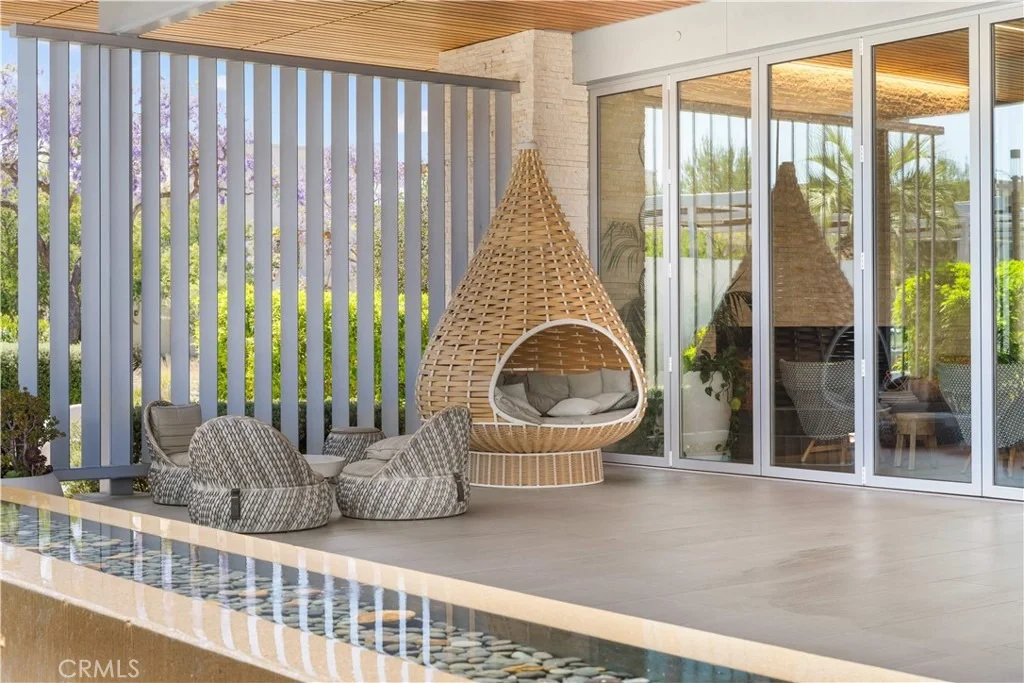
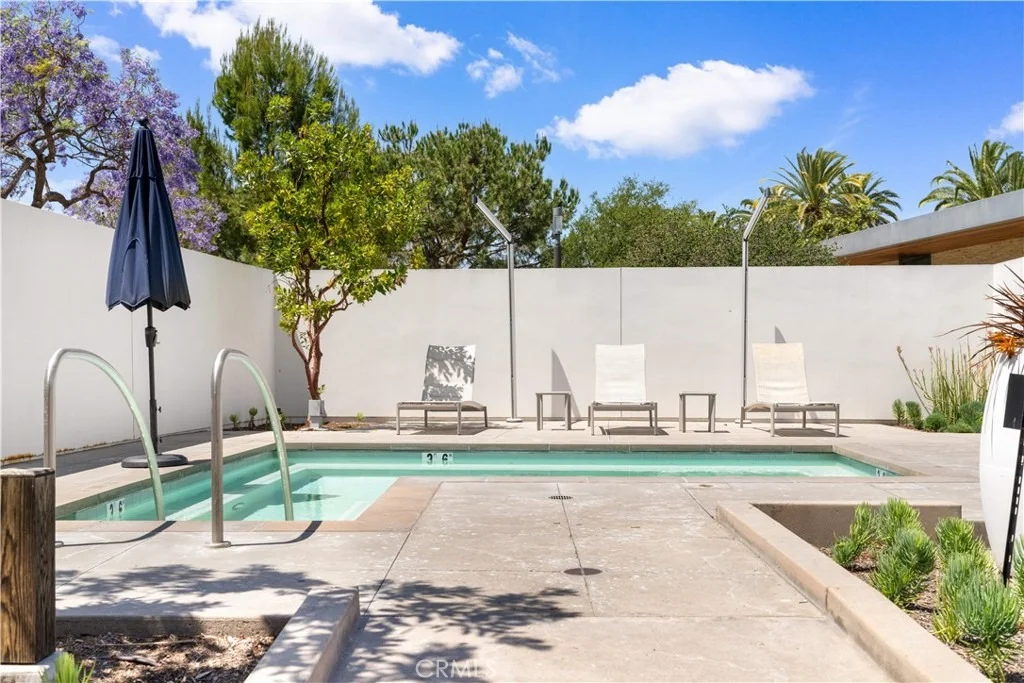
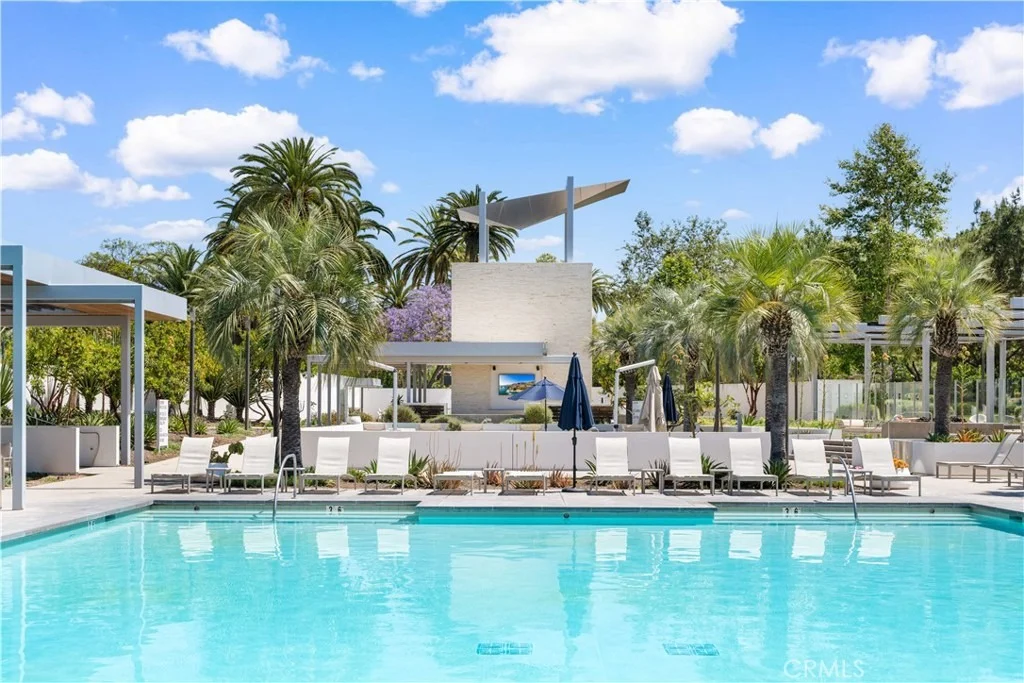
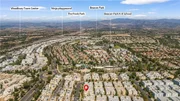
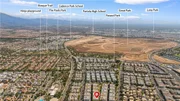
Great Park residents enjoy an exceptional array of resort-style amenities, including multiple community pools, parks, playgrounds, basketball courts, BBQ areas, gathering spaces, and scenic walking and biking trails. Combining three ensuite bedrooms, a coveted main-level suite, an end-unit location, private outdoor space, abundant natural light, and outstanding convenience, this move-in-ready home offers an exceptional opportunity to enjoy the Great Park lifestyle.
Listed By
Payment Calculator
Your Estimated Monthly Payment
Cap Rate Calculator
What does this mean?
Based on our analysis, the cap rate of this property is 1.25%. A negative cap rate indicates that the property might not be feasible as an income-producing asset. The median cap rate for a near zip code 11238 is 4.23%.
How much can I actually make?
Actual monthly rental income may vary between $4,760 and $7,140 depending on unit-specific characteristics. You can change the amount using the slider to further explore.
How is cap rate calculated?
Cap Rate = Net Operating Income (NOI) / Property Asset Value.
When calculating the cap rate, we assume 100% occupancy. Leverage (mortgage) is not considered.
Cap Rate provided by RealtyHop and RentHop, learn more about cap rate here.
Price History
| Date / Event | Date | Event | Price |
|---|---|---|---|
| Oct 16, 2026 | Listed by Keller Williams Realty Irvine | $1,298,000 | |
| Listed by Keller Williams Realty Irvine | |||
Property Highlights
Comparables
Status
Price/ft²
Listed On
Sold On
Past Sales
| Date | Unit | Beds | Baths | Sqft | Price | Closed | Listed By |
|---|
Building Info
About Orange County Great Park
Similar Homes for Sale
Currently no similar homes aroundNearby Rentals

Last Updated: 19 hours ago
Data Source: CRMLS, MLS# OC26224678





































































 Your Privacy Choices
Phone: 425-283-2930
Address: 335 Madison Avenue, New York, NY 10017