About This Property
BEAUTIFULLY APPOINTED FORMER MODEL HOME BOASTING DESIGNER UPGRADES
GALORE ~ HEATED POOL & SPA SITTING ON A PRIVATE .30 ACRE
CONSERVATION LOT. Welcome home to this stunning Samuelsen Builder
Corsica GREAT ROOM floor plan spanning 2097 square feet all on one
level offering 3 bedrooms, 2 baths, 2 car attached garage located
in the highly sought after gated community of Trinity East. This
home is loaded with designer upgrades you will notice from the
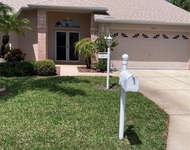
moment you step inside. The curb appeal is enhanced with the
upgraded banding on the exterior elevation with bronze aluminum
around the front impact rated windows and remaining Low-E insulated
windows around the home with the newly sealed paver front walkway
to the stunning 10' double front doors. Just inside the foyer you
will begin to notice all of the designer upgrades from the triple
tray foyer ceiling and chandelier to the designer fixtures
throughout, crown molding, 11'4" ceilings, some 8' interior doors,
5 1/4" baseboards and stunning custom wood floors. The formal
dining room is perfect for entertaining family and friends. This
formal room is highlighted with a custom built in niche and
chandelier. The gourmet kitchen is the heart of the home featuring
a large center island with granite countertops, stainless steel
appliances, tile backsplash, gas range, custom cabinets with soft
close, under the cabinet lighting, closet pantry, trey ceiling
highlighted with a bead board finish, built-in bench in the kitchen
nook and built in niche for decorating purposes. The great room is
highlighted with a Shiplap accent wall, tray ceiling and 8 '
sliding glass doors to the outdoor living space. The spacious
primary suite is located in the back of the home with French doors
to the pool and spa featuring double tray ceiling, art niche, 2
walk in closets with a pocket door privatizing the primary suite
bath featuring two vanities with granite countertops, large
frameless glass walk in shower, garden tub, private commode closet,
dresser niche, linen closet with ceramic tile floors. The secondary
bedrooms are located at the front of the home with easy access to
the secondary bath which is stunning. Enjoy Florida living at its
finest on your private covered lanai. Under the fully screened
paver patio is the heated spill over spa, pool and paver pool deck
with room for sunning, grilling or a game of cornhole. Additional
notable features are front impact rated windows, plantation
shutters, art niches, transom windows, surround sound connection,
separate laundry room with a storage closet including the washer
and dryer, security system, tankless water heater, water filtration
system, water softener, fully fenced in backyard with vinyl
fencing, Astro hurricane fabric window covers, HVAC (2012), roof
(2012). NO CDD FEES, LOW HOA AND NO FLOOD INSURANCE REQUIRED! This
HIGHLY SOUGHT AFTER TRINITY COMMUNITY HAS ACCESS to TOP RATED
SCHOOLS. It is near golf courses, Starkey/Suncoast/Pinellas Trails,
JW GILLS YMCA, shopping, restaurants, medical facilities, the
Trinity Community Park that has a dog park, pickleball courts, and
a walking trail around a beautiful pond displaying gorgeous
sunsets. This home has easy access to Tampa International Airport,
St. Pete/Clearwater International Airport, cultural centers,
beaches and so much more. THIS HOME IS A MUST SEE.




 Your Privacy Choices
Phone: 425-283-2930
Address: 335 Madison Avenue, New York, NY 10017