Check Availability
Black Jack 63033 Tamerlaine
12764 Stoneridge Drive
$225,000
● House - For Sale

12764 Stoneridge Drive

Florissant, MO 63033
bedrooms
4 Beds
bathrooms
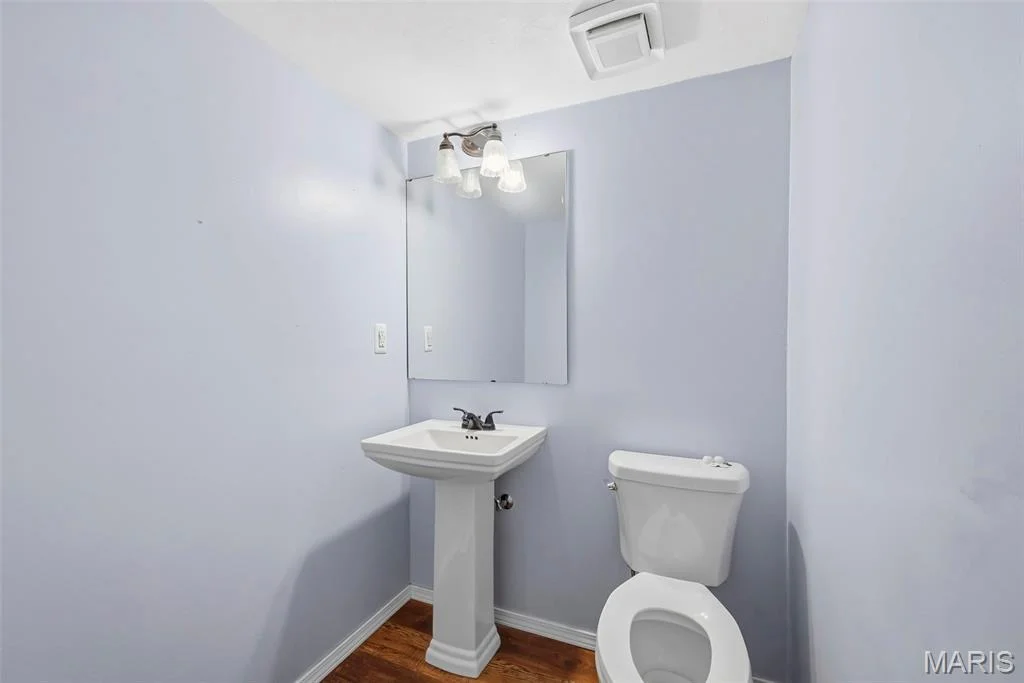
2 Baths, 1 Half Bath
square feet
2,450 Ft²
$1,414
Est. Monthly
About This Property

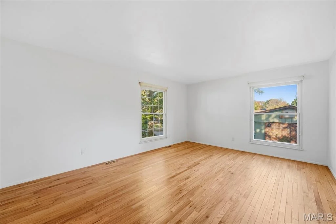
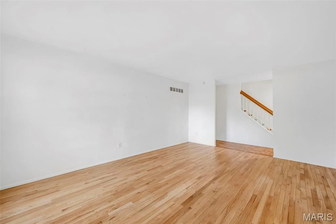
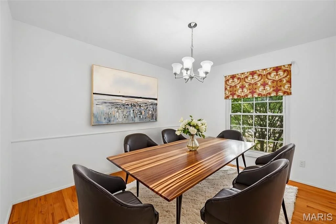
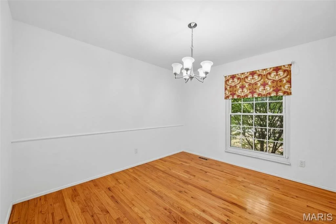
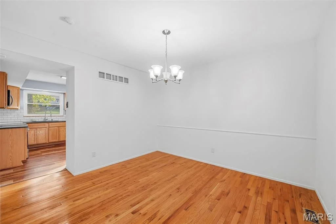
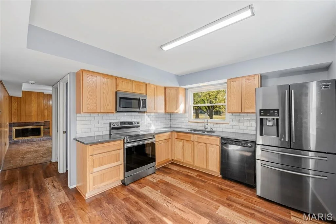
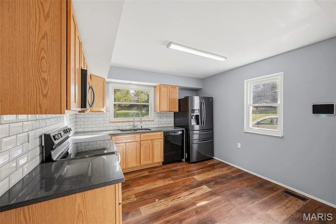
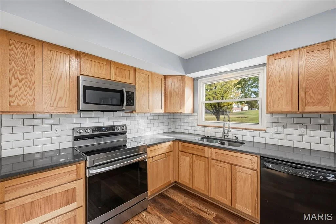
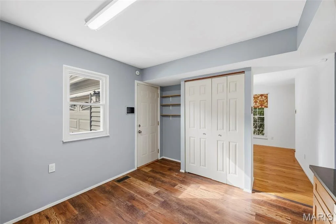
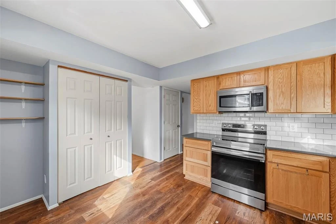
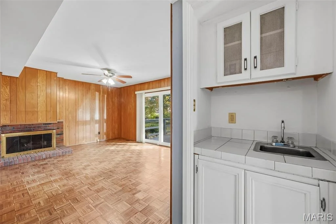
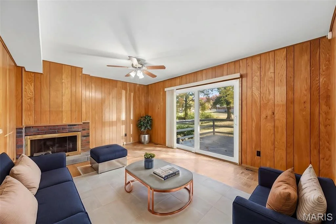
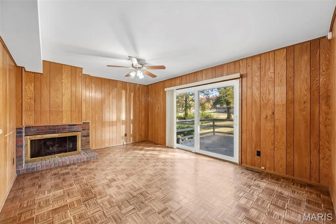
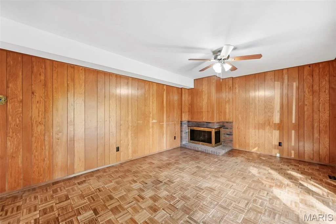
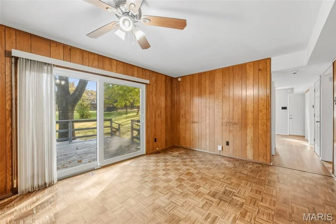
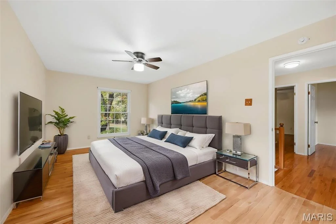
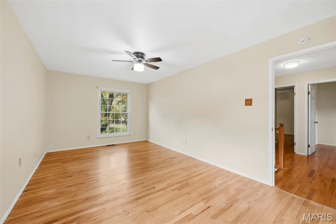
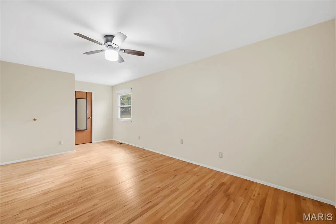
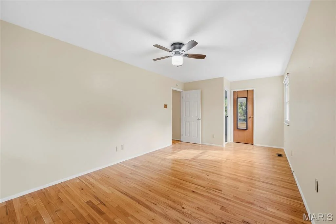
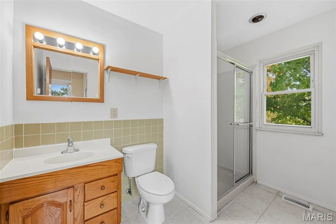
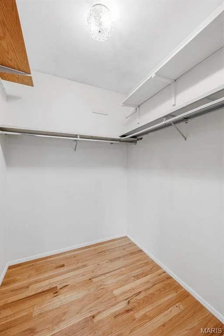
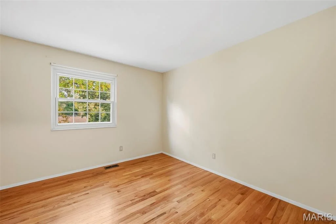
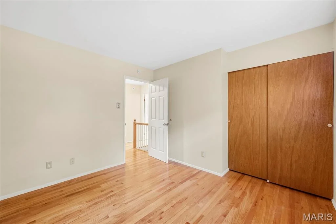
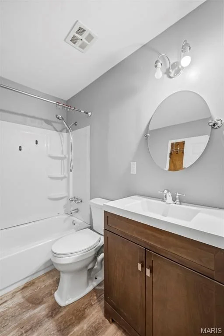
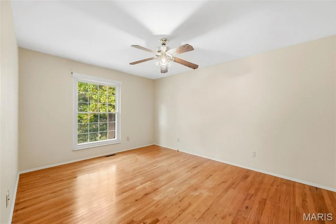
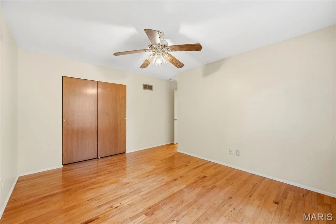
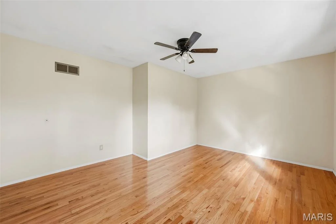
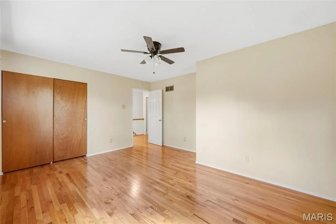
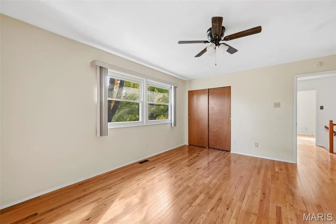
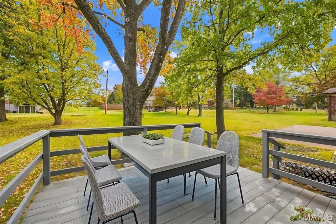
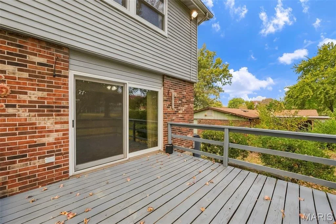
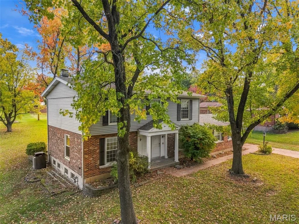
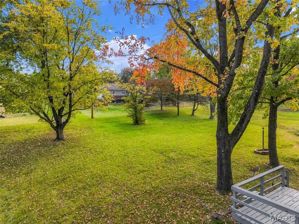
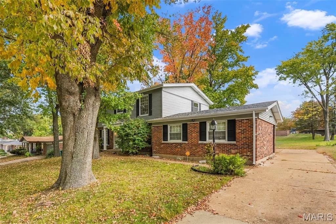
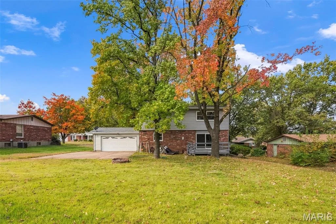
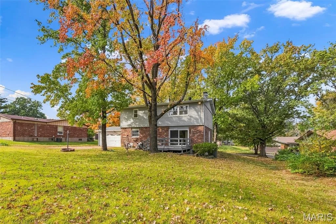
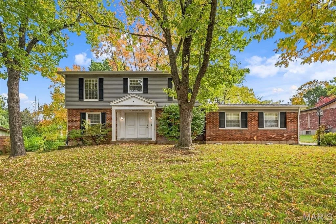
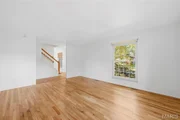
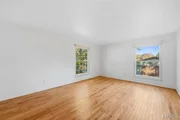
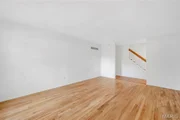
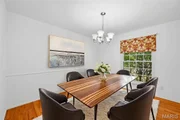
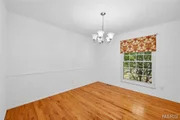
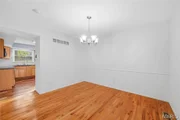
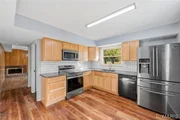
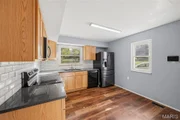
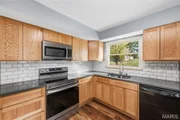
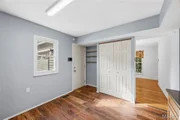
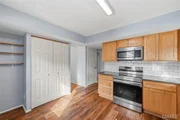
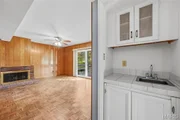
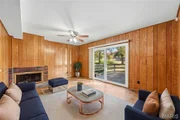
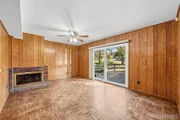
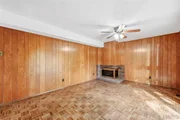
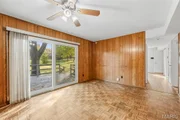
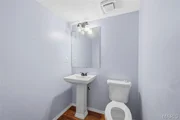
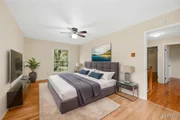
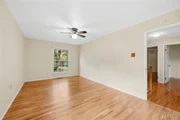
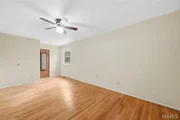
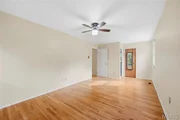
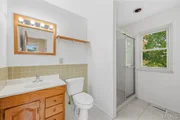
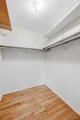
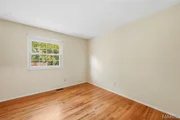
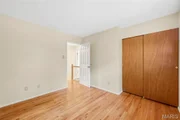
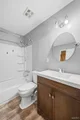
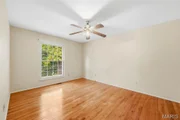
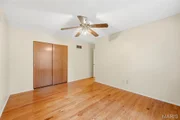
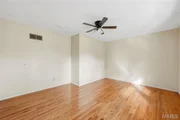
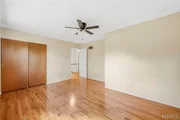
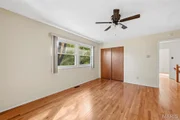
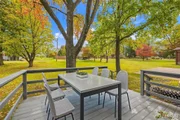
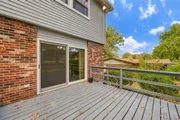
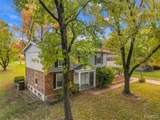
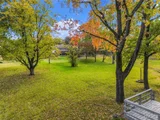
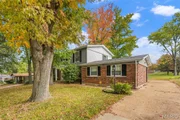
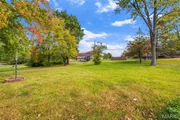
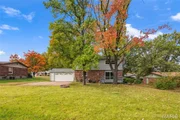
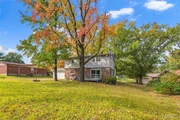
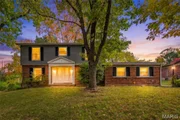
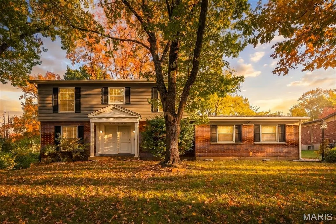
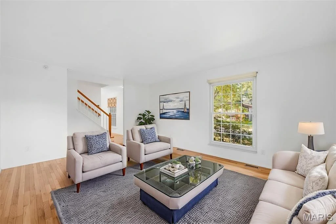
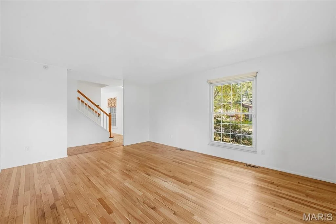
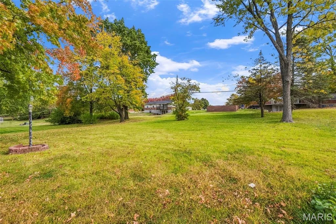
You are going to LOVE this stunning 2 story home on 12764 Stoneridge Drive that will check ALL your boxes! Nestled on a beautiful, tree-lined .36-acre lot in the established Tamerlaine subdivision, this spacious 4 bedroom, 2.5 bath with approximately 2,450 square feet of total living area, a partially finished lower level & an attached 2 car garage! Inside you will discover gorgeous hardwood flooring, generously sized rooms & a versatile floor plan designed for both everyday living & entertaining! The spacious Living Room welcomes you with beautiful natural light, while the separate formal Dining Room provides the perfect setting for holiday gatherings & special occasions. The updated Kitchen features stylish cabinetry, stainless steel appliances, luxury vinyl plank flooring & plenty of space to prepare your favorite meals! Just off the Kitchen, the inviting Family Room is filled with warmth & character, featuring beautiful wood accents, a cozy wood-burning fireplace & sliding glass doors leading to the large backyard deck overlooking mature trees! Upstairs, you'll find FOUR generously sized bedrooms, all featuring hardwood flooring! The spacious Primary Bedroom offers a private ensuite bathroom, while 3 additional bedrooms & a full hall bathroom provide plenty of flexibility for every lifestyle! Need even MORE space? The partially finished walk up lower level delivers an expansive Recreation Room with endless possibilities for a game room, home gym, media room, work from home space, possible sleeping area or additional entertaining space! You'll also appreciate the dedicated laundry area, abundant storage space & potential for future customization! Situated on approximately .36 acres, this beautiful property offers a spacious backyard surrounded by mature trees, creating a picturesque setting to enjoy every season! Relax on the elevated deck, host summer barbecues, entertain friends or simply enjoy your own outdoor retreat! Conveniently located with access to major highways, shopping, dining & everyday amenities, this home offers the space, charm & versatility you've been searching for! Don't miss your opportunity to make this beauty yours! Schedule your showing today! Welcome Home to 12764 Stoneridge Drive!
Unit Size
2,450 Ft²
Days on Market
3 days
Land Size
0.37 acres
Price per sqft
$92
Property Type
House
Property Taxes
$309
HOA Dues
-
Year Built
1969

Listed By

Mike Galbally
Mike Galbally
Real Broker LLC

Payment Calculator

Cap Rate Calculator

Last updated: 2 days ago (MARIS #MIS26070615)

Price History

Date / Event Date Event Price
Sep 17, 2013 Sold
Sold

Property Highlights

Air Conditioning
Fireplace
Garage
Parking Available
Parking Details
Has Garage
Attached Garage
Has Open Parking
Parking Features: Additional Parking, Attached, Driveway, Garage, Garage Door Opener, Garage Faces Front, Off Street, Private
Garage Spaces: 2
Interior Details
Half Bathrooms: 1
Full Bathrooms: 2
Interior Features: Ceiling Fan(s), Chandelier, Entrance Foyer, Pantry, Storage, Walk-In Closet(s), Wet Bar, Custom Cabinetry, Separate Dining, Separate Shower, Shower, Workshop/Hobby Area
Appliances: Stainless Steel Appliance(s), Dishwasher, Disposal, Dryer, Microwave, Electric Oven, Electric Range, Refrigerator, Washer, Washer/Dryer, Water Heater
Flooring Type: Luxury Vinyl, Parquet, Wood
Door Features: Panel Door(s)
Laundry Features: In Basement, Laundry Room, Lower Level
Rooms: 12
Has Fireplace
Fireplace Features: Family Room, Wood Burning
Fireplaces: 1
Basement: Concrete, Partially Finished, Full, Storage Space, Walk-Out Access, 8 ft + Pour, Roughed-In Bath
Exterior Details
Square Footage: 2450
Square Footage Source: $0
Property Condition: Updated/Remodeled
Architectural Style: Traditional
Year Built Source: Public Records
Year Built: 1969
Levels: Two
Construction Materials: Brick, Vinyl Siding
Patio and Porch Features: Deck, Front Porch
Lot Features: Back Yard, Front Yard, Landscaped, Level, Private
Lot Size Area: 16038.79
Lot Size Units: Square Feet
Lot Size Acres: 0.3682
Lot Size Square Feet: 16038.79
Water Source: Public
Financial Details
Tax Annual Amount: $3,709
Utilities Details
Cooling Type: Ceiling Fan(s), Central Air, Electric
Heating Type: Forced Air, Natural Gas
Sewer : Public Sewer

Building Info

Overview

    General

  • Year Built: 1969
  • Effective Year Built: 1969
  • Building Count: 1
  • Total Rooms: 9
  • Bedroom Count: 4
  • Bathroom Count: 3
  • Full Bathrooms: 2
  • Partial Bathrooms: 3
  • Bathroom Plumbing Fixtures: 10
  • Building Condition: 2
  • Building Quality: 7
  • Construction Type: 6
  • Building Style: 15
  • Exterior Walls Type: 24
  • Interior Walls Type: 0
  • Roof Shape Type: 0
  • Roof Cover Type: 0
  • Floor Count: 200
  • Living Units: 1
  • Floor Cover: 0
  • Basement Type: 2
  • Basement Area: 0
  • Garage Type: 7
  • Garage Square Area: 484
  • Parking Space Count: 2
  • Patio Type: 79
  • Porch Type: 102
  • Pool Type: 0
  • Location Influence Type: 85

    Dimensions

  • Lot Size Square Feet: 16,039
  • Lot Size Depth Feet: 1,620
  • Lot Size Frontage Feet: 990
  • Total Building Area: 1,925
  • Gross Building Area: 1,925
  • Building Area: 1,925
  • Building Area Measurement: L

    Heating and Cooling

  • Fireplace Count: 1
  • Air Conditioning: 1
  • Heating: 2
  • Heated Square Feet: 1,925
  • Heating Fuel Type: 2

    Utilities

  • Sewer System: 1
  • Water Service: 2

Building

  • Building Type: 0
  • Property Class: R
  • Subdivision: TAMERLAINE SUBD
  • Land Acres: 0000000368
  • Standard Land Use Code: 1001
  • County Land Use Code: 110
  • Legal Description 1: TAMERLAINE SUBD LOT 6

Neighborhood

  • School District Name: Hazelwood School District
  • Census Tract: 210808

Zoning

  • Zoning: 103R-2

Geography

  • Assessors Map Reference: 06 0504
  • District: 103
  • Parcel: 08G-63-0323
  • Block: 2
  • Lot: 6
  • Municipality: BLACK JACK
  • Latitude: 38.7987
  • Longitude: -90.2626

    Address

  • Full Address: 12764 Stoneridge Dr
  • Address - House Number: 12764
  • Address - Street Name: Stoneridge
  • Address - Suffix Type: Dr
  • State: MO
  • City Name: Black Jack
  • Carrier Code: C069
  • 4-Digit Zip Code: 4621
  • Zip Code: 63033

Valuation

    Tax

  • Tax Year: 2023
  • Tax Amount: $373,263
  • Tax Rate Code Area: 139BV

    Appraisal Valuation

  • Standard Deviation: 0.4515
  • Valuation Date: Dec 20, 2023
  • Confidence Score: 9
  • Final Value: 196,372
  • High Value: 285,037
  • Low Value: 107,706

    Market Valuation

  • Market Total Value: $218,300
  • Market Land Value: $27,100
  • Market Improvement Value: $191,200

    Assessments Valuation

  • Assessed Year: 2023
  • Assessed Total Value: $41,480
  • Assessed Land Value: $5,150
  • Assessed Improvements Value: $36,330

    Sales

  • Current Sale Contract Date: Aug 07, 2013
  • Current Sale Recording Date: Sep 17, 2013
  • Current Sale Price:
  • Current Sale Document Type: 71
  • Current Sale Input Document Number: 00152
Data used for valuation calculations is provided by RealtyHop, and other third party sources

Comparables

Unit
Status
Type
Beds
Baths
ft²
Price/ft²
Asking Price
Listed On
Closing Price
Sold On
HOA + Taxes

About Florissant


Similar Homes for Sale

Currently no similar homes around

Nearby Rentals


Frequently Asked Questions

When was property at 12764 Stoneridge Drive built and last sold?
The property at 12764 Stoneridge Drive was built in 1969 and last sold on Aug 7, 2013 for $100,000.
How much is this home worth?
The estimated value of the home located at 12764 Stoneridge Drive is $232,424.
What are some comparable homes to 12764 Stoneridge Drive?
There are currently no comparable homes to 12764 Stoneridge Drive.