See Home Value
Inverness 60010
127 Colony Drive
$385,000
● House - Off Market

127 Colony Drive

INVERNESS, IL 60010
bedrooms
3 Beds
bathrooms
3 Baths, 1 Half Bath
square feet
2,774 Ft²
$806,285
RealtyHop Estimate
61.58%
Since Jun 1, 2017
National-US
Primary Model

About This Property

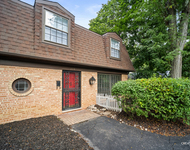
ATTENTION REHABBERS & DIY'S !! WILL CONSIDER ALL OFFERS! Huge sprawling Custom Ranch, made for entertaining, is ready for your updating ideas! Pristine doors and woodwork throughout entire home. Slate hallways. Grand Foyer entrance steps down to Private LR overlooking park like back yard. Enormous Kitchen w/cooking island is every chef's dream. Oversized eating area steps out to brick paver patio. Fam RM w/peg hardwood & impressive FP. Step up Formal DR.  Large Master w/full bath, walk-in closet & dressing area. Loads of closet space. Partial Basement w/crawl ready to finish or for additional storage. Must see to appreciate! Endless possibilities for DIY, live in as you update! Appliances As-Is. ESTATE SALE. All offers subject to Cook County Court Approval. See attached ADDENDUM for signatures.
Unit Size
2,774 Ft²
Days on Market
-
Land Size
0.93 acres
Price per sqft
$180
Property Type
House
Property Taxes
$859
HOA Dues
-
Year Built
1971

Payment Calculator

Cap Rate Calculator

Last updated: 3 years ago (MRED MLS #09392861)

Price History

Date / Event Date Event Price
Jun 22, 2024 Sold
Sold
Apr 4, 2024 Listed by @properties Christie's International Real Estate $900,000
Listed by @properties Christie's International Real Estate
Under Contract while preparing listing.
Jul 11, 2023 Sold
Sold
May 10, 2023 Listed by Coldwell Banker Realty $849,000
Listed by Coldwell Banker Realty
Gorgeous 4 beds, 3.5 baths open floor ranch nested in the coveted village of Inverness with an elegant, light-filled home with unique craftsmanship, water views in an award-winning school district (220) is ready for you to call home! A fabulous kitchen that flows into the dining and living area is designed to impresses, entertain, and elevate your next gathering. Vaulted ceilings, large windows and sliding doors overlook the picturesque grounds with pond views and a back patio, perfect for entertaining. The large master bedroom with an elegant custom walk-in closet accompanies the 2 beds on one side and the 4th bedroom with a full bath is an ideal set up for a guest suite. Fully remodeled and rebuilt in 2018 with an additional 3-season room, solid oak hardwood floors, Pella windows throughout, custom closet organizers, new plumbing, bathrooms, solar panels, and much more... Professionally landscaped, the exterior features a new driveway to a 3-car garage, new roof, new brick & Hardie siding, a brick patio, and a bio septic system.
May 26, 2017 Sold
Sold
Show More

Property Highlights

Air Conditioning
Fireplace

Building Info

Overview

    General

  • Year Built: 1971
  • Effective Year Built: 1971
  • Building Count: 1
  • Total Rooms: 12
  • Bedroom Count: 4
  • Bathroom Count: 5
  • Full Bathrooms: 4
  • Partial Bathrooms: 5
  • Building Condition: 6
  • Building Quality: 7
  • Construction Type: 6
  • Building Style: 11
  • Exterior Walls Type: 24
  • Interior Walls Type: 0
  • Roof Shape Type: 0
  • Roof Cover Type: 15
  • Floor Count: 100
  • Living Units: 1
  • Floor Cover: 0
  • Basement Type: 7
  • Basement Area: 0
  • Garage Type: 1
  • Parking Space Count: 2
  • Patio Type: 0
  • Porch Type: 0
  • Pool Type: 0

    Dimensions

  • Lot Size Square Feet: 40,510
  • Total Building Area: 3,297
  • Gross Building Area: 3,297
  • Building Area: 3,297
  • Building Area Measurement: L

    Heating and Cooling

  • Fireplace Count: 1
  • Air Conditioning: 1
  • Heating: 24
  • Heated Square Feet: 3,297
  • Heating Fuel Type: 0

    Utilities

  • Sewer System: 0
  • Water Service: 0

Building

  • Building Type: 0
  • Property Class: R
  • Subdivision: INVERNESS WEST
  • Land Acres: 0000000930
  • Standard Land Use Code: 1001
  • County Land Use Code: 2-04
  • Legal Description 1: (INVERNESS) (WEST) SUB OF PT OF NE SEC 13-42-09

Neighborhood

  • School District Name: Barrington Community Unit School District 220
  • Census Tract: 804202

Geography

  • District: 10
  • Parcel: 01-13-200-016-0000
  • Lot: 5
  • Meridian: SEC 13 TWN 42N RNG 09E
  • Municipality: BARRINGTON
  • Latitude: 42.1196
  • Longitude: -88.1245

    Address

  • Full Address: 127 Colony Dr
  • Address - House Number: 127
  • Address - Street Name: Colony
  • Address - Suffix Type: Dr
  • State: IL
  • City Name: Inverness
  • Carrier Code: C031
  • 4-Digit Zip Code: 5421
  • Zip Code: 60010

Valuation

    Tax

  • Tax Year: 2022
  • Tax Amount: $1,352,335
  • Tax Rate Code Area: 10012

    Appraisal Valuation

  • Standard Deviation: 0.2271
  • Valuation Date: Mar 20, 2024
  • Confidence Score: 68
  • Final Value: 861,173
  • High Value: 1,056,797
  • Low Value: 665,548

    Market Valuation

  • Market Total Value: $769,330
  • Market Land Value: $162,040
  • Market Improvement Value: $607,290

    Assessments Valuation

  • Assessed Year: 2023
  • Assessed Total Value: $76,933
  • Assessed Land Value: $16,204
  • Assessed Improvements Value: $60,729

    Sales

  • Current Sale Contract Date: Jul 07, 2023
  • Current Sale Recording Date: Aug 07, 2023
  • Current Sale Price:
  • Current Sale Document Type: 71
  • Current Sale Input Document Number: 55009
  • Previous Sale Recording Date: Mar 05, 2019
  • Previous Sale Contract Date: Feb 24, 2019
  • Previous Sale Amount: $755,000
  • Previous Sale Document Type: 71
Data used for valuation calculations is provided by RealtyHop, and other third party sources

Comparables

Unit
Status
Type
Beds
Baths
ft²
Price/ft²
Asking Price
Listed On
Closing Price
Sold On
HOA + Taxes

About Inverness


Similar Homes for Sale

Currently no similar homes around

Nearby Rentals

Unit for rent at 114 Hillside Avenue, Barrington, IL, 60010

$2,650 /mo

  • 3 Beds
  • 1 Bath
  • 1,500 ft²
114 Hillside Avenue #114, Barrington, IL, 60010 Listing by Dominik Lakomy
Unit for rent at 1589 Bicek Drive, Hoffman Estates, IL, 60192

$2,800 /mo

  • 3 Beds
  • 2 Baths
  • 1,600 ft²
1589 Bicek Drive, Hoffman Estates, IL, 60192 Listing by Simon Liang
Unit for rent at 1404 W Sapphire Drive, Hoffman Estates, IL, 60192

$3,000 /mo

  • 3 Beds
  • 2 Baths
  • 1,460 ft²
1404 W Sapphire Drive #1404, Hoffman Estates, IL, 60192 Listing by Zivile Pitkiene


Frequently Asked Questions

When was property at 127 Colony Drive built and last sold?
The property at 127 Colony Drive was built in 1971 and last sold on Jul 7, 2023 for $901,000.
How much is this home worth?
The estimated value of the home located at 127 Colony Drive is $0.
What are some comparable homes to 127 Colony Drive?
There are currently no comparable homes to 127 Colony Drive.