See Home Value
Weld 80504
12628 Bayshore St
$780,000
● House - Off Market

12628 Bayshore St

Firestone, CO 80504
bedrooms
4 Beds
bathrooms
3 Baths, 1 Half Bath
square feet
4,184 Ft²
$4,926
Est. Monthly
$275
HOA / Fees

About This Property

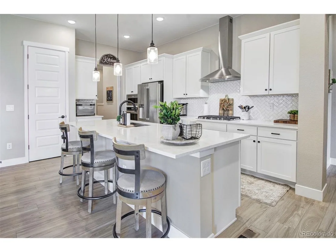
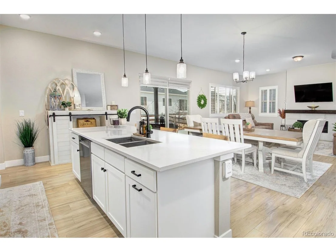
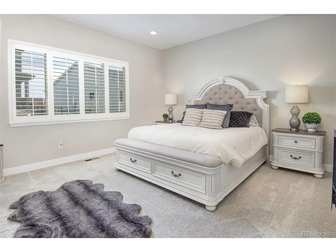
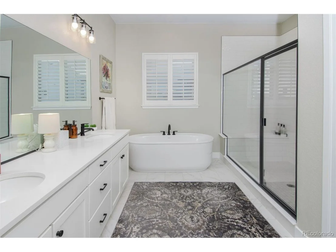
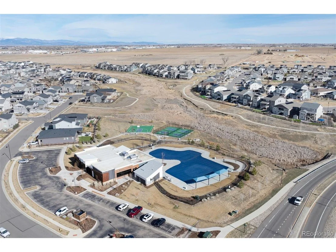
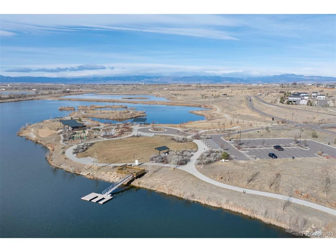
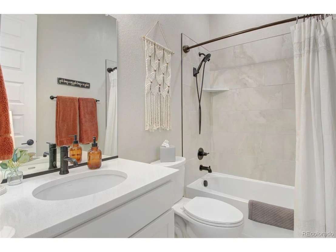
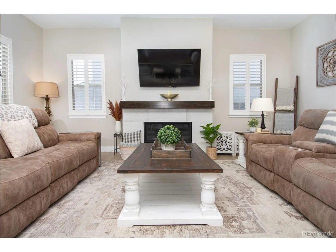
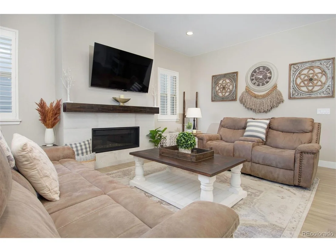
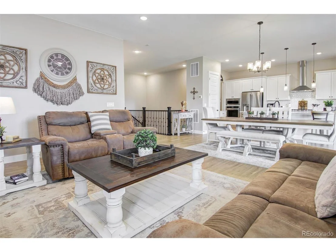
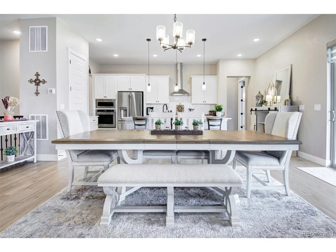
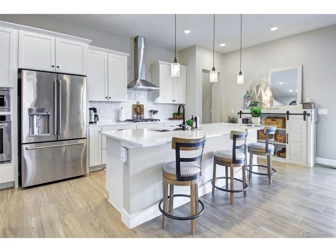
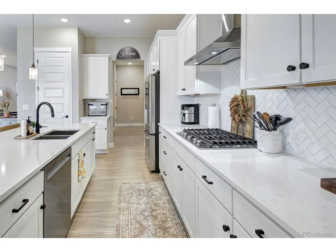
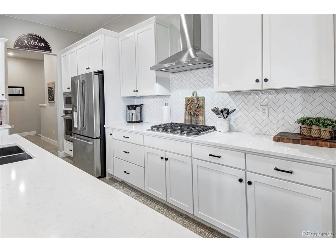
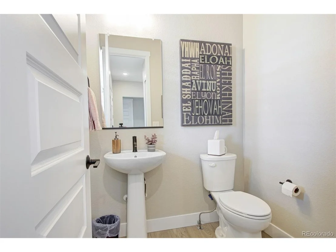
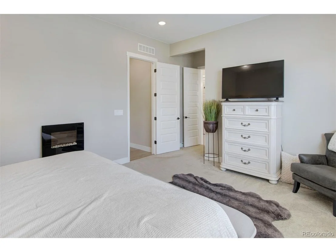
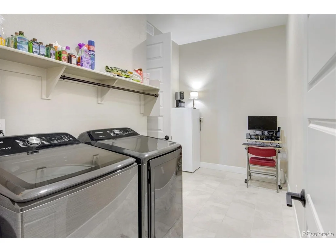
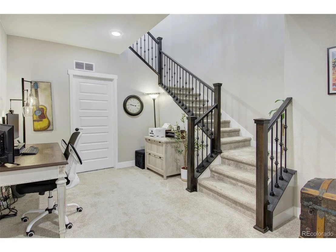
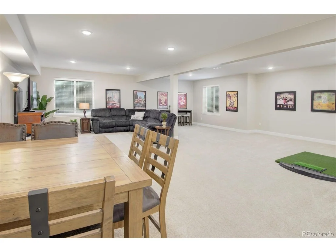
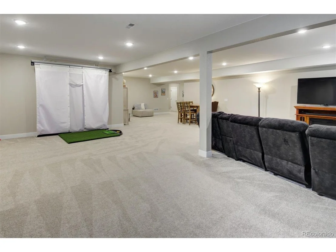
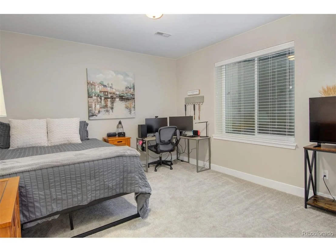
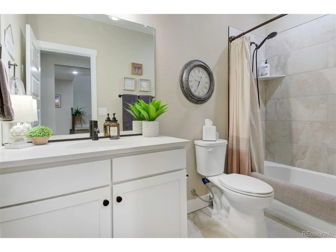
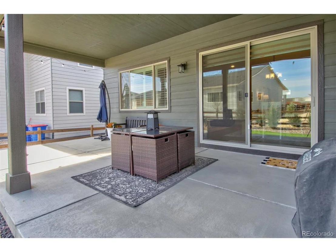
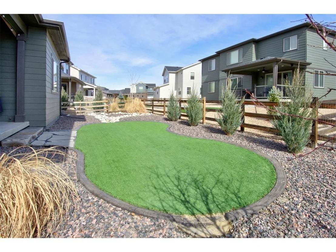
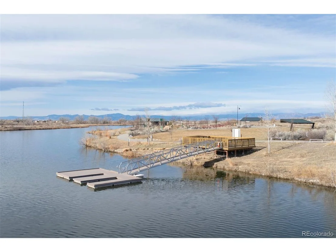
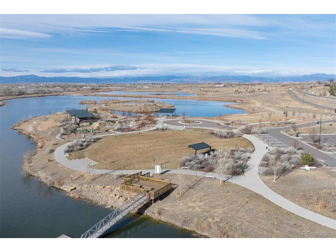
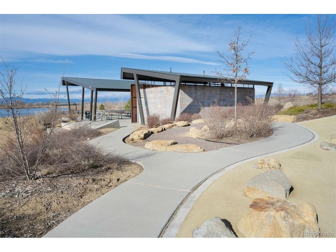
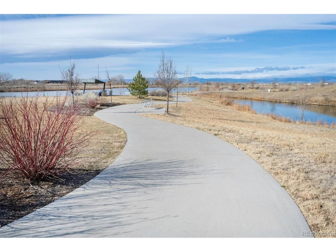
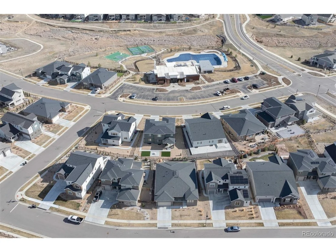
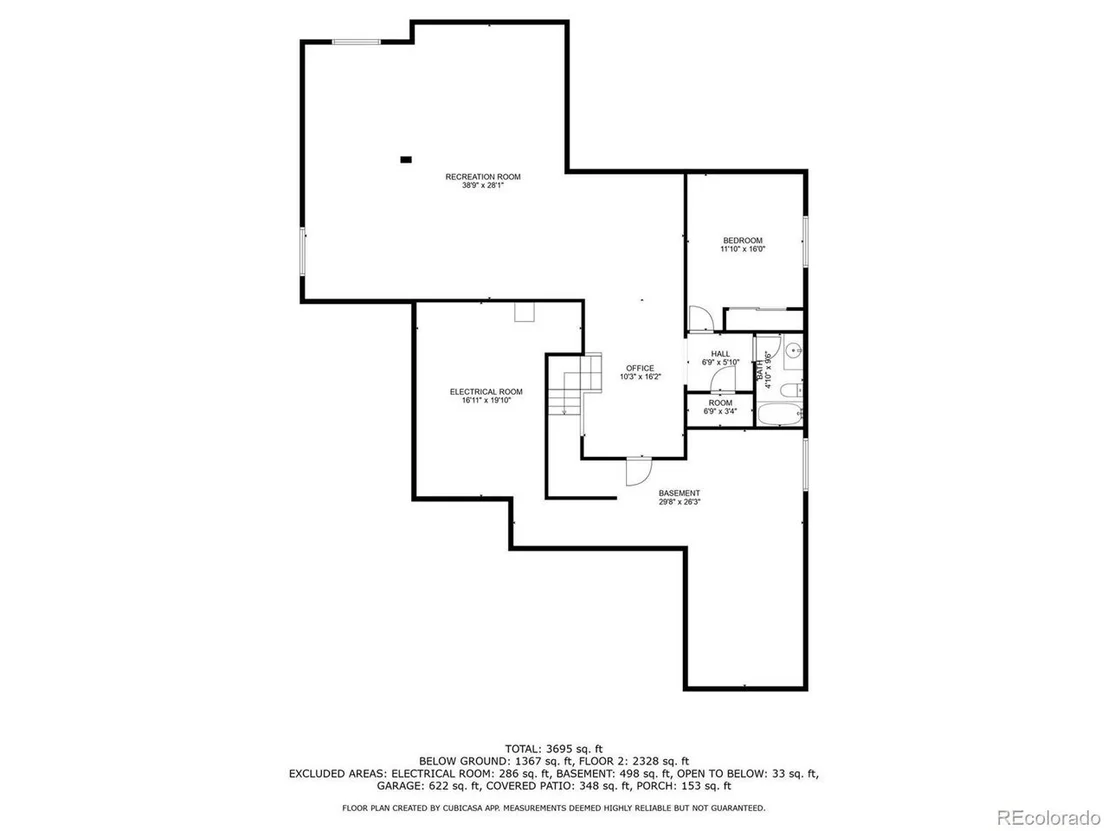
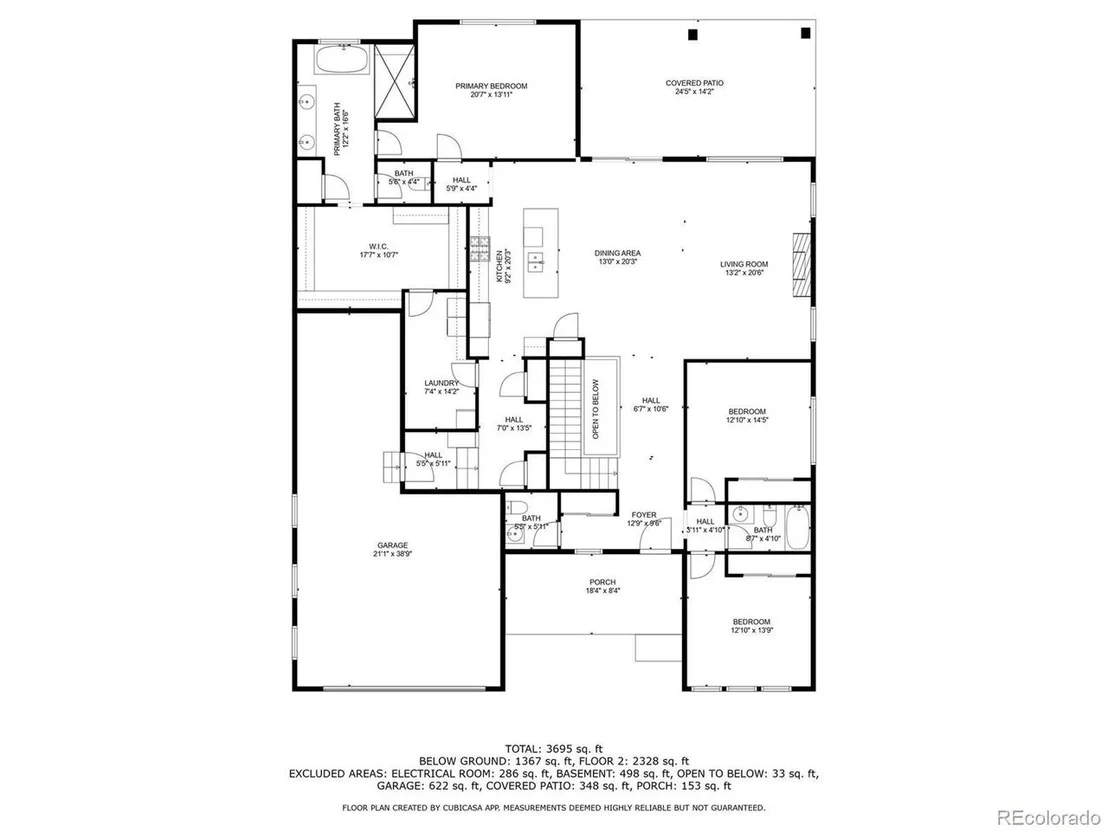
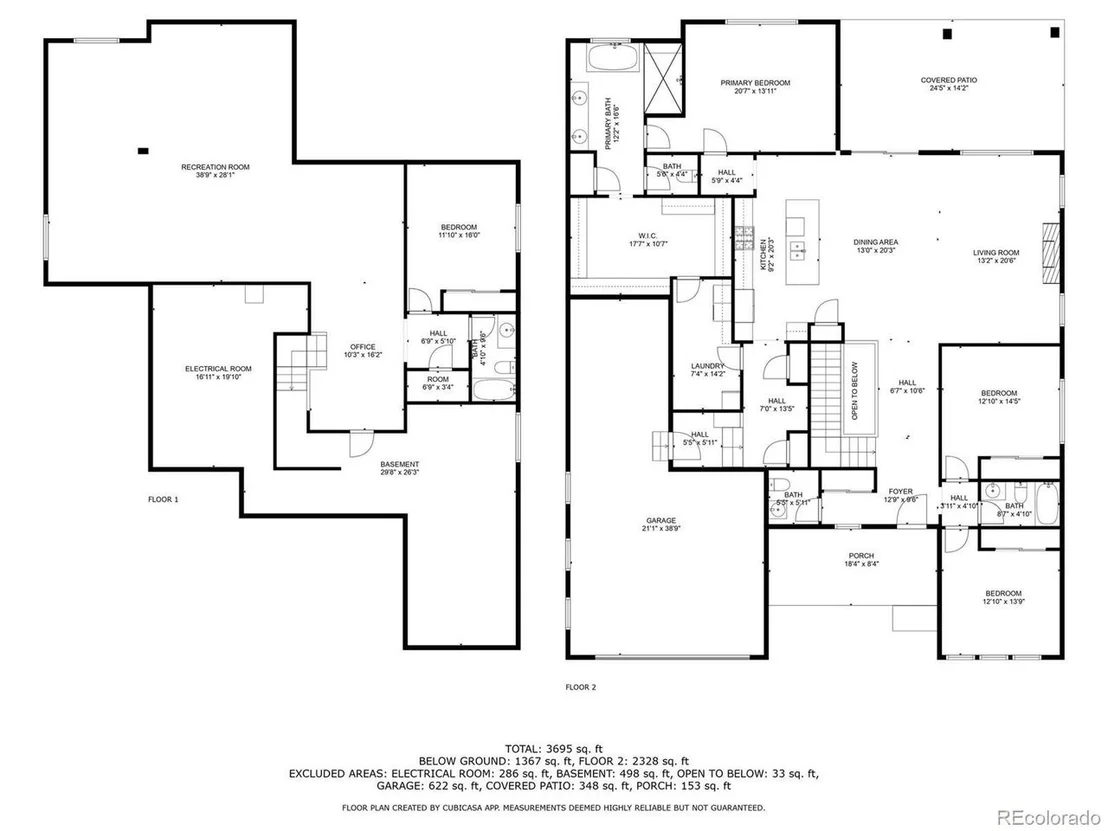
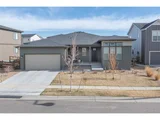
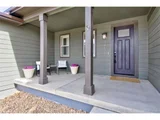
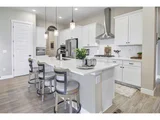
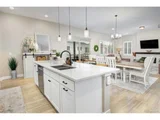
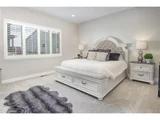
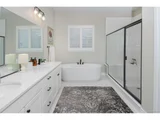
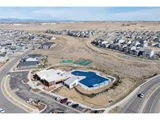
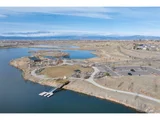
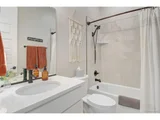
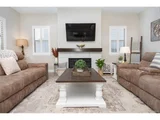
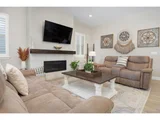
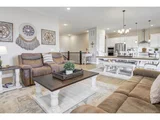
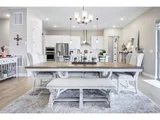
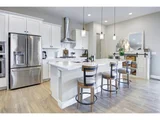
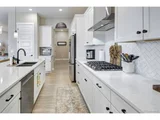
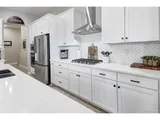
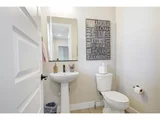
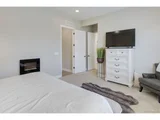
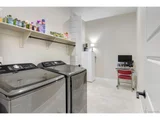
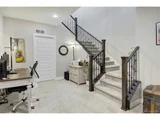
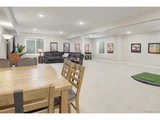
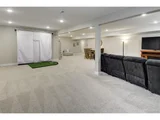
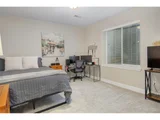
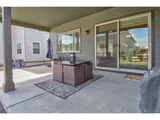
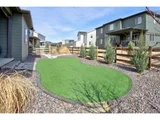
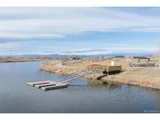
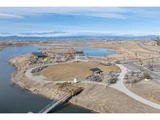
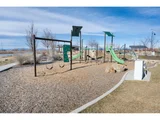
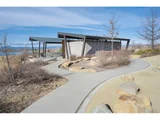
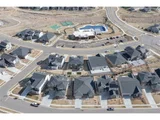
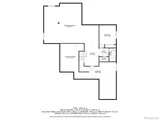
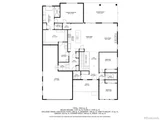
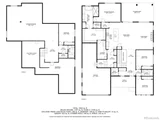
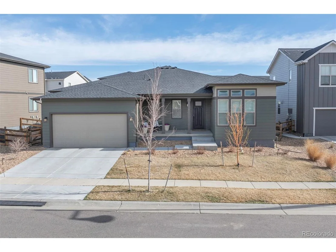
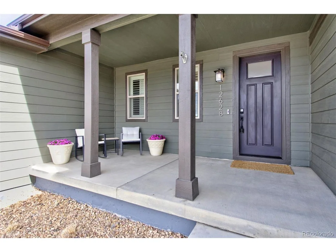
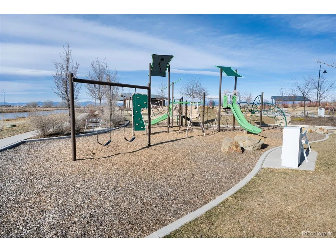
Discover this stunning ranch-style home, featuring 4 bedrooms, 4 bathrooms, a finished basement, and a spacious 3-car garage. Impeccably maintained and designed with model-home appeal. Inside this home designer touches enhance every space. The open floor plan boasts a gourmet kitchen with a pantry, large island, quartz countertops, stainless steel appliances, and a gas cooktop. The dining area seamlessly connects to the inviting living room, complete with a cozy fireplace. Plantation shutters adorn the main level, adding elegance and charm. The primary suite is a private retreat, featuring a luxurious 5-piece bath with a double vanity, a spacious walk-in shower, a stand-alone soaking tub, and a generous walk-in closet that conveniently connects to the laundry room. Two additional bedrooms, a full hall bath, and a guest powder room complete the main level. A beautifully crafted wrought iron staircase leads to the finished basement, where you'll find a sprawling recreation room, a cozy sitting area, a fourth bedroom, and a full bath. An unfinished space offers ample storage. Enjoy the outdoors from the charming covered front porch, where you can take in the mountain view, or step out back to a spacious covered patio overlooking a professionally landscaped, low-maintenance turf yard. This home is ideally located just one street from The Cove, Barefoot Lakes' premier community hub, offering easy access to the pool, fitness center, pickleball courts, and more. Just a few blocks away, you'll find two scenic lakes perfect for paddleboarding, kayaking, canoeing, and fishing. With miles of trails and parks woven throughout the community, this home is a dream for outdoor enthusiasts-all within walking distance. Don't miss your chance to make this exceptional home yours!
Unit Size
4,184 Ft²
Days on Market
-
Land Size
0.17 acres
Price per sqft
$190
Property Type
House
Property Taxes
$747
HOA Dues
$275
Year Built
2021

Payment Calculator

Cap Rate Calculator

Last updated: 4 months ago (REcolorado MLS #IRE7289286)

Price History

Date / Event Date Event Price
May 20, 2025 Sold
Sold
Mar 26, 2025 Listed $795,000
Listed
Discover this stunning ranch-style home, featuring 4 bedrooms, 4 bathrooms, a finished basement, and a spacious 3-car garage. Impeccably maintained and designed with model-home appeal. Inside this home designer touches enhance every space. The open floor plan boasts a gourmet kitchen with a pantry, large island, quartz countertops, stainless steel appliances, and a gas cooktop. The dining area seamlessly connects to the inviting living room, complete with a cozy fireplace. Plantation shutters adorn the main level, adding elegance and charm. The primary suite is a private retreat, featuring a luxurious 5-piece bath with a double vanity, a spacious walk-in shower, a stand-alone soaking tub, and a generous walk-in closet that conveniently connects to the laundry room. Two additional bedrooms, a full hall bath, and a guest powder room complete the main level. A beautifully crafted wrought iron staircase leads to the finished basement, where you'll find a sprawling recreation room, a cozy sitting area, a fourth bedroom, and a full bath. An unfinished space offers ample storage. Enjoy the outdoors from the charming covered front porch, where you can take in the mountain view, or step out back to a spacious covered patio overlooking a professionally landscaped, low-maintenance turf yard. This home is ideally located just one street from The Cove, Barefoot Lakes' premier community hub, offering easy access to the pool, fitness center, pickleball courts, and more. Just a few blocks away, you'll find two scenic lakes perfect for paddleboarding, kayaking, canoeing, and fishing. With miles of trails and parks woven throughout the community, this home is a dream for outdoor enthusiasts-all within walking distance. Don't miss your chance to make this exceptional home yours!
Aug 24, 2022 Sold
Sold
Feb 27, 2022 No longer available -
No longer available
Feb 24, 2022 Price Increased $772,730
↑ $5K (0.7%)
Price Increased
Show More

Property Highlights

Garage
Air Conditioning
Fireplace

Building Info

Overview

    General

  • Year Built: 2021
  • Building Count: 1
  • Bedroom Count: 4
  • Bathroom Count: 4
  • Full Bathrooms: 4
  • Partial Bathrooms: 4
  • Bathroom Plumbing Fixtures: 16
  • Building Condition: 0
  • Building Quality: 0
  • Construction Type: 0
  • Building Style: 11
  • Exterior Walls Type: 23
  • Interior Walls Type: 0
  • Roof Shape Type: 0
  • Roof Cover Type: 3
  • Floor Count: 100
  • Floor Cover: 0
  • Basement Type: 6
  • Basement Area: 2,542
  • Garage Type: 1
  • Garage Square Area: 668
  • Parking Space Count: 0
  • Patio Type: 0
  • Porch Type: 36
  • Pool Type: 0

    Dimensions

  • Lot Size Square Feet: 7,571
  • Total Building Area: 5,712
  • Gross Building Area: 5,712
  • Building Area: 4,184
  • Building Area Measurement: L

    Heating and Cooling

  • Air Conditioning: 1
  • Heating: 3
  • Heated Square Feet: 4,184
  • Heating Fuel Type: 0

    Utilities

  • Sewer System: 0
  • Water Service: 0

Building

  • Building Type: 0
  • Property Class: R
  • Subdivision: BAREFOOT LAKES FG #2
  • Land Acres: 0000000174
  • Standard Land Use Code: 1001
  • County Land Use Code: 1212
  • Legal Description 1: LOT 32 BLOCK 7 BAREFOOT LAKES FG #2

Neighborhood

  • School District Name: St. Vrain Valley School District RE 1J
  • Census Tract: 002105

Geography

  • Account Number: R8953150
  • Parcel: R8953150
  • Block: 7
  • Lot: 32
  • Latitude: 40.1842
  • Longitude: -104.961

    Address

  • Full Address: 12628 Bayshore St
  • Address - House Number: 12628
  • Address - Street Name: Bayshore
  • Address - Suffix Type: St
  • State: CO
  • City Name: Firestone
  • Carrier Code: R044
  • 4-Digit Zip Code: 5323
  • Zip Code: 80504

Valuation

    Tax

  • Tax Year: 2023
  • Tax Amount: $878,262
  • Tax Rate Code Area: 5868

    Appraisal Valuation

  • Standard Deviation: 0.1332
  • Valuation Date: Apr 03, 2024
  • Confidence Score: 84
  • Final Value: 780,487
  • High Value: 884,475
  • Low Value: 676,499

    Market Valuation

  • Market Total Value: $767,617
  • Market Land Value: $100,000
  • Market Improvement Value: $667,617

    Assessments Valuation

  • Assessed Year: 2023
  • Assessed Total Value: $51,430
  • Assessed Land Value: $6,700
  • Assessed Improvements Value: $44,730

    Sales

  • Current Sale Contract Date: Aug 18, 2022
  • Current Sale Recording Date: Aug 24, 2022
  • Current Sale Price:
  • Current Sale Document Type: 68
  • Current Sale Input Document Number: 4850880
Data used for valuation calculations is provided by RealtyHop, and other third party sources

Comparables

Unit
Status
Type
Beds
Baths
ft²
Price/ft²
Asking Price
Listed On
Closing Price
Sold On
HOA + Taxes

About Weld


Similar Homes for Sale

Currently no similar homes around

Nearby Rentals


Frequently Asked Questions

When was property at 12628 Bayshore Street built and last sold?
The property at 12628 Bayshore Street was built in 2021 and last sold on Aug 18, 2022 for $772,730.
How much is this home worth?
The estimated value of the home located at 12628 Bayshore Street is $826,909.
What are some comparable homes to 12628 Bayshore Street?
There are currently no comparable homes to 12628 Bayshore Street.