Check Availability
Thornton 80602
12609 Jersey Cir W
$599,000
● House - For Sale

12609 Jersey Cir W

Thornton, CO 80602
bedrooms
4 Beds
bathrooms
3 Baths, 1 Half Bath
square feet
2,887 Ft²
$3,346
Est. Monthly
$71
HOA / Fees
5.12%
Cap Rate

About This Property

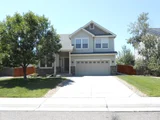
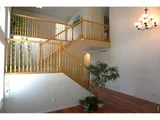
A BIG PRICE REDUCTION FOR A QUICK CLOSING. SOLD AS-IS. Welcome to this cozy home located in the community as Sage Creek Community, Adams County. You'll have it all living in the community and with its unbeatable location, close to schools, library, recreation and nearby shopping, dining. This home also offers easy access to parks within walking distance, connected walking/biking trails, open space, playgrounds, endless outdoor enjoyment and golf courses, major highways to Downtown Denver or to Fort Collins. Step inside to a spacious open floor plan ideal for both entertaining and everyday living. 4-bedroom & 3.5-bathroom with vaulted ceiling. The main floor of this home features an open-flowing floor plan with a family room, living & dining area & kitchen opening to the backyard. The Family Room is pre-wired for surround sound, and the security system has exterior cameras. A nice size of loft area and an office room upstairs and a finished basement. A fully Finished Basement with its own kitchen, bedroom & bath. Perfect for in-law suite or in many different ways, also expands the living spaces with a large rec. room and plenty of storage. New Clothes Washer & Dryer. Includes 2 Refrigerators (Samsung in kitchen & 1 in basement) & 1 Freezer in car garage. Large, fenced yard with a new deck.
Unit Size
2,887 Ft²
Days on Market
-
Land Size
0.16 acres
Price per sqft
$207
Property Type
House
Property Taxes
$334
HOA Dues
$71
Year Built
2007

Listed By

Kyong Brodt
RE/MAX Traditions, Inc

Payment Calculator

Cap Rate Calculator

Last updated: 11 months ago (IRES MLS #1037473)

Price History

Date / Event Date Event Price
May 28, 2026 Sold
Sold
Apr 27, 2026 In contract -
In contract
Apr 20, 2026 Listed $605,000
Listed
Welcome to this cozy home located in the community as Sage Creek Community, Adams County. You'll have it all living in the community and with its unbeatable location, close to schools, library, recreation and nearby shopping, dining. This home also offers easy access to parks within walking distance, connected walking/biking trails, open space, playgrounds, endless outdoor enjoyment and golf courses, major highways to Downtown Denver or to Fort Collins. Step inside to a spacious open floor plan ideal for both entertaining and everyday living. 4-bedroom & 3.5-bathroom with vaulted ceiling. The main floor of this home features an open-flowing floor plan with a family room, living & dining area & kitchen opening to the backyard. The Family Room is pre-wired for surround sound, and the security system has exterior cameras. A nice size of loft area and an office room upstairs and a finished basement. A fully Finished Basement with its own kitchen, bedroom & bath. Perfect for in-law suite or in many different ways, also expands the living spaces with a large rec. room and plenty of storage. Newer Clothes Washer & Dryer, New Microwave, New Range/ Stove. Includes 2 Refrigerators (Samsung in kitchen & 1 in basement) & 1 Freezer in car garage. Large, fenced yard with a new deck.
Oct 18, 2025 Price Decreased $599,000
↓ $45K (7%)
Price Decreased
Jun 23, 2025 Listed by RE/MAX Nexus $644,000
Listed by RE/MAX Nexus
Show More

Property Highlights

Garage
Air Conditioning
Parking Details
Has Garage
Attached Garage
Parking Features: Garage Door Opener
Garage Spaces: 2
Interior Details
Half Bathrooms: 1
Full Bathrooms: 3
Interior Features: Eat-in Kitchen, Pantry, Walk-In Closet(s), Study Area, Loft
Appliances: Self Cleaning Oven, Dishwasher, Refrigerator, Washer, Dryer, Microwave, Disposal, Electric Range/Oven
Laundry Features: Main Level
Basement: Partially Finished, Sump Pump
Exterior Details
Square Footage: 2887
Square Footage Source: $0
Property Condition: Not New, Previously Owned
Architectural Style: Contemporary/Modern
Year Built: 2007
Building Area Total: 2287
Levels: Two
Window Features: Window Coverings
Construction Materials: Wood/Frame
Patio and Porch Features: Deck
Lot Features: Curbs, Gutters, Sidewalks, Fire Hydrant within 500 Feet, Lawn Sprinkler System
Lot Size Area: 7040
Lot Size Units: Square Feet
Lot Size Acres: 0.16
Lot Size Square Feet: 7040
Water Source: City Water, City of Thornton
Financial Details
Tax Annual Amount: $4,005
Utilities Details
Cooling Type: Central Air
Heating Type: Forced Air, Humidity Control
Sewer : City Sewer
Location Details
HOA/Condo/Coop Fee Includes: Trash, Management
HOA Fee: $71
HOA Fee Frequency: Monthly

Building Info

Overview

    General

  • Year Built: 2007
  • Effective Year Built: 2007
  • Building Count: 1
  • Total Rooms: 8
  • Bedroom Count: 4
  • Bathroom Count: 4
  • Full Bathrooms: 3
  • Partial Bathrooms: 4
  • Bathroom Plumbing Fixtures: 17
  • Building Condition: 3
  • Building Quality: 7
  • Construction Type: 6
  • Building Style: 28
  • Exterior Walls Type: 19
  • Interior Walls Type: 3
  • Roof Shape Type: 1
  • Roof Cover Type: 3
  • Floor Count: 200
  • Floor Cover: 0
  • Basement Type: 6
  • Basement Area: 656
  • Garage Type: 1
  • Garage Square Area: 420
  • Parking Space Count: 2
  • Patio Type: 0
  • Porch Type: 0
  • Pool Type: 0

    Dimensions

  • Lot Size Square Feet: 7,040
  • Total Building Area: 3,363
  • Gross Building Area: 3,363
  • Building Area: 2,887
  • Building Area Measurement: L

    Heating and Cooling

  • Air Conditioning: 1
  • Heating: 4
  • Heated Square Feet: 2,887
  • Heating Fuel Type: 0

    Utilities

  • Sewer System: 0
  • Water Service: 0

Building

  • Building Type: 0
  • Property Class: R
  • Subdivision: SAGE CREEK FILING NO 1 AMENDMENT NO 3
  • Land Acres: 0000000162
  • Standard Land Use Code: 1001
  • County Land Use Code: 1112
  • Legal Description 1: SUB:SAGE CREEK FILING NO 1 AMENDMENT NO 3 BLK:1 LOT:3A

Neighborhood

  • School District Name: Brighton School District 27J
  • School Tax School District: SD 27-BRIGHTON
  • Census Tract: 008540

Geography

  • Assessors Map Reference: 166-N
  • Account Number: R0146079
  • Parcel: R0146079
  • Block: 1
  • Lot: 3A
  • Meridian: SEC 32 QTR 2 TWN 01S RNG 67W
  • Latitude: 39.9237
  • Longitude: -104.919

    Address

  • Full Address: 12609 Jersey Cirw
  • Address - House Number: 12609
  • Address - Street Name: Jersey Cirw
  • State: CO
  • City Name: Thornton
  • Zip Code: 80602

Valuation

    Tax

  • Total Area: 2,943
  • Tax Year: 2022
  • Tax Amount: $291,500
  • Tax Rate Code Area: 27-272

    Appraisal Valuation

  • Standard Deviation: 0.1216
  • Valuation Date: May 17, 2023
  • Confidence Score: 86
  • Final Value: 666,725
  • High Value: 747,814
  • Low Value: 585,636

    Market Valuation

  • Market Total Value: $662,000
  • Market Land Value: $105,000
  • Market Improvement Value: $557,000

    Assessments Valuation

  • Assessed Year: 2023
  • Assessed Total Value: $44,780
  • Assessed Land Value: $7,100
  • Assessed Improvements Value: $37,680

    Sales

  • Current Sale Contract Date: Sep 14, 2018
  • Current Sale Recording Date: Sep 17, 2018
  • Current Sale Price:
  • Current Sale Document Type: 71
  • Current Sale Input Document Number: 2018000075530
  • Previous Sale Recording Date: Nov 16, 2015
  • Previous Sale Contract Date: Nov 16, 2015
  • Previous Sale Amount: $344,000
  • Previous Sale Document Type: 71
Data used for valuation calculations is provided by RealtyHop, and other third party sources

Comparables

Unit
Status
Type
Beds
Baths
ft²
Price/ft²
Asking Price
Listed On
Closing Price
Sold On
HOA + Taxes

About Thornton


Similar Homes for Sale

Currently no similar homes around

Nearby Rentals


Frequently Asked Questions

When was property at 12609 Jersey Circle West built and last sold?
The property at 12609 Jersey Circle West was built in 2007 and last sold on Sep 14, 2018 for $442,000.
How much is this home worth?
The estimated value of the home located at 12609 Jersey Circle West is $612,795.
What are some comparable homes to 12609 Jersey Circle West?
There are currently no comparable homes to 12609 Jersey Circle West.