See Home Value
$2,035,000
● Condo - Off Market

126 Scale

Irvine, CA 92618
bedrooms
4 Beds
bathrooms
4 Baths
square feet
3,170 Ft²
$11,037
Est. Monthly
$240
HOA / Fees
3.50%
Cap Rate

About This Property

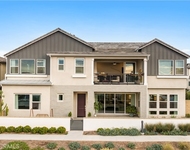
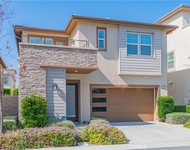
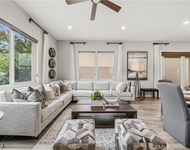
Our RARE Premier Encore Collection Residence 3 home built by Lennar is situated on a CORNER LOT PREMIUM with City Light & Mountain Views! This Contemporary Retreat offers 4BD (ONE MAIN LEVEL) 4BA (ONE MAIN LEVEL), plus a Second Level Den, Third level BONUS Room, Third Level Deck, Private Patio, and approximately 3,170 Sq. Ft of Decadent Interior Living Space! The home features the Finest Interior Elements including an Open Floor Plan, High Ceilings, Luxury Vinyl Plank Flooring, Custom Fitted Window Shades, LED Recessed Lighting, Solar Panels, and ATTACHED 2-CAR Garage! Chef-Inspired Gourmet Kitchen with Quartz Countertops & Backsplash, White Shaker Door Cabinetry, Expansive Kitchen Island, and ALL Stainless-Steel Appliances! A Lifestyle Opportunity for Indoor/Outdoor Entertaining-DUAL Outdoor Living Spaces! Pocket Door Access to Private Patio with Artificial Turf + 3rd Level Deck! Enjoy World-Class Amenities-exclusive to Great Park residents. Parks, pools, Barbecue and Picnic Areas, Sport Court, and Walking/Biking Trails all inspired by the warm ambiance of their surrounding environment. Award-winning Irvine Unified School District (zoned Portola High & Cadence K-8) and minutes from Dining Destinations at Woodbury Shopping Center, Irvine Spectrum Center, Kaiser Permanente, John Wayne Airport, and 133 & 241 Toll Roads!
Unit Size
3,170 Ft²
Days on Market
65 days
Land Size
0.09 acres
Price per sqft
$694
Property Type
Condo
Property Taxes
-
HOA Dues
$240
Year Built
-

Payment Calculator

Cap Rate Calculator

Last updated: 7 months ago (CRMLS #OC26024404)

Price History

Date / Event Date Event Price
Apr 8, 2026 Sold
Sold
Mar 10, 2026 In contract -
In contract
Feb 2, 2026 Listed by Berkshire Hathaway HomeService $2,198,888
Listed by Berkshire Hathaway HomeService

Property Highlights

Garage
Air Conditioning
Fireplace
With View
Parking Details
Has Garage
Attached Garage
Parking Features: Direct Access, Garage
Garage Spaces: 2
Interior Details
Full Bathrooms: 4
Interior Features: Breakfast Bar, Built-in Features, High Ceilings, Open Floorplan, Pantry, Recessed Lighting, Walk-In Closet(s), Balcony, SeparateFormalDiningRoom, QuartzCounters, Unfurnished, BedroomOnMainLevel, PrimarySuite
Appliances: Built-In Range, Convection Oven, Dishwasher, Gas Cooktop, Disposal, Gas Oven, Gas Range, Microwave, Range Hood, Tankless Water Heater, SixBurnerStove, WaterToRefrigerator
Flooring Type: Vinyl
Door Features: Sliding Doors
Laundry Features: Inside, Upper Level
Fireplace Features: None
Exterior Details
Square Footage: 3170
Square Footage Source: $0
Security Features: Carbon Monoxide Detector(s), Smoke Detector(s), FireDetectionSystem
Property Condition: Turnkey
Architectural Style: Contemporary
Year Built Source: Assessor
Year Built: 2021
Builder Name: Lennar
Builder Model: Encore
Levels: Three Or More
Window Features: CustomCoverings, RollerShields
Construction Materials: Stucco
Patio and Porch Features: Deck, Patio
Pool Features: Association
Lot Features: Corner Lot, Landscaped, NearPark
Lot Size Area: 4000
Lot Size Units: Square Feet
Lot Size Acres: 0.0918
Lot Size Square Feet: 4000
Tax Lot: H
Water Source: Public
Utilities Details
Cooling Type: Central Air
Heating Type: Central
Sewer : SewerTapPaid
Location Details
HOA/Condo/Coop Amenities: Clubhouse, Sport Court, Dog Park, Maintenance Grounds, Barbecue, Picnic Area, Playground, Pool, Spa/Hot Tub, Trail(s), ControlledAccess, FirePit, MaintenanceFrontYard, OutdoorCookingArea, OtherCourts
HOA Fee: $240
HOA Fee Frequency: Monthly

Comparables

Unit
Status
Type
Beds
Baths
ft²
Price/ft²
Asking Price
Listed On
Closing Price
Sold On
HOA + Taxes

Past Sales

Date Unit Beds Baths Sqft Price Closed Listed By
20260202
02/02/2026
4 Bed
4 Bath
3170 ft²
$2,198,888
bedrooms
4 Bed
bathrooms
4 Bath
square feet
3170 ft²
$2,035,000 -7.45%
04/08/2026
Cyrena Bulahan
Berkshire Hathaway HomeService

Building Info

126 Scale 126 Scale, Irvine, CA 92618
More about this Building
126 Scale
Want to find out who owns 126 Scale, Irvine, CA 92618? Get detailed property transactions here.

About Orange County Great Park


Similar Homes for Sale

Currently no similar homes around

Nearby Rentals

Unit for rent at 262 Sora, IRVINE, CA, 92618

$9,800 /mo

  • 5 Beds
  • 4 Baths
  • 3,838 ft²
262 Sora, IRVINE, CA, 92618 Listing by Lei Zhang
Unit for rent at 111 Swift, IRVINE, CA, 92618

$8,000 /mo

  • 3 Beds
  • 3 Baths
  • 2,934 ft²
111 Swift, IRVINE, CA, 92618 Listing by Hui Juan Sha
Unit for rent at 175 Terrapin, IRVINE, CA, 92618

$9,000 /mo

  • 4 Beds
  • 3 Baths
  • 2,896 ft²
175 Terrapin, IRVINE, CA, 92618 Listing by Yong Liu


Nearby Counties