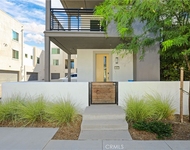
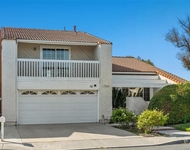
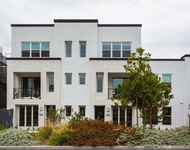
Welcome to 126 Kestrel, a stunning, fully detached, highly upgraded
home in the vibrant Portola Springs community of Irvine. This
turn-key gem offers exceptional privacy, facing a serene greenbelt,
and is thoughtfully designed for modern living. The open floor plan
is filled with natural light and features upgraded plank flooring
throughout (no carpet!) and a gourmet kitchen with granite
countertops, a large island, espresso wood cabinetry, premium Bosch
stainless steel appliances, and a hood. The luxurious master suite
includes plantation shutters, a custom-organized walk-in closet,
dual vanities, a marble countertop, and a walk-in shower.
Additional features include recessed lighting, zoned HVAC, ceiling
fans, a Ring Alarm Door/Window Security System, an enhanced garage
with epoxy flooring, built-in storage cabinets, a SafeRacks
overhead system, a water softener, and keyless entry. Nestled in
the heart of Portola Springs, this home offers unmatched access to
Irvine's award-winning lifestyle. Zoned for Portola Elementary,
Jeffrey Trail Middle, and Portola High School, all part of the
highly acclaimed Irvine Unified School District, it ensures
top-tier education. The community boasts over 15 parks, sparkling
pools, sports courts, walking trails, and playgrounds. You'll also
enjoy proximity to Woodbury Town Center, Irvine Spectrum, The
Market Place, Zion Market, Namaste Plaza, and more. Plus, Irvine's
Great Park provides year-round amenities, including an
amphitheater, ice-skating rink, farmers market, sports complexes,
and community events. Renowned as one of the safest cities in
America, Irvine offers an unparalleled quality of life. Don't miss
the chance to own this incredible home – schedule your tour today!
Unit Size
1,460 Ft²
Days on Market
64 days
Land Size
0.72 acres
Price per sqft
$904
Property Type
Condo
Property Taxes
-
HOA Dues
$299
Year Built
2016
Payment Calculator
Home Price
Down Payment
%
Loan Term
Interest %
Your Estimated Monthly Payment
Principal + Interest:
Property Tax:
HOA:
Home Insurance:
Mortgage Insurance:
Cap Rate Calculator
Purchase Price
Monthly Property Taxes
Monthly Rental Income
Maintenance & HOA
IncomePer Year
ExpensesPer Year
Operating ProfitPer Year
Cap Rate
100% Occupancy
N/A (extreme outlier)
What does this mean?
Based on our analysis, the cap rate of this property is 1.25%. A negative cap rate indicates that the property might not be feasible as an income-producing asset. The median cap rate for a near zip code 11238 is 4.23%.
How much can I actually make?
Actual monthly rental income may vary between $4,760 and $7,140 depending on unit-specific characteristics. You can change the amount using the slider to further explore.
How is cap rate calculated?
Cap Rate = Net Operating Income (NOI) / Property Asset Value.
When calculating the cap rate, we assume 100% occupancy. Leverage (mortgage) is not considered.
Parking Features: Direct Access, Garage, Garage Faces Rear
Garage Spaces: 2
Garage Spaces: 2
Has Attached Garage: Yes
Total Garage and Parking Spaces: 2
Interior Details
Bedrooms: 3
Full Bathrooms: 2
Half Bathrooms: 1
Bathrooms on Main Level: 1
Levels: Two
Interior Features: Breakfast Bar, Block Walls, Ceiling Fans, Separate Formal Dining Room, Granite Counters, High Ceilings, Open Floorplan, Recessed Lighting, Storage, All Bedrooms Up, Loft, Primary Suite, Walk In Closets
Appliances: Dishwasher, Freezer, Gas Cooktop, Disposal, Gas Oven, Microwave, Refrigerator, Range Hood, Water Softener, Tankless Water Heater, Water Purifier
Utilities: Electricity Connected, Natural Gas Connected, Sewer Connected, Water Connected
Location Details
Association Amenities: Call For Rules, Clubhouse, Maintenance Grounds, Management, Outdoor Cooking Area, Barbecue, Picnic Area, Playground, Pickleball, Pool, Pets Allowed, Spa Hot Tub
Association Fee: $167
Association Fee Frequency: Monthly
Association Fee2: $132
Association Fee2 Frequency: Monthly
Community Features: Curbs, Street Lights, Sidewalks, Pool
Security Features: Carbon Monoxide Detectors, Fire Sprinkler System, Smoke Detectors
Subdivision: Citrine
High School District: Irvine Unified
Subdivision Name: Citrine
Directions: From the intersection or Portola Pkwy and Native Springs - Head south on Native Springs - Right on Kestrel - Property is located at the end of the street
By proceeding, you consent to receive calls and texts at the number you provided, including marketing by autodialer and prerecorded and artificial voice, and email, from realtor.com and others about your inquiry and other home-related matters, but not as a condition of purchase (More...)California Privacy Notice
By submitting your information, you agree RealtyHop can share your information with its network of real estate &
mortgage professionals (or through their agents) and consent to receive marketing emails, calls, & texts related
to your inquiry (including via automatic telephone dialing system, or artificial or pre-recorded voice technology)
from Movoto or their affiliates to the email address or number you provided.
By proceeding, you agree to our Terms of Service. California Privacy Notice
Phone: 425-283-2930
Address: 335 Madison Avenue, New York, NY 10017