See Home Value
$845,000
● Condo - Off Market

1251 Bayside Circle

Oxnard, CA 93035
bedrooms
3 Beds
bathrooms
2 Baths, 1 Half Bath
square feet
1,950 Ft²
$4,957
Est. Monthly
$542
HOA / Fees
4.42%
Cap Rate

About This Property

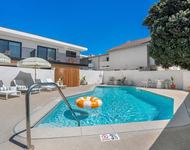
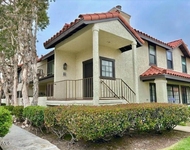
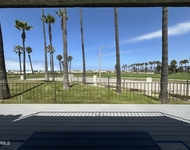
Beautifully Updated Westport at Mandalay Bay Townhome with Gorgeous Sunset Views!Located in the sought-after gated community of Westport at Mandalay Bay, this beautifully remodeled end-unit townhome offers the perfect blend of coastal charm and modern comfort--just moments from the beach, marina, shops, and restaurants, with easy access to the 101 freeway.This light-filled, west-facing home captures stunning park and sunset views from multiple vantage points. With nearly 2,000 square feet of living space, the home features 3 spacious bedrooms and 2.5 bathrooms, all thoughtfully designed for relaxed beach living. The living room showcases dramatic high ceilings, a cozy fireplace, and direct access to a spacious patio, ideal for entertaining or unwinding at the end of the day.The remodeled kitchen boasts granite countertops, an oversized island, stainless steel LG appliances, and beautiful hickory wood flooring that extends throughout the living areas and stairs. Plantation shutters, newer neutral carpeting, and travertine tile in the entry add stylish touches throughout. Upstairs, all three bedrooms are located on one level, including a generous primary suite with park views and a beautifully updated en-suite bathroom.Additional highlights include a remodeled powder room, two balconies, an interior laundry room, and an attached two-car garage with an epoxy floor. Residents also enjoy access to a heated pool and spa, all within a friendly and well-maintained community.Whether you're paddling through the harbor, strolling to local restaurants, or simply soaking in the sunsets, this home offers a vibrant coastal lifestyle you'll love.
Unit Size
1,950 Ft²
Days on Market
120 days
Land Size
-
Price per sqft
$461
Property Type
Condo
Property Taxes
-
HOA Dues
$542
Year Built
2003

Payment Calculator

Cap Rate Calculator

Last updated: 2 years ago (CRMLS #V1-29290)

Price History

Date / Event Date Event Price
Aug 11, 2025 Sold
Sold
May 29, 2025 In contract -
In contract
Apr 12, 2025 Listed by RE/MAX Gold Coast-Beach Office $899,000
Listed by RE/MAX Gold Coast-Beach Office

Property Highlights

Garage
Fireplace
With View
Parking Details
Has Garage
Attached Garage
Parking Features: Garage
Garage Spaces: 2
Interior Details
Half Bathrooms: 1
Full Bathrooms: 2
Interior Features: Granite Counters, High Ceilings, Open Floorplan, Walk-In Closet(s), Balcony, PrimarySuite
Appliances: Dishwasher, Gas Range, Microwave, Refrigerator, Water Heater
Flooring Type: Carpet, Wood
Laundry Features: Inside, Laundry Room
Has Fireplace
Fireplace Features: Living Room
Exterior Details
Has Property Attached
Square Footage: 1950
Square Footage Source: $0
Security Features: Carbon Monoxide Detector(s), Smoke Detector(s)
Property Condition: Updated/Remodeled, Turnkey
Year Built Source: Assessor
Year Built: 2003
Levels: Multi/Split
Construction Materials: Stucco
Pool Features: Community, Fenced, Association
Pool is Private
Lot Features: SprinklerSystem
Water Source: Public
Utilities Details
Cooling Type: None
Heating Type: Central
Sewer : Public Sewer
Location Details
HOA/Condo/Coop Amenities: Insurance, Pool, Spa/Hot Tub, Security
HOA Fee: $502
HOA Fee Frequency: Monthly
Condo/Coop Fee: $40
Condo/Coop Fee Frequency: Monthly

Comparables

Unit
Status
Type
Beds
Baths
ft²
Price/ft²
Asking Price
Listed On
Closing Price
Sold On
HOA + Taxes

Past Sales

Date Unit Beds Baths Sqft Price Closed Listed By
20250412
04/12/2025
3 Bed
2 Bath
1950 ft²
$899,000
bedrooms
3 Bed
bathrooms
2 Bath
square feet
1950 ft²
$845,000 -6.01%
08/11/2025
Ann Howarth
RE/MAX Gold Coast-Beach Office
20220221
02/21/2022
3 Bed
3 Bath
1950 ft²
$910,000
bedrooms
3 Bed
bathrooms
3 Bath
square feet
1950 ft²
-
-
Martha Castanon
THE SKYE GROUP INC.
20200513
05/13/2020
3 Bed
3 Bath
1950 ft²
$659,000
bedrooms
3 Bed
bathrooms
3 Bath
square feet
1950 ft²
-
-
-
20190326
03/26/2019
3 Bed
3 Bath
1950 ft²
$639,000
bedrooms
3 Bed
bathrooms
3 Bath
square feet
1950 ft²
-
-
-

Building Info

1251 Bayside Circle 1251 Bayside Circle, Oxnard, CA 93035
More about this Building
1251 Bayside Circle
Want to find out who owns 1251 Bayside Circle, Oxnard, CA 93035? Get detailed property transactions here.

About Channel Islands


Similar Homes for Sale

Currently no similar homes around

Nearby Rentals

Unit for rent at 5135 W W Wooley Road, OXNARD, CA, 93035

$3,995 /mo

  • 1 Bed
  • 1 Bath
  • 700 ft²
5135 W W Wooley Road, OXNARD, CA, 93035 Listing by Joan Allen
Unit for rent at 2226 Martinique Lane, OXNARD, CA, 93035

$3,650 /mo

  • 2 Beds
  • 2 Baths
  • 1,495 ft²
2226 Martinique Lane, OXNARD, CA, 93035 Listing by Kristina Brewer
Unit for rent at 4762 San Sebastian Drive, OXNARD, CA, 93035

$3,950 /mo

  • 2 Beds
  • 2 Baths
  • 1,369 ft²
4762 San Sebastian Drive, OXNARD, CA, 93035 Listing by Sandra Rutter