See Home Value
Listed by: Marianne Romo, Keller Williams West Ventura County
$930,000
● Condo - Off Market

1240 Bayside Lane

Oxnard, CA 93035
bedrooms
4 Beds
bathrooms
3 Baths
square feet
2,372 Ft²
$5,202
Est. Monthly
$542
HOA / Fees
7.60%
Cap Rate

About This Property

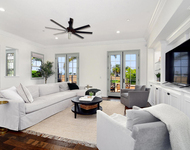
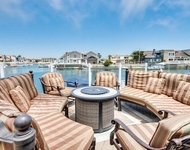
Don't miss the first Westport gated townhouse to hit the market in over one year!  This desirable, friendly, well-located community sits between the harbor with many fun boating activities, shopping and dining options and Mandalay Shores Beach. An impressive and spacious 4 bedroom, 3 full bath with nearly 2400sf and the only floor plan with a downstairs bedroom and bath.  Beautiful artisan hand scraped/distressed engineered hardwood floors in entry, stairs, formal dining room and kitchen/family room. Brand new luxurious carpet in the sunken living room and all bedrooms. New luxury vinyl flooring in baths and laundry room. New stainless steel appliances (including dbl convection oven with air fryer) enhance the large, open kitchen with island and breakfast area. This end unit has lots of windows, high ceilings, French doors in the living room opening to a private, sunny patio and a huge primary suite with balcony. The primary suite's large bathroom features a jetted, soaking tub and separate step-in shower, plenty of storage and a very large walk-in closet. Attached private, side by side garage and a nice laundry room with cabinets, counter and sink. After a day on your kayak or at the beach enjoy the heated pool and spa which are conveniently located nearby!
Unit Size
2,372 Ft²
Days on Market
44 days
Land Size
0.04 acres
Price per sqft
$400
Property Type
Condo
Property Taxes
-
HOA Dues
$542
Year Built
2004

Payment Calculator

Cap Rate Calculator

Last updated: 2 years ago (CRMLS #V1-27927)

Price History

Date / Event Date Event Price
Mar 18, 2025 Sold
Sold
Feb 1, 2025 Listed by Keller Williams West Ventura County $949,000
Listed by Keller Williams West Ventura County

Property Highlights

Garage
Fireplace
Parking Details
Has Garage
Parking Features: Direct Access, Garage, Garage Door Opener, No Driveway, Private, Side By Side
Garage Spaces: 2
Garage Spaces: 2
Has Attached Garage: Yes
Total Garage and Parking Spaces: 2
Interior Details
Bedrooms: 4
Bedrooms on Main Level: 1
Full Bathrooms: 3
Bathrooms on Main Level: 1
Levels: ThreeOrMore
Interior Features: Breakfast Bar, Balcony, Separate Formal Dining Room, Eat In Kitchen, High Ceilings, Open Floorplan, Recessed Lighting, Sunken Living Room, Tile Counters, Bedroom On Main Level, Primary Suite, Walk In Closets
Appliances: Convection Oven, Double Oven, Dishwasher, Gas Cooktop, Gas Water Heater, Microwave, Refrigerator, Self Cleaning Oven, Water Heater, Dryer, Washer
Flooring Type: Carpet, Tile, Vinyl, Wood
Living Area Square Feet Source: PublicRecords
Laundry Features: Washer Hookup, Gas Dryer Hookup, Inside, Laundry Room
Has Fireplace
Gas, Gas Starter, Living Room, Raised Hearth
Exterior Details
Property Condition: Turnkey
Year Built: 2004
Parcel Number: 1880200575
Home Type: Residential
Structure Type: House
Architectural Style: Mediterranean
Builder Name: Beazer
Foundation Details: Slab
Roof: Tile
Window Features: Blinds, Double Pane Windows, Plantation Shutters, Screens
Construction Materials: Stucco
Outdoor Living Structures: Concrete, Front Porch, Open, Patio, Balcony
Spa Features: Association
Private Pool
Pool Features: Heated, Association
Lot Information: Sprinklers Timer
Lot Size Source: PublicRecords
Lot Size Acres: 0.04
Utilities Details
Cooling Type: None
Heating Type: Central, Forced Air, Natural Gas
Location Details
Association Amenities: Maintenance Grounds, Insurance, Management, Outdoor Cooking Area, Picnic Area, Playground, Pool, Pet Restrictions, Pets Allowed, Spa Hot Tub
Association Fee: $502
Association Fee Frequency: Monthly
Association Fee2: $40
Association Fee2 Frequency: Monthly
Community Features: Curbs, Gutters, Park, Street Lights, Sidewalks, Water Sports, Gated, Marina
Security Features: Carbon Monoxide Detectors, Fire Sprinkler System, Security Gate, Gated Community, Key Card Entry, Smoke Detectors
Directions: 101 to Victoria Ave exit, south approx 10 minutes to Wooley Rd, turn right (W) and then left on Tradewinds Dr by the large dolphin fountain. Follow Tradewinds and it turns into Viewpoint, go one block and entrance gate is on your right.
Other Details
Listing Terms: Cash, Conventional, VaLoan

Comparables

Unit
Status
Type
Beds
Baths
ft²
Price/ft²
Asking Price
Listed On
Closing Price
Sold On
HOA + Taxes

Past Sales

Date Unit Beds Baths Sqft Price Closed Listed By
20260128
01/28/2026
4 Bed
3 Bath
2372 ft²
$939,000
bedrooms
4 Bed
bathrooms
3 Bath
square feet
2372 ft²
$925,000 -1.49%
03/26/2026
Hare and Associates
Century 21 Real Estate Alliance
20250201
02/01/2025
4 Bed
3 Bath
2372 ft²
$949,000
bedrooms
4 Bed
bathrooms
3 Bath
square feet
2372 ft²
$930,000 -2.00%
03/18/2025
Marianne Romo
Keller Williams West Ventura County

Building Info

1240 Bayside Lane 1240 Bayside Lane, Oxnard, CA 93035
More about this Building
1240 Bayside Lane
Want to find out who owns 1240 Bayside Lane, Oxnard, CA 93035? Get detailed property transactions here.

About Channel Islands


Similar Homes for Sale

Currently no similar homes around

Nearby Rentals

Unit for rent at 4011 Adriatic Street, Oxnard, CA, 93035

$9,500 /mo

  • 4 Beds
  • 3 Baths
  • 3,096 ft²
4011 Adriatic Street, Oxnard, CA, 93035 Listing by Kristina Brewer
Unit for rent at 2240 Harbor Boulevard, OXNARD, CA, 93035

$8,500 /mo

  • 4 Beds
  • 3 Baths
  • 2,500 ft²
2240 Harbor Boulevard, OXNARD, CA, 93035 Listing by William Gordon
Unit for rent at 3265 Ocean Drive, OXNARD, CA, 93035

$8,495 /mo

  • 3 Beds
  • 2 Baths
  • 3,092 ft²
3265 Ocean Drive, OXNARD, CA, 93035 Listing by Kristina Brewer