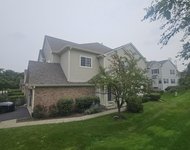
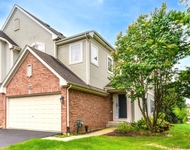
See Home Value
$285,000
● Townhouse - Off Market

1237 Bradley Circle

Elgin, IL 60120
bedrooms
3 Beds
bathrooms
4 Baths, 1 Half Bath
square feet
1,875 Ft²
$278,769
RealtyHop Estimate
1.37%
Since May 1, 2022
National-US
Primary Model

About This Property

MULTIPLE OFFERS RECEIVED - PLEASE SUBMIT HIGHEST AND BEST OFFERS BY 6 P.M. ON 3/9.  Welcome home, this townhome is exactly what you have been waiting for! This sun-filled townhouse has 3 bedrooms and 3.5 baths. As soon as you walk in, you are greeted with a spacious cozy living room that features hardwood floors perfect for your evening movie night with the family. The large kitchen opens up to your dining room, great for hosting family gatherings. On the second level, you'll find the grand master bedroom, walk-in closet and ensuite bathroom. With 2 additional bedrooms, plus another full bathroom. This home has a great Recreation room in the finished basement which is equipped with another full bathroom. Access to I-90 and near many shopping, dining, and entertainment options! Does not get better than this. THIS PROPERTY IS SOLD AS-IS.
Unit Size
1,875 Ft²
Days on Market
-
Land Size
-
Price per sqft
$147
Property Type
Townhouse
Property Taxes
$476
HOA Dues
$192
Year Built
2008

Payment Calculator

Cap Rate Calculator

Last updated: 3 years ago (MRED MLS #11341181)

Price History

Date / Event Date Event Price
Apr 7, 2022 Sold
Sold
Mar 7, 2022 Listed by Keller Williams Success Realty $275,000
Listed by Keller Williams Success Realty

Property Highlights

Garage
Air Conditioning
Parking Details
Total Number of Parking: 2
Garage Spaces: 2
Garage Ownership: Owned
Garage On-Site: Yes
Garage Type: Attached
Interior Details
Bedrooms: 3
Bathrooms: 4
Half Bathrooms: 1
Full Bathrooms: 3
Interior Features: Hardwood Floors, Laundry Hook-Up in Unit, Open Floorplan
Appliances: Microwave, Dishwasher, Refrigerator, Washer, Dryer, Disposal, Cooktop, Built-In Oven
Rooms: 7
Basement: Full
Basement Description: Finished
Exterior Details
Ownership: Condo
Exterior Building Type: Aluminum Siding, Vinyl Siding, Brick
Age: 11-15 Years
Rebuilt(Y/N): No
Parcel Number: 06062000781063
Property Type: Residential
Year Built: 2008
Roof: Asphalt
No Disability Access
Special Conditions: None
Exterior Features: Patio
Lot Size Dimensions: COMMON
Water Source: Public
Financial Details
Tax Year: 2020
Tax Annual Amount: $5,708
Tax Exemptions: Homeowner
Utilities Details
Cooling: Central Air
Heating: Natural Gas
Sewer : Public Sewer
Location Details
Township: Hanover
Corporate Limits: Elgin
Directions: Shoefactory to Toastmaster Dr to Bradley Circle.
County or Parish: Cook
Elementary School District: 46
Elementary School: Lincoln Elementary School
Middle Or Junior School District: 46
Middle Or Junior School: Larsen Middle School
High School District: 46
High School: Elgin High School
Other Details
Association Fee Includes: Exterior Maintenance, Lawn Care, Snow Removal
Association Fee: $192
Association Fee Freq: Monthly
Holds Earnest Money: Yes
Some Photos Virtually Staged (Y/N): No

Comparables

Unit
Status
Type
Beds
Baths
ft²
Price/ft²
Asking Price
Listed On
Closing Price
Sold On
HOA + Taxes

Past Sales

Date Unit Beds Baths Sqft Price Closed Listed By
20250528
05/28/2025
3 Bed
3 Bath
1875 ft²
$394,000
bedrooms
3 Bed
bathrooms
3 Bath
square feet
1875 ft²
$395,000 +0.25%
07/21/2025
Rich Kujak
Coldwell Banker Realty
20220307
03/07/2022
3 Bed
4 Bath
1875 ft²
$275,000
bedrooms
3 Bed
bathrooms
4 Bath
square feet
1875 ft²
$285,000 +3.64%
04/07/2022
Beth Repta
Keller Williams Success Realty

Building Info

1237 Bradley Circle 1237 Bradley Circle, Elgin, IL 60120
More about this Building
1237 Bradley Circle
Want to find out who owns 1237 Bradley Circle, Elgin, IL 60120? Get detailed property transactions here.

About Northeast Elgin


Similar Homes for Sale

Currently no similar homes around

Nearby Rentals

Unit for rent at 6085 Delaney Drive, Hoffman Estates, IL, 60192

$2,900 /mo

  • 3 Beds
  • 2 Baths
  • 1,740 ft²
6085 Delaney Drive, Hoffman Estates, IL, 60192 Listing by Ben Kastein
Unit for rent at 1880 Maureen Drive, Hoffman Estates, IL, 60192

$2,850 /mo

  • 3 Beds
  • 2 Baths
  • 1,933 ft²
1880 Maureen Drive #1880, Hoffman Estates, IL, 60192 Listing by Marlo Messner