See Home Value
$550,000
● House - Off Market

Undisclosed Address

Deerfield, IL 60015
bedrooms
4 Beds
bathrooms
3 Baths, 1 Half Bath
square feet
2,954 Ft²
$633,075
RealtyHop Estimate
5.53%
Since Dec 1, 2022
National-US
Primary Model

About This Property

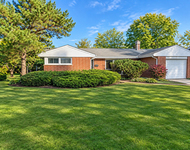
Beautiful  family home on a peaceful street in Deerfield's Laurel Hill Subdivision. The upstairs has skylights, four bedrooms and two bathrooms, including a large jacuzzi tub and a shower in  master bedroom and  spacious walk -in closet. Main level has a beautiful kitchen with Italian cabinetry , high end appliances and  granite countertops. Dining, living,  family rooms. Laundry with a sink ,storage cabinets.  Office/bedroom is a bonus. Hardwood floors throughout with custom inlay. Finished basement is great for family fun, comes with custom cedar sauna and provides ample  storage . Attached 2 car garage is extra large with bonus storage space.  Front yard has a newly paved circular driveway and established rose  bushes .Lilac bushes in the side yard provide endless delight in springtime. Large backyard has beautifully shaped in ground heated pool, newly brick paved patio, fruit trees, gazebo entwined by grape vine.  All fully fenced for privacy. Walk to South park elem. school and 2 playgrounds.   This home is a gem waiting for new family to move in and enjoy.
Unit Size
2,954 Ft²
Days on Market
-
Land Size
0.25 acres
Price per sqft
$203
Property Type
House
Property Taxes
$1,297
HOA Dues
-
Year Built
1974

Payment Calculator

Cap Rate Calculator

Last updated: 3 years ago (MRED MLS #11474782)

Price History

Date / Event Date Event Price
Nov 15, 2022 Sold
Sold
Jul 27, 2022 No longer available -
No longer available
Jul 26, 2022 Listed by American Classic Realty & Development $599,900
Listed by American Classic Realty & Development
May 12, 2022 No longer available -
No longer available
May 12, 2022 Listed by American Classic Realty & Development $619,500
Listed by American Classic Realty & Development
Beautiful family home on a peaceful street in Deerfield's Laurel Hill Subdivision. The upstairs has skylights, four bedrooms and two bathrooms, including a large jacuzzi tub and a shower in master bedroom and spacious walk -in closet. Main level has a beautiful kitchen with Italian cabinetry , high end appliances and granite countertops. Dining, living, family rooms. Laundry with a sink ,storage cabinets. Office/bedroom is a bonus. Hardwood floors throughout with custom inlay. Finished basement is great for family fun, comes with custom cedar sauna and provides ample storage . Attached 2 car garage is extra large with bonus storage space. Front yard has a newly paved circular driveway and established rose bushes .Lilac bushes in the side yard provide endless delight in springtime. Large backyard has beautifully shaped in ground heated pool, newly brick paved patio, fruit trees, gazebo entwined by grape vine. All fully fenced for privacy. Walk to South park elem. school and 2 playgrounds. This home is a gem waiting for new family to move in and enjoy. The manager has listed the unit size as 2954 square feet.
Show More

Property Highlights

Garage
Air Conditioning
Fireplace
Parking Available

Building Info

Overview

    General

  • Year Built: 1974
  • Effective Year Built: 1974
  • Building Count: 1
  • Bedroom Count: 5
  • Bathroom Count: 3
  • Full Bathrooms: 2
  • Partial Bathrooms: 3
  • Bathroom Plumbing Fixtures: 9
  • Building Condition: 6
  • Building Quality: 4
  • Construction Type: 6
  • Building Style: 15
  • Exterior Walls Type: 2
  • Interior Walls Type: 0
  • Roof Shape Type: 0
  • Roof Cover Type: 3
  • Floor Count: 200
  • Living Units: 1
  • Floor Cover: 0
  • Basement Type: 9
  • Basement Area: 1,314
  • Garage Type: 1
  • Garage Square Area: 440
  • Parking Space Count: 2
  • Patio Type: 0
  • Porch Type: 0
  • Pool Type: 8

    Dimensions

  • Lot Size Square Feet: 10,799
  • Lot Size Depth Feet: 1,350
  • Lot Size Frontage Feet: 800
  • Total Building Area: 4,708
  • Gross Building Area: 4,708
  • Building Area: 2,954
  • Building Area Measurement: L

    Heating and Cooling

  • Fireplace Count: 1
  • Air Conditioning: 1
  • Heating: 4
  • Heated Square Feet: 2,954
  • Heating Fuel Type: 0

    Utilities

  • Sewer System: 0
  • Water Service: 0

Building

  • Building Type: 0
  • Property Class: R
  • Subdivision: CHESTERFIELDS LAUREL HILL UNIT 6
  • Land Acres: 0000000248
  • Standard Land Use Code: 1001
  • County Land Use Code: 40
  • Legal Description 1: CHESTERFIELDS LAUREL HILL UNIT 6; LOT 3

Neighborhood

  • School District Name: Township High School District 113
  • Census Tract: 864903

Geography

  • Assessors Map Reference: 2756-D2
  • District: WEST DEERFIE
  • Parcel: 16-32-319-008
  • Lot: 3
  • Municipality: TWP OF WEST DEERFIELD
  • Latitude: 42.1545
  • Longitude: -87.8592

    Address

  • Full Address: 1235 Gordon Ter
  • Legal Unit: 6
  • Address - House Number: 1235
  • Address - Street Name: Gordon
  • Address - Suffix Type: Ter
  • State: IL
  • City Name: Deerfield
  • Carrier Code: C031
  • 4-Digit Zip Code: 4734
  • Zip Code: 60015

Valuation

    Tax

  • Tax Year: 2022
  • Tax Amount: $1,757,166
  • Tax Rate Code Area: 17004

    Appraisal Valuation

  • Standard Deviation: 0.09
  • Valuation Date: Feb 28, 2024
  • Confidence Score: 92
  • Final Value: 597,594
  • High Value: 651,435
  • Low Value: 543,754

    Market Valuation

  • Market Total Value: $603,693
  • Market Land Value: $159,091
  • Market Improvement Value: $444,602

    Assessments Valuation

  • Assessed Year: 2023
  • Assessed Total Value: $201,211
  • Assessed Land Value: $53,025
  • Assessed Improvements Value: $148,186

    Exemptions

  • Homeowner Exemption: Yes

    Sales

  • Current Sale Contract Date: Nov 15, 2022
  • Current Sale Recording Date: Nov 29, 2022
  • Current Sale Price:
  • Current Sale Document Type: 71
  • Current Sale Input Document Number: 7946542

    Financing

  • First Mortgage Financing Type: ADJ
Data used for valuation calculations is provided by RealtyHop, and other third party sources

Comparables

Unit
Status
Type
Beds
Baths
ft²
Price/ft²
Asking Price
Listed On
Closing Price
Sold On
HOA + Taxes

About Chesterfields Laurel Hill


Similar Homes for Sale

Currently no similar homes around

Nearby Rentals

Unit for rent at 1335 Carlisle Place, Deerfield, IL, 60015

$4,300 /mo

  • 3 Beds
  • 2 Baths
  • 1,800 ft²
1335 Carlisle Place, Deerfield, IL, 60015 Listing by Dmitri Konovalov
Unit for rent at 466 S Commons Court, Deerfield, IL, 60015

$3,900 /mo

  • 2 Beds
  • 2 Baths
  • 2,150 ft²
466 S Commons Court, Deerfield, IL, 60015 Listing by Agnieszka Fafrowicz
Unit for rent at 921 Wilmot Road, Deerfield, IL, 60015

$3,900 /mo

  • 4 Beds
  • 2 Baths
  • 2,500 ft²
921 Wilmot Road, Deerfield, IL, 60015 Listing by Eugene Abbott


Frequently Asked Questions

When was property at 1235 Gordon Terrace built and last sold?
The property at 1235 Gordon Terrace was built in 1974 and last sold on Nov 15, 2022 for $550,000.
How much is this home worth?
The estimated value of the home located at 1235 Gordon Terrace is $0.
What are some comparable homes to 1235 Gordon Terrace?
There are currently no comparable homes to 1235 Gordon Terrace.