by Global Lifestyle Properties

Check Availability
$650,000
● House - For Sale

1234 ARLINBROOK DRIVE

TRINITY, FL 34655
bedrooms
4 Beds
bathrooms
3 Baths
square feet
2,606 Ft²
$3,748
Est. Monthly
$28
HOA / Fees

About This Property

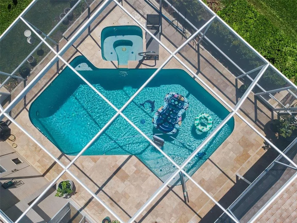
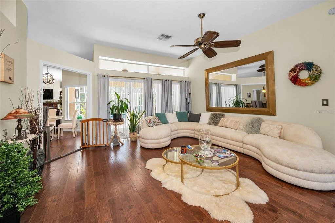
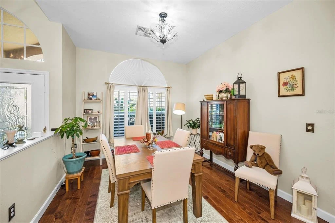
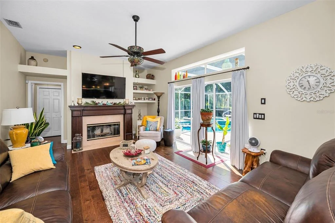
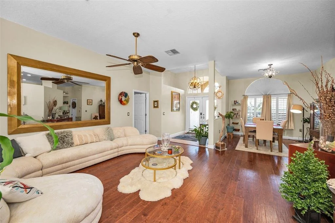
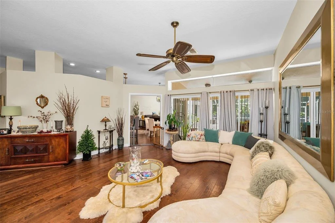
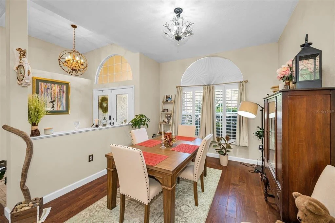
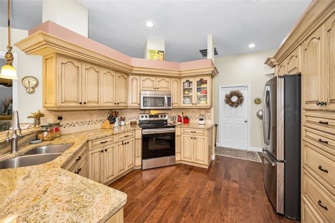
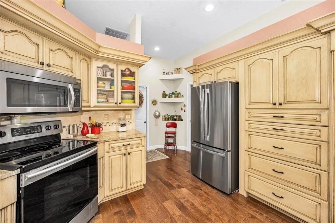
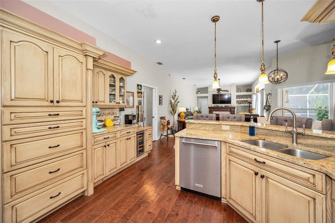
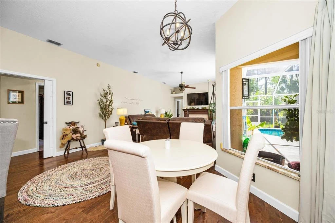
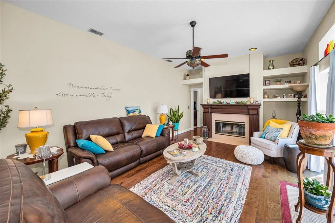
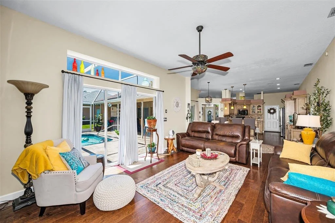
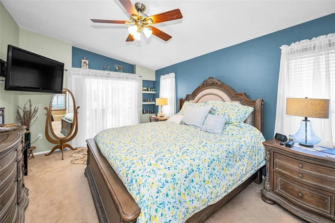
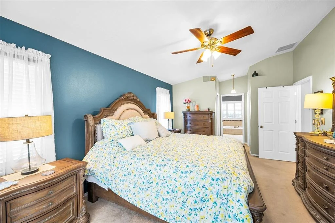
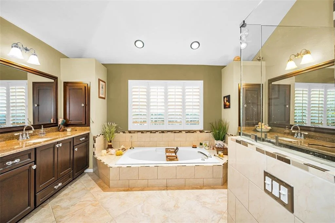
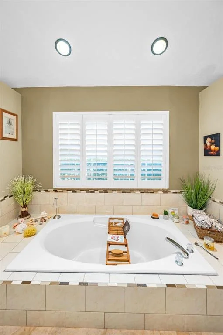
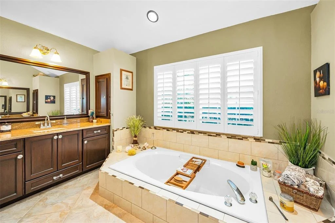
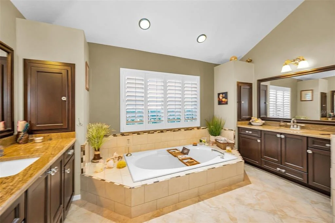
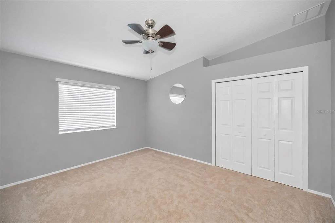
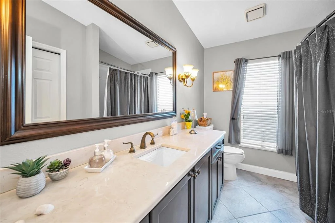
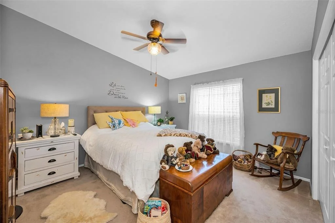
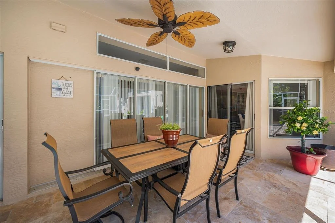
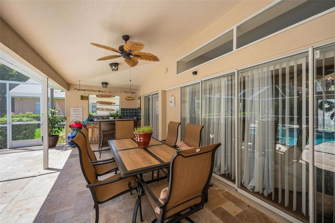
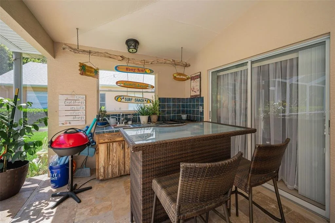
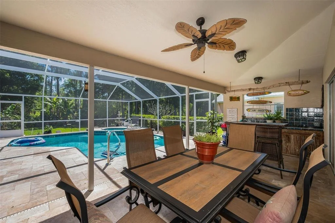
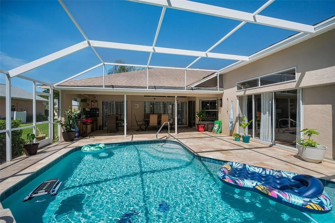
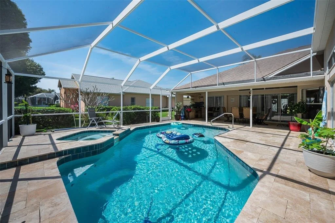
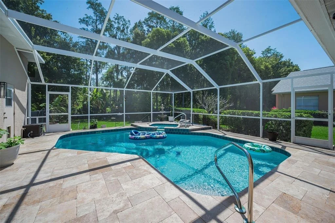
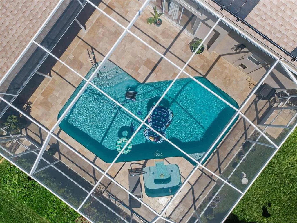
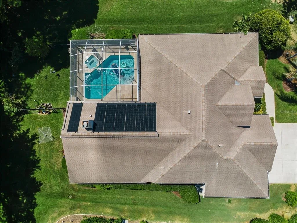
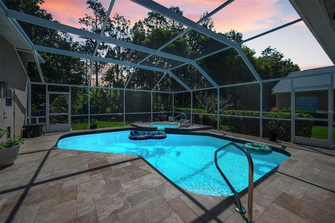
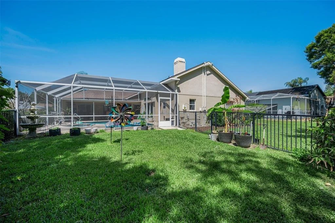
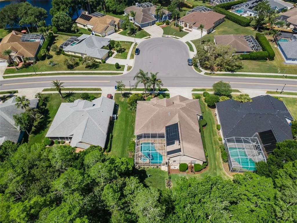
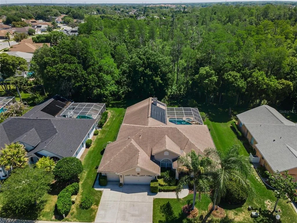
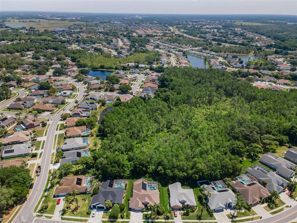
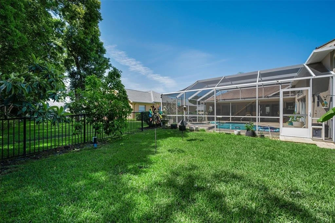
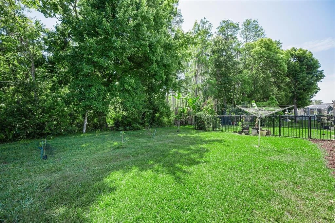
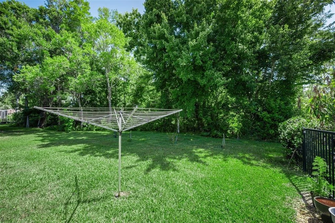
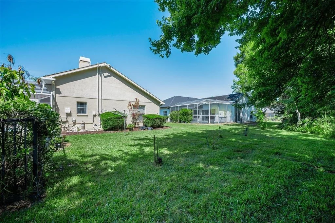
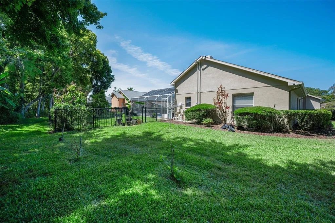
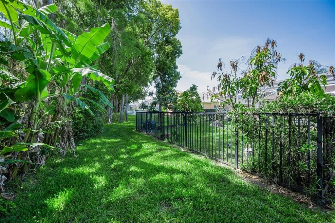
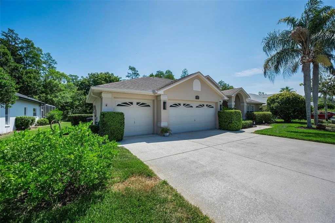
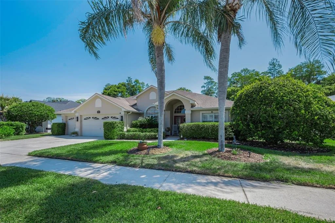
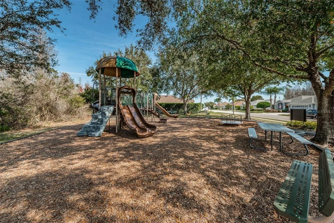
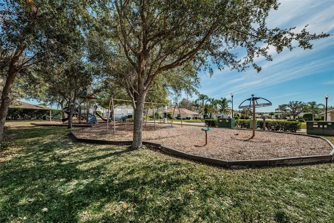
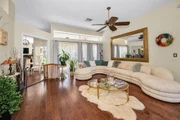
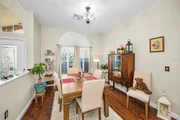
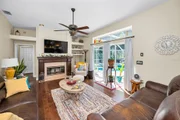
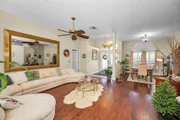
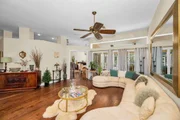
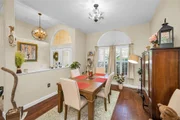
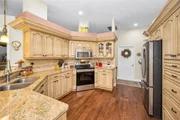
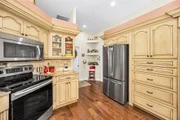
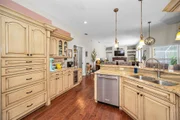
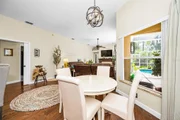
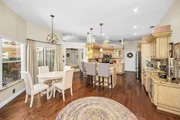
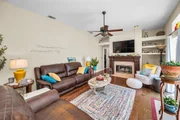
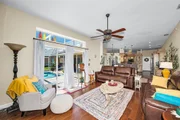
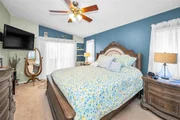
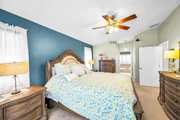
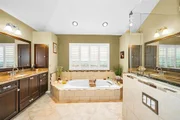
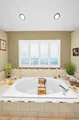
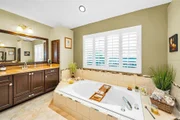
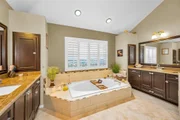
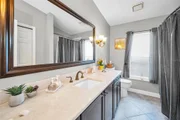
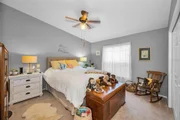
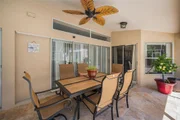
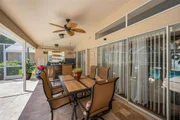
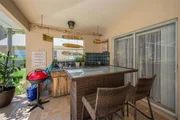
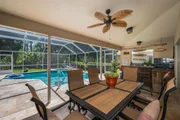
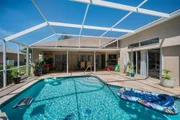
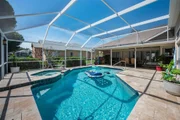
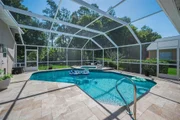
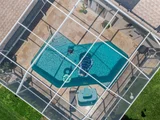
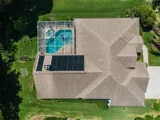
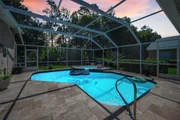
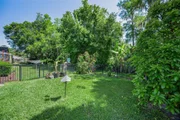
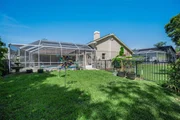
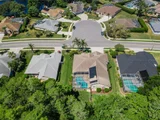
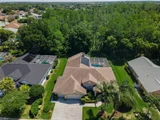
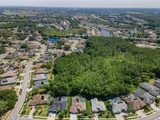
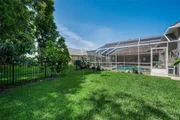
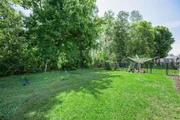
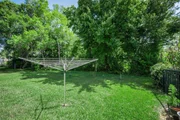
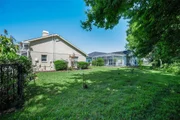
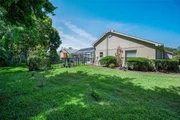
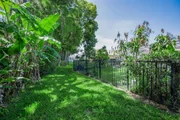
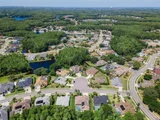
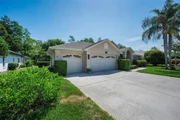
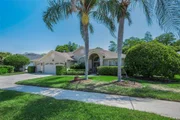
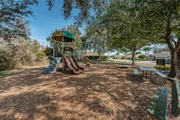
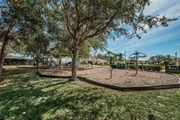
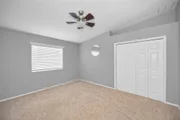
PRIVATE PRESERVE LOT - SOLAR HEATED POOL & SPA. Located in the highly sought after Trinity Oaks community, one of the most highly sought after communities in Trinity this home offers privacy and tranquility. Sitting on a .28 acre PRIVATE LOT, you will not want to miss seeing this move in ready, well maintained upgraded pride of ownership home. This highly sought after tri-split floor plan built by Samuelsen Builders features 4 bedrooms, 3 baths, 3 car garage, 2606 square feet with a living room and family room with sliding glass doors that pocket open to the SPARKLING SOLAR HEATED SALT WATER POOL & SPILL OVER SPA, SPACIOUS COVERED LANAI AND OUTDOOR LIVING SPACE with a STUNNING TRAVERTINE DECK FINISH. Fall in love as you step inside the impressive set of double leaded front doors to the inviting ceramic tile floor foyer that features vista views of the sparkling pool and partially fenced in tropical backyard. The formal living spaces are in the front of the home and flow nicely into the kitchen and family room all with beautiful distressed hardwood floors - perfect for entertaining family and friends. The CUSTOM kitchen is the heart of the home and features custom cream cabinets with a chocolate glaze, granite countertops, stainless steel appliances, tile backsplash, wine fridge, under cabinet lighting, lots of cabinet space, breakfast bar with pendant lights and a separate kitchen nook with easy outdoor access. The owner's suite is spacious and features 2 walk-in closets, sliding glass doors to the pool and a private bath with dual granite countertop vanities, 2 large storage medicine cabinets, soaking tub, remodeled walk-in shower with frameless glass finish and plantation shutters. Just off the family room are 2 secondary bedrooms and a bath that can be privatized with a conveniently located pocket door. The 4th bedroom and pool bath are located at the back of the home and can also be sectioned off by a pocket door. You will love entertaining in this home's beautifully designed outdoor pool and spa oasis. The property features a large covered lanai overlooking the sparkling pool, spa, and scenic conservation views of the nature preserve located directly behind the home. Additional features of the home include a wood burning fireplace in the family room, plantation shutters, transom windows, high ceilings, updated baths, newer light fixtures and ceiling fans, newer roof (2018), water heater (2024), HVAC (2015), large inside laundry room including washer and dryer with a utility sink and closet, plumbed for a water softener, new exterior paint, new exterior coach lights, gutters, outdoor kitchen with sink and JennAir grill, a partially fenced in backyard for your family pets with tropical landscaping and fruit trees. LOW ANNUAL HOA DUES, NO CDD FEES in this community. This HIGHLY SOUGHT AFTER TRINITY OAKS COMMUNITY HAS A PLAYGROUND & WALKABILITY to TOP RATED SCHOOLS. It is near golf courses, Starkey/Suncoast/Pinellas Trails, JW GILLS YMCA, shopping, restaurants, medical facilities, the TRINITY COMMUNITY PARK WITH DOG PARKS and PICKLEBALL COURTS and a NICE WALKING TRAIL AROUND A BEAUTIFUL POND all with easy access to Tampa International Airport, St. Pete/Clearwater International Airport, cultural centers, beaches and so much more. FLORIDA LIVING AT IT'S FINEST -

Unit Size
2,606 Ft²
Days on Market
14 days
Land Size
0.28 acres
Price per sqft
$249
Property Type
House
Property Taxes
$528
HOA Dues
$28
Year Built
1994

Listed By

Sue Dephouse PA
Platinum Properties/The Keyes Company

Payment Calculator

Cap Rate Calculator

Last updated: 2 days ago (Stellar MLS #W7888884)

Price History

Date / Event Date Event Price
Sep 14, 2026 Listed by RE/MAX CHAMPIONS $650,000
Listed by RE/MAX CHAMPIONS
Apr 25, 2018 Sold
Sold
Mar 5, 2014 Sold
Sold

Property Highlights

Garage
Air Conditioning
Fireplace
With View
Parking Details
Has Garage
Attached Garage
Has Open Parking
Parking Features: Driveway, Garage Door Opener, Oversized
Garage Spaces: 3
Interior Details
Full Bathrooms: 3
Interior Features: Built-in Features, Cathedral Ceiling(s), Ceiling Fan(s), High Ceilings, Open Floorplan, Stone Counters, Walk-In Closet(s), Primary Bedroom Main Floor, Split Bedroom, Window Treatments
Appliances: Dishwasher, Disposal, Dryer, Microwave, Range, Refrigerator, Washer
Flooring Type: Carpet, Ceramic Tile, Hardwood
Door Features: Sliding Doors
Laundry Features: Inside, Laundry Room
Rooms: 10
Has Fireplace
Fireplace Features: Family Room, Wood Burning
Exterior Details
Square Footage: 2606
Square Footage Source: $0
Security Features: Smoke Detector(s)
Architectural Style: Florida
Year Built: 1994
Builder Name: Samuelsen Builders, Inc.
Building Area Total: 3532
Levels: One
Building Area Units: Square Feet
Window Features: Blinds, Shutters, Window Treatments
Construction Materials: Block
Patio and Porch Features: Covered, Enclosed, Rear Porch, Screened
Pool Features: Fenced, Gunite, Heated, Screen Enclosure
Pool is Private
Lot Features: Landscaped, Private, Conservation Area, Sidewalk
Lot Size Area: 12073
Lot Size Units: Square Feet
Lot Size Acres: 0.28
Lot Size Square Feet: 12073
Tax Lot: 311
Water Source: Public
Financial Details
Tax Annual Amount: $6,341
Lease Considered: Yes
Utilities Details
Cooling Type: Central Air
Heating Type: Central
Sewer : Public Sewer
Location Details
HOA/Condo/Coop Amenities: Playground, Fence Restrictions
HOA Fee: $330
HOA Fee Frequency: Annually

Building Info

Overview

    General

  • Year Built: 1994
  • Effective Year Built: 1994
  • Building Count: 1
  • Bedroom Count: 0
  • Bathroom Count: 3
  • Full Bathrooms: 3
  • Partial Bathrooms: 3
  • Building Condition: 3
  • Building Quality: 4
  • Construction Type: 12
  • Building Style: 0
  • Exterior Walls Type: 7
  • Interior Walls Type: 3
  • Roof Shape Type: 7
  • Roof Cover Type: 15
  • Floor Count: 100
  • Living Units: 1
  • Floor Cover: 13
  • Basement Type: 0
  • Basement Area: 0
  • Parking Type: 6
  • Garage Type: 1
  • Garage Square Area: 700
  • Parking Space Count: 2
  • Patio Type: 16
  • Porch Type: 102
  • Pool Type: 8

    Dimensions

  • Lot Size Square Feet: 12,073
  • Total Building Area: 3,306
  • Gross Building Area: 3,306
  • Building Area: 2,606
  • Building Area Measurement: L

    Heating and Cooling

  • Fireplace Count: 1
  • Air Conditioning: 1
  • Heating: 4
  • Heated Square Feet: 2,606
  • Heating Fuel Type: 2

    Utilities

  • Sewer System: 0
  • Water Service: 0

Building

  • Building Type: 0
  • Property Class: R
  • Subdivision: TRINITY OAKS SOUTH
  • Land Acres: 0000000277
  • Standard Land Use Code: 1001
  • County Land Use Code: 00100
  • State Land Use Code: 1
  • Legal Description 1: TRINITY OAKS SOUTH PB 30 PGS 89-103 LOT 311

Neighborhood

  • School District Name: Pasco County School District
  • Census Tract: 031507

Zoning

  • Zoning: MPUD

Geography

  • Assessors Map Reference: 37F
  • Subdivision Tract Number: 40
  • Parcel: 35-26-16-0040-00000-3110
  • Lot: 311
  • Meridian: SEC 35 TWN 26S RNG 16E
  • Municipality: PINELLAS-ANCLOTE RIVER BASIN
  • Latitude: 28.1773
  • Longitude: -82.6781

    Address

  • Full Address: 1234 Arlinbrook Dr
  • Address - House Number: 1234
  • Address - Street Name: Arlinbrook
  • Address - Suffix Type: Dr
  • State: FL
  • City Name: Trinity
  • Carrier Code: R045
  • 4-Digit Zip Code: 4556
  • Zip Code: 34655

Valuation

    Tax

  • Total Area: 2,968
  • Tax Year: 2022
  • Tax Amount: $539,311
  • Tax Rate Code Area: 9100

    Appraisal Valuation

  • Standard Deviation: 0.2025
  • Valuation Date: Jan 27, 2024
  • Confidence Score: 72
  • Final Value: 659,723
  • High Value: 793,369
  • Low Value: 526,076

    Market Valuation

  • Market Total Value: $473,979
  • Market Land Value: $64,741
  • Market Improvement Value: $409,238

    Assessments Valuation

  • Assessed Year: 2022
  • Assessed Total Value: $364,040

    Sales

  • Current Sale Contract Date: Apr 24, 2018
  • Current Sale Recording Date: Apr 25, 2018
  • Current Sale Price:
  • Current Sale Document Type: 71
  • Current Sale Input Document Number: 2018069155
  • Previous Sale Recording Date: Mar 05, 2014
  • Previous Sale Contract Date: Mar 03, 2014
  • Previous Sale Amount: $270,000
  • Previous Sale Document Type: 71
Data used for valuation calculations is provided by RealtyHop, and other third party sources

Comparables

Unit
Status
Type
Beds
Baths
ft²
Price/ft²
Asking Price
Listed On
Closing Price
Sold On
HOA + Taxes

About Trinity Oaks South


Similar Homes for Sale

Currently no similar homes around

Nearby Rentals

Unit for rent at 7419 Ivory Terrace, NEW PORT RICHEY, FL, 34655

$2,650 /mo

  • 4 Beds
  • 2 Baths
  • 1,509 ft²
7419 Ivory Terrace, NEW PORT RICHEY, FL, 34655 Listing by Benjamin Pietras
Unit for rent at 3832 Teeside Drive, NEW PORT RICHEY, FL, 34655

$1,495 /mo

  • 2 Beds
  • 2 Baths
  • 956 ft²
3832 Teeside Drive #4, NEW PORT RICHEY, FL, 34655 Listing by Pamela Jackson
Unit for rent at 7633 Wimpole Drive, NEW PORT RICHEY, FL, 34655

$2,000 /mo

  • 2 Beds
  • 2 Baths
  • 1,384 ft²
7633 Wimpole Drive, NEW PORT RICHEY, FL, 34655 Listing by Angie Clark


Frequently Asked Questions

When was property at 1234 Arlinbrook Drive built and last sold?
The property at 1234 Arlinbrook Drive was built in 1994 and last sold on Apr 24, 2018 for $395,000.
How much is this home worth?
The estimated value of the home located at 1234 Arlinbrook Drive is $656,616.
What are some comparable homes to 1234 Arlinbrook Drive?
There are currently no comparable homes to 1234 Arlinbrook Drive.