by Global Lifestyle Properties

Check Availability
$399,000
↓ $10K (2.4%)
● Condo - For Sale

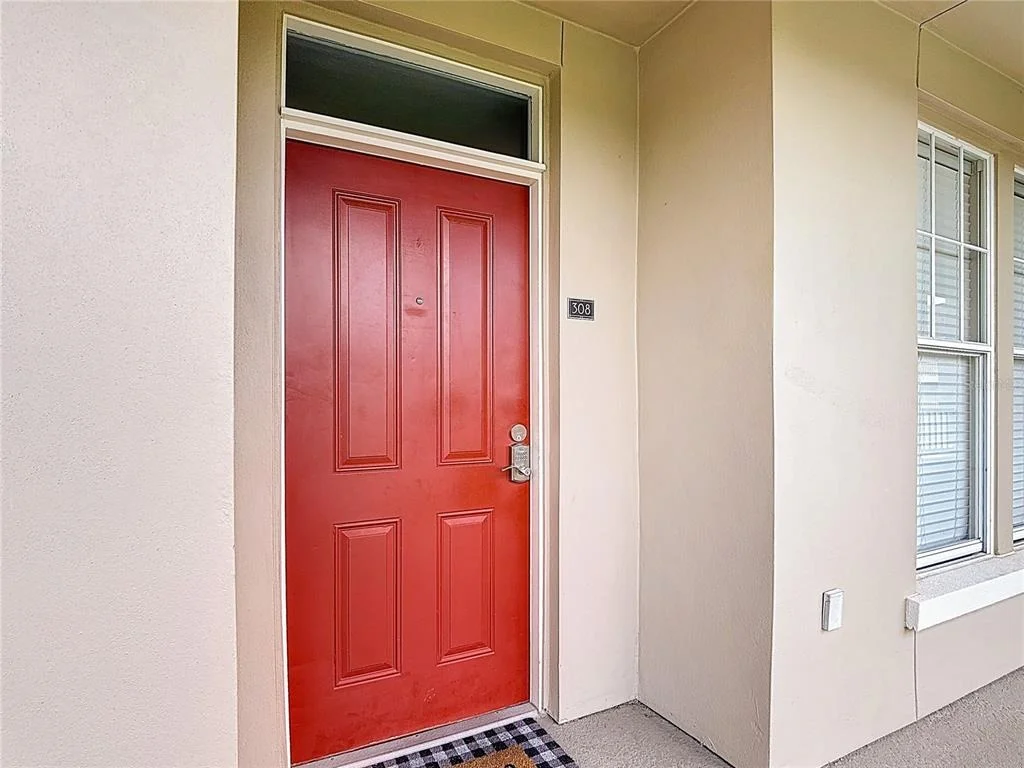
1231 WRIGHT CIR #308

CELEBRATION, FL 34747
bedrooms
3 Beds
bathrooms
2 Baths, 1 Half Bath
square feet
1,736 Ft²
$3,111
Est. Monthly
$789
HOA / Fees
4.06%
Cap Rate

About This Property

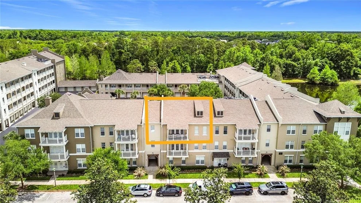
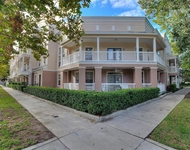
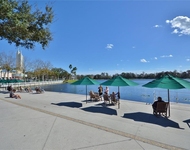
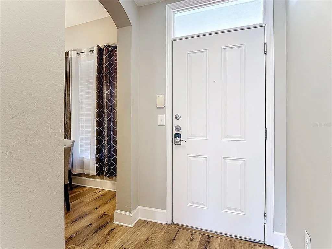
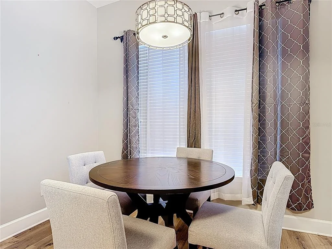
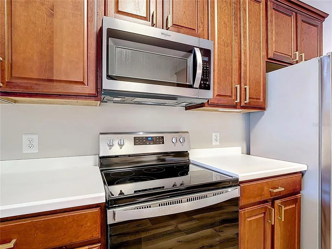
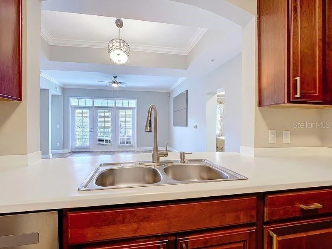
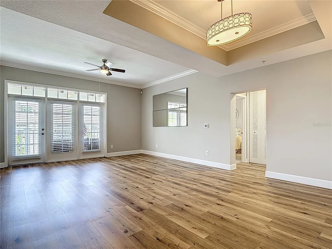
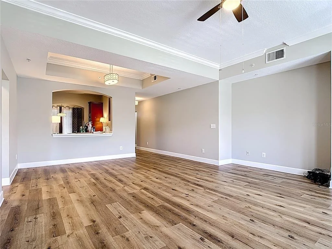
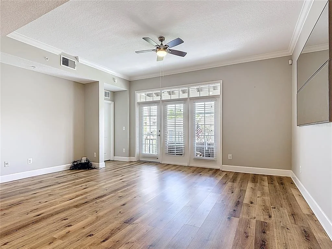
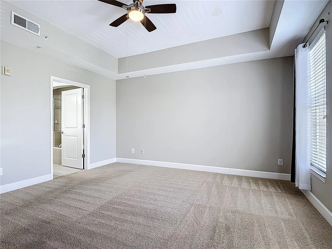
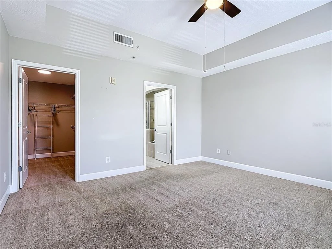
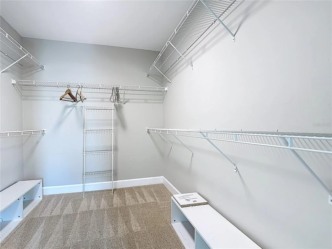
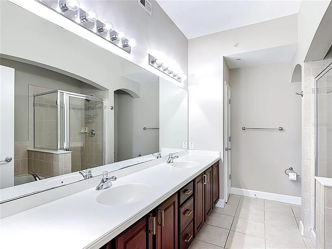
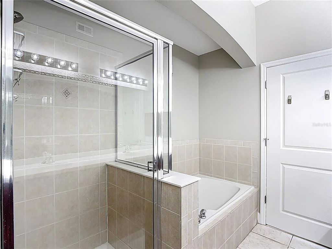
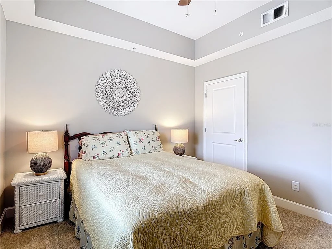
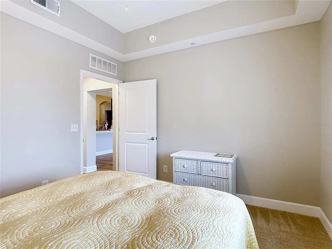
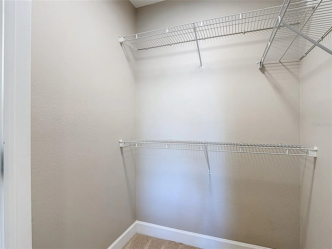
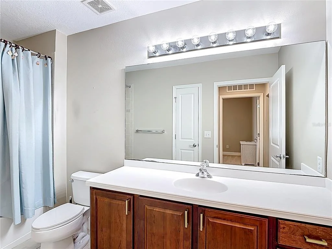
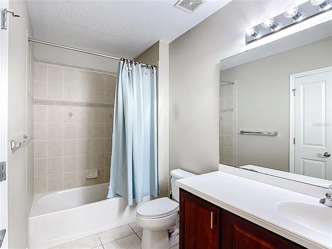
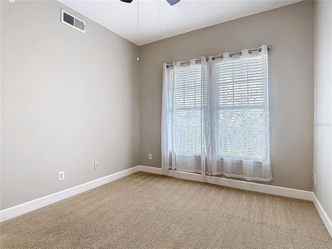
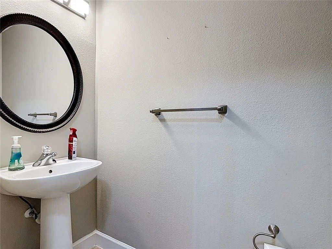
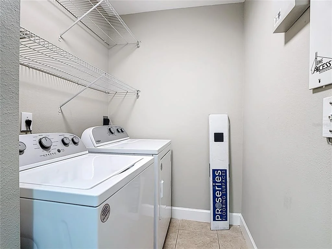
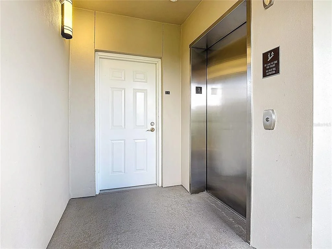
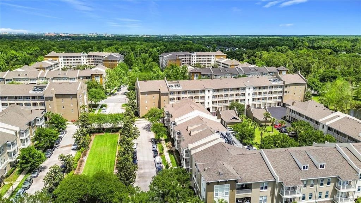
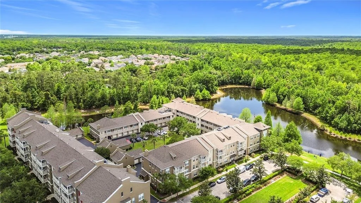
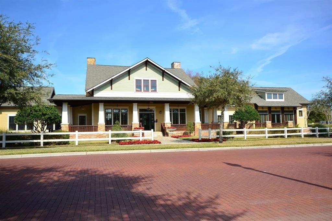
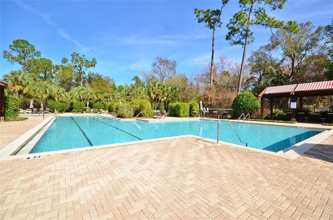
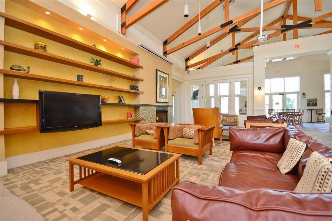
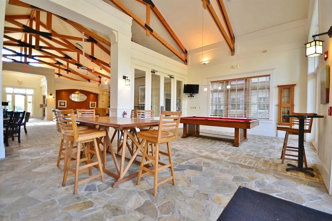
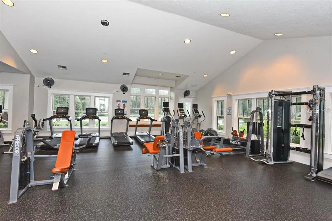
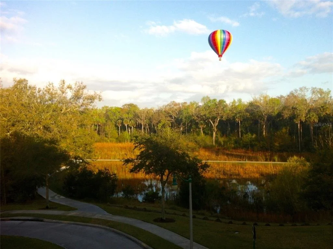
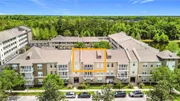
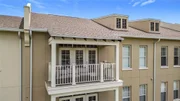
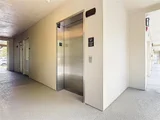
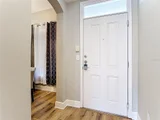
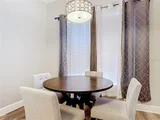
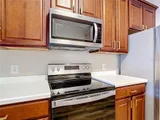
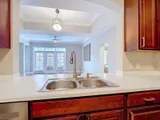
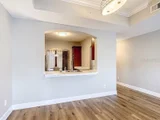
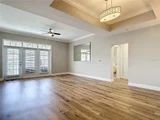
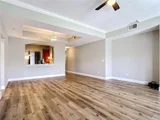
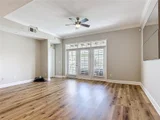
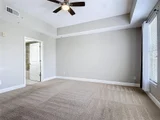
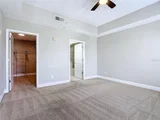
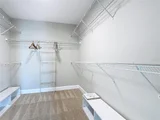
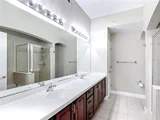
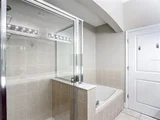
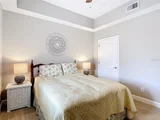
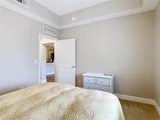
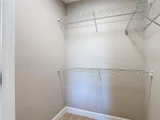
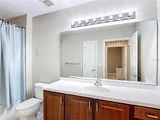
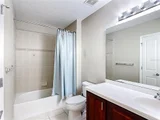
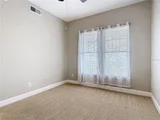
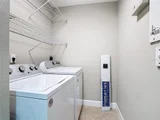
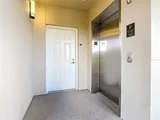
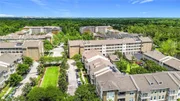
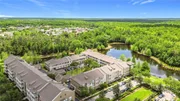
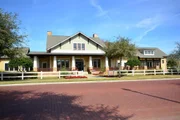
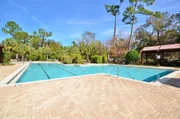
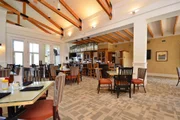
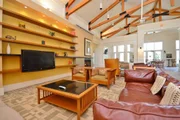
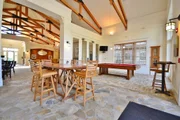
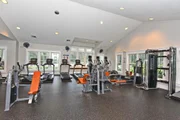
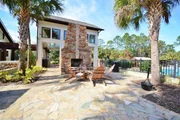
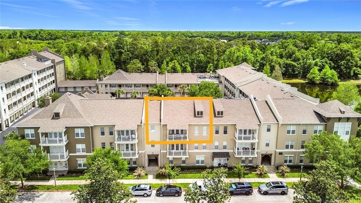
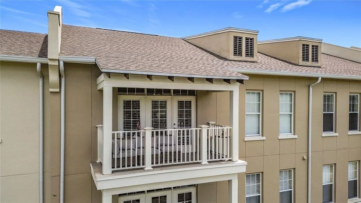
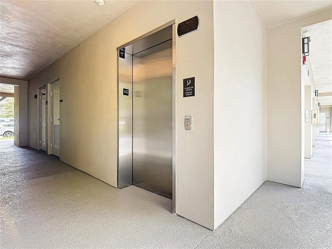
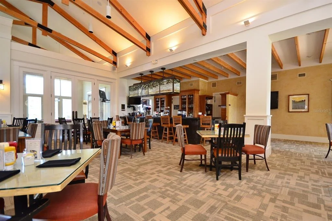
Top-Floor Artisan Club Condo with Partial Water Views from Your Private Terrace! Enjoy effortless living with elevator access, a private 1-car garage, and dedicated storage unit-all in a beautifully updated residence designed for comfort and style. Artisan Club Condos are well known for their spacious and practical floor plans with large well-designed kitchens. Don't miss the immersive 3D tour. Step inside to luxury plank vinyl flooring throughout the main living areas, complemented by tile in all bathrooms and the laundry room. All three bedrooms feature neutral carpeting for warmth and comfort. Major updates include a NEW A/C (June 2024) and NEW hot water heater (2021), along with fresh interior paint, carpet, and modern light fixtures (2021). The well-appointed kitchen features rich cherry wood cabinetry with pantry, white Corian countertops, and a full suite of Whirlpool stainless steel appliances (2021)-perfect for everyday living and entertaining. Relax in the spacious primary retreat featuring a tray ceiling, ceiling fan, and oversized walk-in closet. The en-suite bath offers a dual-sink cherry wood vanity, white Corian counters, a large soaking tub, separate walk-in shower, and full-size linen closet. Bedroom two includes a walk-in closet and ceiling fan, while bedroom three features a built-in closet and ceiling fan-ideal for guests, office, or flex space. The secondary bathroom is adjacent to Bedroom two and offers an oversized cherry wood vanity, white Corian counters, combination tub and shower, and linen closet. A convenient half bath is located near the third bedroom at the front of the home. Enjoy peaceful water views from your private terrace in this move-in-ready, top-floor residence that blends low-maintenance living with elevated finishes and thoughtful updates throughout. Ownership comes with full privileges of the exclusive Artisan Park Clubhouse complete with a resort-style heated salt water chlorinated pool and waterfall spa, a state-of-the-art fitness center with men's and women's locker rooms, restaurant and bar, a multipurpose room, summer kitchen, billiards, plasma TV's, and lounging areas. The Artisan Clubhouse hosts numerous events and classes, happy hours, and holiday parties! Close to Disney Theme Parks & Resorts, approximately 20 minutes to Orlando's International Airport! Easy access to I-4, the 417 and 429, approximately 1 hour to beaches on both coasts. Call today for your private showing.

Unit Size
1,736 Ft²
Days on Market
183 days
Land Size
0.02 acres
Price per sqft
$230
Property Type
Condo
Property Taxes
$362
HOA Dues
$789
Year Built
2006

Listed By

Jan White
CENTURY 21 CARIOTI

Payment Calculator

Cap Rate Calculator

Last updated: 5 days ago (Stellar MLS #S5147567)

Price History

Date / Event Date Event Price
Oct 10, 2026 Price Decreased $399,000
↓ $10K (2.4%)
Price Decreased
Sep 10, 2026 Price Decreased $409,000
↓ $40K (8.9%)
Price Decreased
Aug 6, 2026 Price Decreased $449,000
↓ $10K (2.2%)
Price Decreased
May 20, 2026 Price Decreased $459,000
↓ $10K (2.1%)
Price Decreased
Apr 17, 2026 Listed by CENTURY 21 CARIOTI $469,000
Listed by CENTURY 21 CARIOTI
Show More

Property Highlights

Garage
Parking Available
Elevator
Air Conditioning
With View
Parking Details
Has Garage
Has Open Parking
Parking Features: Garage Door Opener, Garage Faces Rear, On Street, Open, Curb Parking, Ground Level
Garage Spaces: 1
Interior Details
Half Bathrooms: 1
Full Bathrooms: 2
Interior Features: Ceiling Fan(s), Crown Molding, High Ceilings, Walk-In Closet(s), Living Room/Dining Room Combo, Solid Surface Counters, Solid Wood Cabinets, Split Bedroom, Window Treatments
Appliances: Dishwasher, Disposal, Dryer, Electric Water Heater, Microwave, Range, Refrigerator, Washer
Flooring Type: Carpet, Ceramic Tile, Luxury Vinyl
Door Features: French Doors
Laundry Features: Inside, Laundry Room
Rooms: 8
Exterior Details
Has Property Attached
Square Footage: 1736
Square Footage Source: $0
Security Features: Fire Alarm, Fire Sprinkler System, Smoke Detector(s)
Architectural Style: Craftsman
Year Built: 2006
Waterfront Features: Lake Front
Builder Model: Paxton B
Building Area Total: 1736
Levels: One
Other Structures: Storage
Building Area Units: Square Feet
Window Features: Blinds, Window Treatments
Construction Materials: Block, Stucco
Patio and Porch Features: Covered
Lot Features: Landscaped, Level, Conservation Area, In County, Sidewalk, Street One Way
Lot Size Area: 1886
Lot Size Units: Square Feet
Lot Size Acres: 0.02
Lot Size Square Feet: 1886
Tax Lot: 1308
Water Source: Public
Financial Details
Tax Annual Amount: $4,342
Lease Considered: Yes
Utilities Details
Cooling Type: Central Air
Heating Type: Central, Electric, Heat Pump
Sewer : Public Sewer
Location Details
HOA/Condo/Coop Fee Includes: Insurance, Maintenance Structure, Maintenance Grounds, Pest Control, Security, Sewer, Trash, Water, Community Pool, Escrow Reserves Fund, Manager, Recreational Facilities
HOA/Condo/Coop Amenities: Basketball Court, Clubhouse, Elevator(s), Fitness Center, Park, Playground, Pool, Recreation Facilities, Spa/Hot Tub, Storage, Tennis Court(s), Trail(s), Fence Restrictions, Vehicle Restrictions
HOA Fee: $432
HOA Fee Frequency: Quarterly
Condo/Coop Fee: $357
Condo/Coop Fee Frequency: Quarterly

Comparables

Unit
Status
Type
Beds
Baths
ft²
Price/ft²
Asking Price
Listed On
Closing Price
Sold On
HOA + Taxes

Past Sales

Date Unit Beds Baths Sqft Price Closed Listed By
20250820 Unit 207
08/20/2025
207
2 Bed
2 Bath
1345 ft²
$365,000
bedrooms
2 Bed
bathrooms
2 Bath
square feet
1345 ft²
$365,000
08/20/2025
NON-MEMBER non-mls id's for RAGFL-sold MLS AGENT
NON MEMBER MLS
20230921 Unit 202
09/21/2023
202
2 Bed
2 Bath
1435 ft²
$475,000
bedrooms
2 Bed
bathrooms
2 Bath
square feet
1435 ft²
$400,000 -15.79%
02/15/2024
Kathleen Carlson
IMAGINATION REALTY, INC
20230222 Unit 306
02/22/2023
306
3 Bed
3 Bath
2136 ft²
$610,000
bedrooms
3 Bed
bathrooms
3 Bath
square feet
2136 ft²
$592,000 -2.95%
03/03/2023
Tony Davids
TONYDAVIDSHOMES.COM, LLC
20230125 Unit 201
01/25/2023
201
3 Bed
2.5 Bath
1721 ft²
$525,000
bedrooms
3 Bed
bathrooms
2.5 Bath
square feet
1721 ft²
-
-
Jaklyn Mesa
KELLER WILLIAMS REALTY AT THE PARKS
20230112 Unit 103
01/12/2023
103
3 Bed
3 Bath
2136 ft²
$579,000
bedrooms
3 Bed
bathrooms
3 Bath
square feet
2136 ft²
$579,000
04/04/2023
Tony Davids
TONYDAVIDSHOMES.COM, LLC
20210920 Unit 202
09/20/2021
202
2 Bed
2 Bath
1435 ft²
$312,000
bedrooms
2 Bed
bathrooms
2 Bath
square feet
1435 ft²
-
-
Kathleen Carlson
IMAGINATION REALTY, INC
20210902 Unit 302
09/02/2021
302
2 Bed
2 Bath
1435 ft²
$312,000
bedrooms
2 Bed
bathrooms
2 Bath
square feet
1435 ft²
$312,000
12/13/2021
Kathleen Carlson
IMAGINATION REALTY, INC
20210609 Unit 310
06/09/2021
310
3 Bed
3 Bath
1854 ft²
$349,900
bedrooms
3 Bed
bathrooms
3 Bath
square feet
1854 ft²
$334,000 -4.54%
08/16/2021
Kim Hawk
FLORIDA IN MOTION REALTY INC
20210602 Unit 205
06/02/2021
205
3 Bed
3 Bath
2136 ft²
$429,988
bedrooms
3 Bed
bathrooms
3 Bath
square feet
2136 ft²
$435,000 +1.17%
07/30/2021
Kathleen Carlson
IMAGINATION REALTY, INC
20210410 Unit 308
04/10/2021
308
3 Bed
3 Bath
1603 ft²
$339,900
bedrooms
3 Bed
bathrooms
3 Bath
square feet
1603 ft²
$339,900
09/27/2021
Shirlei DeVito
CENTURY 21 CARIOTI
20201012 Unit 305
10/12/2020
305
2 Bed
2 Bath
1435 ft²
$239,900
bedrooms
2 Bed
bathrooms
2 Bath
square feet
1435 ft²
$230,000 -4.13%
02/05/2021
Michael Crawford
20201001 Unit 105
10/01/2020
105
2 Bed
3 Bath
1496 ft²
$298,888
bedrooms
2 Bed
bathrooms
3 Bath
square feet
1496 ft²
-
03/25/2021
Kathleen Carlson
20200828 Unit 108
08/28/2020
108
4 Bed
2 Bath
1834 ft²
$339,000
bedrooms
4 Bed
bathrooms
2 Bath
square feet
1834 ft²
$325,000 -4.13%
11/09/2020
Kathleen Carlson
20200515 Unit 207
05/15/2020
207
2 Bed
2 Bath
1345 ft²
$193,800
bedrooms
2 Bed
bathrooms
2 Bath
square feet
1345 ft²
-
-
-
20191101 Unit 211
11/01/2019
211
3 Bed
3 Bath
1603 ft²
$271,000
bedrooms
3 Bed
bathrooms
3 Bath
square feet
1603 ft²
-
-
-
20190411 Unit 211
04/11/2019
211
3 Bed
3 Bath
1603 ft²
$299,900
bedrooms
3 Bed
bathrooms
3 Bath
square feet
1603 ft²
-
-
-
20190219 Unit 309
02/19/2019
309
2 Bed
2 Bath
1345 ft²
$228,888
bedrooms
2 Bed
bathrooms
2 Bath
square feet
1345 ft²
-
-
-
20180814 Unit 105
08/14/2018
105
2 Bed
3 Bath
1496 ft²
-
bedrooms
2 Bed
bathrooms
3 Bath
square feet
1496 ft²
-
-
-
20180814 Unit 207
08/14/2018
207
2 Bed
2 Bath
1345 ft²
$275,000
bedrooms
2 Bed
bathrooms
2 Bath
square feet
1345 ft²
-
-
-
20180502 Unit 211
05/02/2018
211
3 Bed
3 Bath
1603 ft²
$299,000
bedrooms
3 Bed
bathrooms
3 Bath
square feet
1603 ft²
-
-
-

Building Info

1231 Wright Circle 1231 Wright Circle, Kissimmee, FL 34747
  • 3 Units for Sale
More about this Building
1231 Wright Circle
Want to find out who owns 1231 Wright Circle, Kissimmee, FL 34747? Get detailed property transactions here.

About Celebration


Similar Homes for Sale

Currently no similar homes around

Nearby Rentals

Unit for rent at 516 Water Street, KISSIMMEE, FL, 34747

$2,500 /mo

  • 2 Beds
  • 1 Bath
  • 1,003 ft²
516 Water Street, KISSIMMEE, FL, 34747 Listing by Steven Durrance
Unit for rent at 709 Bloom Street, CELEBRATION, FL, 34747

$2,500 /mo

  • 2 Beds
  • 2 Baths
  • 1,360 ft²
709 Bloom Street #240, CELEBRATION, FL, 34747 Listing by Dane Bradley
Unit for rent at 720 Celebration Avenue, FL, 34747

$2,500 /mo

  • 2 Beds
  • 2 Baths
  • 1,360 ft²
720 Celebration Avenue #235, FL, 34747 Listing by Dane Bradley


Nearby Counties