


42
Map

Undisclosed Address


About This Property
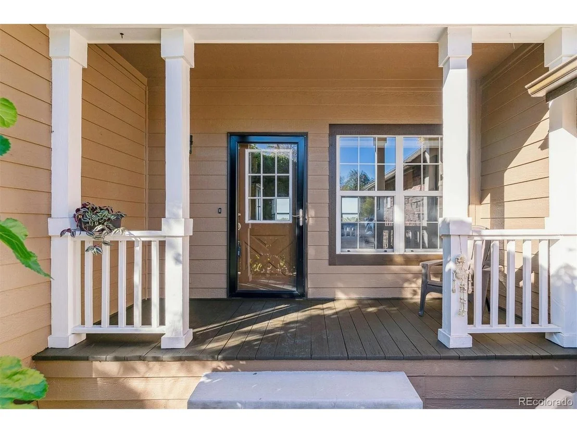
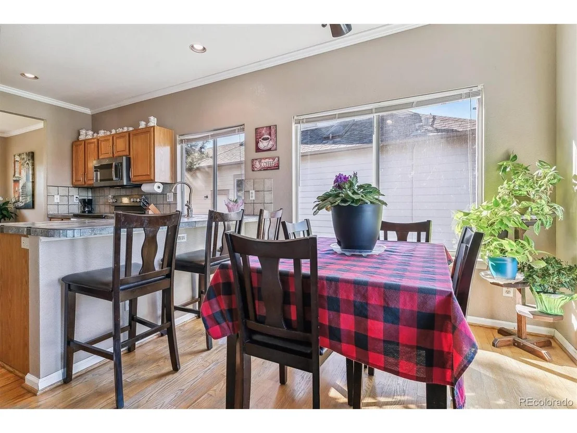
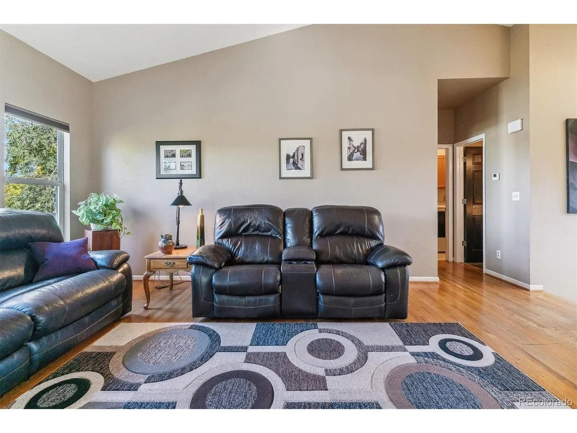
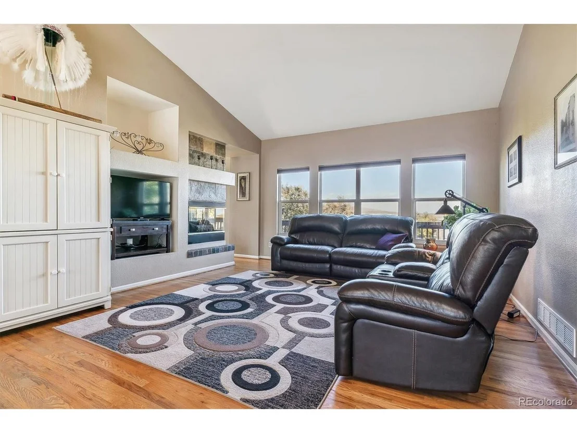
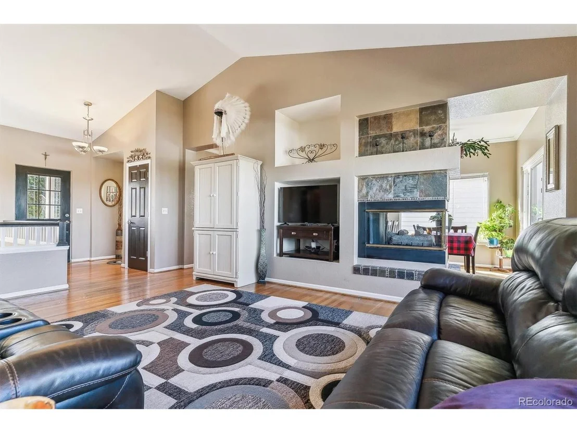
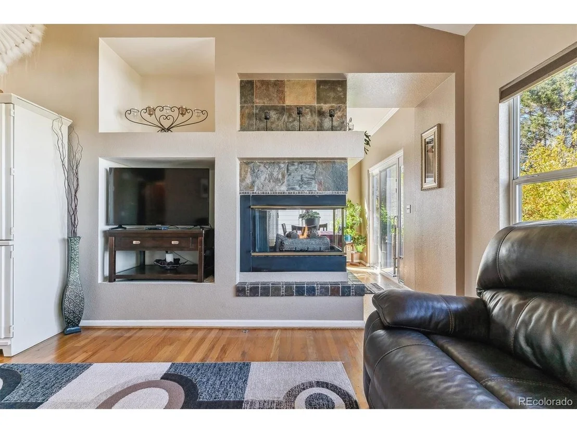
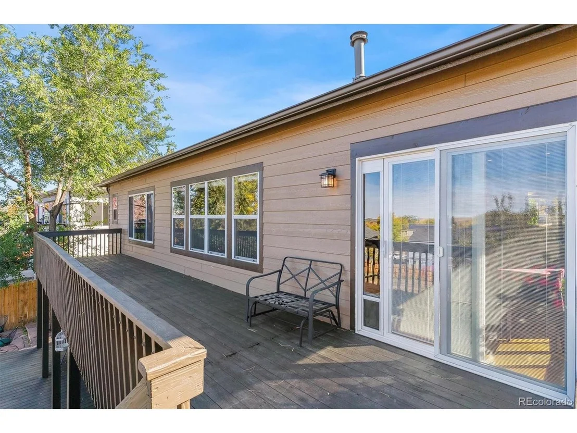
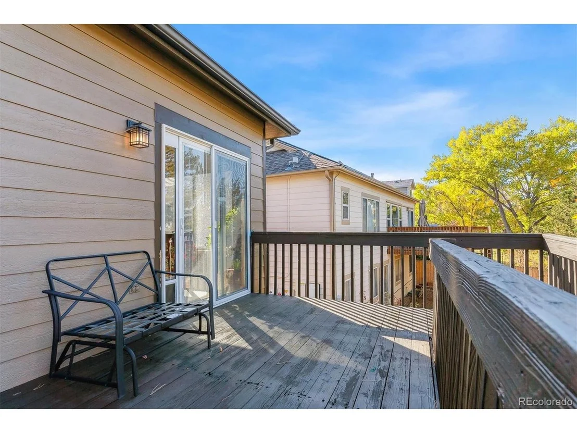
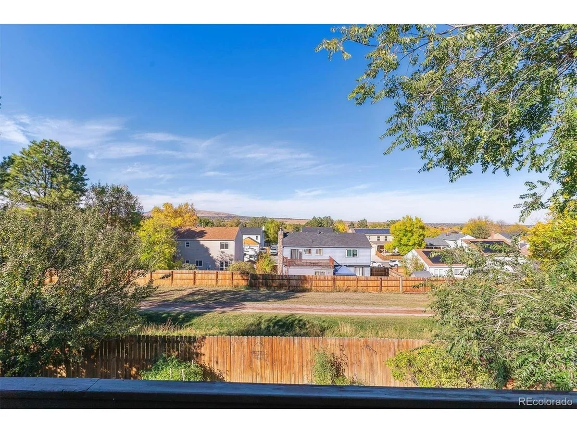
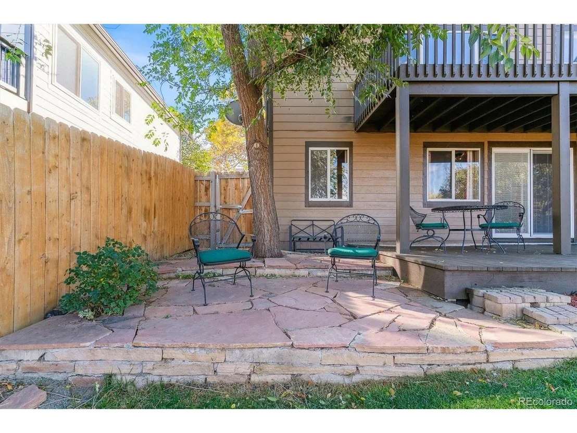
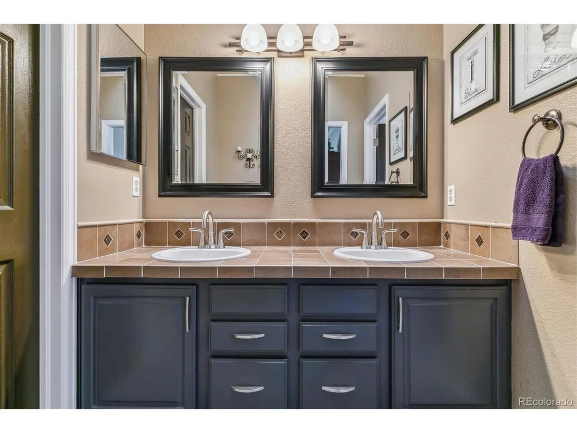
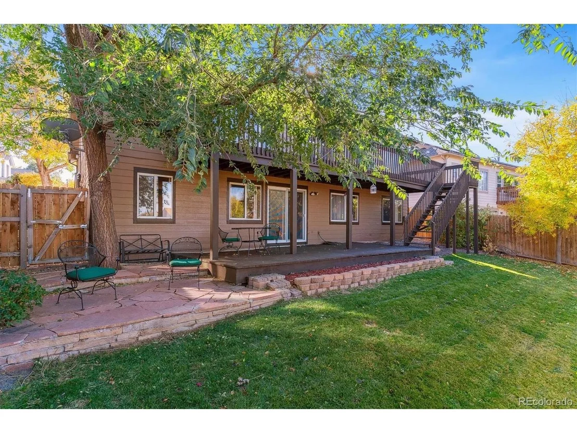
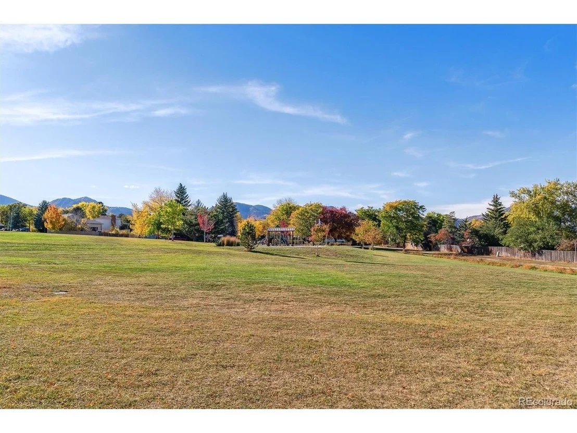
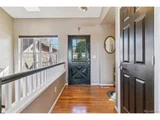
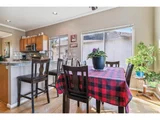
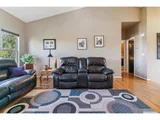
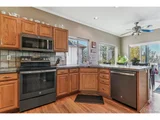
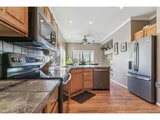
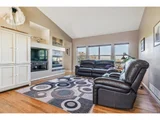
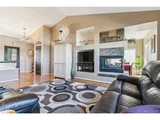
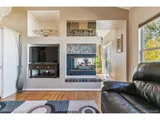
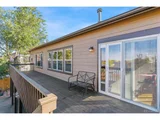
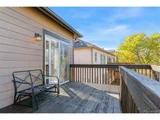
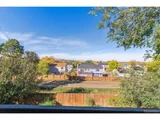
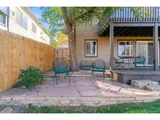
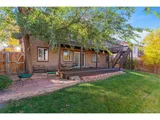
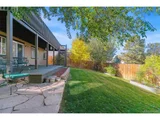
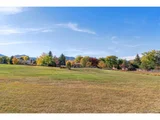
This meticulously maintained home offers an inviting blend of comfort, natural light, and scenic beauty. Large windows and skylights flood the space with sunlight, creating a warm and open atmosphere. Situated just steps from a park, it offers stunning views of Red Rocks and downtown Denver and backs to a peaceful greenbelt.
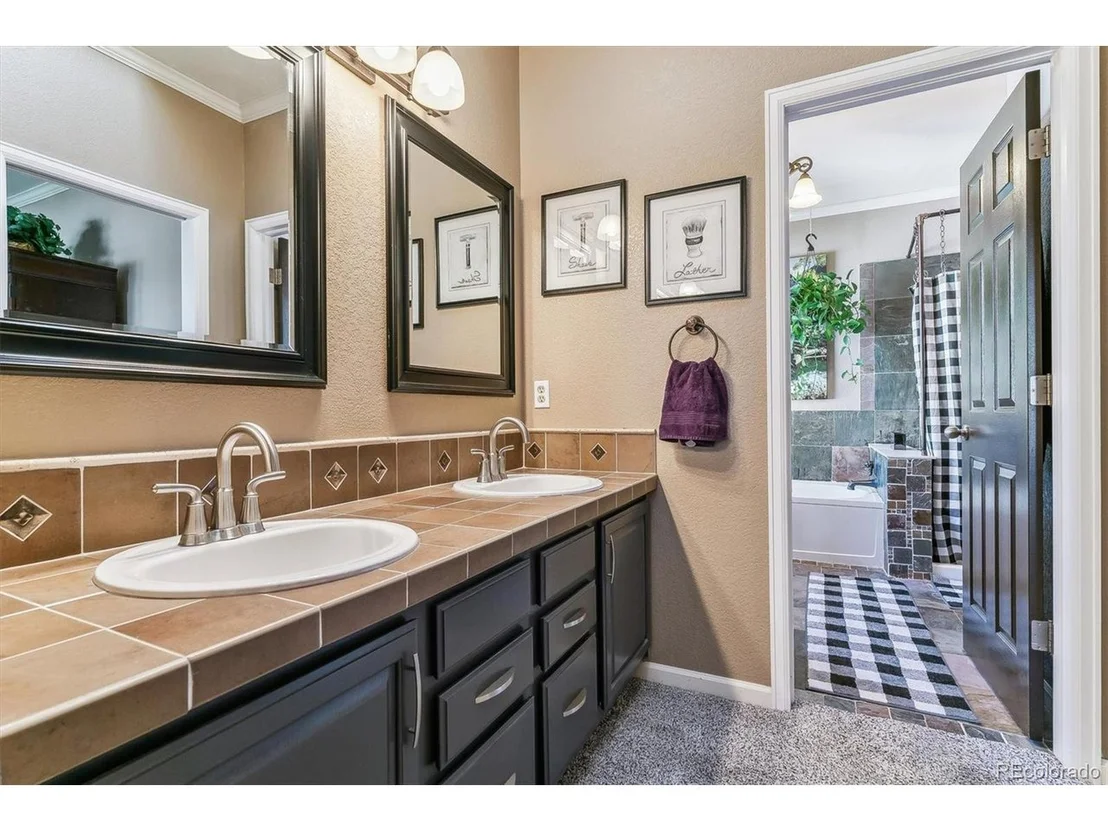
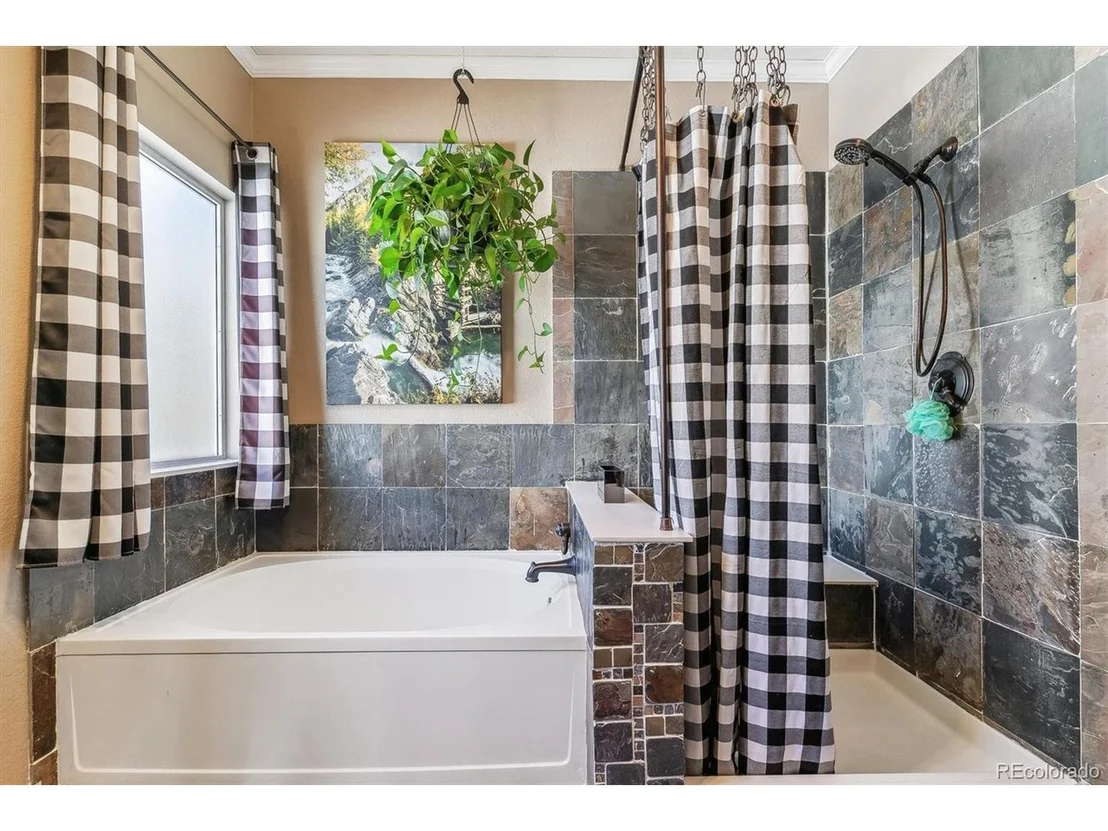
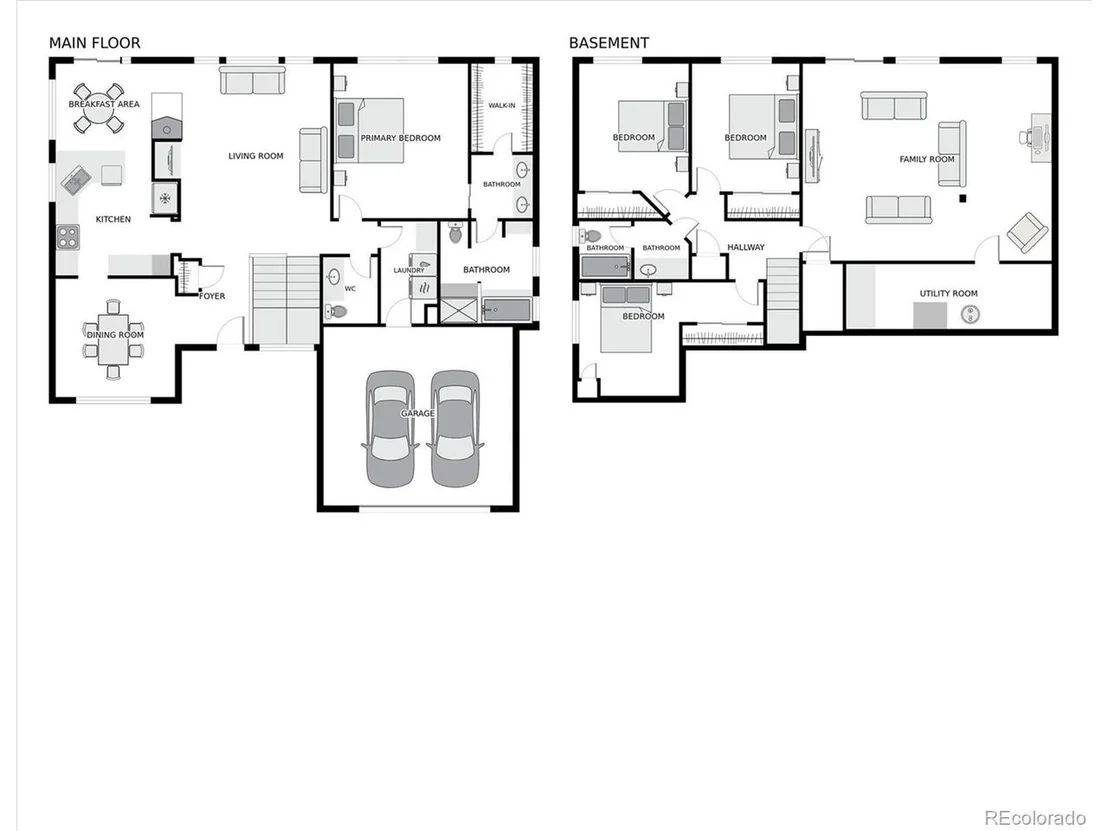
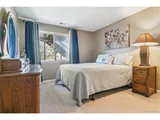
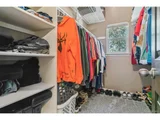
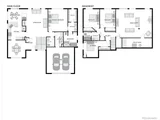
The main-floor primary suite ensures privacy with plenty of space, and the convenient main-level laundry adds to the home's practicality.
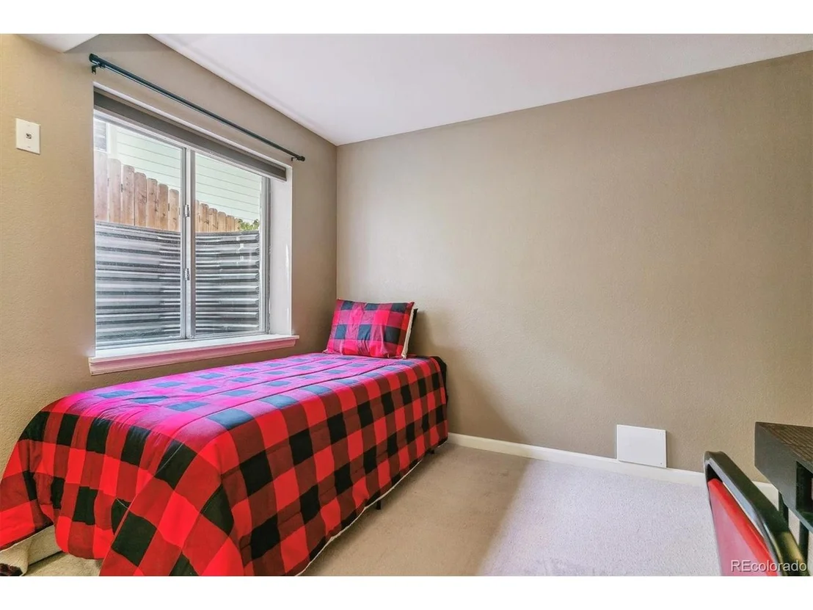
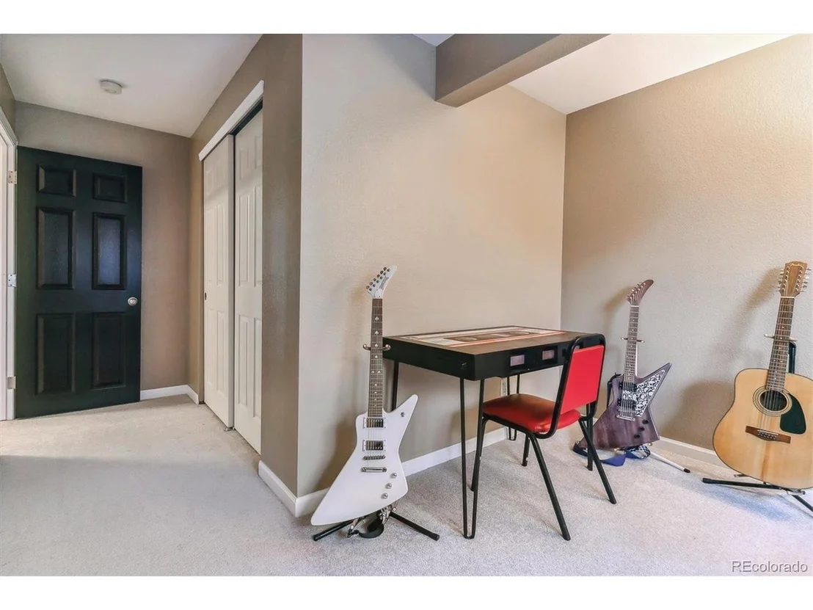
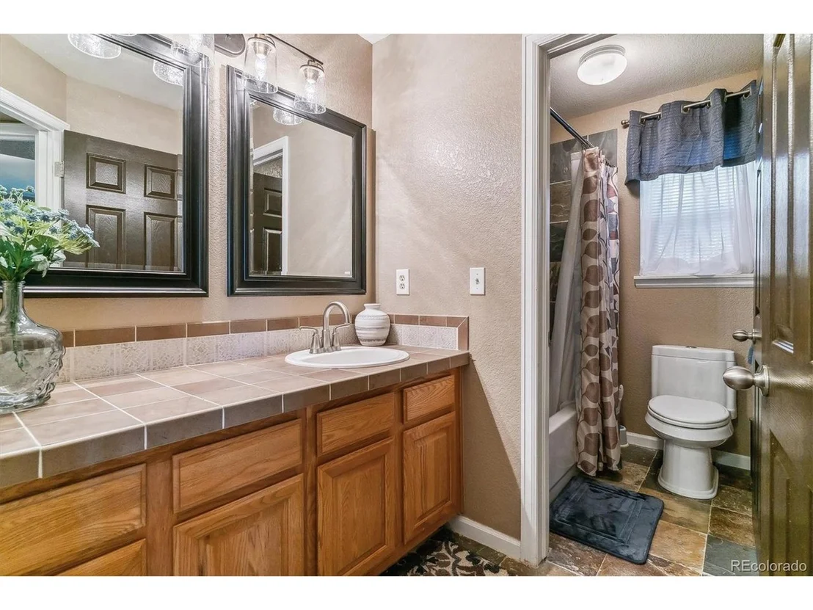
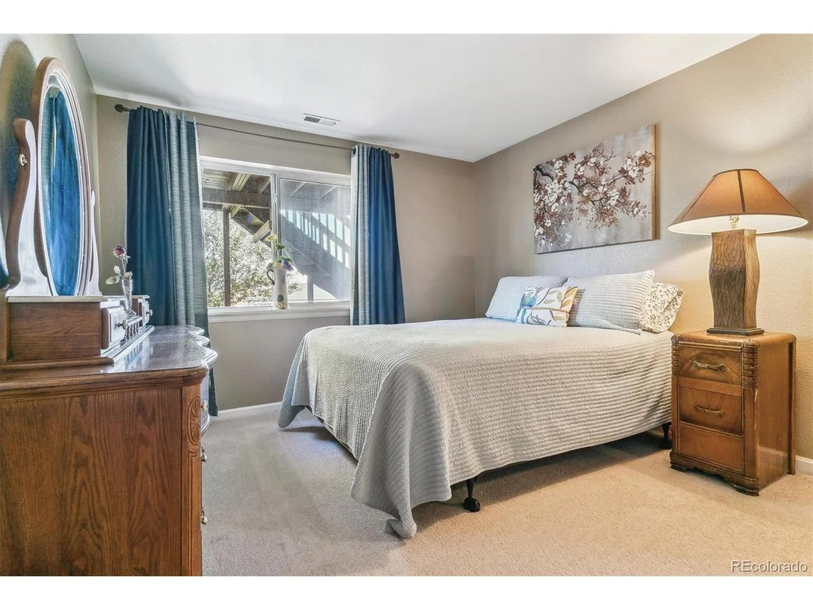
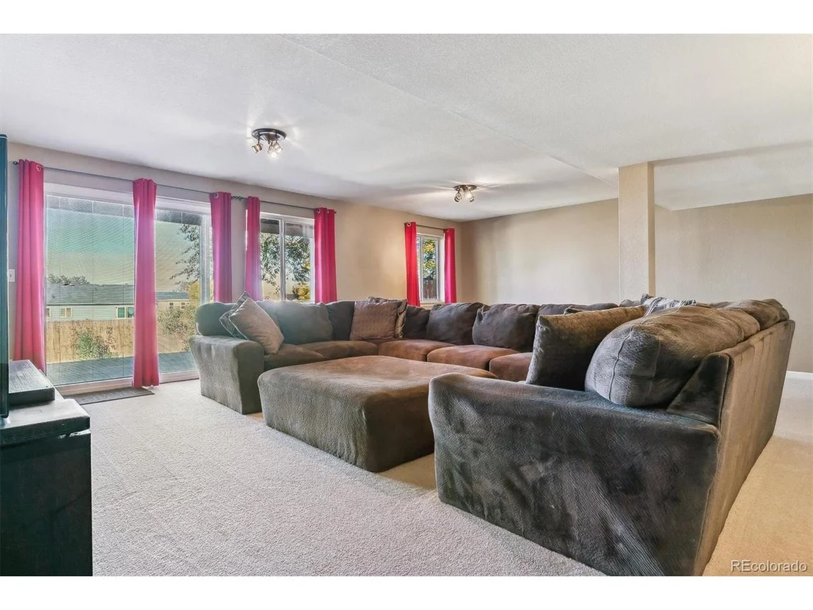
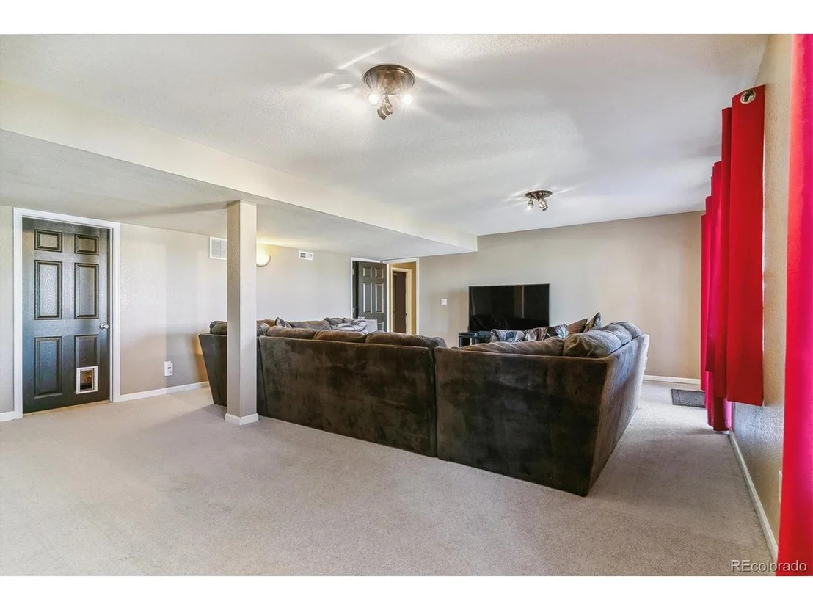
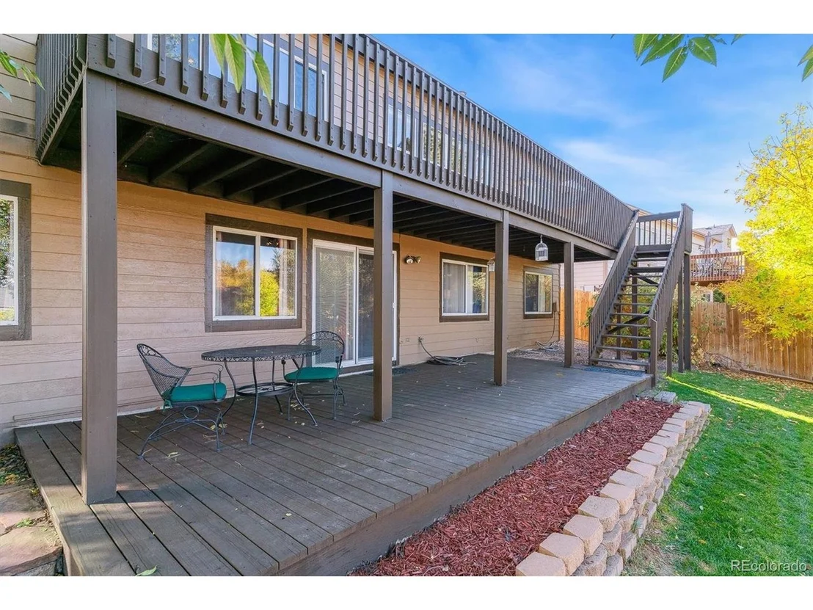
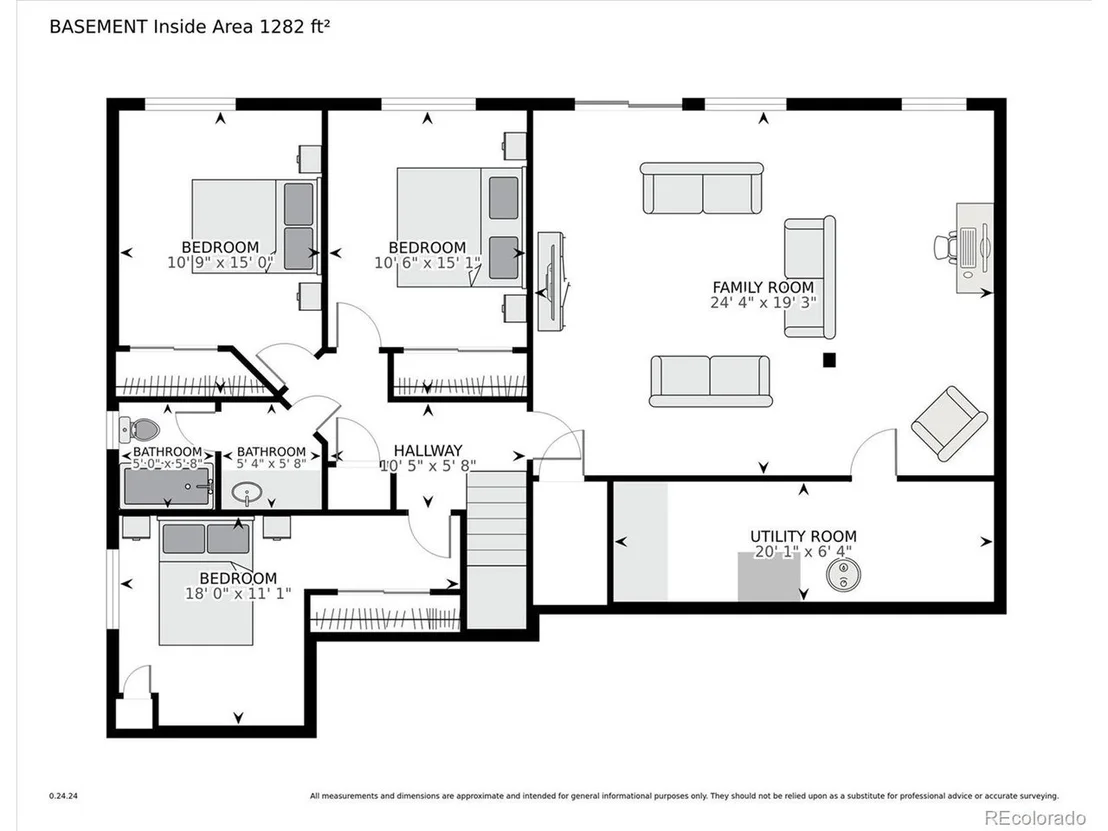
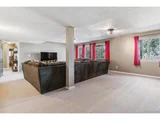
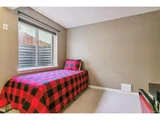
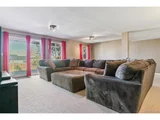
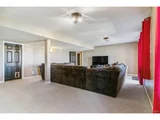
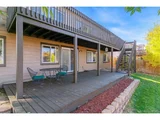
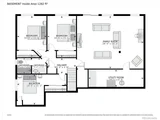
The walk-out basement is ideal for entertaining or family living, featuring three additional bedrooms, a 3/4 bath, and a large family room-ready to be transformed into the theater room of your dreams.
Recent updates and energy-saving features include:
Furnace replaced in November 2023
Water heater installed in 2020
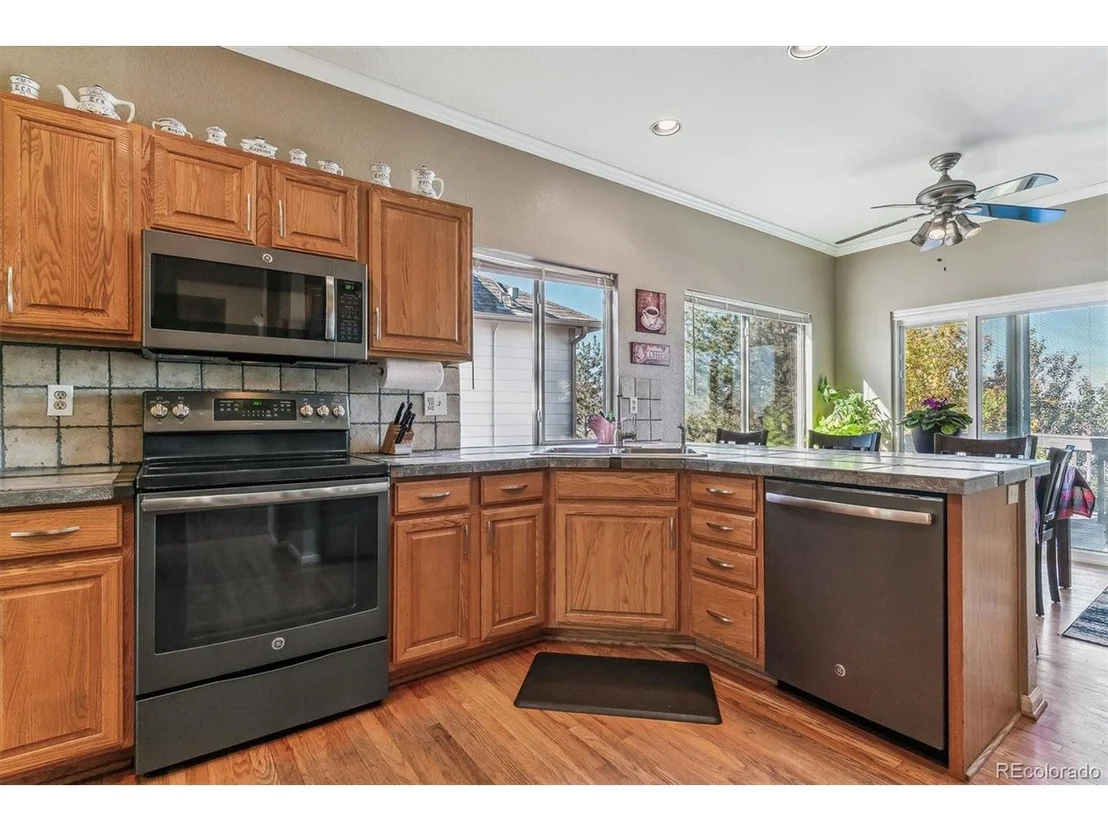
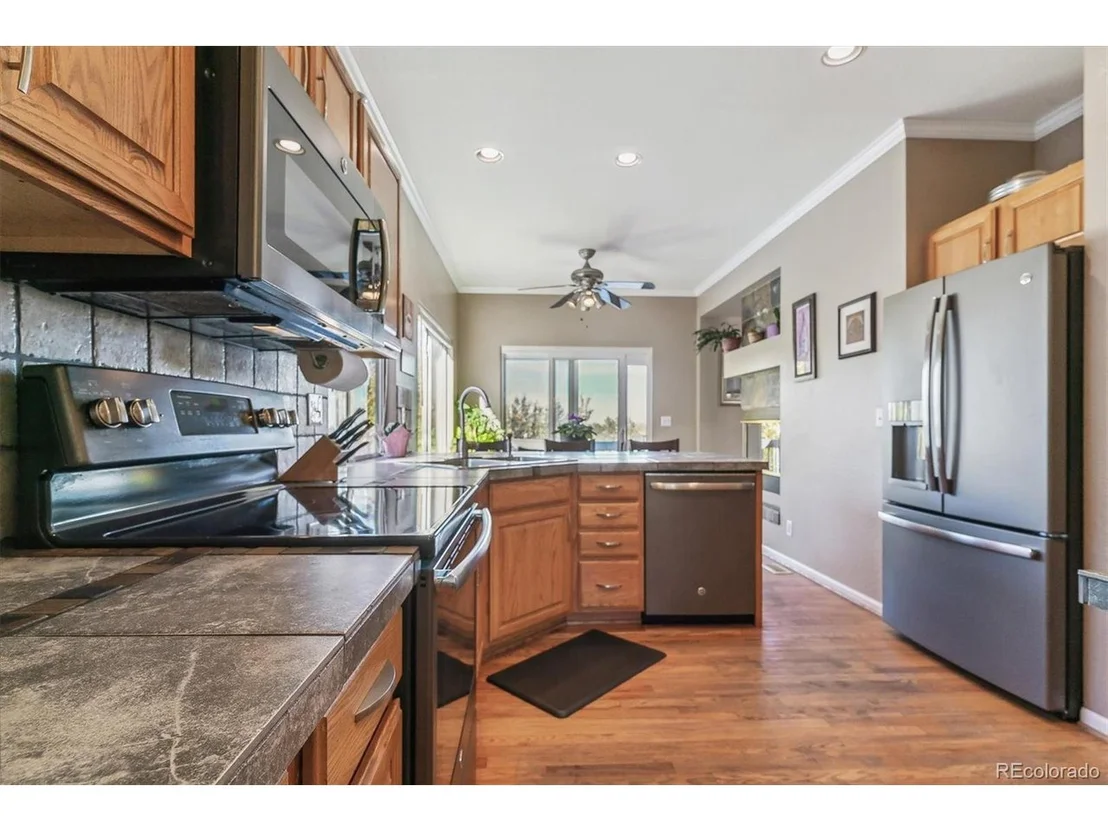
Kitchen appliances updated six years ago
Fully owned solar panels installed in 2017 to help you save on utilities.
This home is priced to sell and situated in a community with excellent amenities. Don't miss your chance to see it-schedule your tour today!
Payment Calculator
Your Estimated Monthly Payment
Cap Rate Calculator
What does this mean?
Based on our analysis, the cap rate of this property is 1.25%. A negative cap rate indicates that the property might not be feasible as an income-producing asset. The median cap rate for a near zip code 11238 is 4.23%.
How much can I actually make?
Actual monthly rental income may vary between $4,760 and $7,140 depending on unit-specific characteristics. You can change the amount using the slider to further explore.
How is cap rate calculated?
Cap Rate = Net Operating Income (NOI) / Property Asset Value.
When calculating the cap rate, we assume 100% occupancy. Leverage (mortgage) is not considered.
Cap Rate provided by RealtyHop and RentHop, learn more about cap rate here.
Price History
| Date / Event | Date | Event | Price |
|---|---|---|---|
| Nov 18, 2024 | Sold | ||
| Sold | |||
| Oct 29, 2024 | In contract | - | |
| In contract | |||
| Oct 24, 2024 | Listed by RE/MAX Alliance - Olde Town | $660,000 | |
| Listed by RE/MAX Alliance - Olde Town | |||
| | |||
|
Discover Your Dream Home in the Trappers View Enclave! Check out the video link for drone footage
This meticulously maintained home offers an inviting blend of comfort, natural light, and scenic beauty. Large windows and skylights flood the space with sunlight, creating a warm and open atmosphere. Situated just steps from a park, it offers stunning views of Red Rocks and downtown Denver and backs to a peaceful greenbelt.
The main-floor primary suite ensures privacy with plenty of space, and the convenient main-level laundry adds to the home's practicality.
The walk-out basement is ideal for entertaining or family living, featuring three additional bedrooms, a 3/4 bath, and a large family room-ready to be transformed into the theater room of your dreams.
Recent updates and energy-saving features include:
Furnace replaced in November 2023
Water heater installed in 2020
Kitchen appliances updated six years ago
Fully owned solar panels installed in 2017 to help you save on utilities.
This home is priced to sell and situated in a community with excellent amenities. Don't miss your chance to see it-schedule your tour today!
| |||
| Jan 6, 2016 | Sold | ||
| Sold | |||
| May 1, 2008 | Sold | ||
| Sold | |||
Property Highlights
Building Info
Comparables
Status
Price/ft²
Listed On
Sold On
About Friendly Hills
Similar Homes for Sale
Currently no similar homes aroundNearby Rentals

Last Updated: 3 months ago
Data Source: REcolorado MLS, MLS# IRE1766944



















 Your Privacy Choices
Phone: 425-283-2930
Address: 335 Madison Avenue, New York, NY 10017