Check Availability
Thornton 80602
12264 Olive Way
$700,000
↓ $15K (2.1%)
● House - For Sale

12264 Olive Way

Thornton, CO 80602
bedrooms
4 Beds
bathrooms
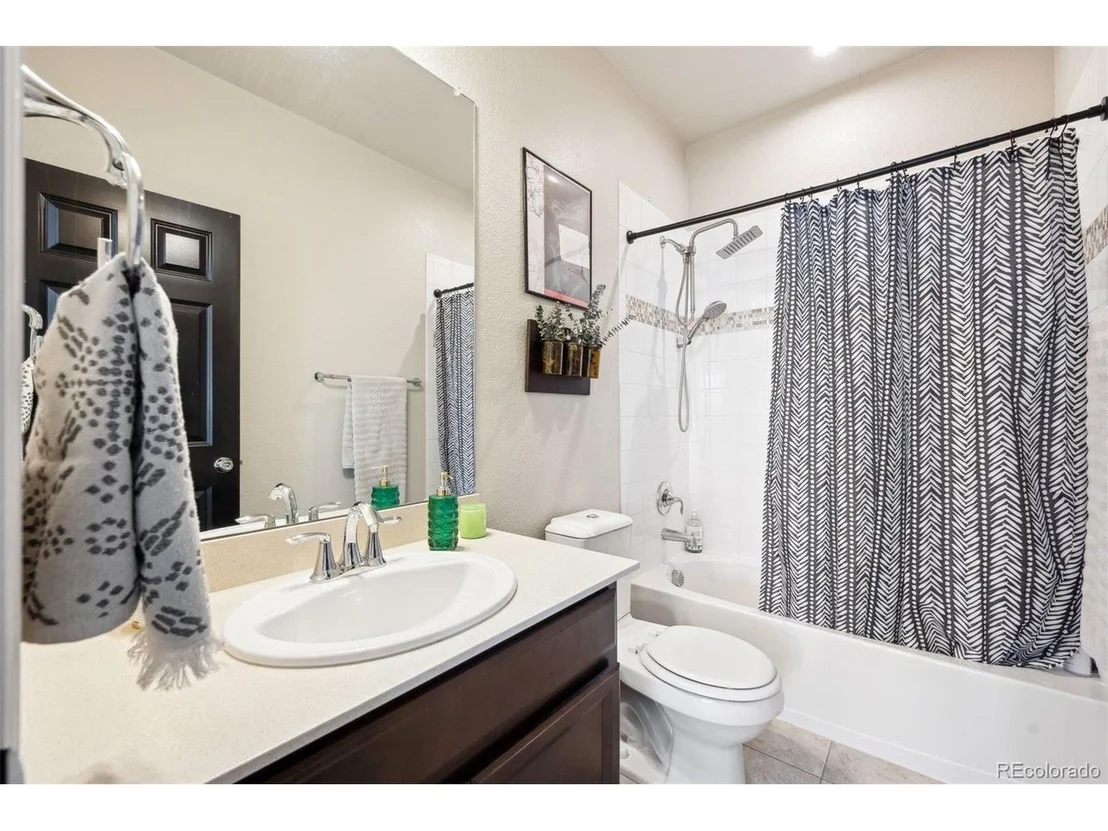
3 Baths, 1 Half Bath
square feet
2,634 Ft²
$4,134
Est. Monthly
$67
HOA / Fees

About This Property

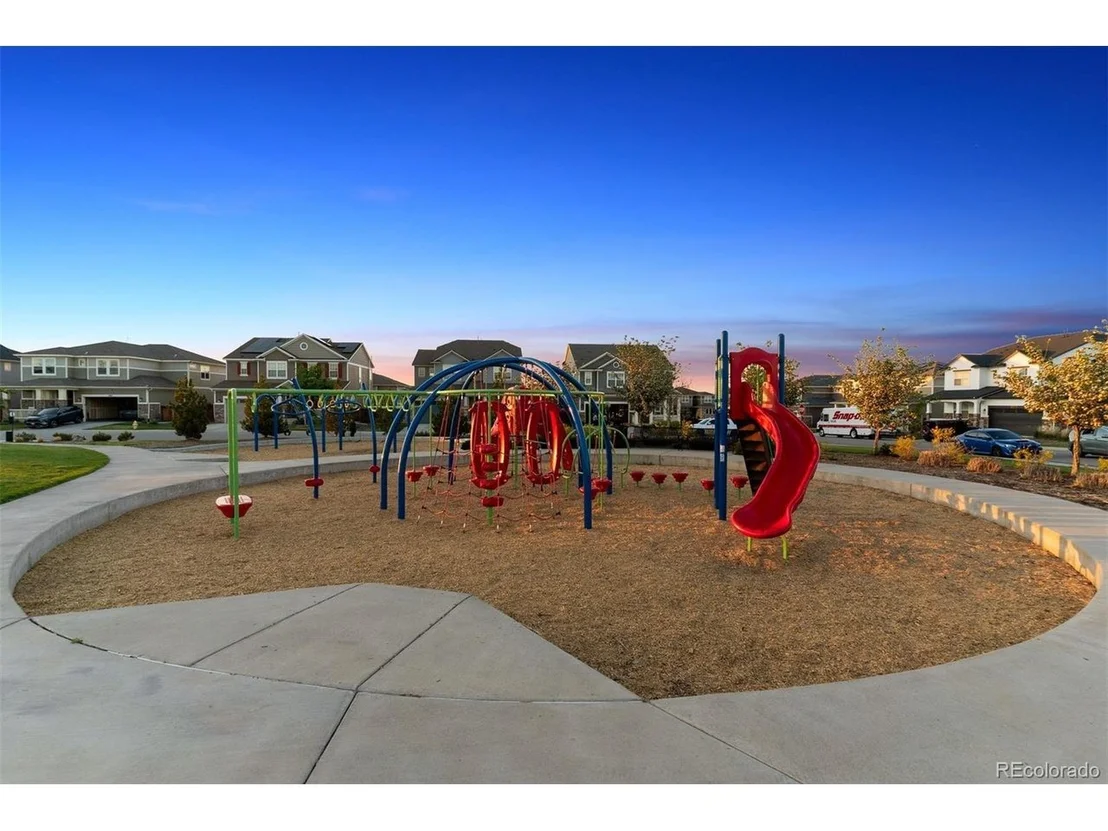
Keep workspaces separate from bedrooms, step out for a park break, and retain unfinished space for needs that may change.
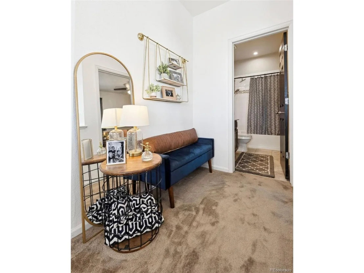
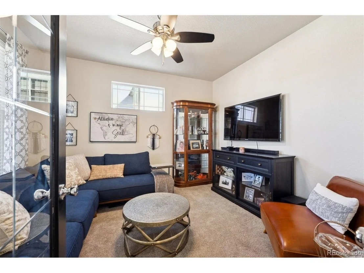
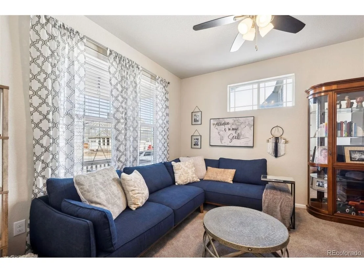
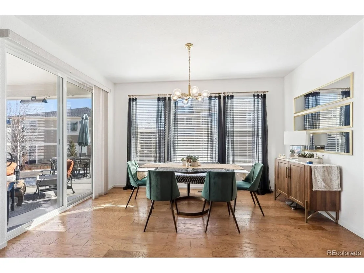
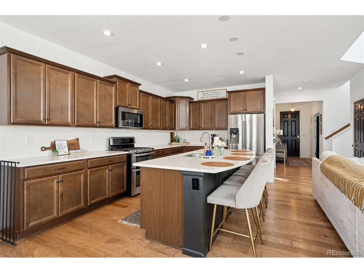
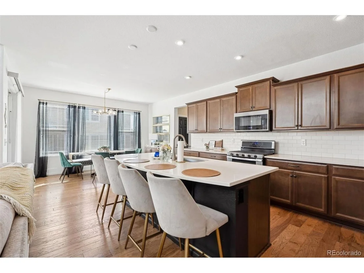
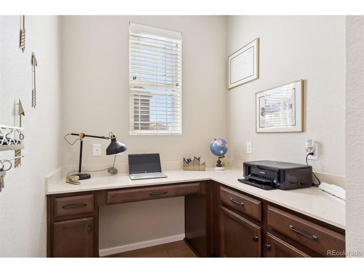
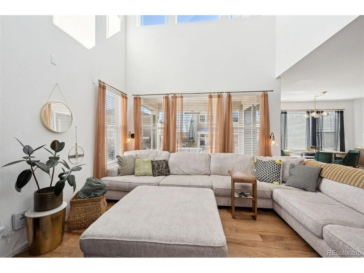
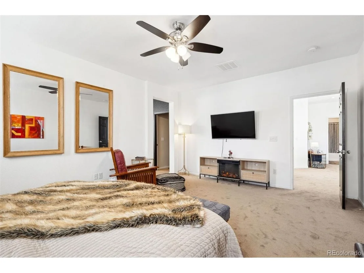
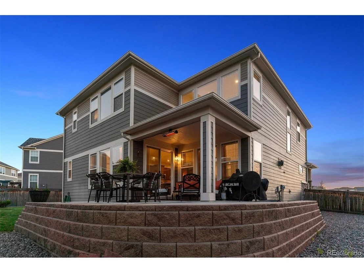
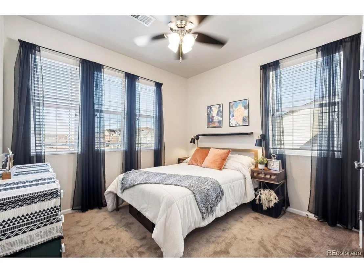
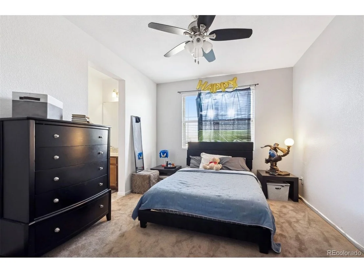
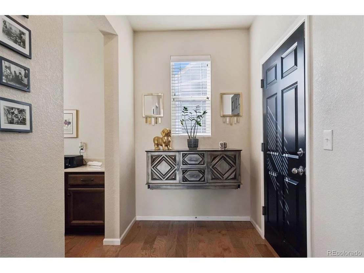
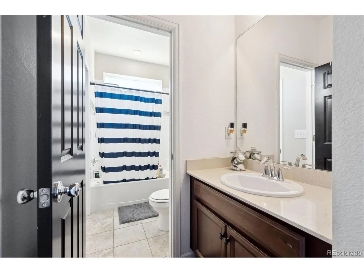
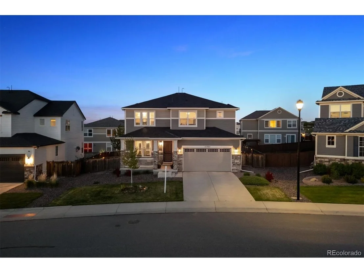
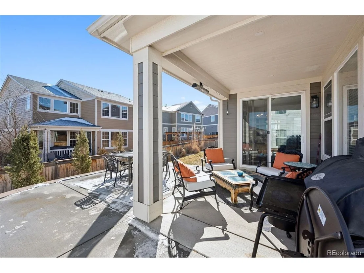
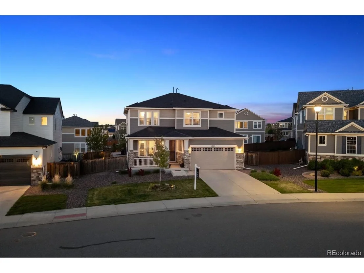
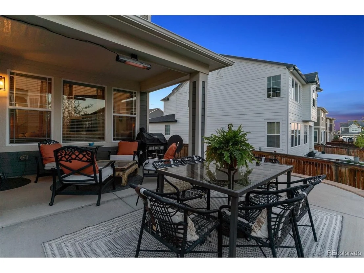
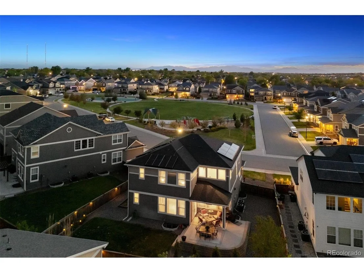
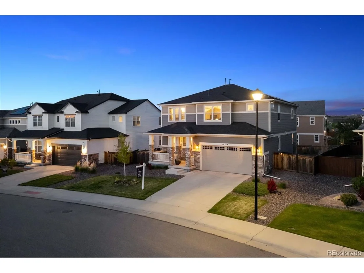
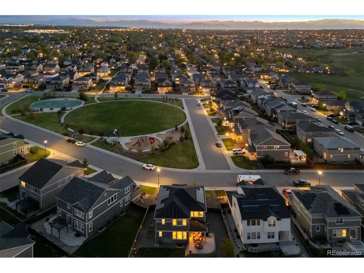
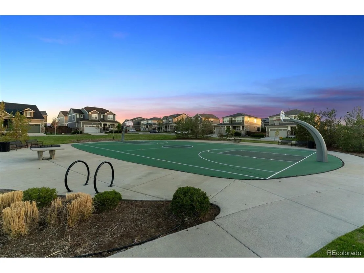
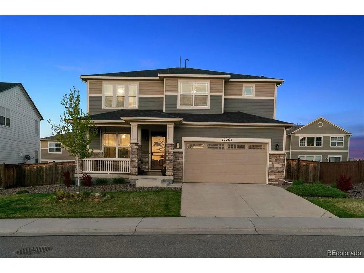
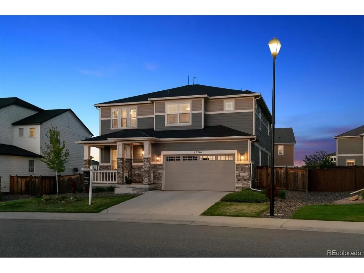
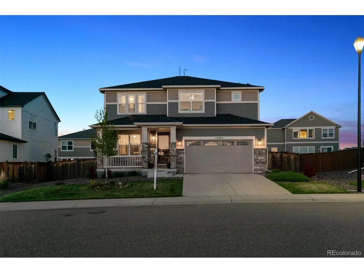
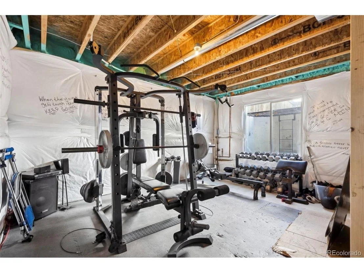
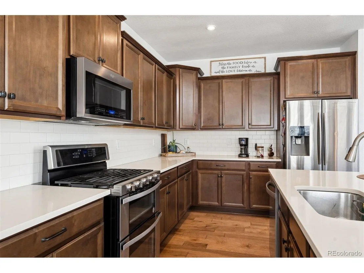
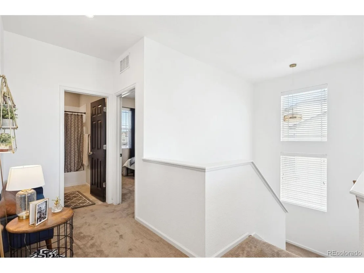
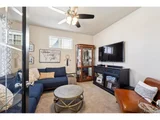
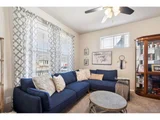
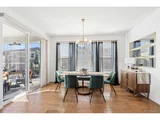
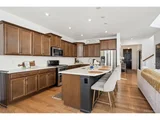
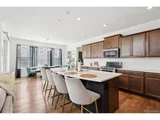
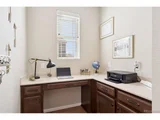
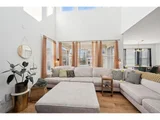
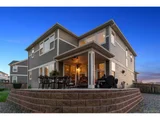
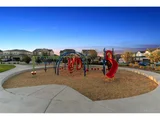
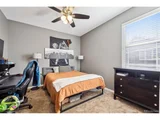
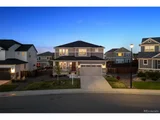
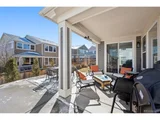
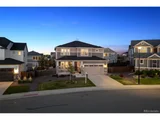
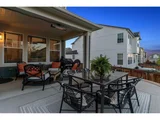
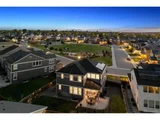
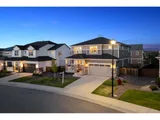
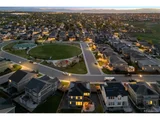
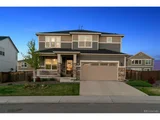
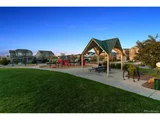
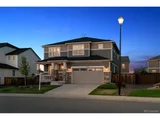
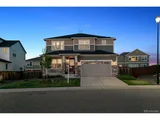
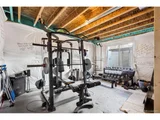
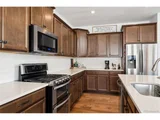
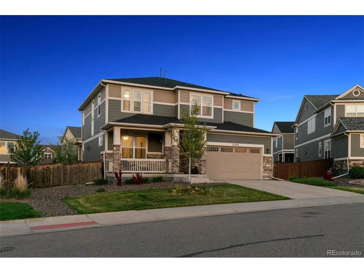
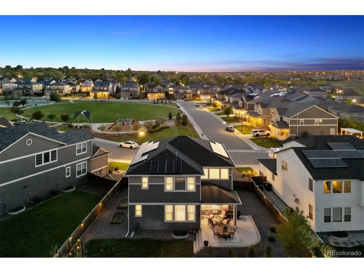
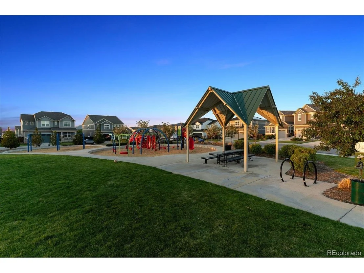
Two main-floor office spaces and a park across the street distinguish this four-bedroom, four-bathroom Thornton home. The layout provides work areas separate from the bedrooms, including a built-in workspace with an L-shaped desk and cabinetry. The open kitchen features an island with seating and a walk-in pantry, while the adjoining living area has a high ceiling, upper windows and a fireplace. Sliding glass doors connect the dining area to a rear patio with a covered section. A covered front porch adds another outdoor sitting area. The tandem garage and unfinished basement provide additional utility; the basement is not represented as finished living space.
Unit Size
2,634 Ft²
Days on Market
-
Land Size
0.14 acres
Price per sqft
$266
Property Type
House
Property Taxes
$630
HOA Dues
$67
Year Built
2017

Listed By

Scott Franks
LIV Sotheby's International Realty

Payment Calculator

Cap Rate Calculator

Last updated: 11 days ago (REcolorado MLS #IRE6095581)

Price History

Date / Event Date Event Price
Sep 11, 2026 Price Decreased $700,000
↓ $15K (2.1%)
Price Decreased
Aug 29, 2026 Price Decreased $715,000
↓ $10K (1.4%)
Price Decreased
Aug 8, 2026 Listed $725,000
Listed
Aug 11, 2025 No longer available -
No longer available
Jul 17, 2025 Price Decreased $700,000
↓ $15K (2.1%)
Price Decreased
Show More

Property Highlights

Garage
Air Conditioning
Fireplace
Parking Details
Has Garage
Parking Features: Attached
Garage Spaces: 3
Interior Details
Half Bathrooms: 1
Full Bathrooms: 3
Interior Features: Eat-in Kitchen, Open Floorplan, Pantry, Walk-In Closet(s), Kitchen Island
Appliances: Double Oven, Dishwasher, Microwave, Disposal
Has Fireplace
Fireplace Features: Gas, Gas Log, Great Room, One
Basement: Unfinished, Sump Pump, Slab
Exterior Details
Square Footage: 2634
Square Footage Source: $0
Architectural Style: Contemporary
Year Built: 2017
Levels: Two
Construction Materials: Frame, Wood Siding
Patio and Porch Features: Patio
Lot Features: Paved
Lot Size Area: 6098.4
Lot Size Units: Square Feet
Lot Size Acres: 0.14
Lot Size Square Feet: 6098.4
Water Source: Public
Financial Details
Tax Annual Amount: $7,556
Utilities Details
Cooling Type: Central Air
Heating Type: Forced Air
Sewer : Public Sewer
Location Details
HOA Fee: $67
HOA Fee Frequency: Monthly

Building Info

Overview

    General

  • Year Built: 2017
  • Effective Year Built: 2017
  • Building Count: 1
  • Total Rooms: 8
  • Bedroom Count: 4
  • Bathroom Count: 4
  • Full Bathrooms: 3
  • Partial Bathrooms: 4
  • Bathroom Plumbing Fixtures: 15
  • Building Condition: 6
  • Building Quality: 4
  • Construction Type: 6
  • Building Style: 0
  • Exterior Walls Type: 19
  • Interior Walls Type: 3
  • Roof Shape Type: 1
  • Roof Cover Type: 3
  • Floor Count: 200
  • Floor Cover: 0
  • Basement Type: 8
  • Basement Area: 1,152
  • Garage Type: 1
  • Garage Square Area: 650
  • Parking Space Count: 2
  • Patio Type: 0
  • Porch Type: 6
  • Pool Type: 0

    Dimensions

  • Lot Size Square Feet: 7,613
  • Total Building Area: 4,436
  • Gross Building Area: 4,556
  • Building Area: 2,634
  • Building Area Measurement: L

    Heating and Cooling

  • Fireplace Count: 1
  • Air Conditioning: 1
  • Heating: 4
  • Heated Square Feet: 2,634
  • Heating Fuel Type: 0

    Utilities

  • Sewer System: 0
  • Water Service: 0

Building

  • Building Type: 0
  • Property Class: R
  • Subdivision: VILLAS AT ASPEN RESERVE
  • Land Acres: 0000000175
  • Standard Land Use Code: 1001
  • County Land Use Code: 1112
  • Legal Description 1: VILLAS AT ASPEN RESERVE SUBD FLG NO 1 1ST AMND BLK 7 LOT 11

Neighborhood

  • School District Name: Brighton School District 27J
  • School Tax School District: SD 12
  • Census Tract: 008549

Geography

  • Account Number: R0187113
  • Parcel: R0187113
  • Block: 7
  • Lot: 11
  • Meridian: SEC 32 QTR 4 TWN 01S RNG 67W
  • Latitude: 39.9188
  • Longitude: -104.904

    Address

  • Full Address: 12264 Olive Way
  • Address - House Number: 12264
  • Address - Street Name: Olive
  • Address - Suffix Type: Way
  • State: CO
  • City Name: Thornton
  • Carrier Code: R008
  • 4-Digit Zip Code: 8044
  • Zip Code: 80602

Valuation

    Tax

  • Tax Year: 2022
  • Tax Amount: $631,796
  • Tax Rate Code Area: 06-060

    Appraisal Valuation

  • Standard Deviation: 0.1045
  • Valuation Date: Oct 11, 2023
  • Confidence Score: 89
  • Final Value: 696,282
  • High Value: 769,072
  • Low Value: 623,492

    Market Valuation

  • Market Total Value: $744,000
  • Market Land Value: $126,000
  • Market Improvement Value: $618,000

    Assessments Valuation

  • Assessed Year: 2023
  • Assessed Total Value: $50,330
  • Assessed Land Value: $8,520
  • Assessed Improvements Value: $41,810

    Sales

  • Current Sale Contract Date: Nov 13, 2020
  • Current Sale Recording Date: Nov 19, 2020
  • Current Sale Price:
  • Current Sale Document Type: 71
  • Current Sale Input Document Number: 2020000121194
  • Previous Sale Recording Date: Jun 13, 2018
  • Previous Sale Contract Date: Jun 06, 2018
  • Previous Sale Amount: $514,990
  • Previous Sale Document Type: 68
Data used for valuation calculations is provided by RealtyHop, and other third party sources

Comparables

Unit
Status
Type
Beds
Baths
ft²
Price/ft²
Asking Price
Listed On
Closing Price
Sold On
HOA + Taxes

About Thornton


Similar Homes for Sale

Currently no similar homes around

Nearby Rentals


Frequently Asked Questions

When was property at 12264 Olive Way built and last sold?
The property at 12264 Olive Way was built in 2017 and last sold on Nov 13, 2020 for $550,000.
How much is this home worth?
The estimated value of the home located at 12264 Olive Way is $706,430.
What are some comparable homes to 12264 Olive Way?
There are currently no comparable homes to 12264 Olive Way.