


1225 Spaulding Road #C


About This Property
Payment Calculator
Your Estimated Monthly Payment
Cap Rate Calculator
What does this mean?
Based on our analysis, the cap rate of this property is 1.25%. A negative cap rate indicates that the property might not be feasible as an income-producing asset. The median cap rate for a near zip code 11238 is 4.23%.
How much can I actually make?
Actual monthly rental income may vary between $4,760 and $7,140 depending on unit-specific characteristics. You can change the amount using the slider to further explore.
How is cap rate calculated?
Cap Rate = Net Operating Income (NOI) / Property Asset Value.
When calculating the cap rate, we assume 100% occupancy. Leverage (mortgage) is not considered.
Cap Rate provided by RealtyHop and RentHop, learn more about cap rate here.
Price History
| Date / Event | Date | Event | Price |
|---|---|---|---|
| May 1, 2021 | Sold | ||
| Sold | |||
| Mar 11, 2021 | Listed by RE/MAX Showcase | $279,900 | |
| Listed by RE/MAX Showcase | |||
| Mar 1, 2021 | No longer available | - | |
| No longer available | |||
| Feb 22, 2021 | Listed | $275,000 | |
| Listed | |||
| | |||
|
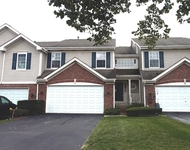
Check out the spectacular views of nature from this private end unit backing to forest preserve! This spacious home has 4 bedrooms & 3.5 baths & tons of windows for natural light. Hardwood floors in Foyer, Kitchen, Dining room & eat-in kitchen area. Brand new carpet in Living room and entire second Floor. Kitchen has solid surface counters, backsplash and includes all New appliances. All windows include large plank plantation shutters. Large eating area off kitchen. Living room has Fireplace & built-in shelving. Full English basement with 4th BR and full bath. Three bedrooms upstairs - Master has 2 closets including large walk-in Luxury master bath has a separate shower, whirlpool tub & separate commode room. Second floor laundry adds convenience! Deck overlooking the forest preserve has a natural gas hook-up for grill. Entire unit freshly painted! Privacy abounds in this perfectly located home. A must see! The manager has listed the unit size as 1843 square feet.
| |||
Property Highlights
Comparables
Status
Price/ft²
Listed On
Sold On
Past Sales
| Date | Unit | Beds | Baths | Sqft | Price | Closed | Listed By |
|---|---|---|---|---|---|---|---|
|
02/22/2021
|
4 Bed
|
4 Bath
|
1843 ft²
|
$275,000
4 Bed
4 Bath
1843 ft²
|
-
-
|
-
| |
|
07/29/2017
| |
3 Bed
|
3.5 Bath
|
1843 ft²
|
-
3 Bed
3.5 Bath
1843 ft²
|
-
-
|
-
|
Building Info

About Bartlett
Similar Homes for Sale
Currently no similar homes aroundNearby Rentals

Last Updated: 3 years ago
Data Source: MRED, MLS# 11018451
 Your Privacy Choices
Phone: 425-283-2930
Address: 335 Madison Avenue, New York, NY 10017