Check Availability
Inverness 60010
1225 Barclay Circle
$1,199,000
● House - In Contract

1225 Barclay Circle

Inverness, IL 60010
bedrooms
5 Beds
bathrooms
4 Baths, 1 Half Bath
square feet
5,780 Ft²
$7,226
Est. Monthly
$24
HOA / Fees

About This Property

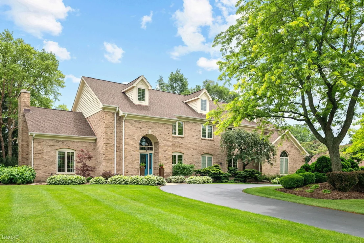
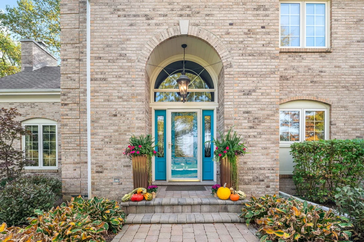
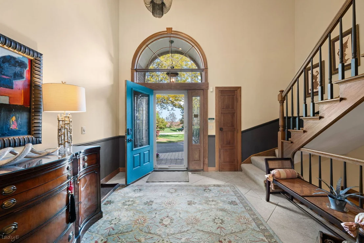
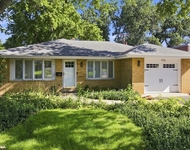
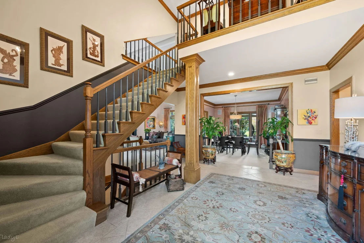
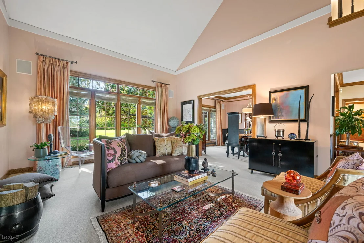
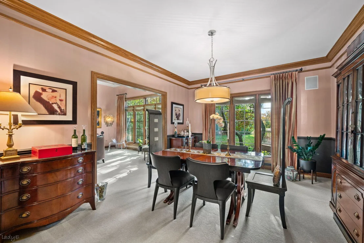
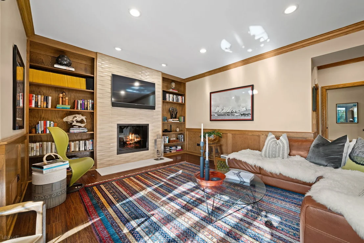
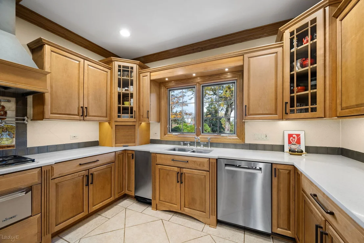
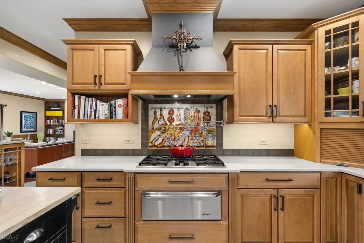
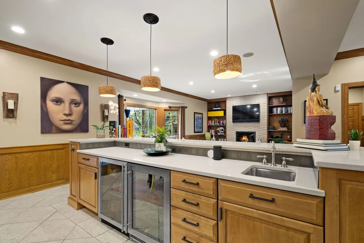
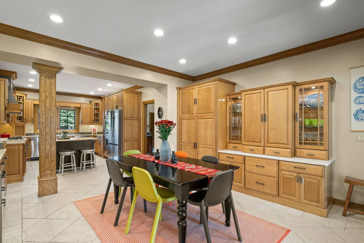
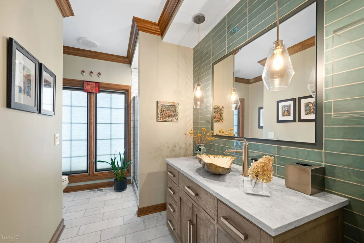
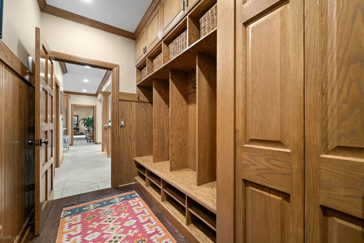
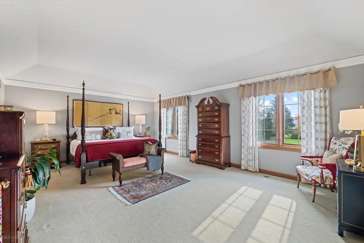
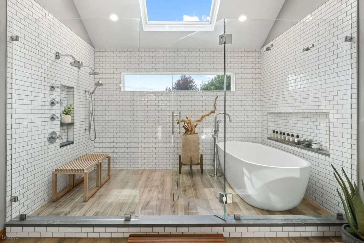
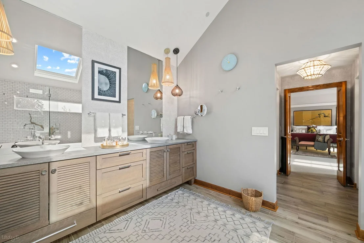
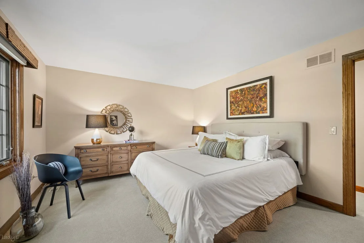
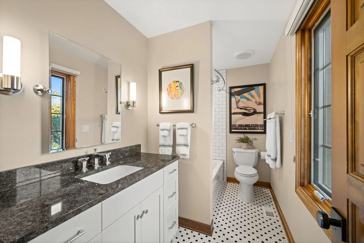
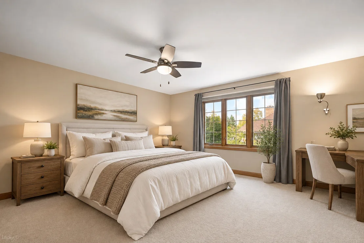
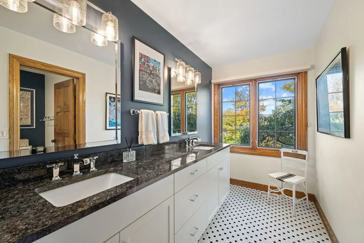
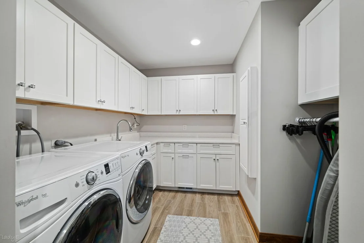
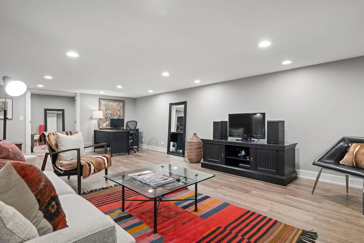
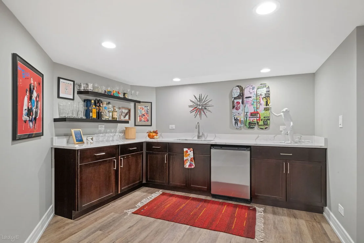
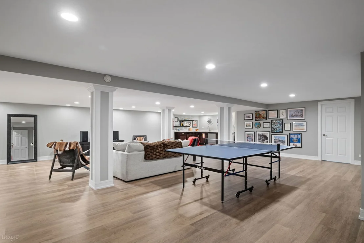
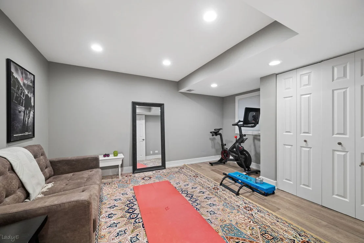
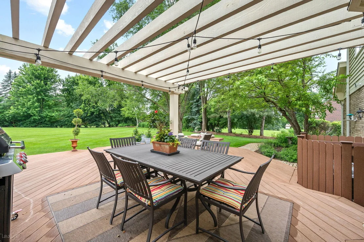
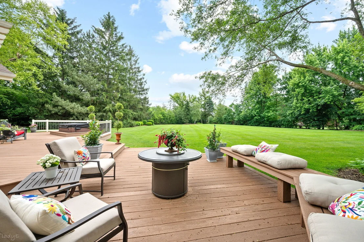
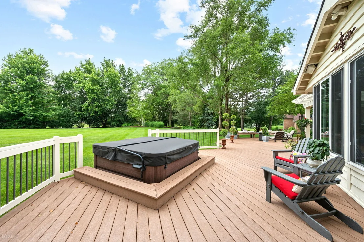
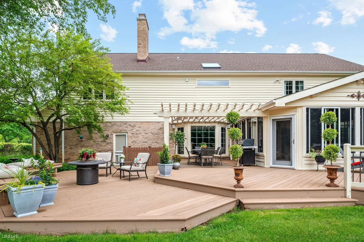
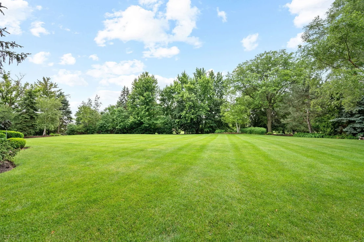
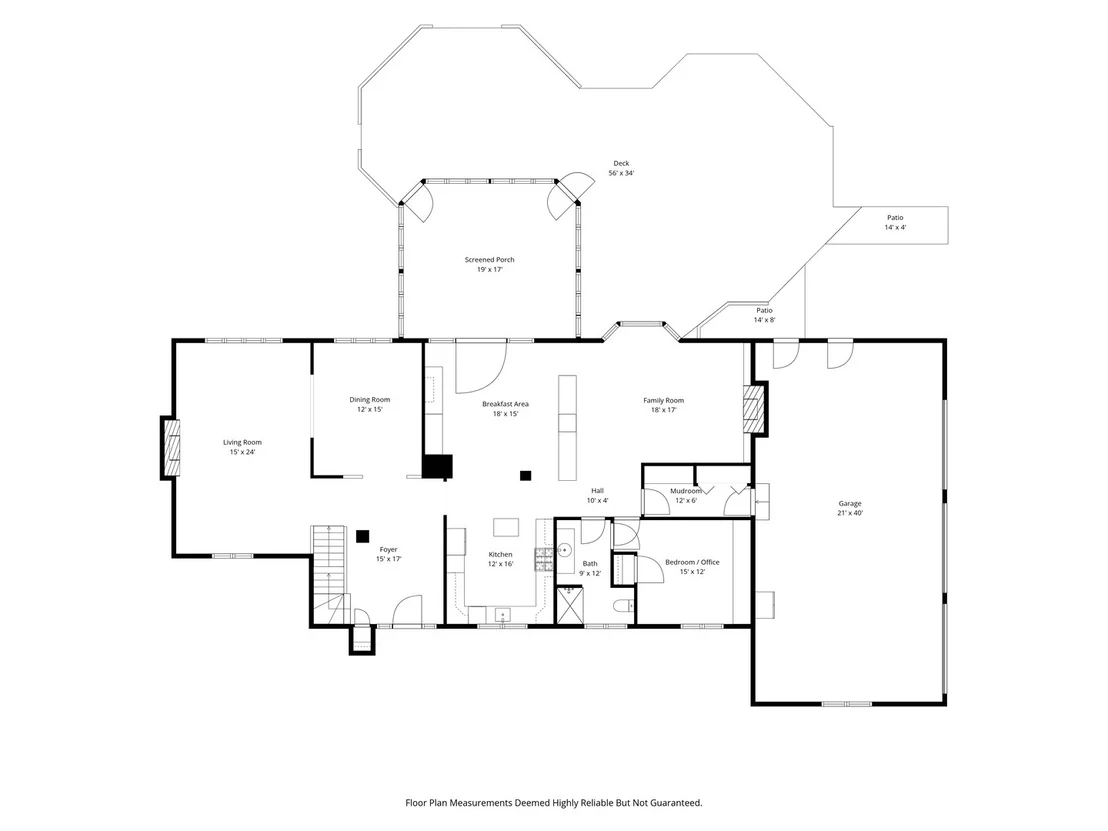
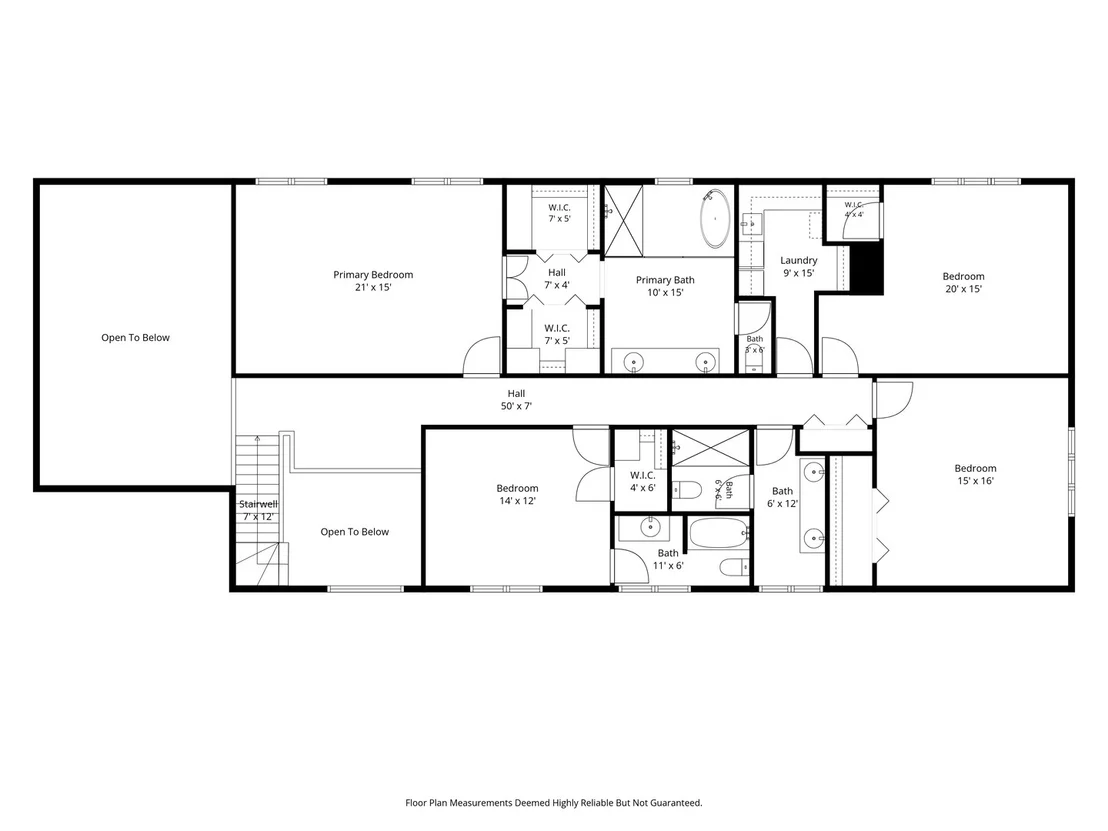
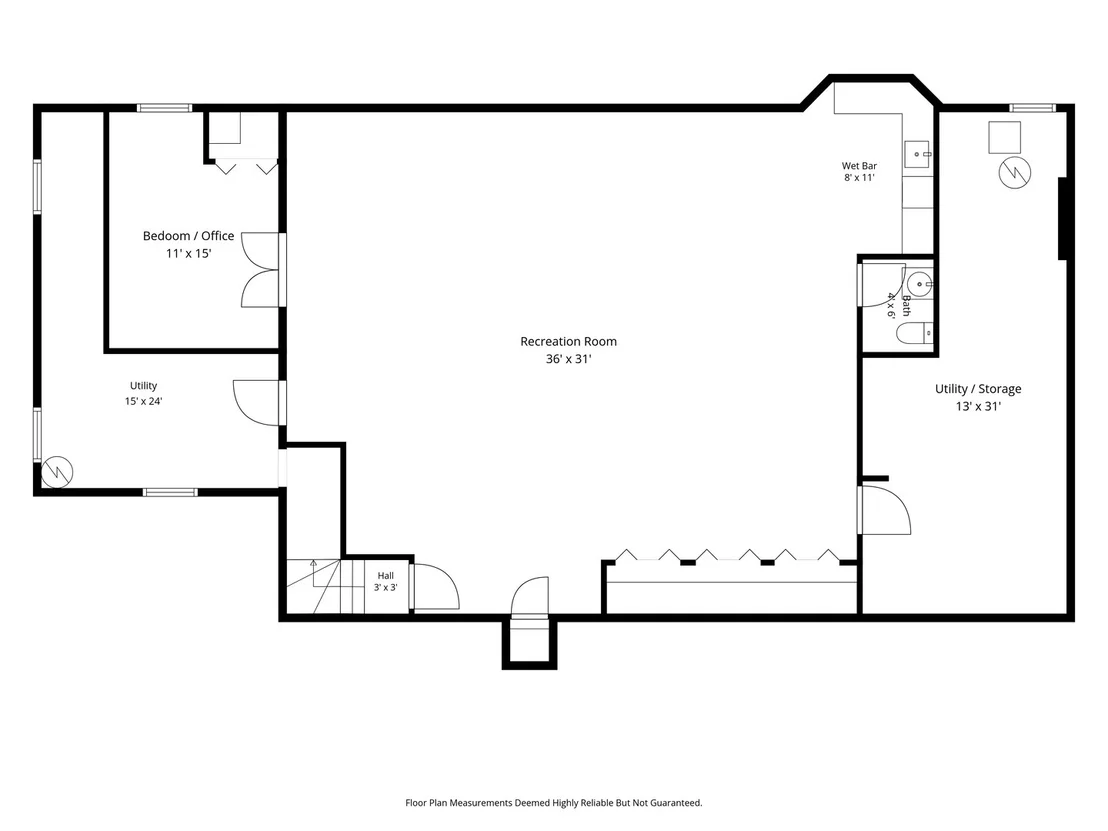
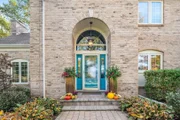
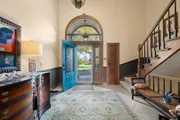
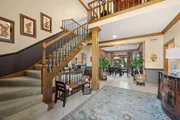
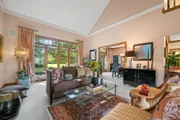
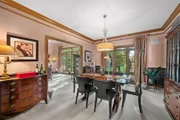
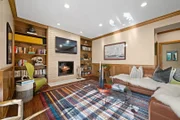
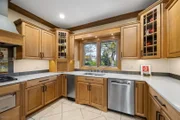
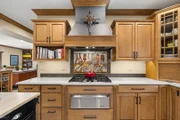
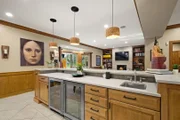
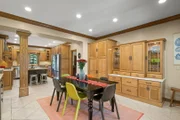
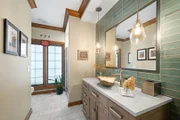
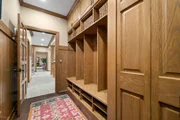
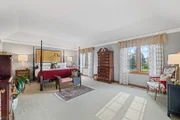
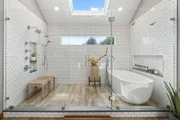
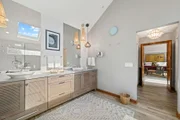
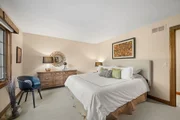
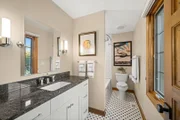
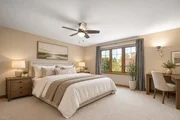
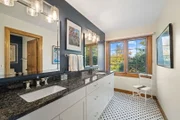
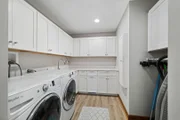
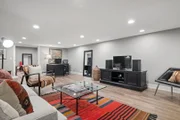
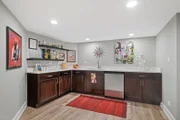
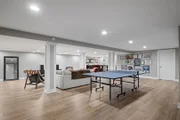
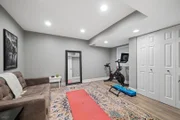
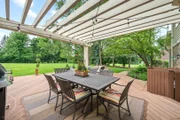
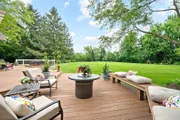
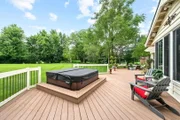
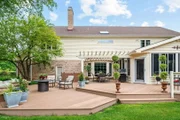
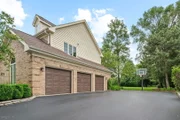
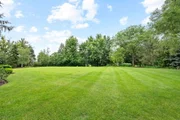
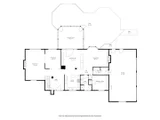
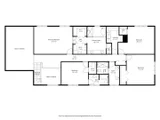
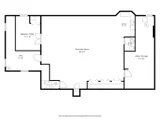
MULTIPLE OFFERS RECEIVED.  BEST AND FINAL BY NOON ON NOVEMBER 2.  Walk into 1225 Barclay Circle through a dramatic entryway with soaring vaulted ceilings and a perfectly appointed dining room, and discover a grand 5-bedroom, 4.5-bath home plus a basement bonus room, set on approximately 1 acre and meticulously maintained and beautifully updated throughout. Custom solid oak millwork, including wainscoting, crown molding and baseboards, along with Pella triple-pane casement windows throughout, sets the tone from the moment you arrive.    The extra-wide kitchen is made for cooking and entertaining, featuring a Dacor and Bosch appliance package, wine and beverage fridges, KraftMaid maple cabinetry, porcelain tile floors and a custom backsplash hand-printed in Barcelona. An extra-long quartz island flows into the family room, with bamboo floors and a wood-burning fireplace with gas start, surrounded by floor-to-ceiling tile imported from California and flanked by built-in shelving. Off the 3-car garage, the mudroom offers custom floor-to-ceiling cubbies, cabinetry and hooks. The first-floor suite works beautifully as a bedroom or home office, with an en-suite bath featuring Carrara flooring, an RH vanity and a hand-painted ceramic oyster sink handmade in Maine.    Just off the main living space, you'll find an incredibly sized three-season room with custom Trex flooring and windows overlooking the expansive yard and private hot tub. A wraparound deck with a fire pit area and built-in seating offers plenty of room to entertain, and the approximately 1-acre lot has space to add a pool or bring your landscaping dreams to life.    Upstairs, you'll find four bedrooms, two with en-suite baths, plus a hall bath and an oversized laundry room with a side-by-side Whirlpool washer and dryer, a built-in ironing board and hanging rack. The primary suite is a true spa-like retreat, featuring a wet room with a soaking tub, custom handmade tile, a wall-to-wall custom vanity and two custom walk-in closets. All bathrooms were completely remodeled in 2019-2020 with designer finishes and custom glass, Wood Harbor cabinetry, linear drains in the primary and hall baths, and Kohler fixtures throughout.    The lower level, beautifully redone in 2020, features luxury vinyl flooring, a custom wet bar with quartz counters, mini fridge and oversized sink, a bonus room ideal for a guest room, fitness space or more, and a cold room with wine cellar and room to expand.    Additional features include a 5-year-old roof, two Carrier HVAC systems with Ecobee thermostats, Control4 home automation and a Gemini security system. Featuring Benjamin Moore paint throughout, the owner has extra tile, paint and more on hand, making for an easy transition.    Located within the Barrington school district, with convenient access to downtown Barrington, the Metra and Deer Park shopping. Pride of ownership shows in every aspect. Additional details, including appliance ages and work completed, can be found in the spec sheet attached with the disclosures. A rare opportunity to own a home this well appointed, maintained and loved!

Unit Size
5,780 Ft²
Days on Market
-
Land Size
-
Price per sqft
$207
Property Type
House
Property Taxes
$1,315
HOA Dues
$24
Year Built
1985

Payment Calculator

Cap Rate Calculator

Property Highlights

Garage
Air Conditioning
Fireplace
Parking Details
Has Garage
Parking Features: Attached, Garage, Yes
Garage Spaces: 3
Interior Details
Half Bathrooms: 1
Full Bathrooms: 4
Rooms: 11
Has Fireplace
Fireplaces: 2
Basement: Finished, Storage Space, Full, Rec/Family Area
Exterior Details
Square Footage: 5780
Square Footage Source: $0
Year Built: 1984
Construction Materials: Brick
Lot Size Dimensions: 127x277x170x310
Water Source: Well
Financial Details
Tax Annual Amount: $15,779
Utilities Details
Cooling Type: Central Air
Heating Type: Natural Gas, Forced Air, Zoned
Sewer : Septic Tank
Location Details
HOA/Condo/Coop Fee Includes: Other
HOA Fee: $285
HOA Fee Frequency: Annually

Building Info

Overview

    General

  • Year Built: 1985
  • Effective Year Built: 1985
  • Building Count: 1
  • Total Rooms: 7
  • Bedroom Count: 3
  • Bathroom Count: 3
  • Full Bathrooms: 2
  • Partial Bathrooms: 3
  • Building Condition: 6
  • Building Quality: 7
  • Construction Type: 12
  • Building Style: 60
  • Exterior Walls Type: 24
  • Interior Walls Type: 0
  • Roof Shape Type: 0
  • Roof Cover Type: 14
  • Floor Count: 200
  • Living Units: 1
  • Floor Cover: 0
  • Basement Type: 7
  • Basement Area: 0
  • Garage Type: 1
  • Parking Space Count: 3
  • Patio Type: 0
  • Porch Type: 0
  • Pool Type: 0

    Dimensions

  • Lot Size Square Feet: 43,124
  • Total Building Area: 4,195
  • Gross Building Area: 4,195
  • Building Area: 4,195
  • Building Area Measurement: L

    Heating and Cooling

  • Fireplace Count: 1
  • Air Conditioning: 1
  • Heating: 24
  • Heated Square Feet: 4,195
  • Heating Fuel Type: 0

    Utilities

  • Sewer System: 0
  • Water Service: 0

Building

  • Building Type: 0
  • Property Class: R
  • Subdivision: INVERLAKE SUB UNIT4
  • Land Acres: 0000000990
  • Standard Land Use Code: 1001
  • County Land Use Code: 2-08
  • Legal Description 1: (INVERLAKE) SUB (UNIT4) BNG PT OF THE SH OF GOVT LT1 OF THE NW SEC 07-42-10

Neighborhood

  • School District Name: Barrington Community Unit School District 220
  • Census Tract: 803608

Geography

  • District: 29
  • Parcel: 02-07-102-005-0000
  • Lot: 1
  • Meridian: SEC 07 TWN 42N RNG 10E
  • Municipality: PALATINE
  • Latitude: 42.1348
  • Longitude: -88.1128

    Address

  • Full Address: 1225 Barclay Cir
  • Legal Unit: 4
  • Address - House Number: 1225
  • Address - Street Name: Barclay
  • Address - Suffix Type: Cir
  • State: IL
  • City Name: Inverness
  • Carrier Code: C035
  • 4-Digit Zip Code: 5207
  • Zip Code: 60010

Valuation

    Tax

  • Tax Year: 2022
  • Tax Amount: $1,294,771
  • Tax Rate Code Area: 29114

    Appraisal Valuation

  • Standard Deviation: 0.2271
  • Valuation Date: Mar 20, 2024
  • Confidence Score: 68
  • Final Value: 970,268
  • High Value: 1,190,675
  • Low Value: 749,861

    Market Valuation

  • Market Total Value: $620,000
  • Market Land Value: $129,370
  • Market Improvement Value: $490,630

    Assessments Valuation

  • Assessed Year: 2023
  • Assessed Total Value: $62,000
  • Assessed Land Value: $12,937
  • Assessed Improvements Value: $49,063

    Sales

  • Current Sale Contract Date: Jun 30, 2000
  • Current Sale Recording Date: Jul 07, 2000
  • Current Sale Price:
  • Current Sale Document Type: 27
  • Current Sale Input Document Number: 00505300

    Financing

  • First Mortgage Financing Type: ADJ
Data used for valuation calculations is provided by RealtyHop, and other third party sources

Comparables

Unit
Status
Type
Beds
Baths
ft²
Price/ft²
Asking Price
Listed On
Closing Price
Sold On
HOA + Taxes

About Inverness


Similar Homes for Sale

Currently no similar homes around

Nearby Rentals

Unit for rent at 209 W Main Street, Barrington, IL, 60010

$3,500 /mo

  • 4 Beds
  • 1 Bath
  • 1,900 ft²
209 W Main Street, Barrington, IL, 60010 Listing by Kimberly Broznowski Powers
Unit for rent at 116 Sturtz Street, Barrington, IL, 60010

$3,750 /mo

  • 3 Beds
  • 2 Baths
  • 1,222 ft²
116 Sturtz Street, Barrington, IL, 60010 Listing by Robbie Morrison
Unit for rent at 804 E Hillside Avenue, Barrington, IL, 60010

$2,350 /mo

  • 2 Beds
  • 1 Bath
804 E Hillside Avenue #804, Barrington, IL, 60010 Listing by Amy Kite


Frequently Asked Questions

When was property at 1225 Barclay Circle built and last sold?
The property at 1225 Barclay Circle was built in 1985 and last sold on Jun 30, 2000 for $700,000.
How much is this home worth?
The estimated value of the home located at 1225 Barclay Circle is $1,210,990.
What are some comparable homes to 1225 Barclay Circle?
There are currently no comparable homes to 1225 Barclay Circle.