


1220 Silver Pine Drive


About This Property
Payment Calculator
Your Estimated Monthly Payment
Cap Rate Calculator
What does this mean?
Based on our analysis, the cap rate of this property is 1.25%. A negative cap rate indicates that the property might not be feasible as an income-producing asset. The median cap rate for a near zip code 11238 is 4.23%.
How much can I actually make?
Actual monthly rental income may vary between $4,760 and $7,140 depending on unit-specific characteristics. You can change the amount using the slider to further explore.
How is cap rate calculated?
Cap Rate = Net Operating Income (NOI) / Property Asset Value.
When calculating the cap rate, we assume 100% occupancy. Leverage (mortgage) is not considered.
Cap Rate provided by RealtyHop and RentHop, learn more about cap rate here.
Price History
| Date / Event | Date | Event | Price |
|---|---|---|---|
| Oct 7, 2021 | No longer available | - | |
| No longer available | |||
| Sep 28, 2021 | Sold | ||
| Sold | |||
| Aug 19, 2021 | Listed by Compass | $485,000 | |
| Listed by Compass | |||
| Jul 30, 2021 | In contract | - | |
| In contract | |||
| Jul 23, 2021 | Listed by Compass | $485,000 | |
| Listed by Compass | |||
| | |||
|
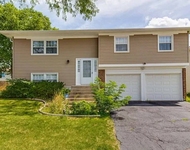
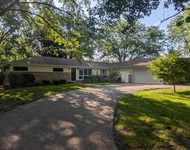
Immaculate throughout this updated beauty is located in the desirable Evergreen subdivision. Sit back and relax with your morning cup of coffee on the front porch overlooking this scenic corner lot perfectly framed with mature trees and landscaping. The plush carpeted living room is bright and gracefully flows into the formal dining room and then into the kitchen. The kitchen features stainless steel appliances, a gorgeous backsplash, quartz countertops and a large window allowing plenty of natural light to stream in while you prepare your creations. An abundance of updated cabinetry and a closet pantry provide plenty of storage. The open concept eating area has direct access to the kitchen, family room and outdoor patio so you are able to entertain with ease. The light-filled family room also has its own access to the outdoor patio and a cozy fireplace to gather around. The first floor laundry room located near the kitchen provides the convenience you've been looking for. On the second level, find your haven in the master bed and bath, containing vaulted ceilings and a walk-in closet. The master bathroom contains a double vanity, separate shower and large soaking tub with windows to gaze out of as you find your serenity. Three more bedrooms and a recently updated bathroom upstairs also provide you with the capability to have that extra guest room or home office. The finished basement with a neutral palette is also astounding- containing a wet bar, recessed lighting throughout and an abundance of space to entertain or turn into a playroom. The additional closets and a crawl space provide you with all of the storage you could ever need. Continue out onto the large, open patio and fenced backyard with a miraculous view of the blue sky and mature green trees allowing you, your family and guests to have your own private retreat. Beautiful Lake Tamarac and other parks & playgrounds are within walking distance. The HOA also covers maintenance of the common areas and fun events such as the annual fishing derby and the family picnic. Take advantage of all that Hoffman Estates has to offer including top-rated schools featuring Fremd High School, shopping, dining, Metra, and so much more! The manager has listed the unit size as 2969 square feet.
| |||
Property Highlights
Building Info
Comparables
Status
Price/ft²
Listed On
Sold On
About Hoffman Estates
Similar Homes for Sale
Currently no similar homes aroundNearby Rentals

Last Updated: 3 years ago
Data Source: MRED, MLS# 11195261
 Your Privacy Choices
Phone: 425-283-2930
Address: 335 Madison Avenue, New York, NY 10017