See Home Value
$550,000
● House - Off Market

122 Painted Post

Shavano Park, TX 78231
bedrooms
3 Beds
bathrooms
2 Baths, 1 Half Bath
square feet
3,284 Ft²
$4,746
Est. Monthly

About This Property

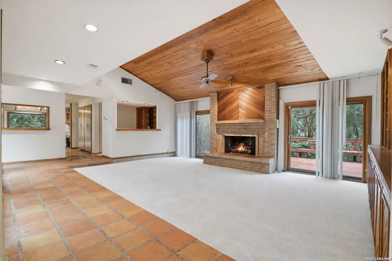
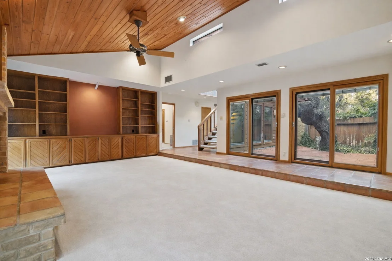
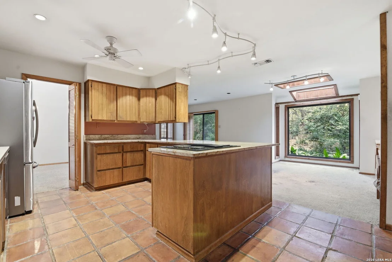
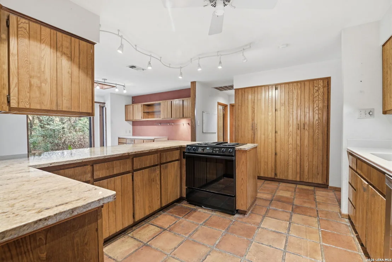
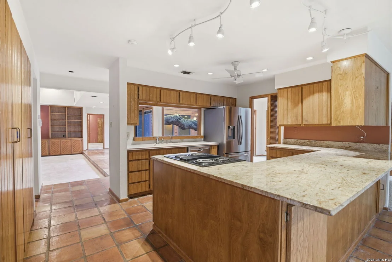
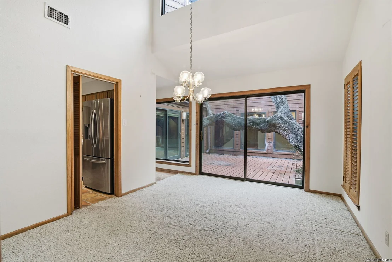
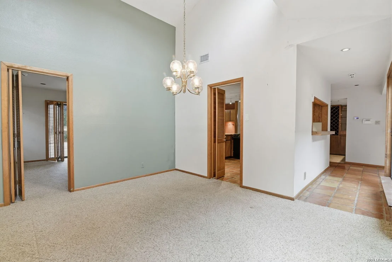
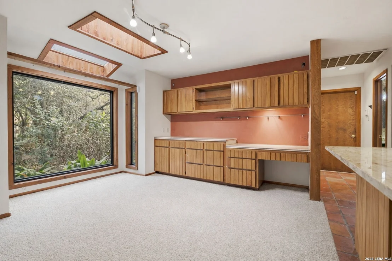
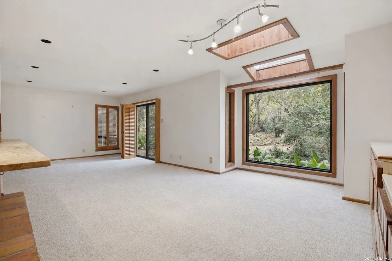
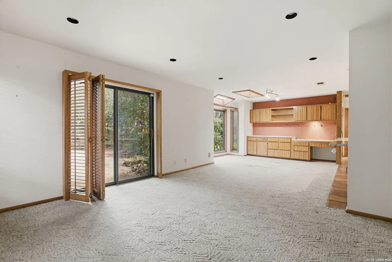
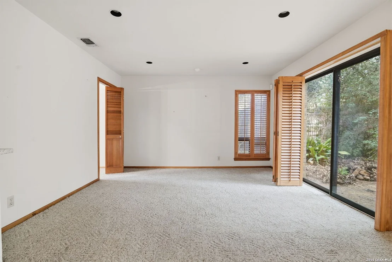
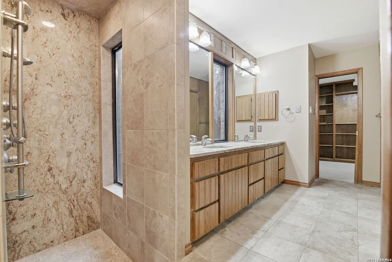
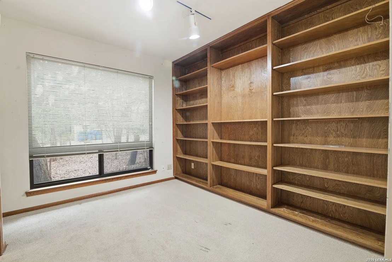
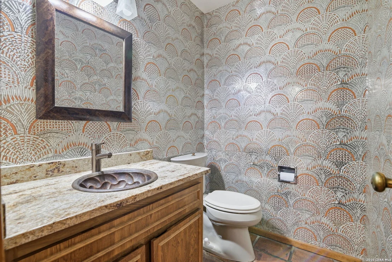
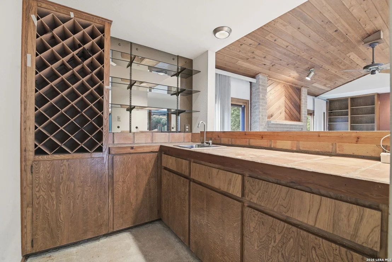
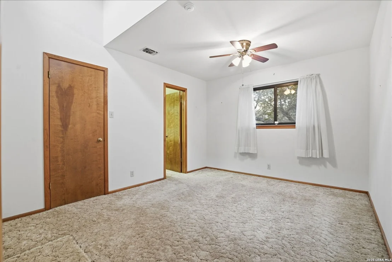
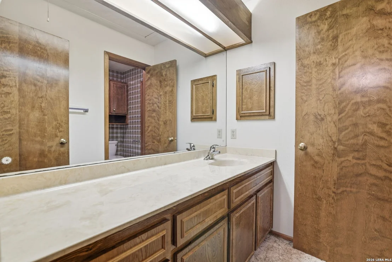
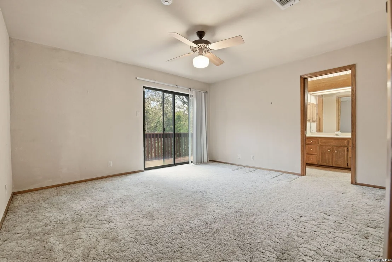
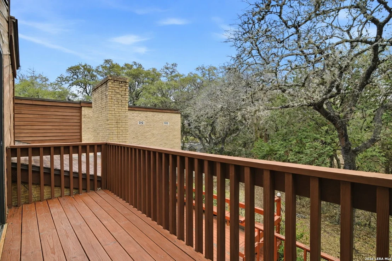
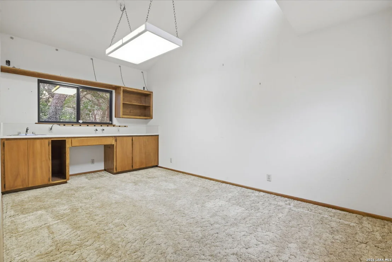
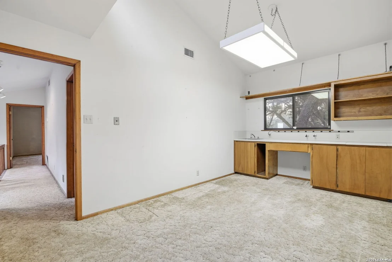
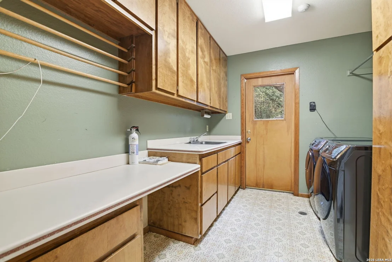
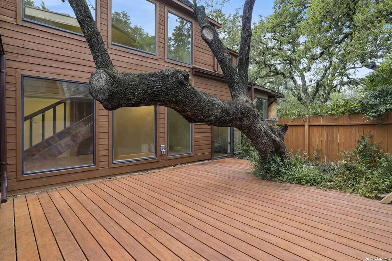
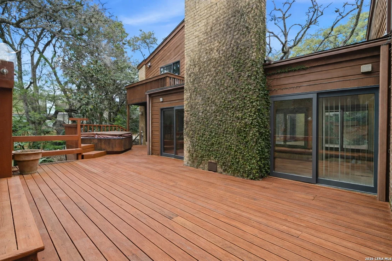
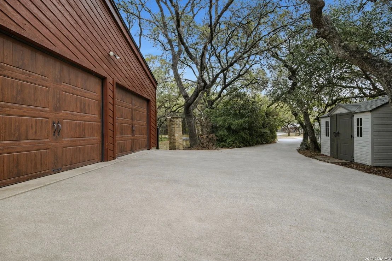
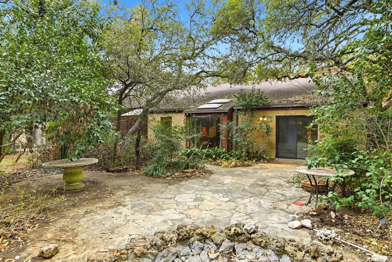
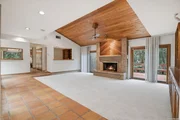
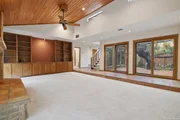
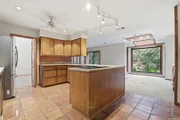
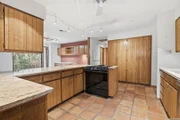
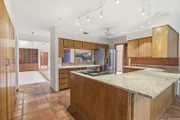
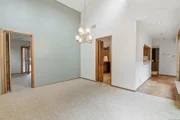
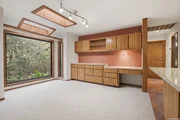
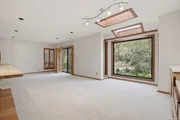
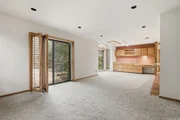
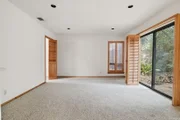
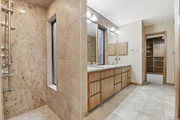
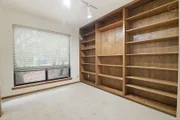
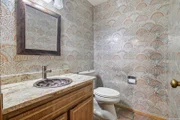
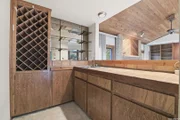
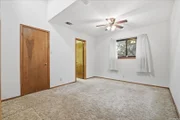
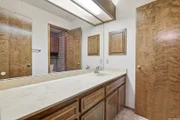
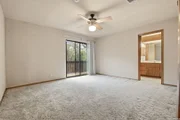
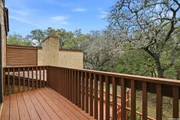
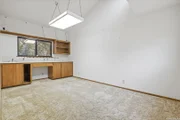
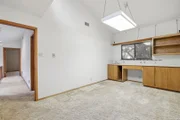
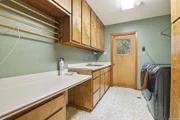
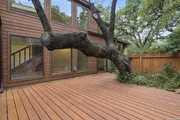
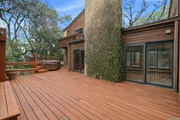
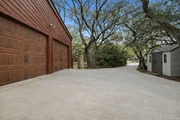
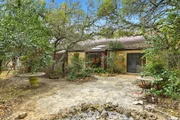
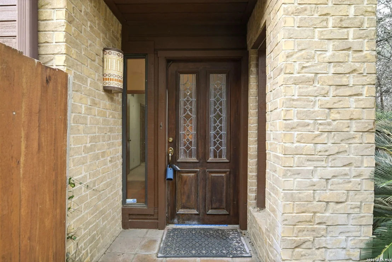
This vintage, one-owner, corner lot in Shavano Park sits on almost one full acre.  Over 3200 sq ft of versatile living space, the home boasts high ceilings, clerestory windows and numerous custom sliding doors leading to multiple decks and patios.  Two living and two dining areas are on the main level surrounding a versatile and efficient kitchen.  The primary bedroom on the main level has dual walk-in closets, a double vanity and oversized step down, garden-style shower.  This room also has its own access to a massive deck that spans the length of the family room, too.  A quaint and well-lit area connected to the primary bathroom is ideal for use as an office/nursery/sitting room.  The well-lit and cheerful upstairs craft/game room has a wet bar/sink, and the secondary upstairs bedrooms have their own vanities and share a garden style tub/shower combo.  Each of these rooms has a walk-in closet, and one bedroom has a private, upper level deck.  Custom cabinets in the living and dining areas complement a huge pantry in the kitchen.  More cabinets and counterspace are found in the utility room with exterior access.  This is a floor plan that lends itself to multiple configurations for the new owner's desired formal and casual living options.  The huge family room has a fireplace and hearth.  The surrounding patios share lush landscaping and shade trees galore.  The front and center courtyard showcases a decades-old oak tree and is surrounded by three sides of the home.  The abundance of trees and purposeful foliage offer privacy without sacrificing natural light. A large, side driveway leads to the rear-entry, oversized garage and is flanked by a greenhouse and established gardening areas with deer-proof fencing.  Schedule your showing and come take a look at a unique property that offers unique opportunities to create your dream home in one of the city's premier and desirable neighborhoods.
Unit Size
3,284 Ft²
Days on Market
-
Land Size
0.88 acres
Price per sqft
$221
Property Type
House
Property Taxes
$1,185
HOA Dues
-
Year Built
1979

Payment Calculator

Cap Rate Calculator

Last updated: 8 months ago (LERA #1937316)

Price History

Date / Event Date Event Price
Mar 2, 2026 Sold
Sold
Feb 17, 2026 In contract -
In contract
Jan 28, 2026 Listed by The Spencer Group $725,000
Listed by The Spencer Group

Property Highlights

Air Conditioning
Fireplace

Building Info

Overview

    General

  • Year Built: 1979
  • Effective Year Built: 1992
  • Building Count: 1
  • Total Rooms: 8
  • Bedroom Count: 3
  • Bathroom Count: 3
  • Full Bathrooms: 2
  • Partial Bathrooms: 3
  • Building Condition: 3
  • Building Quality: 0
  • Construction Type: 0
  • Building Style: 28
  • Exterior Walls Type: 23
  • Interior Walls Type: 0
  • Roof Shape Type: 0
  • Roof Cover Type: 15
  • Floor Count: 200
  • Living Units: 1
  • Floor Cover: 0
  • Basement Type: 0
  • Basement Area: 0
  • Garage Type: 1
  • Garage Square Area: 572
  • Parking Space Count: 2
  • Patio Type: 81
  • Porch Type: 102
  • Pool Type: 0

    Dimensions

  • Lot Size Square Feet: 38,419
  • Lot Size Depth Feet: 2,320
  • Lot Size Frontage Feet: 460
  • Total Building Area: 3,856
  • Gross Building Area: 3,856
  • Building Area: 3,284
  • Building Area Measurement: L

    Heating and Cooling

  • Fireplace Count: 1
  • Air Conditioning: 1
  • Heating: 4
  • Heated Square Feet: 3,284
  • Heating Fuel Type: 0

    Utilities

  • Sewer System: 0
  • Water Service: 0

Building

  • Building Type: 0
  • Property Class: R
  • Subdivision: CONV A/S CODE
  • Land Acres: 0000000882
  • Standard Land Use Code: 1001
  • County Land Use Code: A1
  • State Land Use Code: A1
  • Legal Description 1: CB 5938 BLK LOT 1202

Neighborhood

  • School District Name: Northside Independent School District
  • School Tax School District: 56
  • Census Tract: 191504

Geography

  • Assessors Map Reference: 515C6
  • Subdivision Tract Number: 1202
  • Parcel: 05938-100-1202
  • Block: 100
  • Lot: 1202
  • Municipality: SHAVANO PARK
  • Latitude: 29.5799
  • Longitude: -98.5566

    Address

  • Full Address: 122 Painted Post Ln
  • Address - House Number: 122
  • Address - Street Name: Painted Post
  • Address - Suffix Type: Ln
  • State: TX
  • City Name: Shavano Park
  • Carrier Code: C019
  • 4-Digit Zip Code: 1414
  • Zip Code: 78231

Valuation

    Tax

  • Tax Year: 2023
  • Tax Amount: $1,380,224
  • Initial Tax Delinquent Year: 2022
  • Tax Rate Code Area: 56

    Appraisal Valuation

  • Standard Deviation: 0.1764
  • Valuation Date: Jan 17, 2024
  • Confidence Score: 77
  • Final Value: 682,719
  • High Value: 803,192
  • Low Value: 562,245

    Market Valuation

  • Market Total Value: $677,670
  • Market Land Value: $297,360
  • Market Improvement Value: $380,310

    Assessments Valuation

  • Assessed Year: 2023
  • Assessed Total Value: $669,094
  • Assessed Land Value: $297,360
  • Assessed Improvements Value: $380,310

    Exemptions

  • Senior Citizen Exemption : Yes
  • Homeowner Exemption: Yes
Data used for valuation calculations is provided by RealtyHop, and other third party sources

Comparables

Unit
Status
Type
Beds
Baths
ft²
Price/ft²
Asking Price
Listed On
Closing Price
Sold On
HOA + Taxes

About Northwest Side


Similar Homes for Sale

Currently no similar homes around

Nearby Rentals


Frequently Asked Questions

When was property at 122 Painted Post Lane built and last sold?
The property at 122 Painted Post Lane was built in 1979 and last sold on Jan 1, 1970 for $0.
How much is this home worth?
The estimated value of the home located at 122 Painted Post Lane is $0.
What are some comparable homes to 122 Painted Post Lane?
There are currently no comparable homes to 122 Painted Post Lane.