Check Availability
$264,900
↓ $5K (1.9%)
● House - For Sale

1219 Devonshire Drive

Providence Village, TX 76227
bedrooms
4 Beds
bathrooms
3 Baths
square feet
1,549 Ft²
$2,216
Est. Monthly
$433
HOA / Fees

About This Property

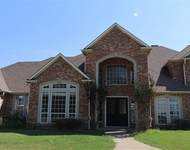
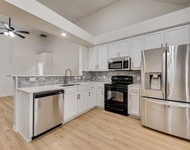
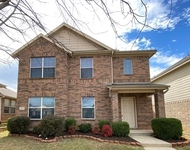
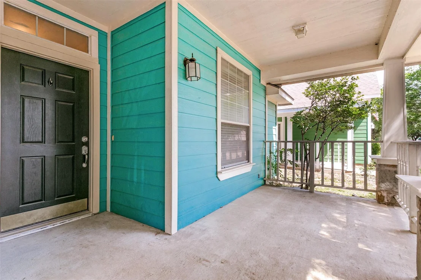
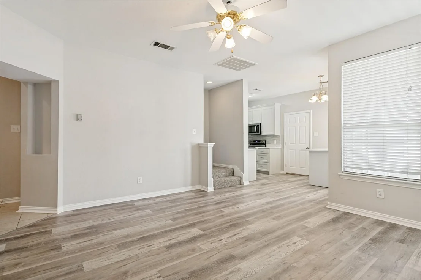
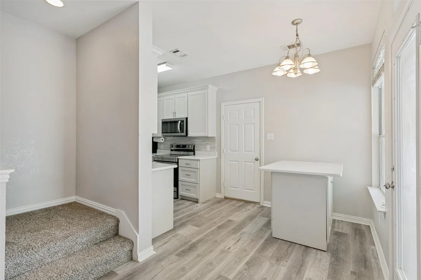
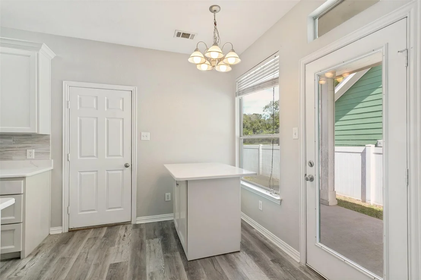
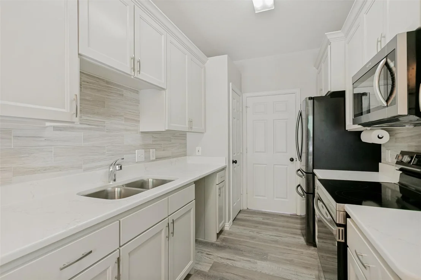
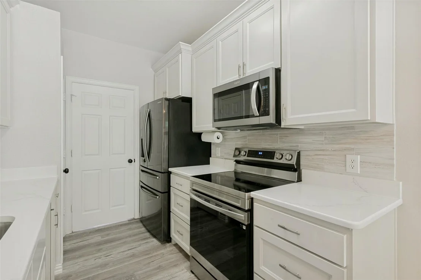
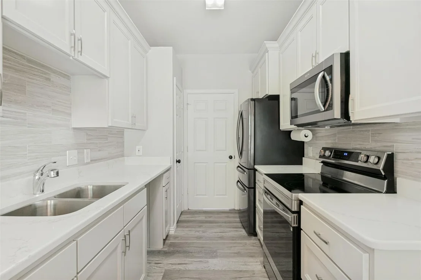
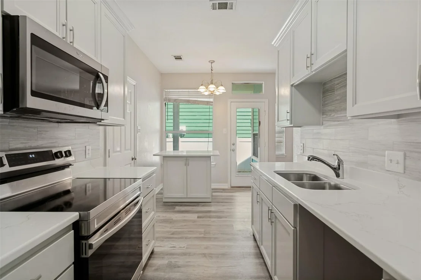
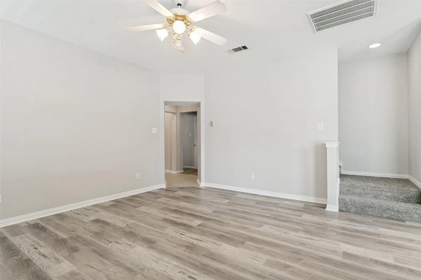
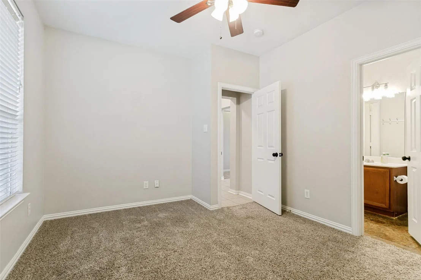
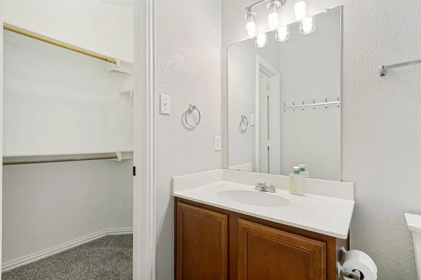
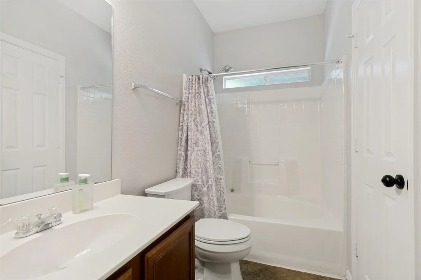
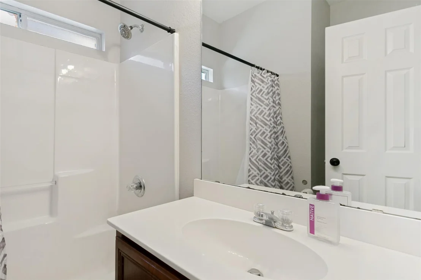
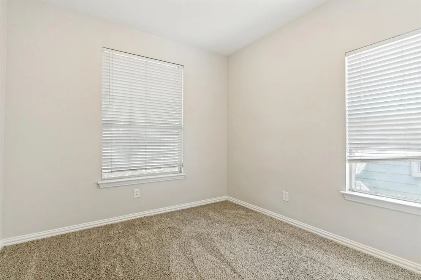
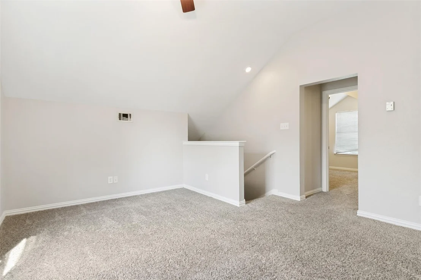
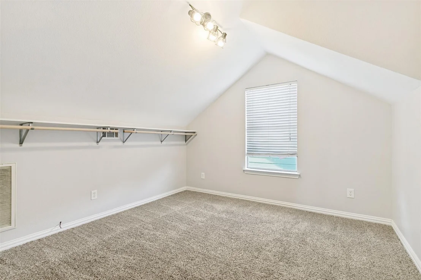
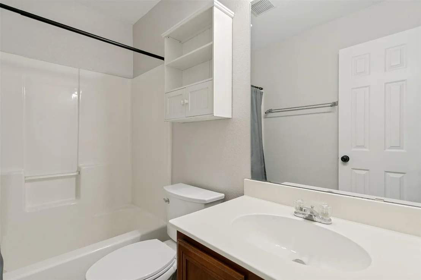
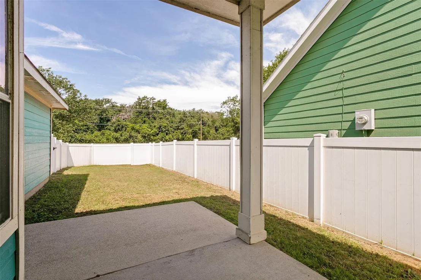
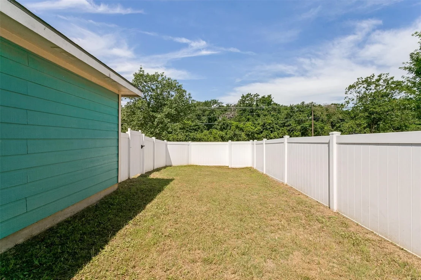
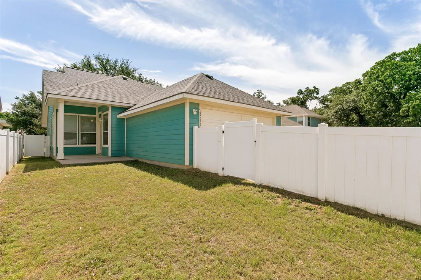
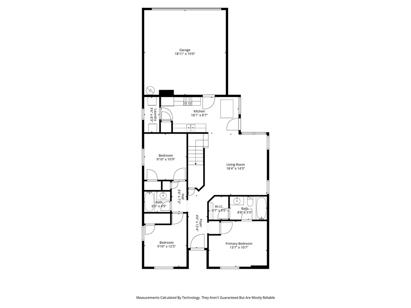
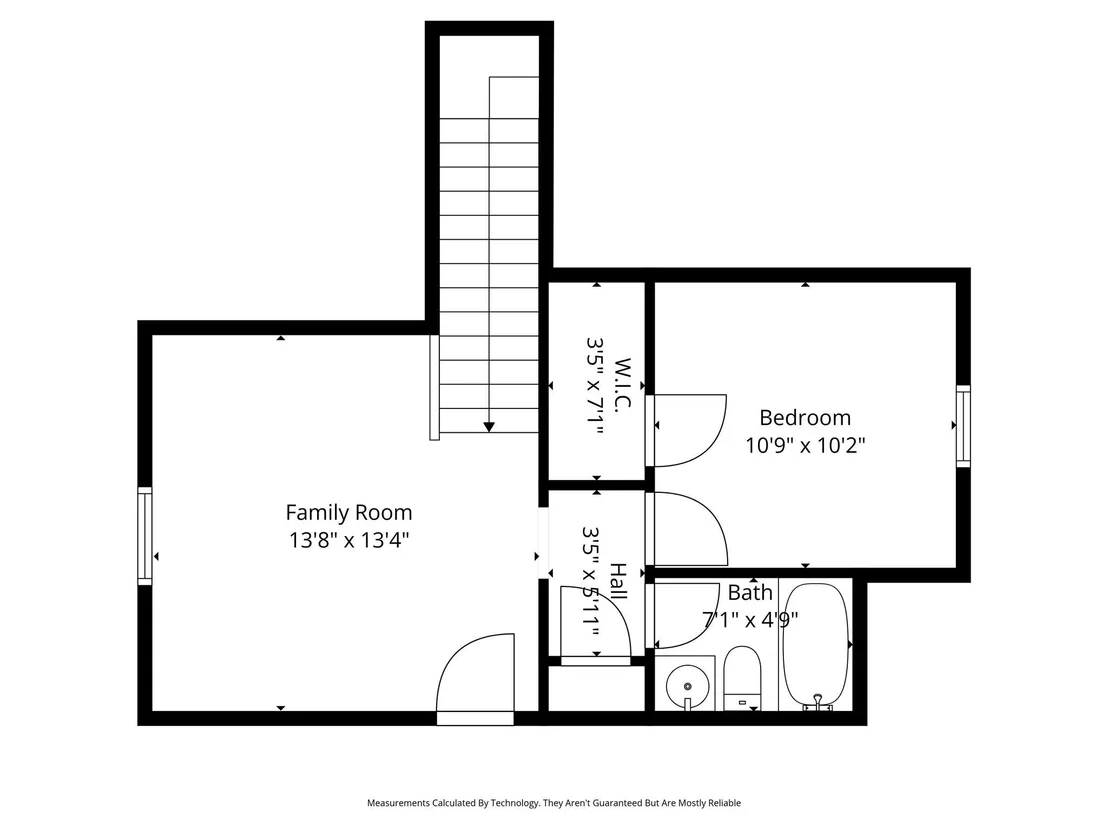
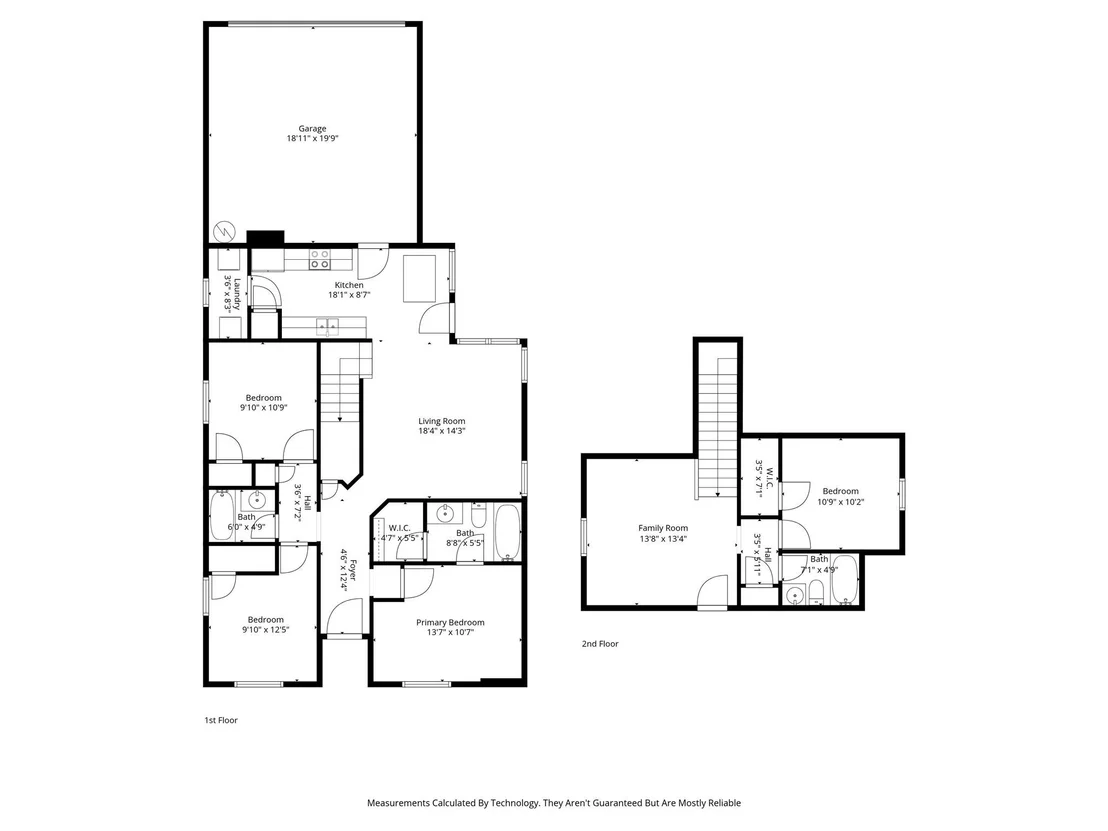
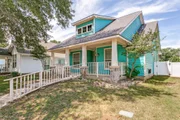
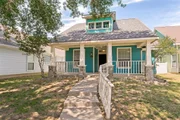
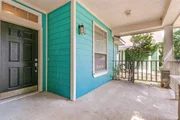
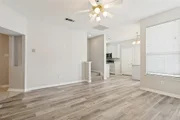
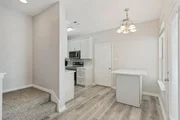
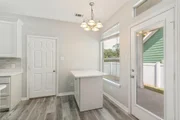
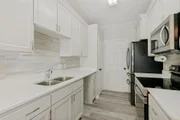
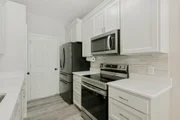
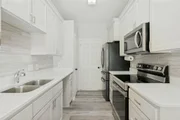
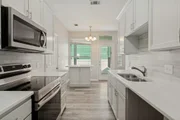
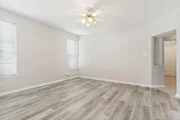
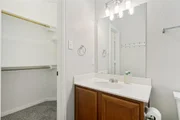
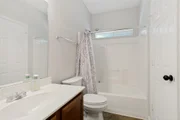
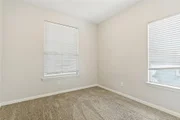
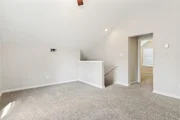
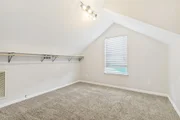
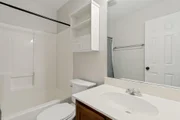
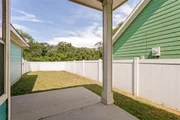
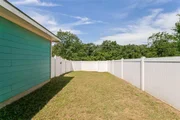
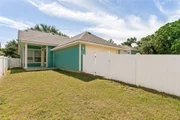
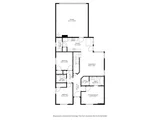
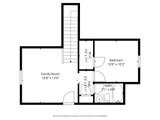
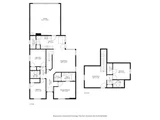
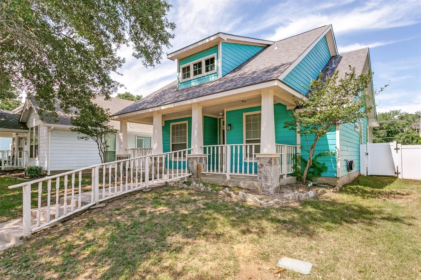
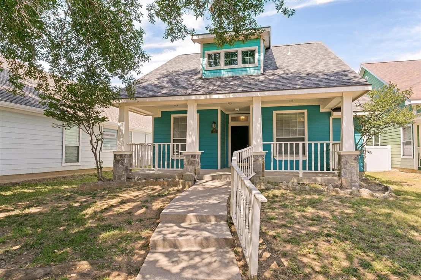
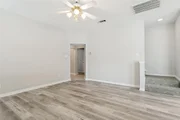
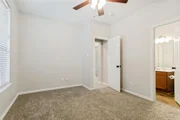
Excellent Providence Phase 1 home with great floor plan and Craftsman charm. Charming and spacious front porch for leisurely time. Perfect floorplan for multigenerational living, or home office for remote work. Wow! 3 full bathrooms! This home has it all. 3 bedrooms downstairs with 2 full bathrooms, updated kitchen, and living room. Upstairs could be great for a multigenerational plan with the 3rd full bathroom, 4th bedroom, and another living area. Also the upstairs could be great for folks who work remotely. Really helpful to have such a flexible floorplan. Primary bedroom is on the 1st floor and has an ensuite bathroom with tub shower combo and a walk in closet. Kitchen was recently updated, includes SS appliances, updated counters, updated cabinets, and a great pantry. Utility room accommodates full size washer and dryer. Backyard with attractive fence and covered porch. 2 car garage with driveway in the rear. Recently replaced roof. The Providence neighborhood has a great vibe and the amenities are excellent, so it isn't surprising how in demand the area is. Community features are excellent and include pools, parks, lake, trails, playground, an attractive square, and sports courts. This floorplan and location are desirable and this home is move in ready. Seller financing available, 10% down, 7.25% interest rate.
Unit Size
1,549 Ft²
Days on Market
-
Land Size
0.10 acres
Price per sqft
$171
Property Type
House
Property Taxes
$482
HOA Dues
$433
Year Built
2002

Listed By

Payment Calculator

Cap Rate Calculator

Last updated: 2 months ago (NTREIS #21264763)

Price History

Date / Event Date Event Price
Jul 24, 2026 Price Decreased $264,900
↓ $5K (1.9%)
Price Decreased
May 22, 2026 Price Decreased $269,900
↓ $19K (6.6%)
Price Decreased
May 8, 2026 Listed by eXp Realty LLC $289,000
Listed by eXp Realty LLC
Jun 30, 2021 Sold
Sold
May 19, 2021 Listed by Orchard Brokerage $250,000
Listed by Orchard Brokerage
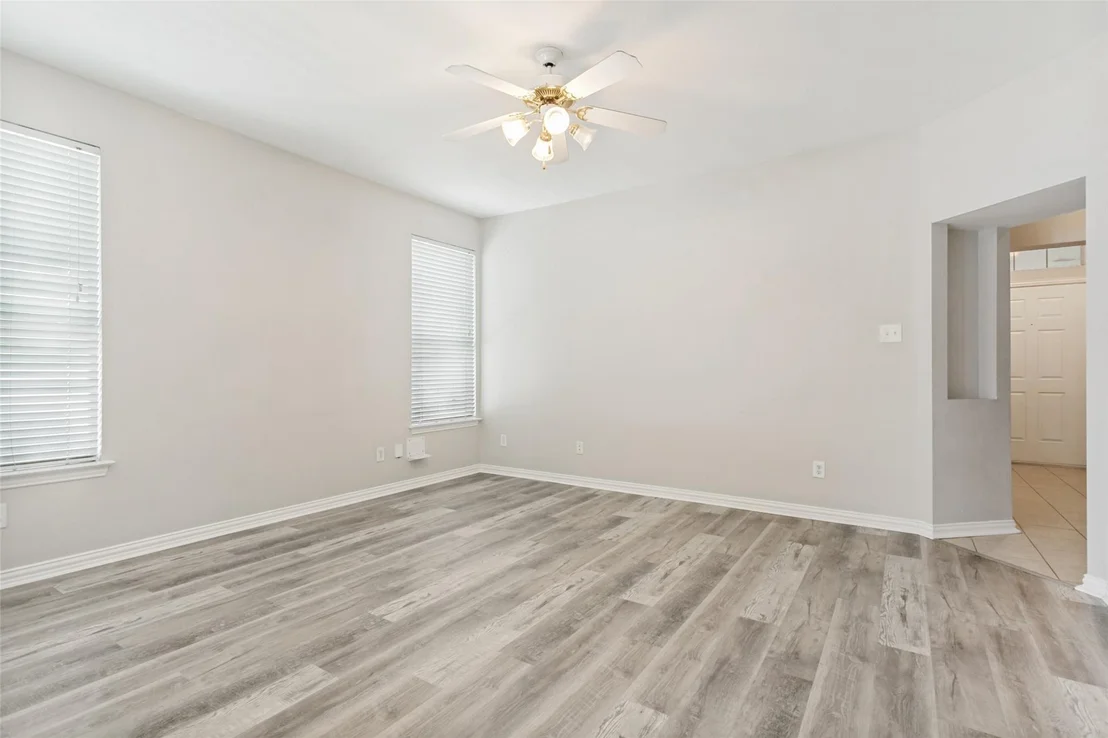
Click the Virtual Tour link to view the 3D walkthrough. Charming home with plenty of space to suit the whole family's needs. Spacious open floor plan with neutral interiors and fresh interior paint. Large windows bursting with natural light. Primary suite on the main level. Huge upstairs game room and additional upper bedroom. Enjoy the outdoors on the covered front porch or back patio. Great neighborhood, close to schools, lake and water park.

Property Highlights

Garage
Air Conditioning
Parking Details
Has Garage
Attached Garage
Parking Features: Driveway, Garage
Garage Spaces: 2
Interior Details
Full Bathrooms: 3
Interior Features: Built-in Features, High Speed Internet, Pantry, Cable TV Available, Decorative Lighting
Appliances: Disposal, Electric Cooktop, Electric Oven, Microwave
Flooring Type: Carpet, Ceramic Tile, Laminate
Laundry Features: Electric Dryer Hookup, Utility Room, Full Size W/D Area
Exterior Details
Square Footage: 1549
Architectural Style: Craftsman
Year Built: 2002
Levels: Two
Construction Materials: Siding
Patio and Porch Features: Covered
Lot Features: Interior Lot
Lot Size Area: 0.104
Lot Size Units: Acres
Lot Size Acres: 0.104
Lot Size Square Feet: 4530.24
Tax Lot: 3
Financial Details
Tax Annual Amount: $5,782
Utilities Details
Cooling Type: Central Air, Electric
Heating Type: Central, Electric
Location Details
HOA/Condo/Coop Fee Includes: Full Use of Facilities
HOA Fee: $433
HOA Fee Frequency: Semi-Annually

Building Info

Overview

    General

  • Year Built: 2002
  • Effective Year Built: 2010
  • Building Count: 1
  • Bedroom Count: 3
  • Bathroom Count: 2
  • Full Bathrooms: 2
  • Partial Bathrooms: 2
  • Building Condition: 0
  • Building Quality: 0
  • Construction Type: 0
  • Building Style: 0
  • Exterior Walls Type: 17
  • Interior Walls Type: 3
  • Roof Shape Type: 8
  • Roof Cover Type: 3
  • Floor Count: 100
  • Living Units: 1
  • Floor Cover: 0
  • Basement Type: 0
  • Basement Area: 0
  • Garage Type: 1
  • Garage Square Area: 400
  • Parking Space Count: 2
  • Patio Type: 59
  • Porch Type: 102
  • Pool Type: 0

    Dimensions

  • Lot Size Square Feet: 4,536
  • Total Building Area: 1,517
  • Gross Building Area: 1,517
  • Building Area: 1,117
  • Building Area Measurement: L

    Heating and Cooling

  • Fireplace Count: 1
  • Air Conditioning: 1
  • Heating: 3
  • Heated Square Feet: 1,117
  • Heating Fuel Type: 0

    Utilities

  • Sewer System: 0
  • Water Service: 0

Building

  • Building Type: 0
  • Property Class: R
  • Subdivision: PROVIDENCE PH 1
  • Land Acres: 0000000104
  • Standard Land Use Code: 1001
  • County Land Use Code: A1
  • State Land Use Code: A1
  • Legal Description 1: PROVIDENCE PH 1 BLK K LOT 3

Neighborhood

  • School District Name: Denton Independent School District
  • Census Tract: 020122

Geography

  • Assessors Map Reference: 498-S
  • Parcel: R246494
  • Block: K
  • Lot: 3
  • Municipality: PROVIDENCE VILLAGE
  • Latitude: 33.2296
  • Longitude: -96.9642

    Address

  • Full Address: 1219 Devonshire Dr
  • Address - House Number: 1219
  • Address - Street Name: Devonshire
  • Address - Suffix Type: Dr
  • State: TX
  • City Name: Providence Village
  • Carrier Code: R009
  • 4-Digit Zip Code: 5419
  • Zip Code: 76227

Valuation

    Tax

  • Tax Year: 2023
  • Tax Amount: $581,886
  • Tax Rate Code Area: S05

    Appraisal Valuation

  • Standard Deviation: 0.196
  • Valuation Date: Jan 17, 2024
  • Confidence Score: 73
  • Final Value: 325,608
  • High Value: 389,458
  • Low Value: 261,759

    Market Valuation

  • Market Total Value: $312,391
  • Market Land Value: $74,844
  • Market Improvement Value: $237,547

    Assessments Valuation

  • Assessed Year: 2023
  • Assessed Total Value: $312,391
  • Assessed Land Value: $74,844
  • Assessed Improvements Value: $237,547

    Sales

  • Current Sale Contract Date: Jun 30, 2021
  • Current Sale Recording Date: Jul 02, 2021
  • Current Sale Price:
  • Current Sale Document Type: 70
  • Current Sale Input Document Number: 2021-120076
  • Previous Sale Recording Date: Aug 19, 2015
  • Previous Sale Contract Date: Aug 13, 2015
  • Previous Sale Amount: $163,000
  • Previous Sale Document Type: 70
Data used for valuation calculations is provided by RealtyHop, and other third party sources

Comparables

Unit
Status
Type
Beds
Baths
ft²
Price/ft²
Asking Price
Listed On
Closing Price
Sold On
HOA + Taxes

About Providence


Similar Homes for Sale

Currently no similar homes around

Nearby Rentals

Unit for rent at 5700 Fm 424, Cross Roads, TX, 76227

$7,500 /mo

  • 4 Beds
  • 3 Baths
  • 4,434 ft²
5700 Fm 424, Cross Roads, TX, 76227 Listing by Jeff Bailey
Unit for rent at 205 Tonto Street, Aubrey, TX, 76227

$1,900 /mo

  • 3 Beds
  • 2 Baths
  • 1,207 ft²
205 Tonto Street, Aubrey, TX, 76227 Listing by Manny Cristales
Unit for rent at 8814 Tucker Street, Cross Roads, TX, 76227

$1,895 /mo

  • 3 Beds
  • 2 Baths
  • 1,804 ft²
8814 Tucker Street, Cross Roads, TX, 76227 Listing by Donnie Taylor


Frequently Asked Questions

When was property at 1219 Devonshire Drive built and last sold?
The property at 1219 Devonshire Drive was built in 2002 and last sold on Jun 30, 2021 for $245,000.
How much is this home worth?
The estimated value of the home located at 1219 Devonshire Drive is $264,992.
What are some comparable homes to 1219 Devonshire Drive?
There are currently no comparable homes to 1219 Devonshire Drive.

Neighborhoods