


43
Map
1215 W 145th Way


About This Property
Payment Calculator
Your Estimated Monthly Payment
Cap Rate Calculator
What does this mean?
Based on our analysis, the cap rate of this property is 1.25%. A negative cap rate indicates that the property might not be feasible as an income-producing asset. The median cap rate for a near zip code 11238 is 4.23%.
How much can I actually make?
Actual monthly rental income may vary between $4,760 and $7,140 depending on unit-specific characteristics. You can change the amount using the slider to further explore.
How is cap rate calculated?
Cap Rate = Net Operating Income (NOI) / Property Asset Value.
When calculating the cap rate, we assume 100% occupancy. Leverage (mortgage) is not considered.
Cap Rate provided by RealtyHop and RentHop, learn more about cap rate here.
Price History
| Date / Event | Date | Event | Price |
|---|---|---|---|
| Sep 4, 2025 | No longer available | - | |
| No longer available | |||
| Aug 29, 2025 | Sold | ||
| Sold | |||
| Jan 4, 2024 | Listed | $2,000,000 | |
| Listed | |||
| Aug 4, 2023 | Listed by RE/MAX Alliance | $261,000 | |
| Listed by RE/MAX Alliance | |||
| | |||
|
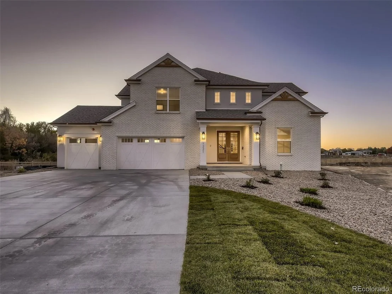
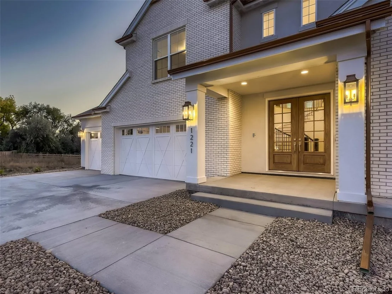
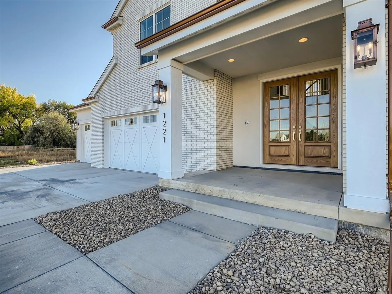
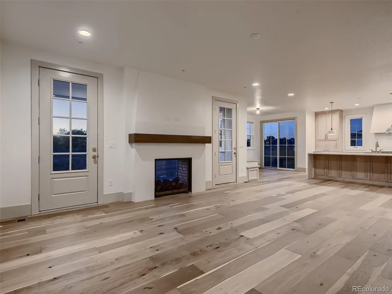
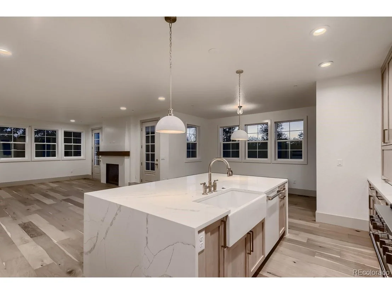
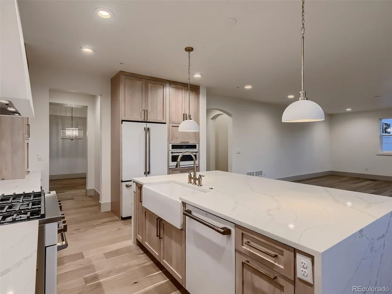
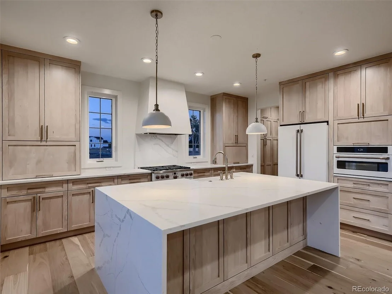
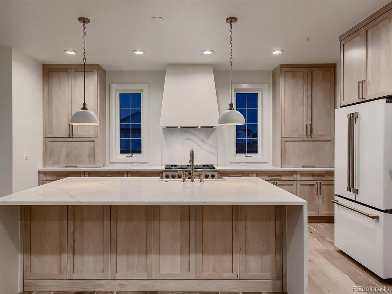
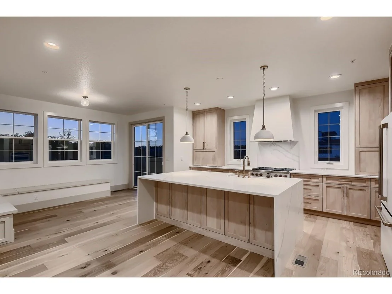
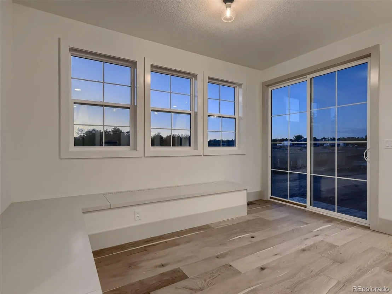
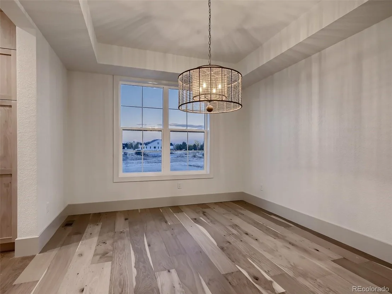
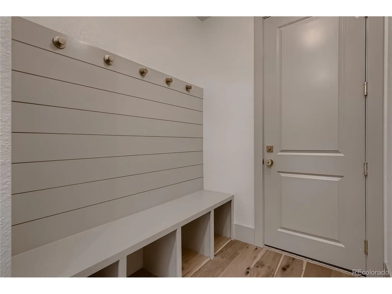
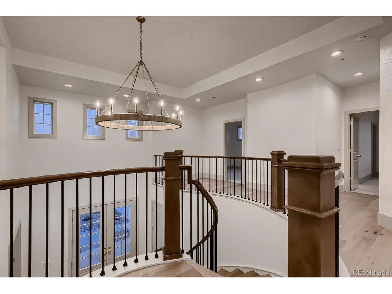
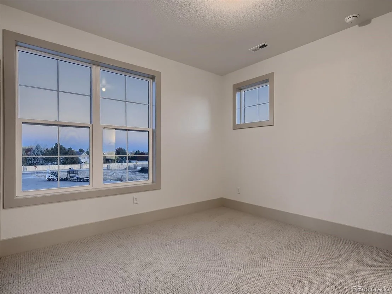
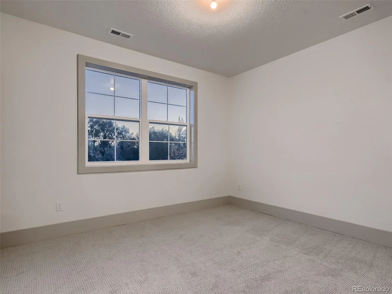
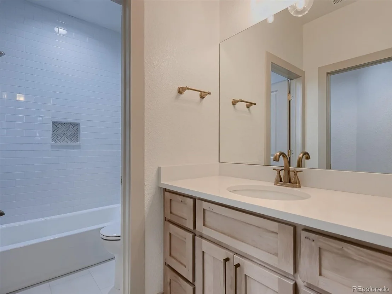
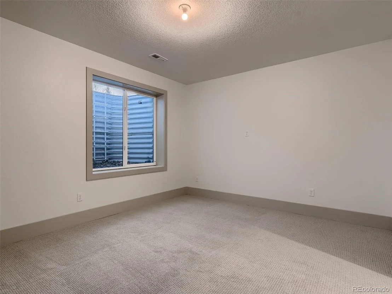
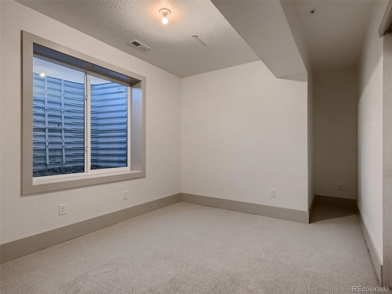
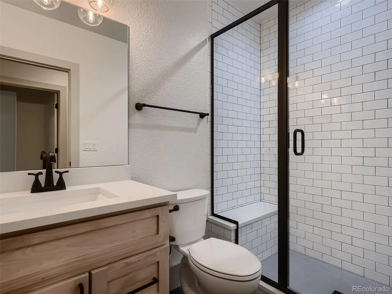
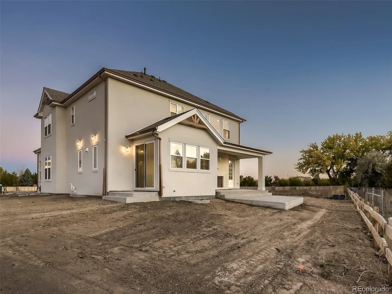
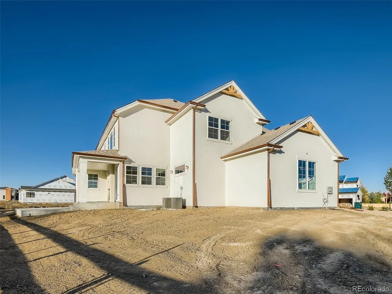
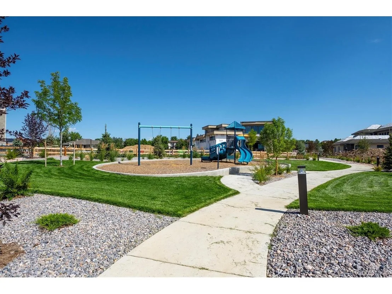
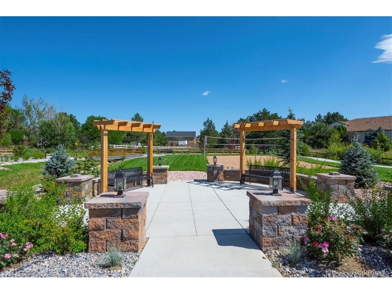
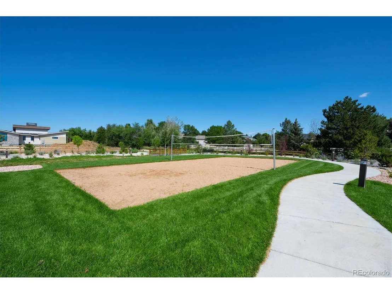
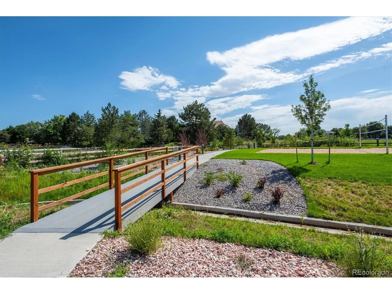
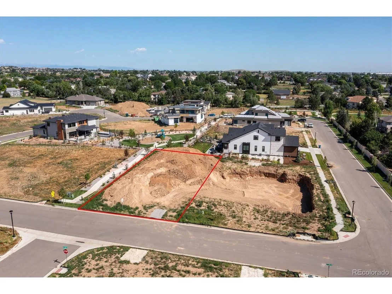
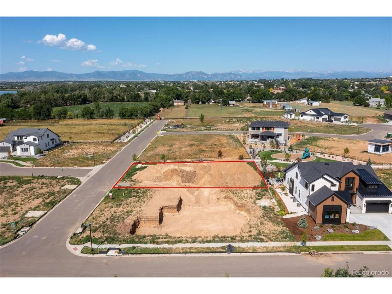
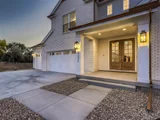
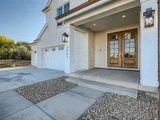
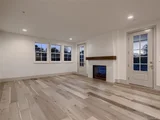
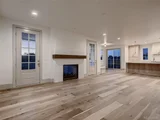
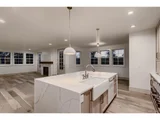
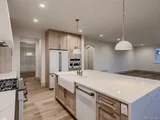
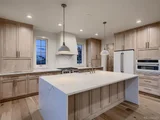
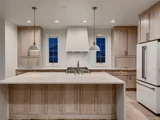
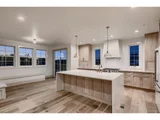
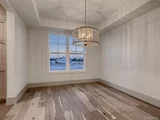
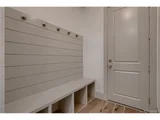
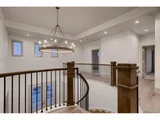
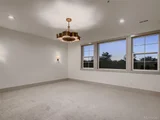
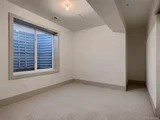
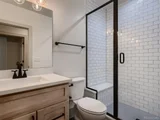
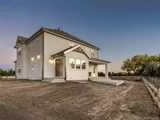
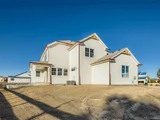
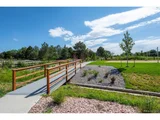
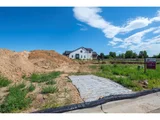
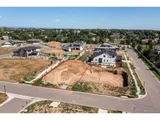
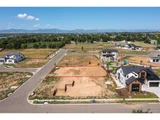
New construction Sheffield Homes smart home built in custom to your desires. Homes are priced in the 1.3 - 2.3 million dollar range. Easy access to I-25 and E-470, along with close proximity to the St. Anthony North Hospital campus make Carr Estates an optimal commute. Combine that with accessibility of nearby shopping and dining establishments, as well as excellent schools, and you'll find that everything you need for the quality lifestyle you seek is at your doorstep. Don't miss this one!
| |||
| Feb 14, 2023 | Listed | $1,375,000 | |
| Listed | |||
| | |||
|
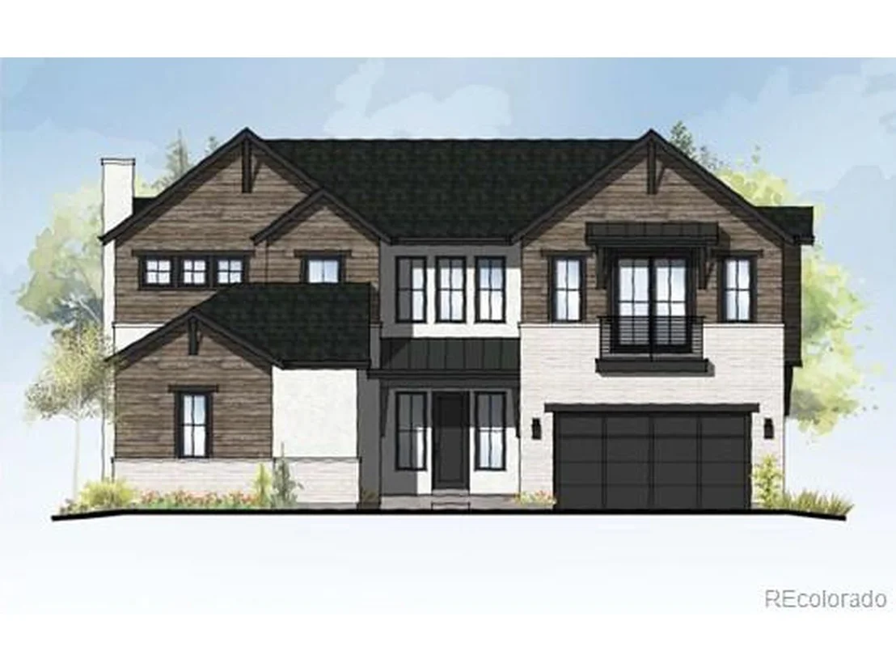
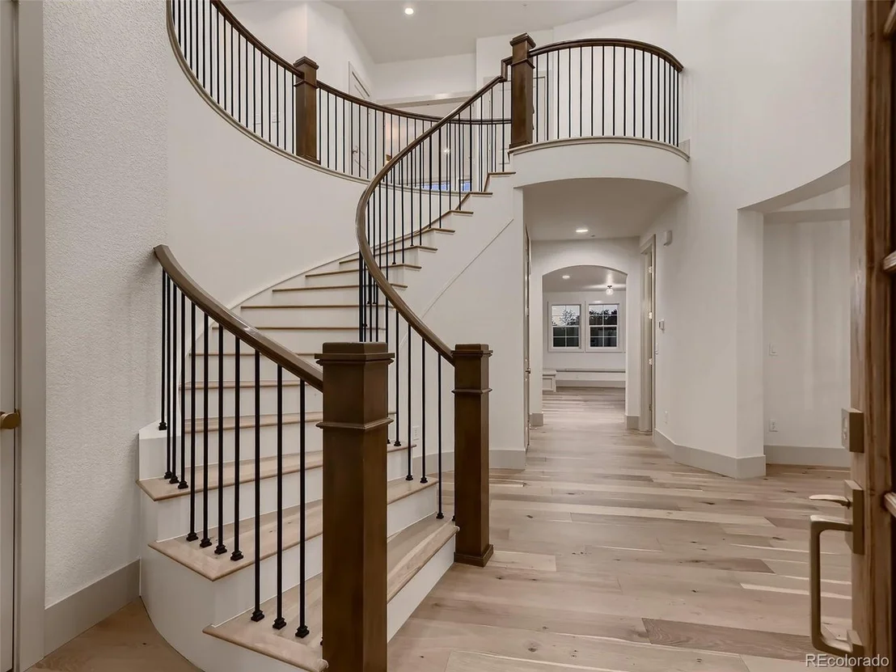
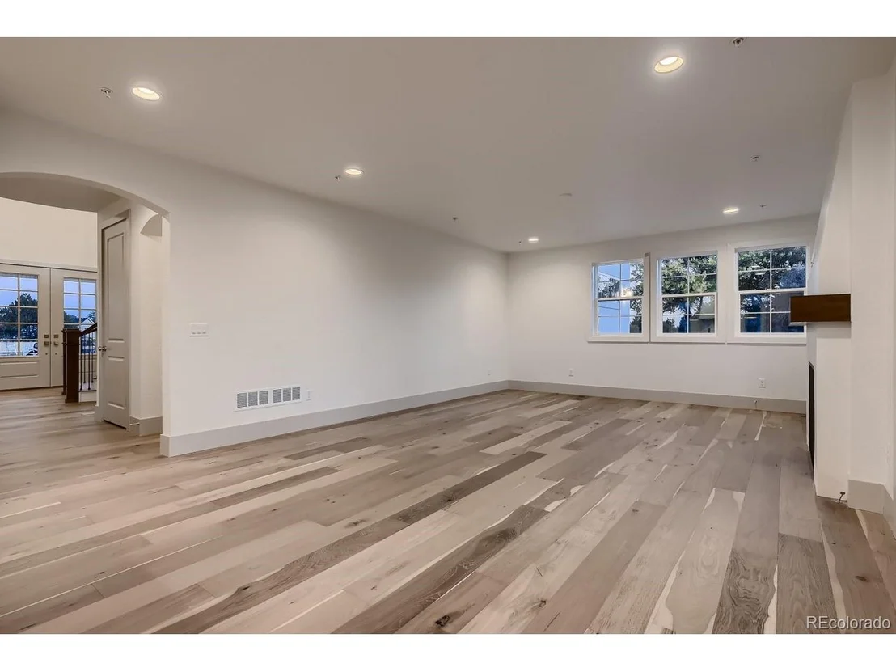
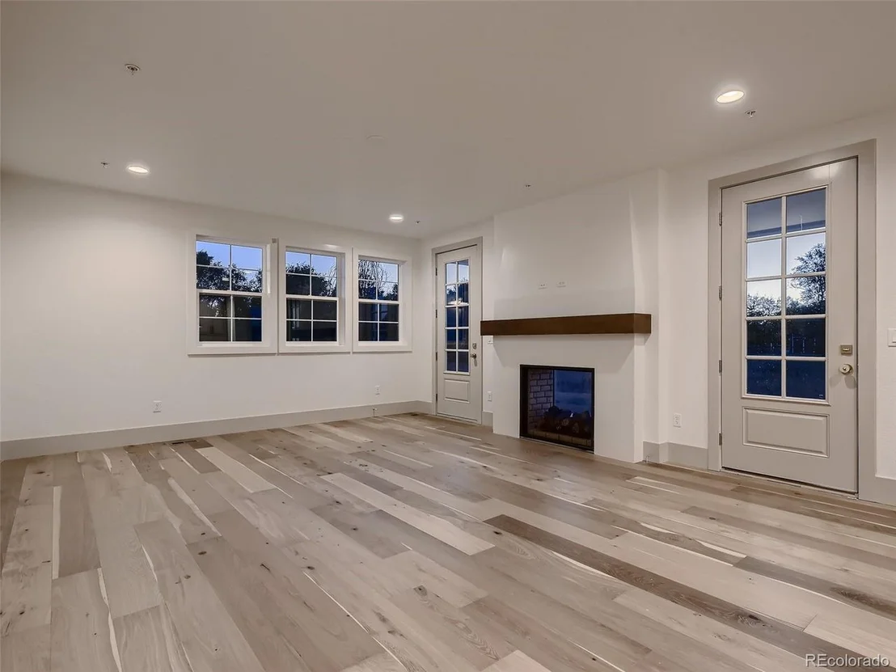
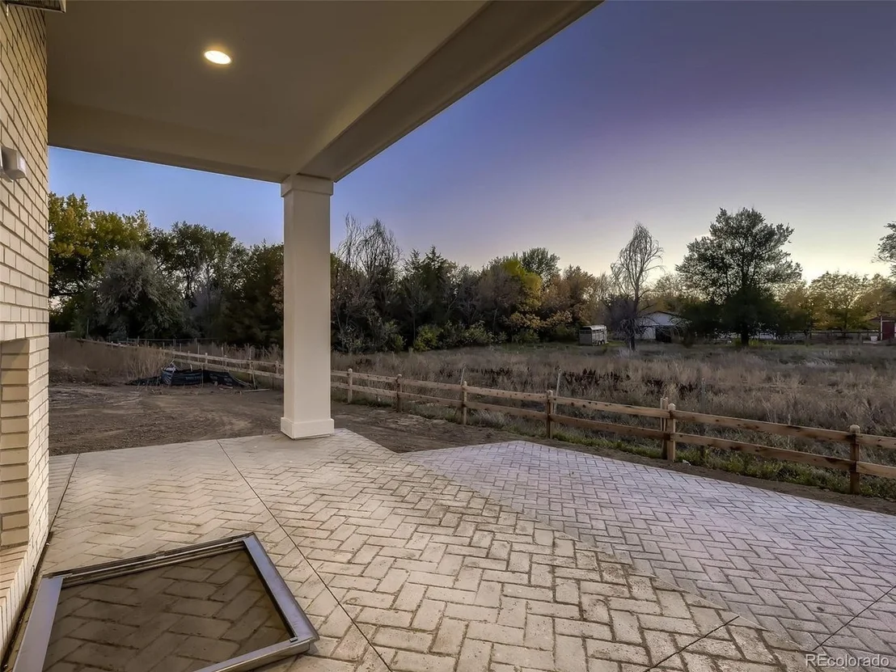
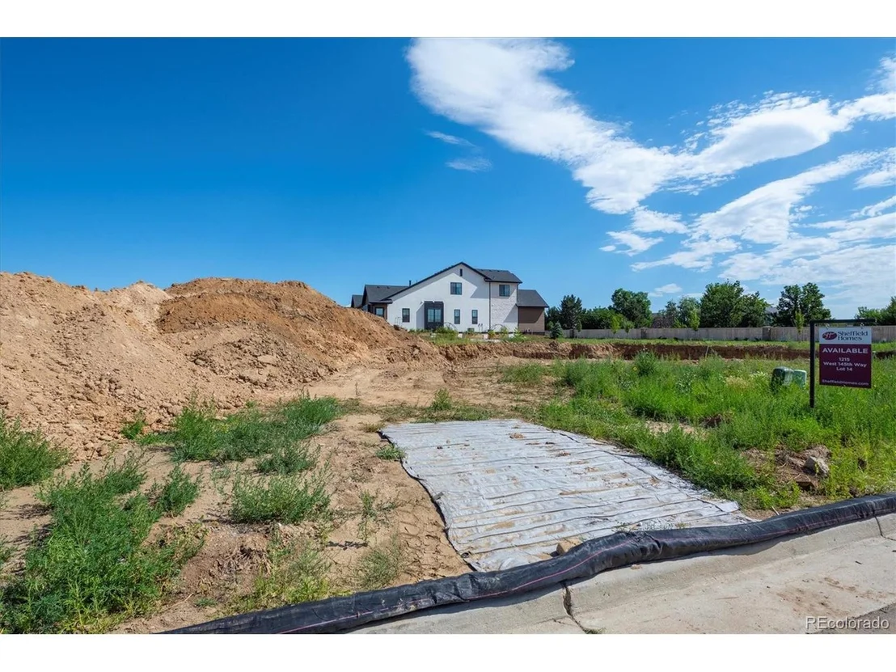
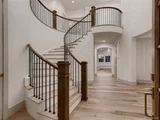
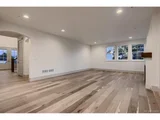
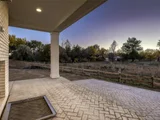
This is a representation of a home that can be built. This home will require a different front elevation. Build time is 12-14 months. With so many ways to customize the 2715-Ranch, you're sure to have a one-of- a-kind home filled with the features most important to your lifestyle. Whether it's an abundance of spacious bedrooms for a growing family, inviting private suites for multi-generational living, or the lavish living spaces that appeal to you most, you'll appreciate the sumptuous finishes and thoughtful details worked into this livable plan. Open foyer w/16' ceilings, optional upper-level loft area for a 2nd master suite, laundry access from master closet, covered rear patio with multi-panel sliding glass door options. Spacious master retreat with coffered ceiling. Currently the price is being calculated at $390/sq. ft. plus the price of the lot. Price includes $20k for the new elevation, $125k for options and upgrades, $261k for the lot & a $40k for a landscaping allowance.
| |||

Property Highlights
Comparables
Status
Price/ft²
Listed On
Sold On
About North Westminster
Similar Homes for Sale
Currently no similar homes aroundNearby Rentals

Last Updated: 4 months ago
Data Source: REcolorado MLS, MLS# IRE3269778














 Your Privacy Choices
Phone: 425-283-2930
Address: 335 Madison Avenue, New York, NY 10017