


12142 Bannock Cir #B


About This Property
Payment Calculator
Your Estimated Monthly Payment
Cap Rate Calculator
What does this mean?
Based on our analysis, the cap rate of this property is 1.25%. A negative cap rate indicates that the property might not be feasible as an income-producing asset. The median cap rate for a near zip code 11238 is 4.23%.
How much can I actually make?
Actual monthly rental income may vary between $4,760 and $7,140 depending on unit-specific characteristics. You can change the amount using the slider to further explore.
How is cap rate calculated?
Cap Rate = Net Operating Income (NOI) / Property Asset Value.
When calculating the cap rate, we assume 100% occupancy. Leverage (mortgage) is not considered.
Cap Rate provided by RealtyHop and RentHop, learn more about cap rate here.
Price History
| Date / Event | Date | Event | Price |
|---|---|---|---|
| Apr 3, 2026 | Sold | ||
| Sold | |||
| Feb 12, 2026 | Listed | $312,000 | |
| Listed | |||
| Dec 4, 2025 | Price Decreased |
$315,000
↓ $15K
(4.6%) | |
| Price Decreased | |||
| Oct 21, 2025 | Listed by Golba Group Real Estate | $330,000 | |
| Listed by Golba Group Real Estate | |||
| | |||
|
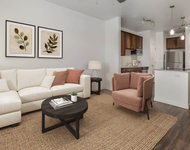
This Thornton townhome checks all the boxes for first-time buyers or anyone craving low-maintenance living. Tucked just off I-25 for easy commuting to Denver, it offers convenience and comfort in one stylish package. Step inside to find a bright, open main level featuring a cozy wood-burning fireplace, a guest-friendly half bath, and a cheerful kitchen with bold blue cabinets, stainless appliances, and a vibrant tile backsplash. The private back patio is your perfect little escape for morning coffee or winding down after work. Upstairs, you'll find a spacious bedroom with vaulted ceilings and a full bath. Head downstairs to the finished basement, where the second bedroom, another full bath, and a versatile rec space give you options-movie nights, a home office, guests, or even a roommate setup. Bonus: a private garage means no more brushing off snow in the winter. With fresh, playful finishes and a smart layout that lives large, this home has everything you need and nothing you don't. Don't miss virtual tour!
| |||
| Aug 27, 2025 | No longer available | - | |
| No longer available | |||

Property Highlights
Comparables
Status
Price/ft²
Listed On
Sold On
Past Sales
| Date | Unit | Beds | Baths | Sqft | Price | Closed | Listed By |
|---|---|---|---|---|---|---|---|
|
06/12/2025
|
2 Bed
|
2 Bath
|
1107 ft²
|
$330,000
2 Bed
2 Bath
1107 ft²
|
-
-
|
Chelsea Harold
Golba Group Real Estate
| |
|
10/15/2022
|
2 Bed
|
3 Bath
|
1107 ft²
|
$320,000
2 Bed
3 Bath
1107 ft²
|
$330,000
+3.13%
11/29/2022
|
Thiago Fornazier
8z Real Estate
| |
|
05/21/2021
|
3 Bed
|
3 Bath
|
1727 ft²
|
$345,000
3 Bed
3 Bath
1727 ft²
|
$350,000
+1.45%
06/23/2021
|
Joline Andasola
Colorado Move-In Real Estate
|
Building Info
- 1 Unit for Sale

About North Westminster
Similar Homes for Sale
Currently no similar homes aroundNearby Rentals

Last Updated: 7 months ago
Data Source: IRES MLS, MLS# IRE1051485
 Your Privacy Choices
Phone: 425-283-2930
Address: 335 Madison Avenue, New York, NY 10017