Check Availability
$1,200,000
↓ $50K (4%)
● House - For Sale

12121 Bryant St

Westminster, CO 80234
bedrooms
3 Beds
bathrooms
2 Baths, 2 Half Baths
square feet
4,433 Ft²
$7,014
Est. Monthly
$330
HOA / Fees

About This Property

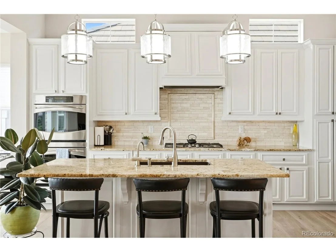
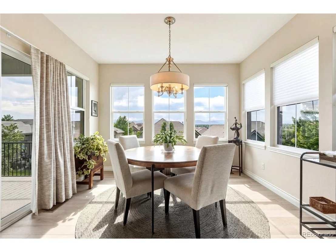
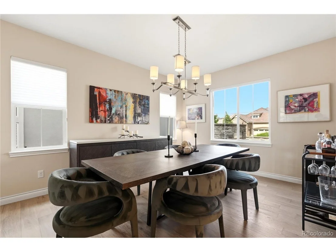
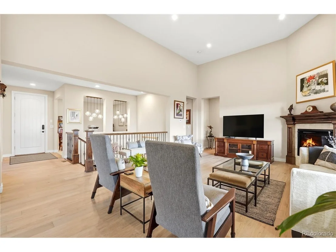
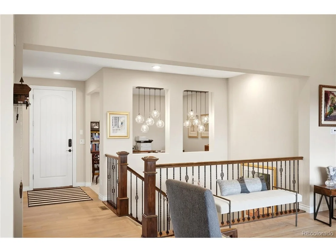
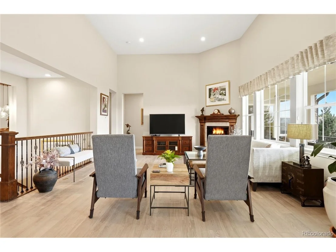
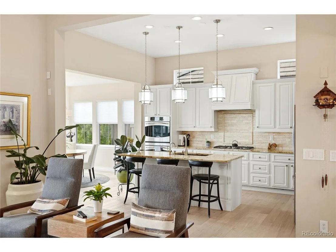
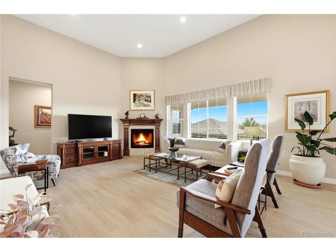
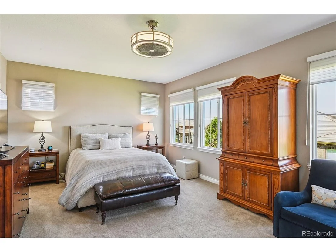
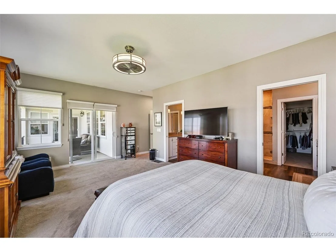
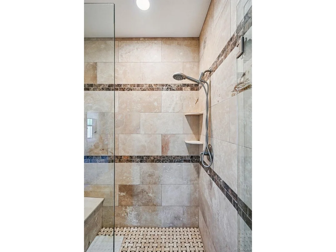
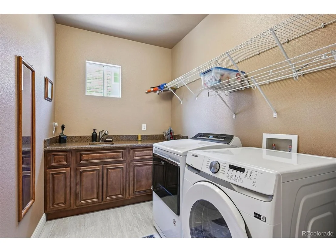
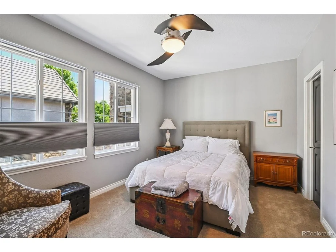
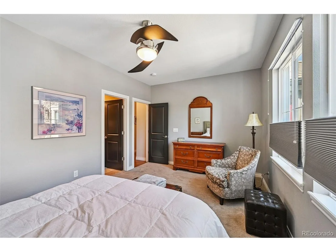
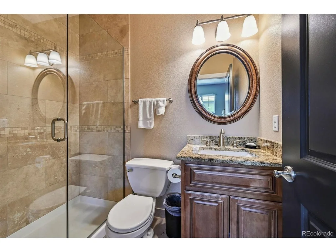
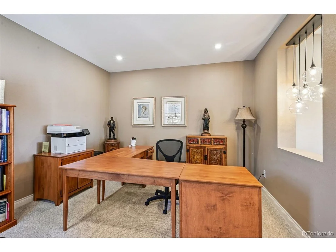
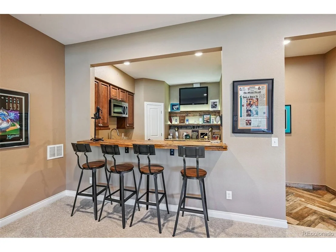
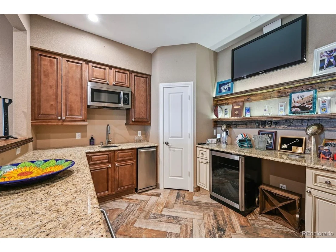
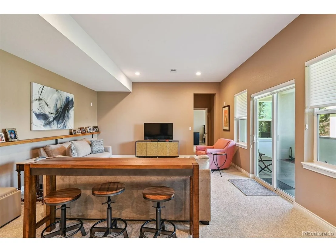
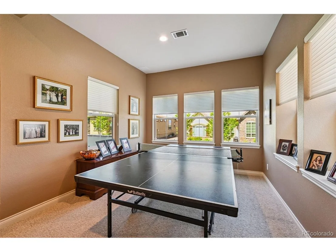
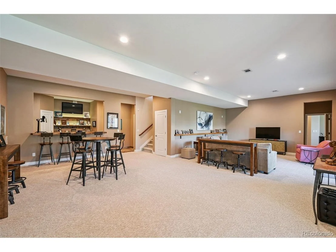
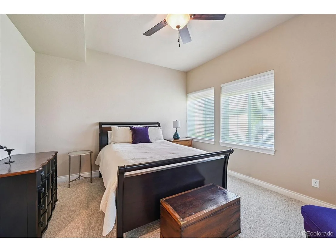
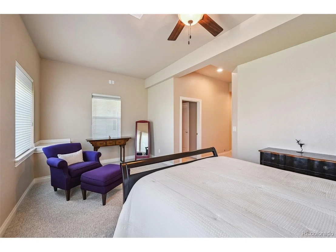
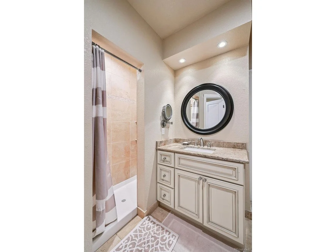
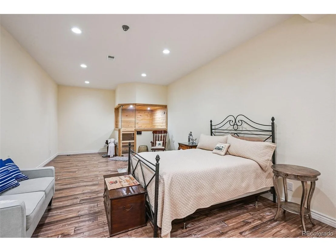
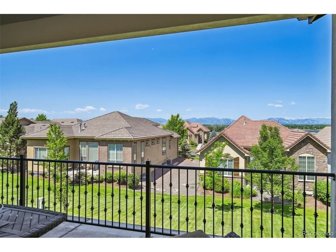
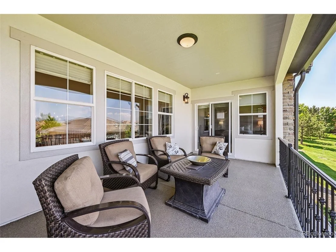
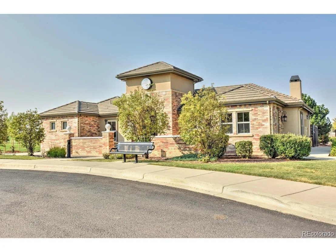
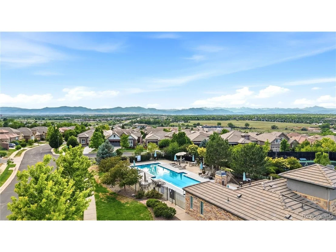
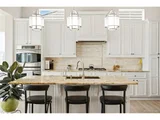
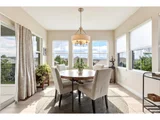
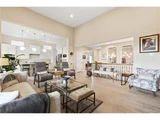
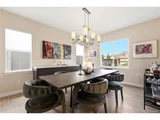
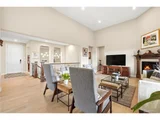
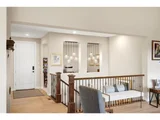
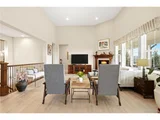
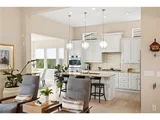
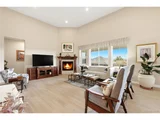
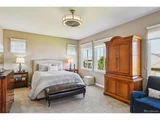
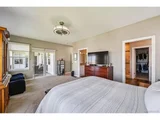
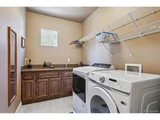
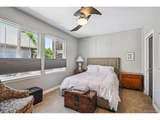
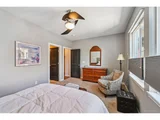
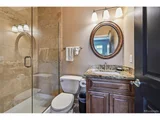
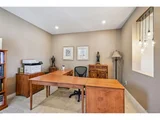
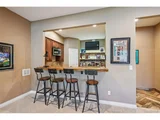
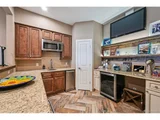
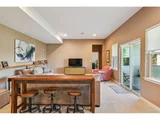
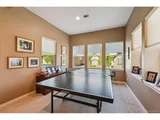
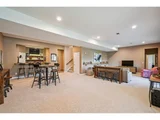
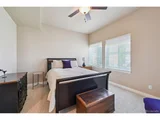
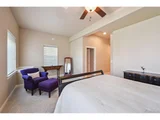
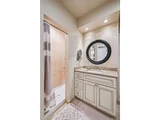
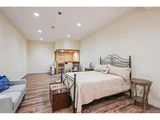
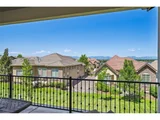
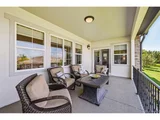
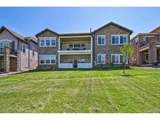
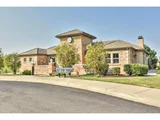
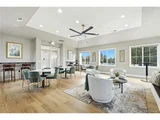
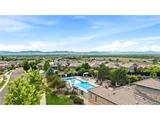
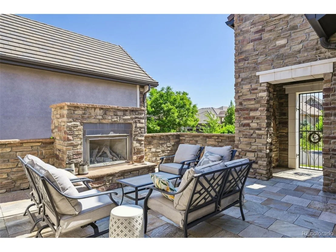
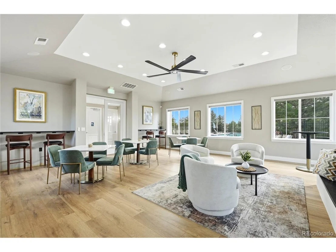
MOUNTAIN VIEWS, LOCATION, MAINTENANCE-FREE, MOVE IN READY! Nestled in the sought-after Country Club Highlands neighborhood, this STUNNING updated, open-concept, ranch-style John Laing floor-plan OFFERS 3 bedrooms, 5 baths, 3-car garage, finished walkout basement with AMAZING views of the full mountain range! Unobstructed views can be appreciated from the kitchen, great room, and primary bedroom. The spacious private gated front porch has a built-in outdoor gas fireplace, slate floors, and seating for entertaining. Located on the main floor is an office, the laundry room, a large dining room, a spacious great room that adjoins the large kitchen, and access to the outdoor upper deck. Brand new flooring and New paint/flooring on main level. The kitchen has been upgraded with stainless steel appliances, a gas cooktop, custom cabinets, granite countertops, double ovens, a walk-in pantry, a butler's pantry, and an oversized island, a chef's dream. The primary bedroom is quiet and features a luxury 5-piece bath, new flooring, and access to the deck. Secondary bedroom with a private ensuite. The basement features a large family room area, a wet bar, a 3rd guest bedroom, a gym/storage/craft room, a 3/4 bathroom, and a powder bathroom, providing a complete living space for an additional family member. The lower-level covered patio is another wonderful space for guests and pets. Upgrades throughout and NEW items include: tile roof, furnace, tankless water heater, interior and exterior paint, refrigerator, stove, and carpet. Fantastic community and all the amenities it provides, including a pool, remodeled clubhouse, tennis/pickleball courts, lawn/landscaping maintenance throughout the year, snow removal to your front door, and perfect "lock and leave". Close to walking/biking trails, Ranch Country Club & Legacy Ridge Golf Course, Hwy 287, Hwy 36, & I-25, walking distance to various restaurants, Hyland Hills Fitness, cleaners and other businesses.
Unit Size
4,433 Ft²
Days on Market
-
Land Size
0.19 acres
Price per sqft
$271
Property Type
House
Property Taxes
$791
HOA Dues
$330
Year Built
2007

Listed By

Jackie Nordstrom
Colorado Real Estate Associates

Payment Calculator

Cap Rate Calculator

Last updated: 7 days ago (REcolorado MLS #IRE6493363)

Price History

Date / Event Date Event Price
Oct 26, 2026 Price Decreased $1,200,000
↓ $50K (4%)
Price Decreased
Aug 24, 2026 Price Decreased $1,250,000
↓ $45K (3.5%)
Price Decreased
Aug 17, 2026 Relisted $1,295,000
Relisted
Aug 16, 2026 In contract -
In contract
Jul 31, 2026 Relisted $1,267,500
Relisted
Show More

Property Highlights

Garage
Air Conditioning
Fireplace
Parking Details
Has Garage
Parking Features: Attached
Garage Spaces: 3
Interior Details
Half Bathrooms: 2
Full Bathrooms: 2
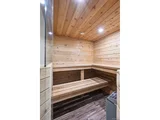
Interior Features: Eat-in Kitchen, Cathedral Ceiling(s), Open Floorplan, Pantry, Walk-In Closet(s), Sauna, Wet Bar, Kitchen Island, Central Vacuum
Appliances: Self Cleaning Oven, Double Oven, Dishwasher, Refrigerator, Washer, Dryer, Microwave, Disposal, Gas Bar-B-Q, Fire Alarm
Has Fireplace
Fireplace Features: Gas, Great Room, Two or More
Basement: Partially Finished, Walk-Out Access, Sump Pump
Exterior Details
Square Footage: 4433
Square Footage Source: $0
Architectural Style: Contemporary
Year Built: 2007
Builder Name: John Laing Homes
Levels: Two
Window Features: Window Coverings
Construction Materials: Stone, Stucco
Patio and Porch Features: Patio, Deck
Lot Features: Paved, Abuts Private Open Space
Lot Size Area: 8276.4
Lot Size Units: Square Feet
Lot Size Acres: 0.19
Lot Size Square Feet: 8276.4
Water Source: Public
Financial Details
Tax Annual Amount: $9,494
Utilities Details
Cooling Type: Central Air, Ceiling Fan(s)
Heating Type: Forced Air
Sewer : Public Sewer
Location Details
HOA/Condo/Coop Fee Includes: Trash, Snow Removal, Exterior Maintenance
HOA/Condo/Coop Amenities: Trail(s)
HOA Fee: $330
HOA Fee Frequency: Monthly

Building Info

Overview

    General

  • Year Built: 2007
  • Effective Year Built: 2007
  • Building Count: 1
  • Total Rooms: 7
  • Bedroom Count: 5
  • Bathroom Count: 5
  • Full Bathrooms: 4
  • Partial Bathrooms: 5
  • Bathroom Plumbing Fixtures: 18
  • Building Condition: 6
  • Building Quality: 1
  • Construction Type: 0
  • Building Style: 11
  • Exterior Walls Type: 23
  • Interior Walls Type: 3
  • Roof Shape Type: 1
  • Roof Cover Type: 18
  • Floor Count: 100
  • Floor Cover: 0
  • Basement Type: 6
  • Basement Area: 2,429
  • Garage Type: 1
  • Garage Square Area: 715
  • Parking Space Count: 2
  • Patio Type: 0
  • Porch Type: 8
  • Pool Type: 0

    Dimensions

  • Lot Size Square Feet: 8,316
  • Total Building Area: 5,573
  • Gross Building Area: 5,638
  • Building Area: 4,433
  • Building Area Measurement: L

    Heating and Cooling

  • Fireplace Count: 1
  • Air Conditioning: 1
  • Heating: 4
  • Heated Square Feet: 4,433
  • Heating Fuel Type: 0

    Utilities

  • Sewer System: 0
  • Water Service: 0

Building

  • Building Type: 0
  • Property Class: R
  • Subdivision: COUNTRY CLUB HIGHLANDS
  • Land Acres: 0000000191
  • Standard Land Use Code: 1001
  • County Land Use Code: 1112
  • Legal Description 1: SUB:COUNTRY CLUB HIGHLANDS SUBDIVISION FILING NO 1 LOT:41

Neighborhood

  • School District Name: Northglenn-Thornton School District 12
  • School Tax School District: SD 12
  • Census Tract: 060200

Geography

  • Account Number: R0172317
  • Parcel: R0172317
  • Lot: 41
  • Meridian: SEC 32 QTR 4 TWN 01S RNG 68W
  • Latitude: 39.9158
  • Longitude: -105.019

    Address

  • Full Address: 12121 Bryant St
  • Address - House Number: 12121
  • Address - Street Name: Bryant
  • Address - Suffix Type: St
  • State: CO
  • City Name: Westminster
  • Carrier Code: C074
  • 4-Digit Zip Code: 3252
  • Zip Code: 80234

Valuation

    Tax

  • Total Area: 4,858
  • Tax Year: 2022
  • Tax Amount: $712,074
  • Tax Rate Code Area: 15-154

    Appraisal Valuation

  • Standard Deviation: 0.0906
  • Valuation Date: May 17, 2023
  • Confidence Score: 92
  • Final Value: 1,044,484
  • High Value: 1,139,202
  • Low Value: 949,767

    Market Valuation

  • Market Total Value: $1,086,000
  • Market Land Value: $164,000
  • Market Improvement Value: $922,000

    Assessments Valuation

  • Assessed Year: 2023
  • Assessed Total Value: $73,460
  • Assessed Land Value: $11,090
  • Assessed Improvements Value: $62,370

    Sales

  • Current Sale Contract Date: Sep 23, 2022
  • Current Sale Recording Date: Sep 27, 2022
  • Current Sale Price:
  • Current Sale Document Type: 71
  • Current Sale Input Document Number: 79876
  • Previous Sale Recording Date: Sep 30, 2011
  • Previous Sale Contract Date: Sep 28, 2011
  • Previous Sale Amount: $500,000
  • Previous Sale Document Type: 71
Data used for valuation calculations is provided by RealtyHop, and other third party sources

Comparables

Unit
Status
Type
Beds
Baths
ft²
Price/ft²
Asking Price
Listed On
Closing Price
Sold On
HOA + Taxes

About North Westminster


Similar Homes for Sale

Currently no similar homes around

Nearby Rentals

Unit for rent at 2311 Park Centre Dr, Westminster, CO, 80234

$2,625 /mo

  • 3 Beds
  • 2 Baths
  • 1,466 ft²
2311 Park Centre Dr #Telluride, Westminster, CO, 80234 Listing by Equity Residential


Frequently Asked Questions

When was property at 12121 Bryant Street built and last sold?
The property at 12121 Bryant Street was built in 2007 and last sold on Sep 23, 2022 for $1,274,900.
How much is this home worth?
The estimated value of the home located at 12121 Bryant Street is $1,220,732.
What are some comparable homes to 12121 Bryant Street?
There are currently no comparable homes to 12121 Bryant Street.