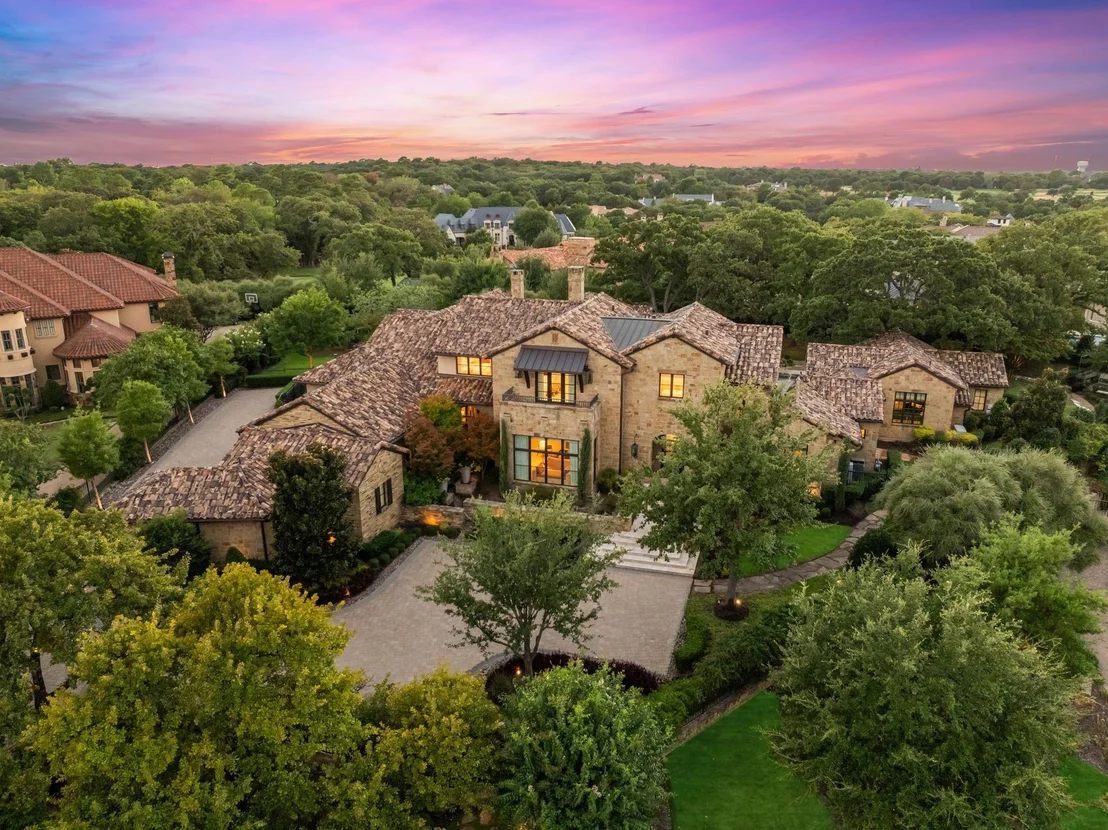
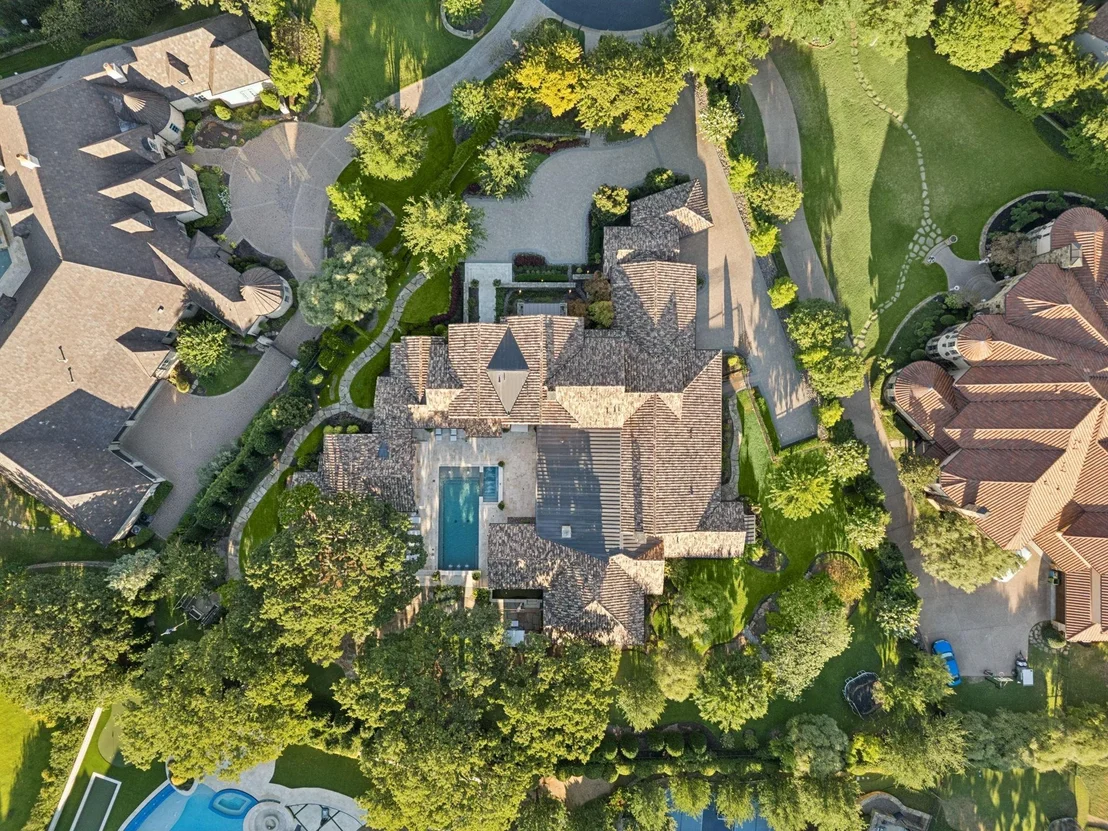
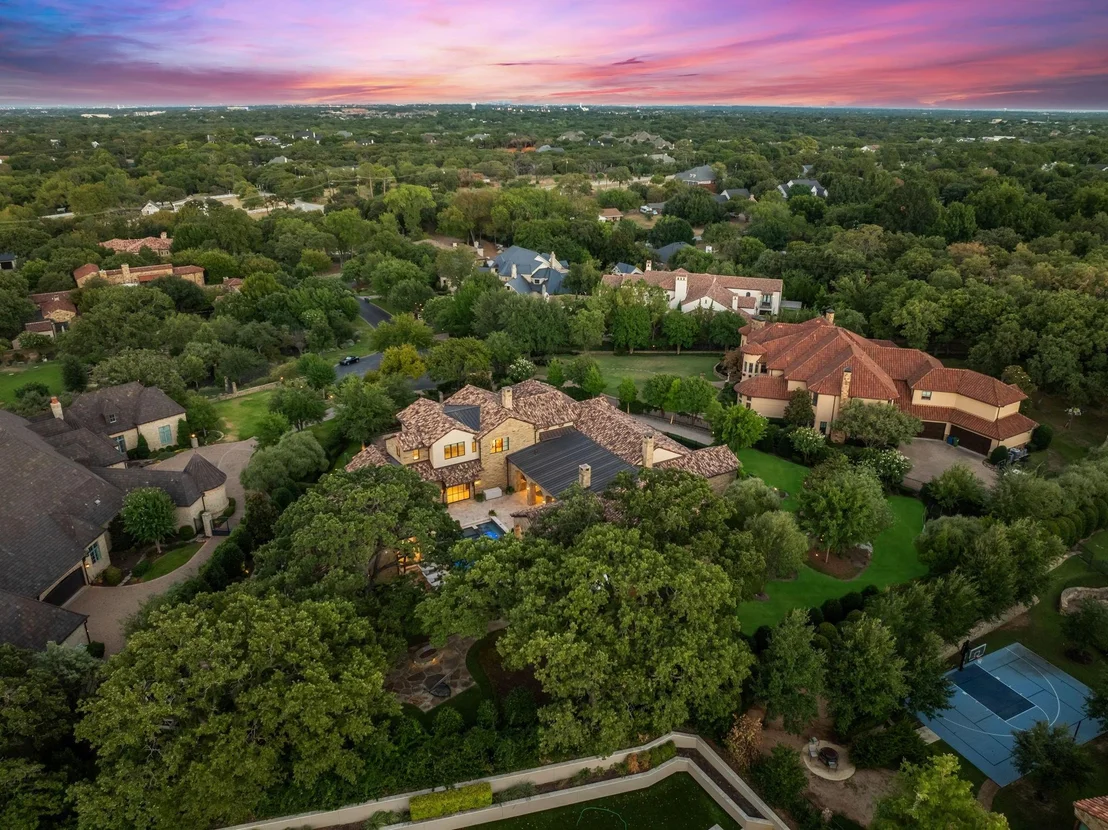
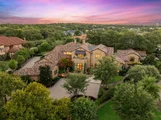
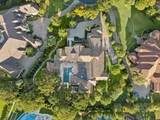
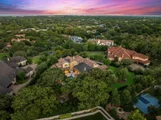
Set within the Prestigious, Gated & Guarded Enclave of Vaquero in
Westlake, this Extraordinary Estate is a true one-of-a-kind
offering where architectural sophistication, exceptional
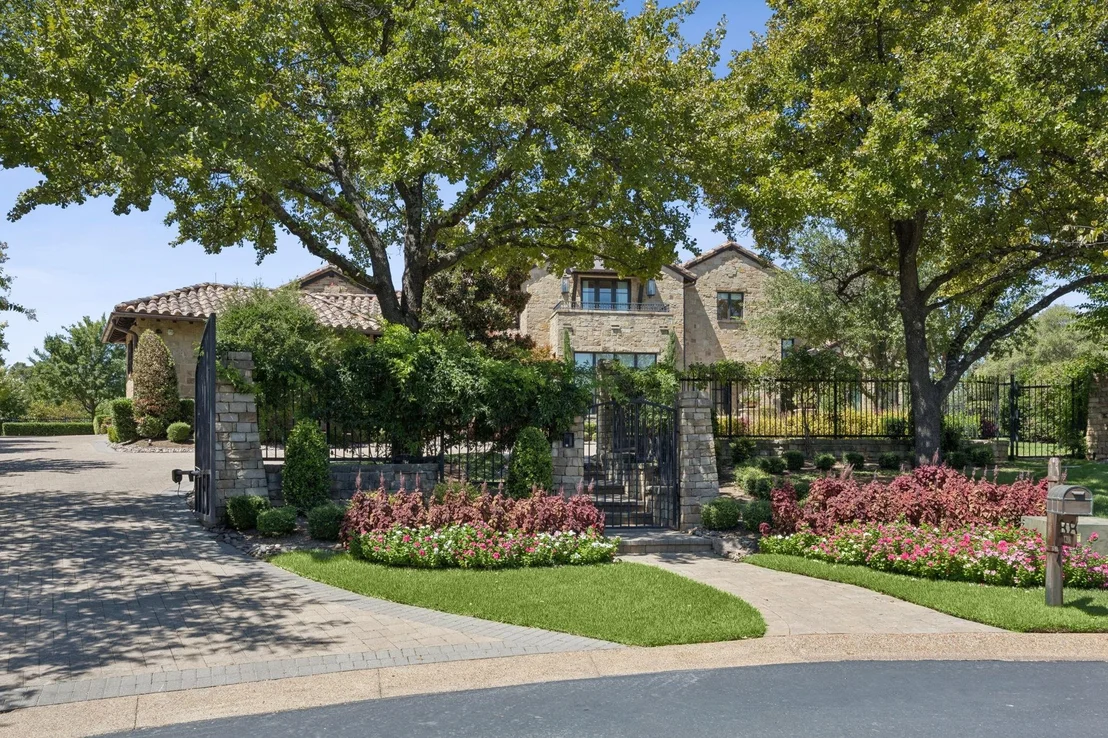
craftsmanship, and resort-style living converge. Privately
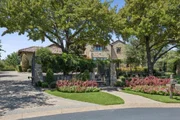
positioned behind its own gated drive, the residence enjoys a
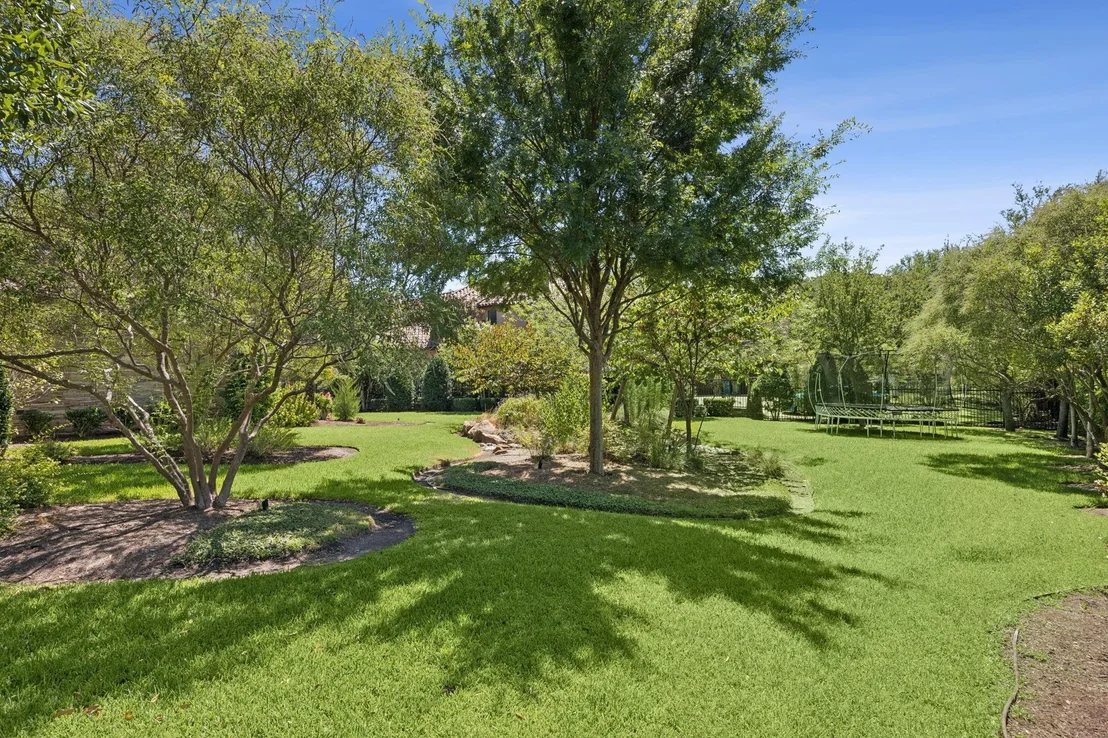
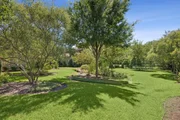
lushly landscaped homesite of just over 1 acre. Throughout the
residence, the highest level of finishes has been meticulously
curated by renowned design firm Studio Thomas James, creating an
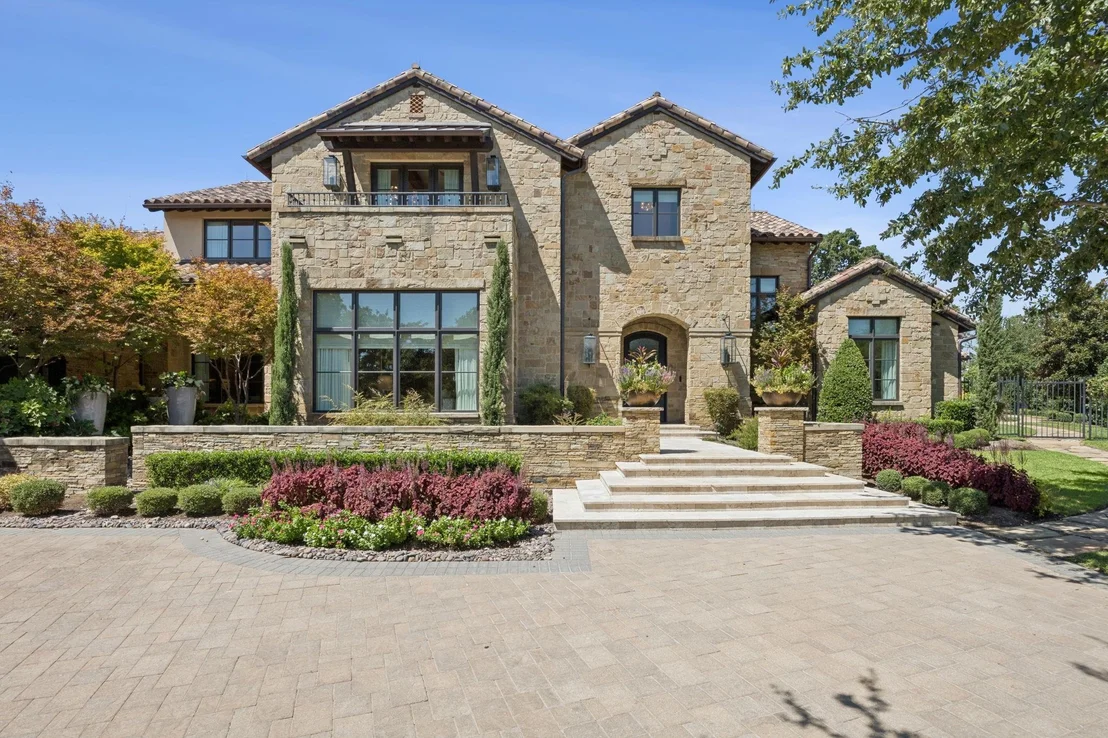
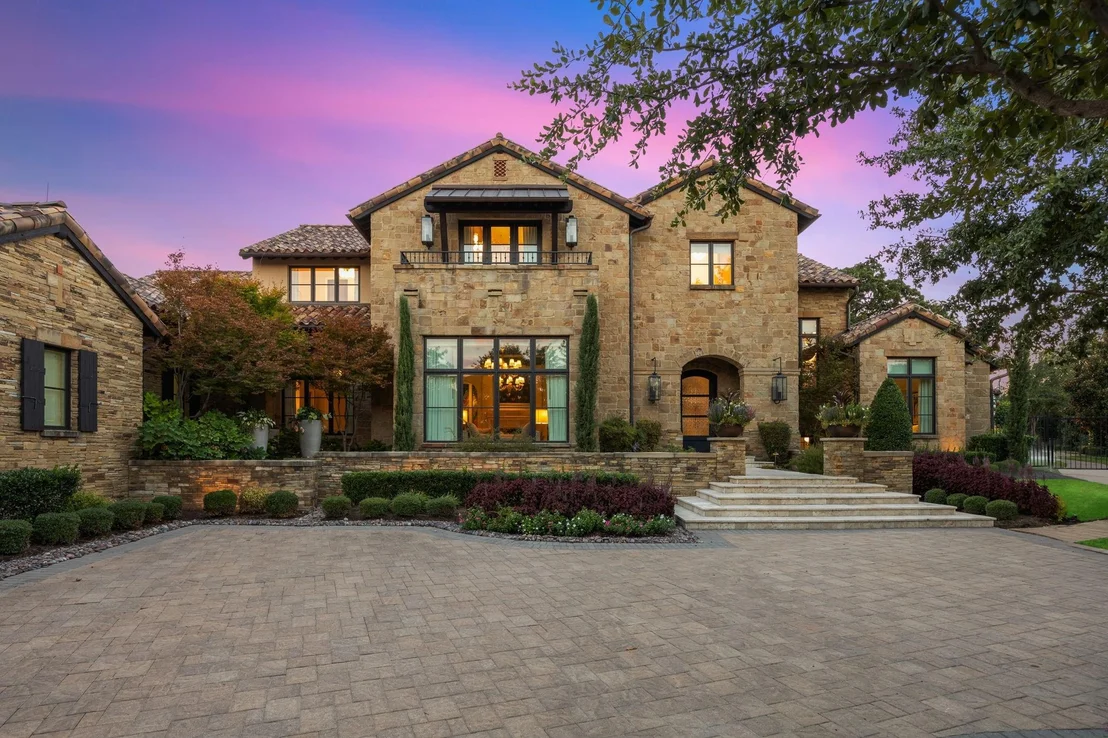
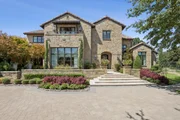
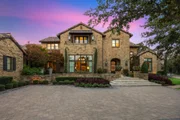
aesthetic that is Timeless & distinctly Bespoke. A grand Entry
impresses w soaring architectural details, striking 3 level
staircase, and wall of Windows viewing the Backyard Oasis. Stunning
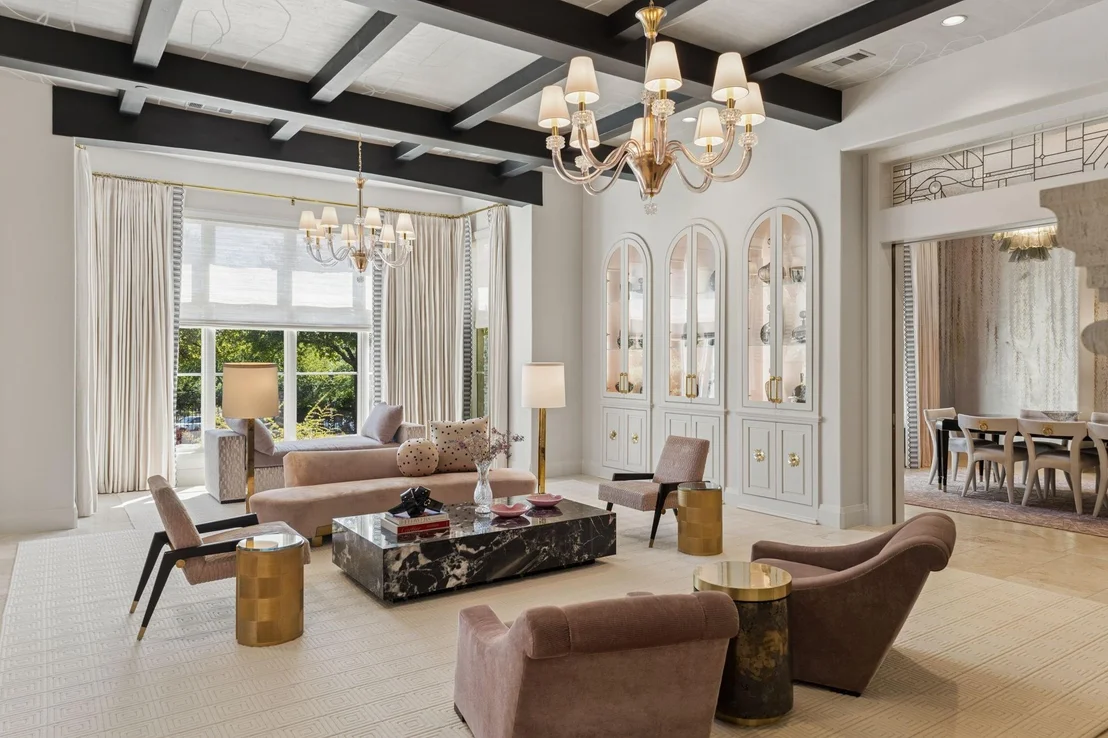
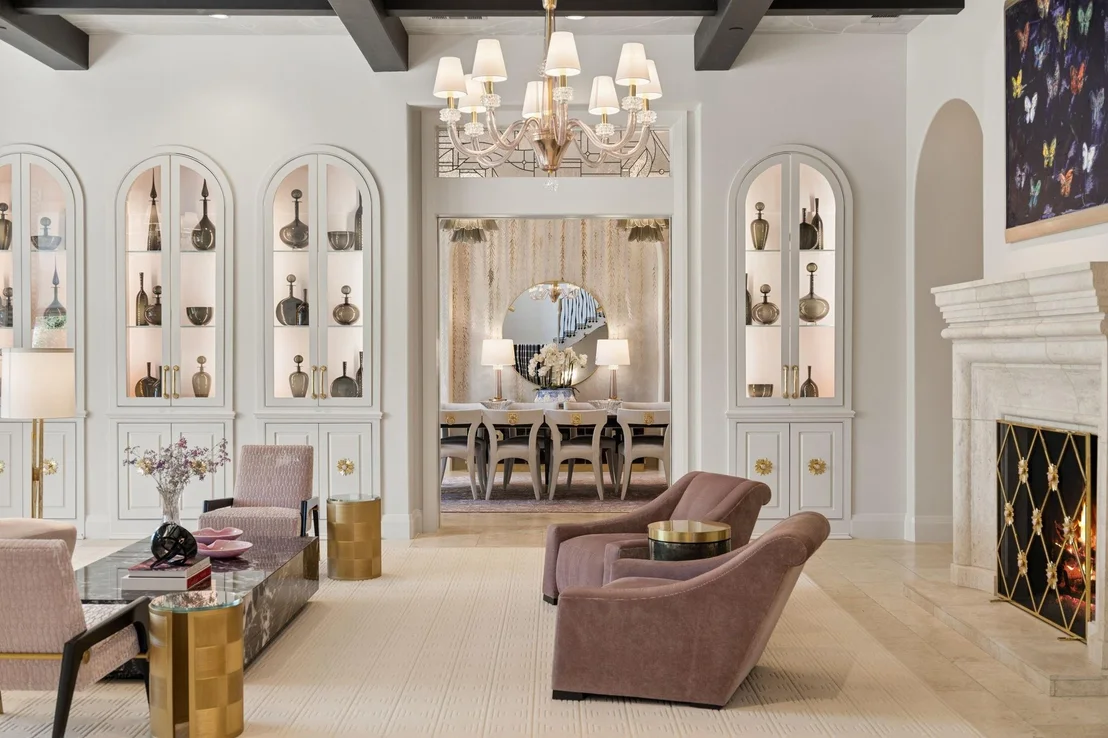
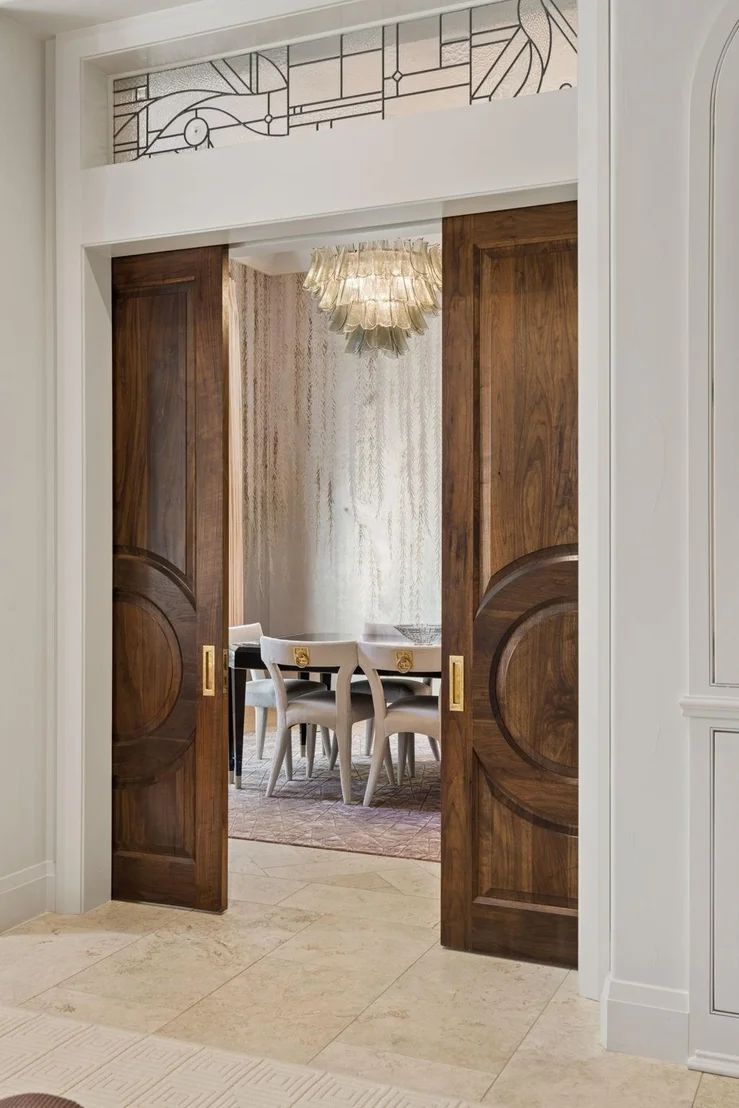
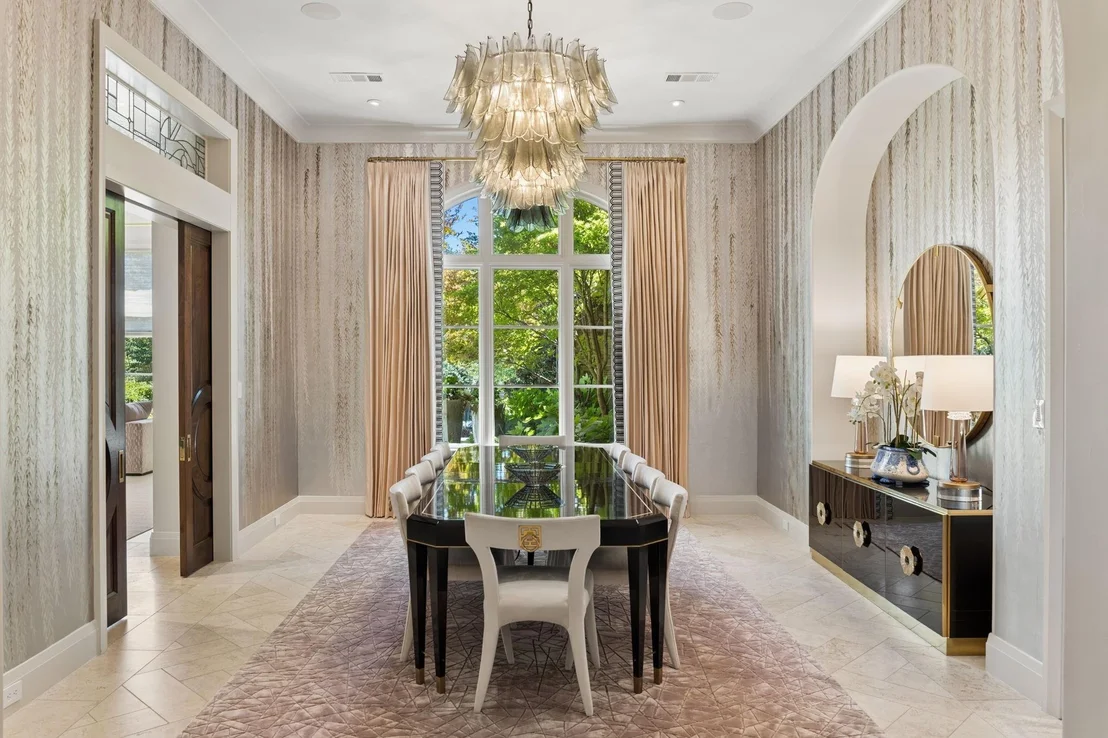
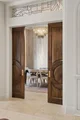
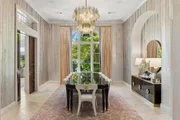
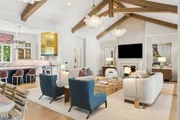
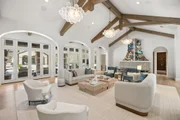
Formals clad w wallpapered ceilings & walls, custom built ins,
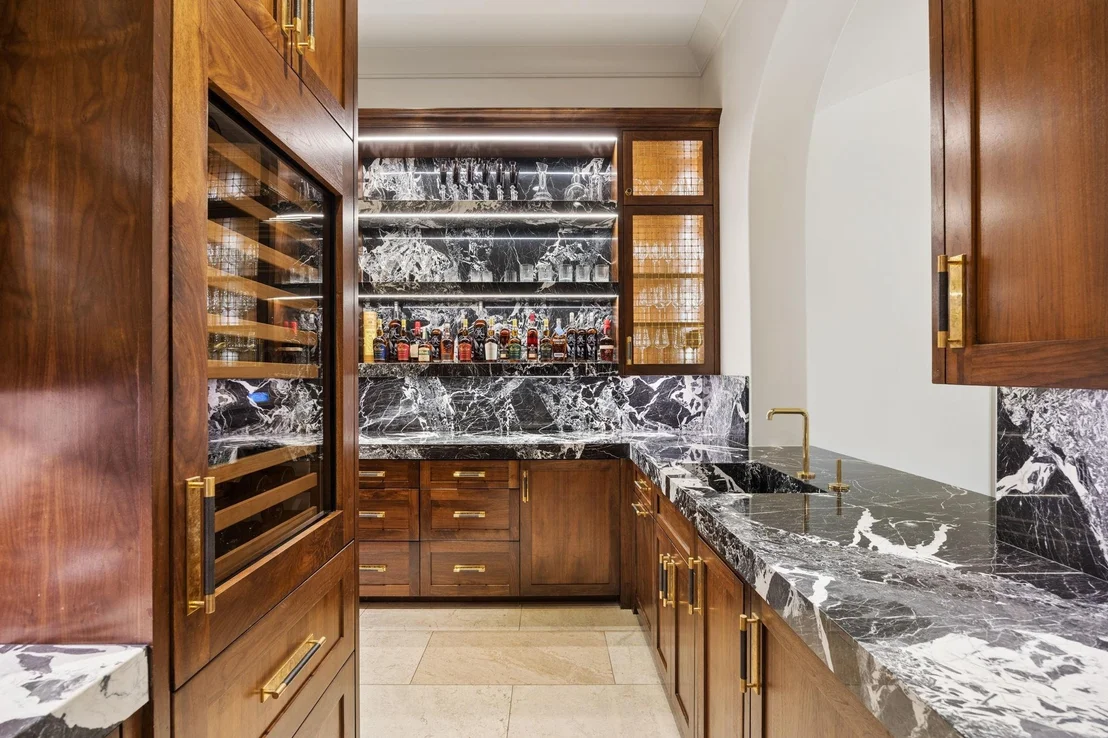
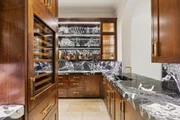
marble fp + a well equipped entertaining Bar all seamlessly
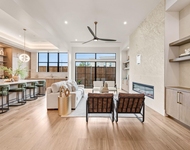
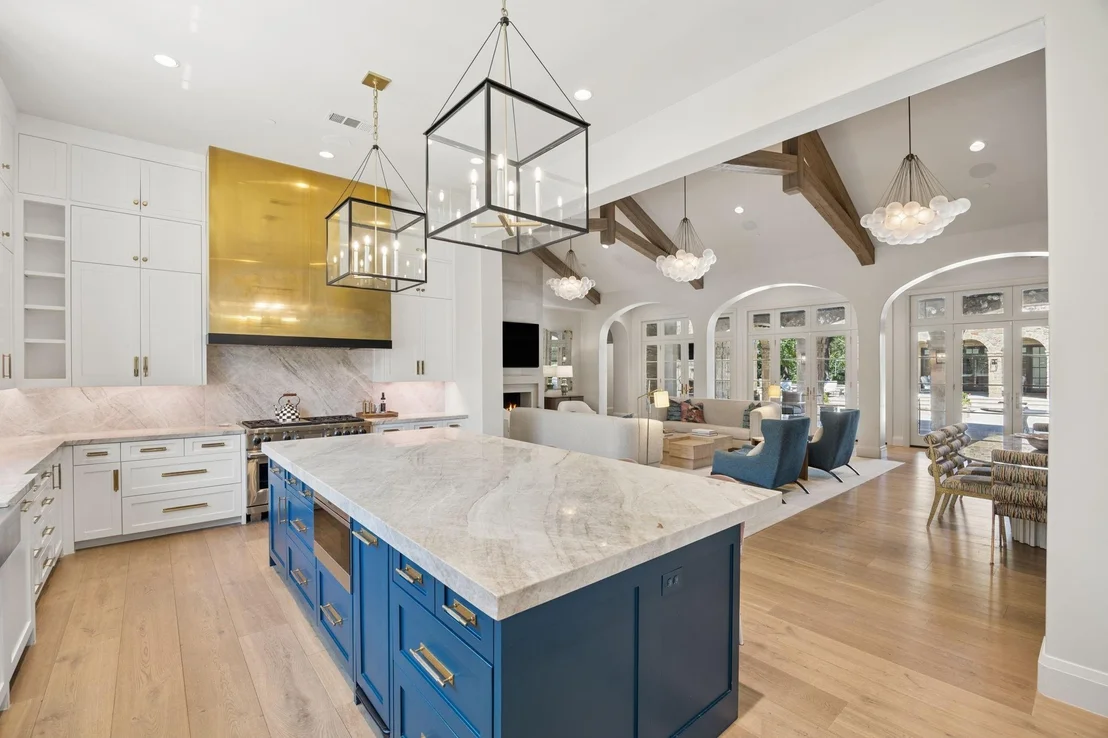
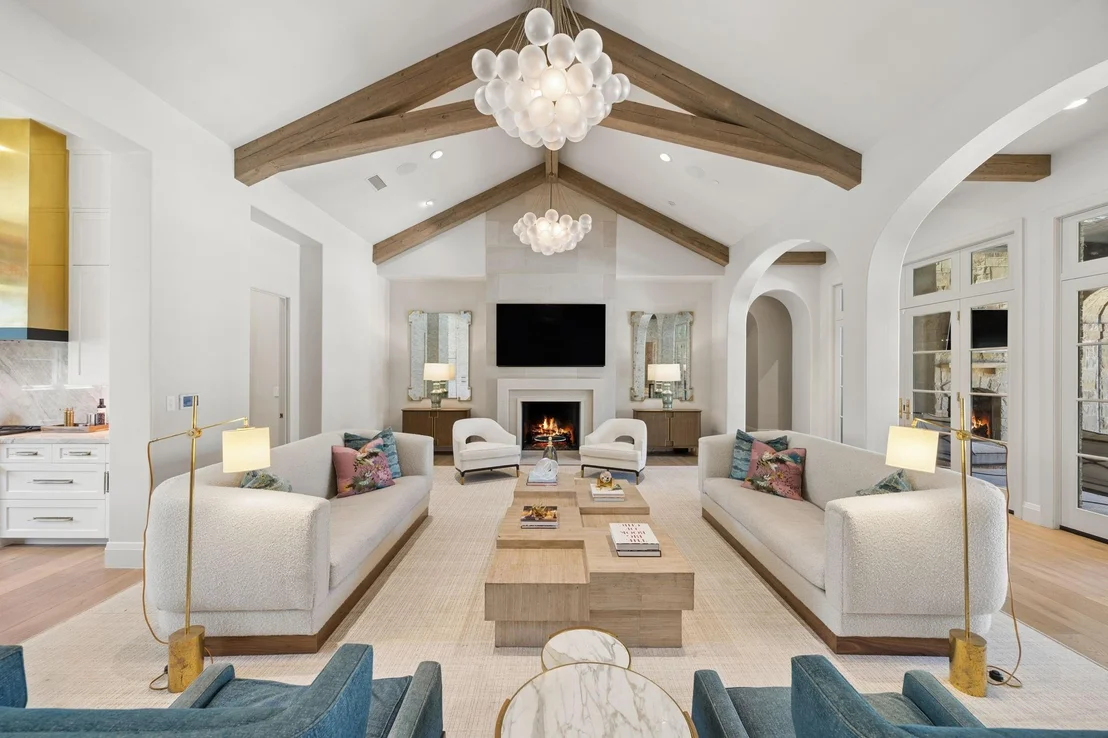
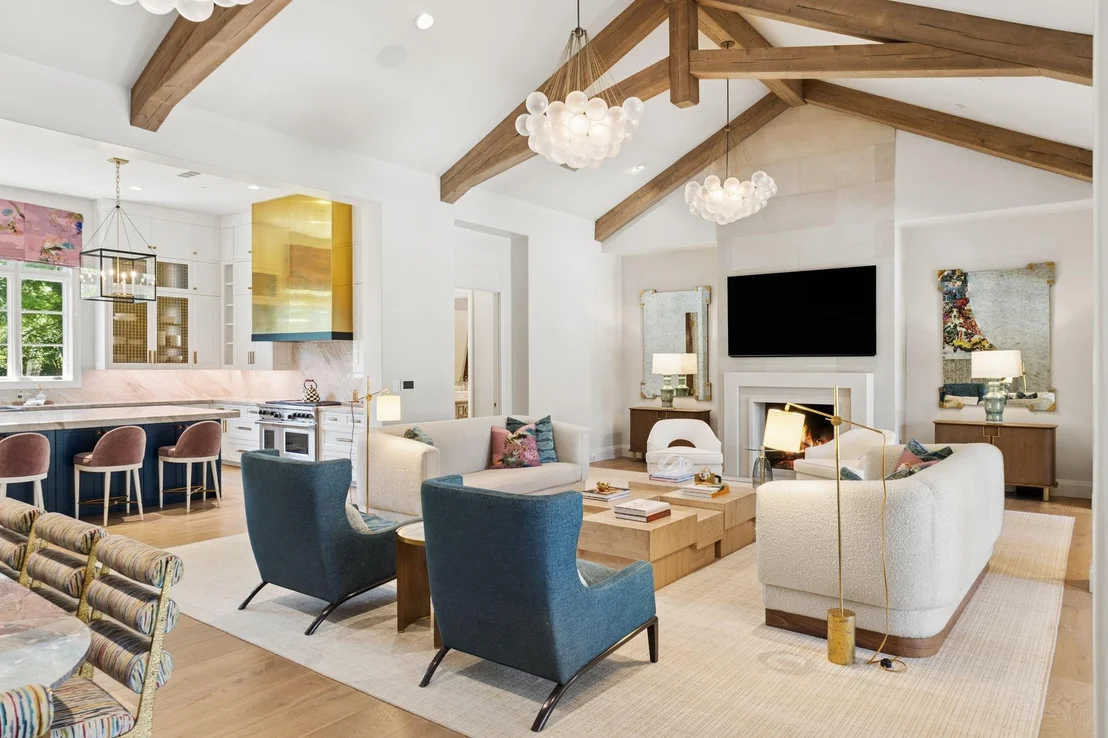
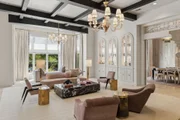
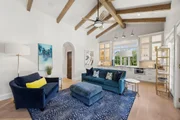
transitioning into a Prep Kitchen. At the heart of the home, the
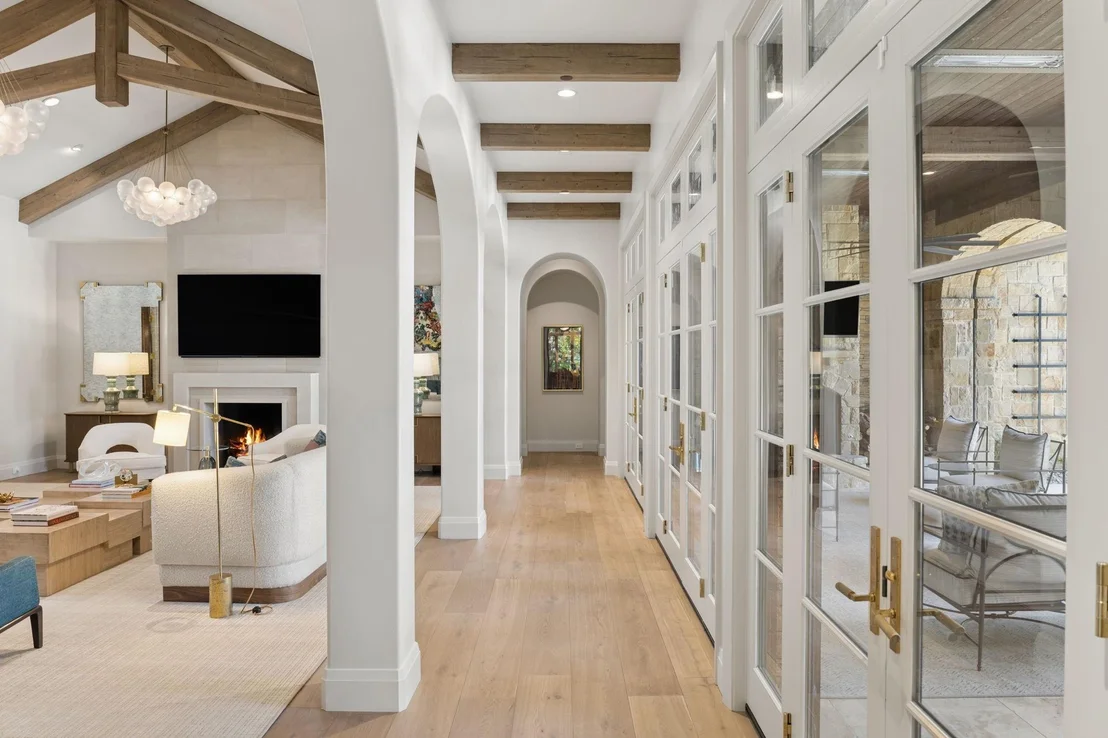
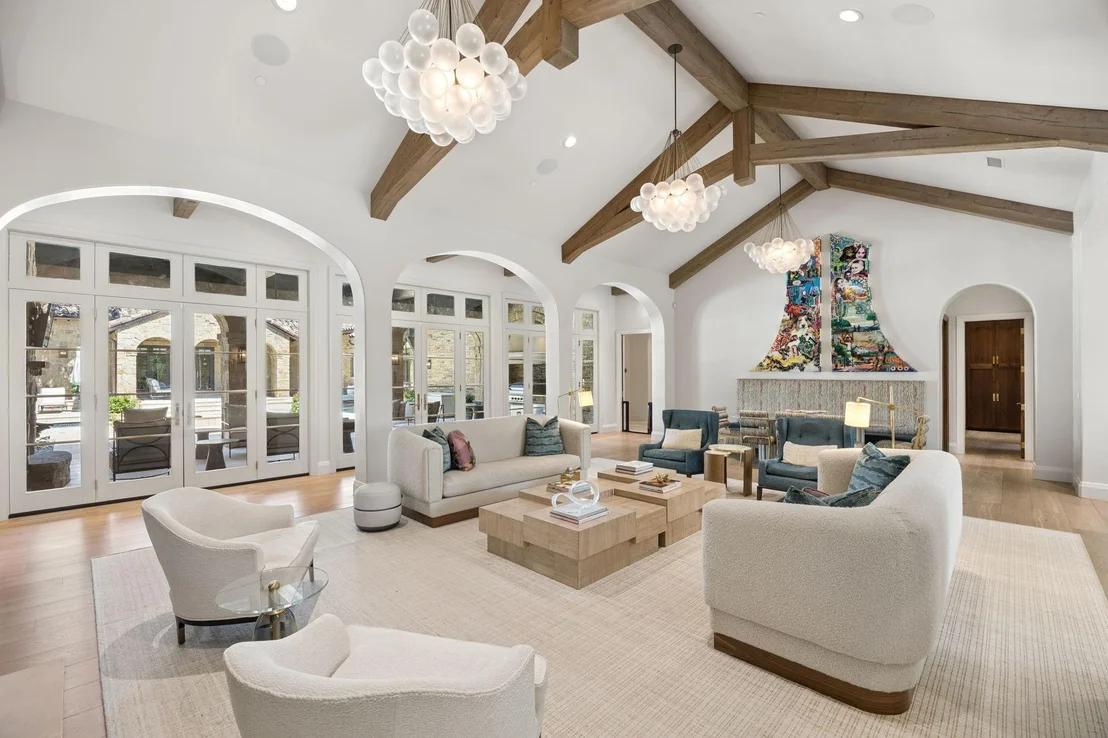
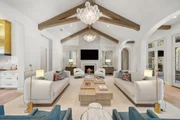
expansive Family Room combines warmth & grandeur w custom
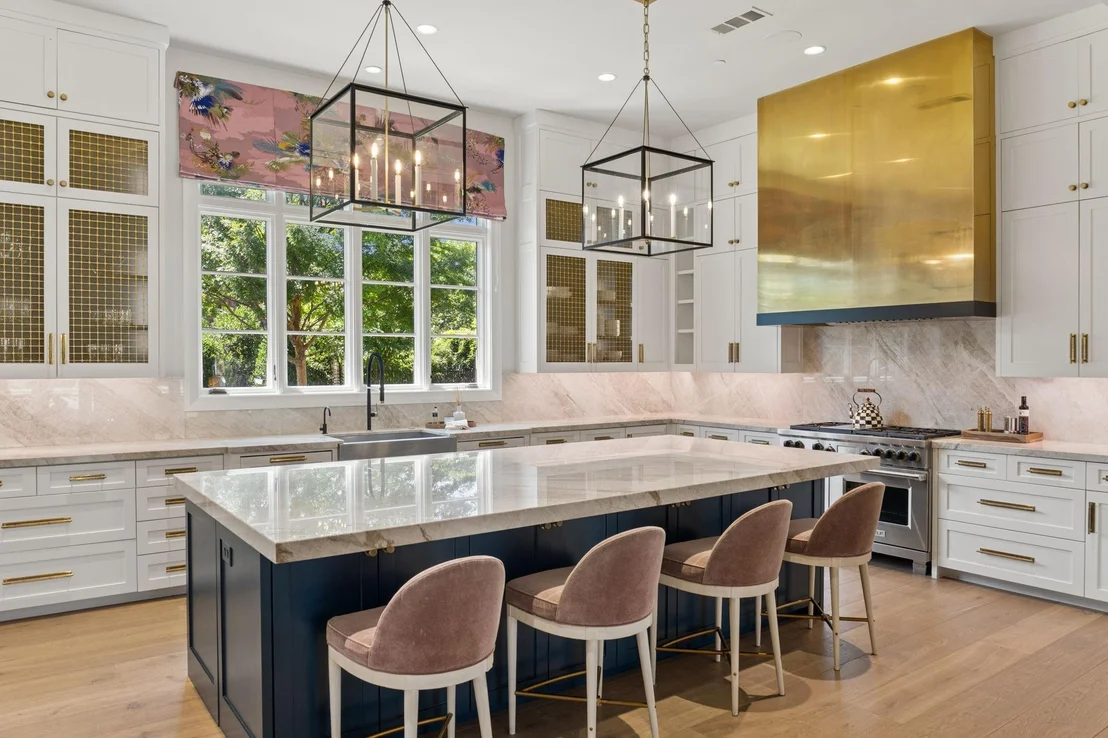
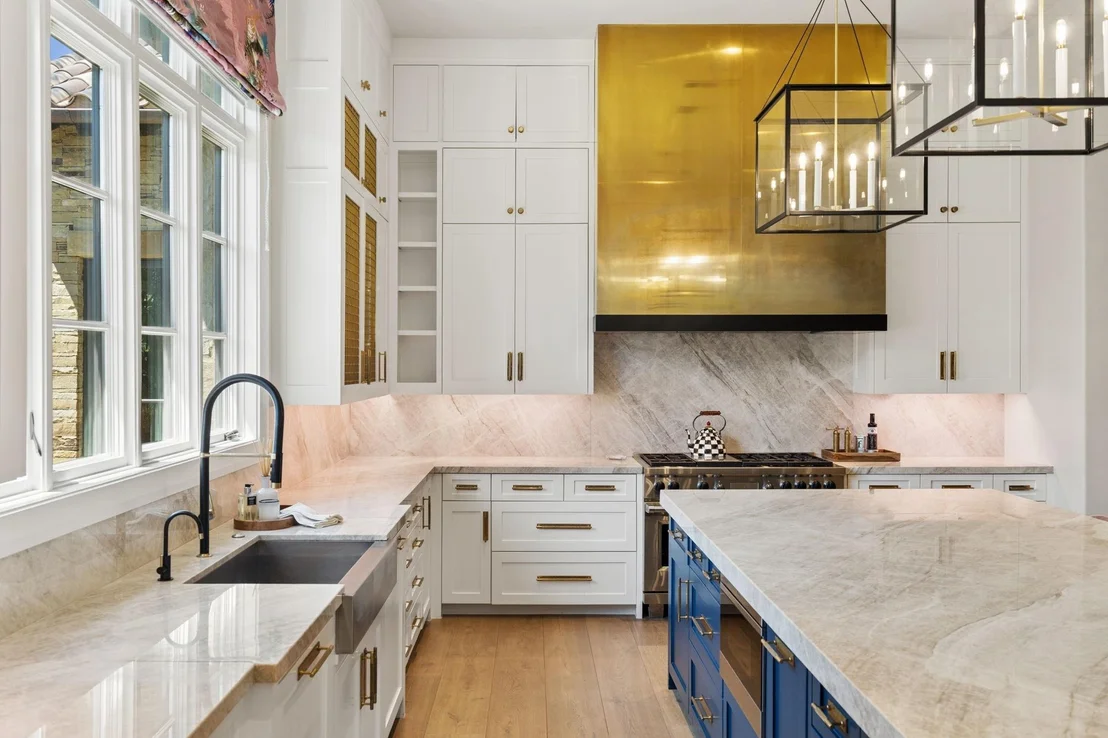
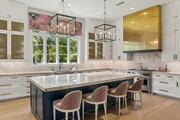
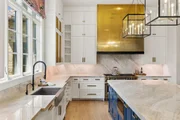
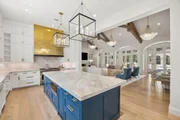
chandeliers. The show stopping Kitchen is designed for both
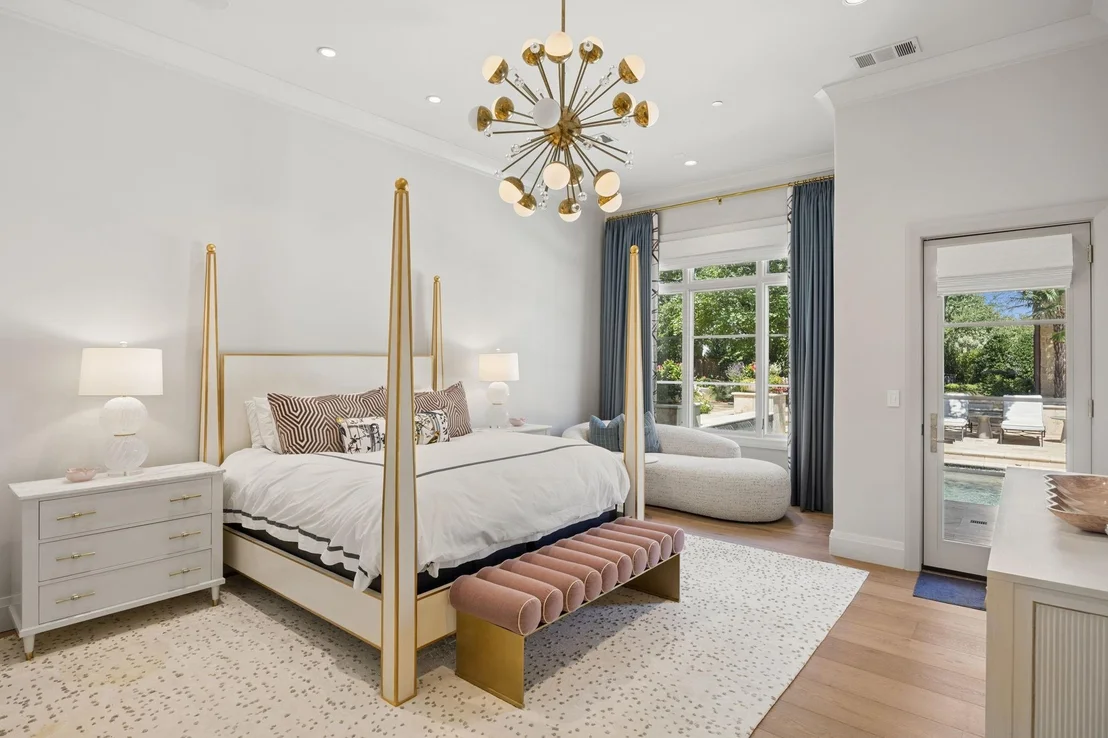
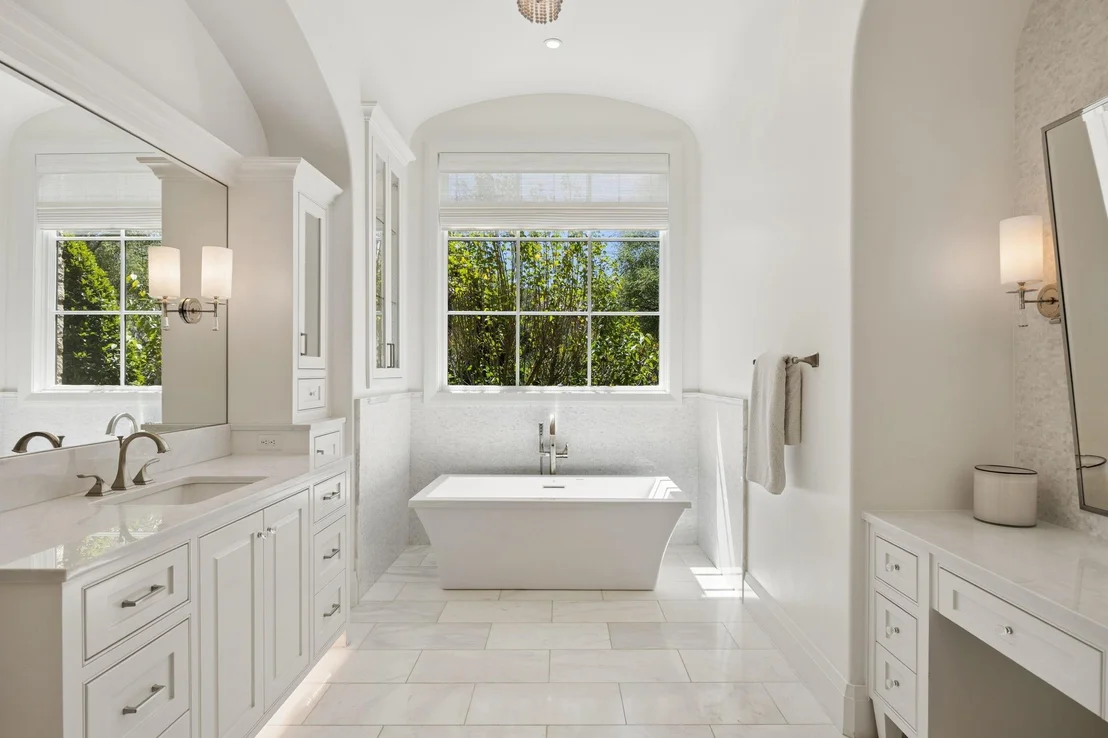
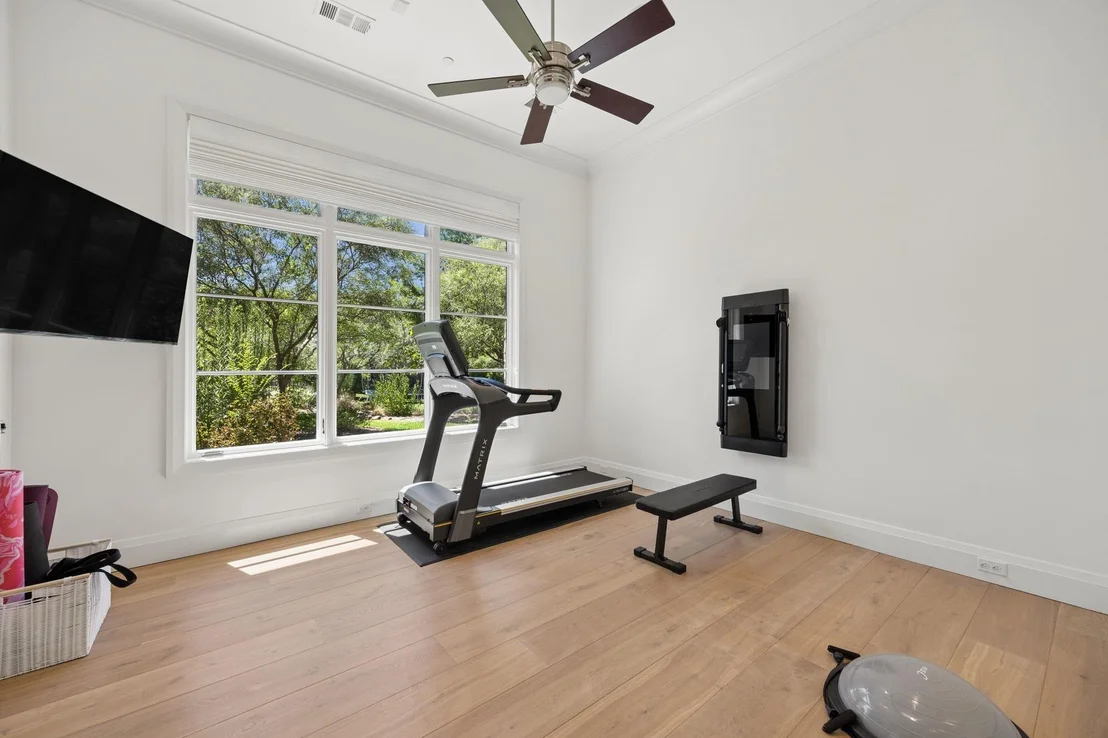
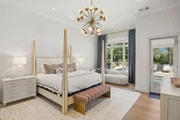
intimate gatherings + grand entertaining. Retreat to the Primary
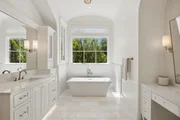
Suite with tranquil views & a spa-inspired marble bath w dual
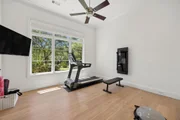
vanities, sep water closets, custom closets + Exercise rm. The main
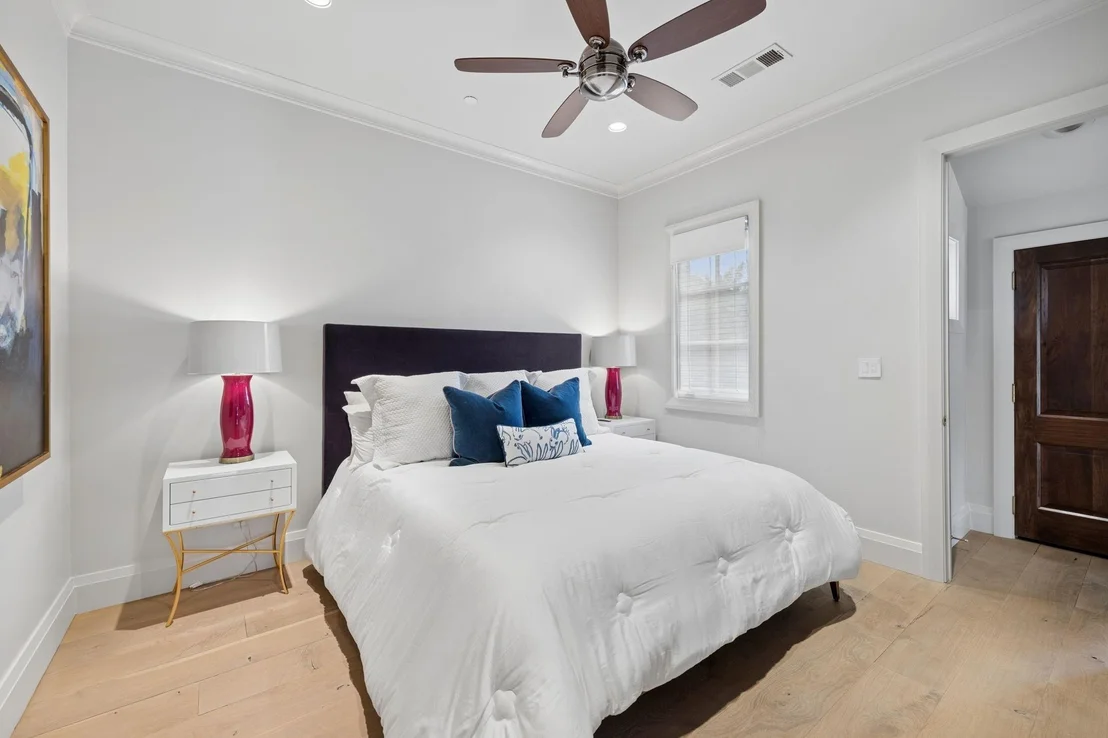
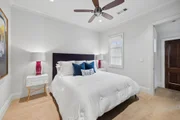
level also offers 2 beautifully appointed Guest Suites for
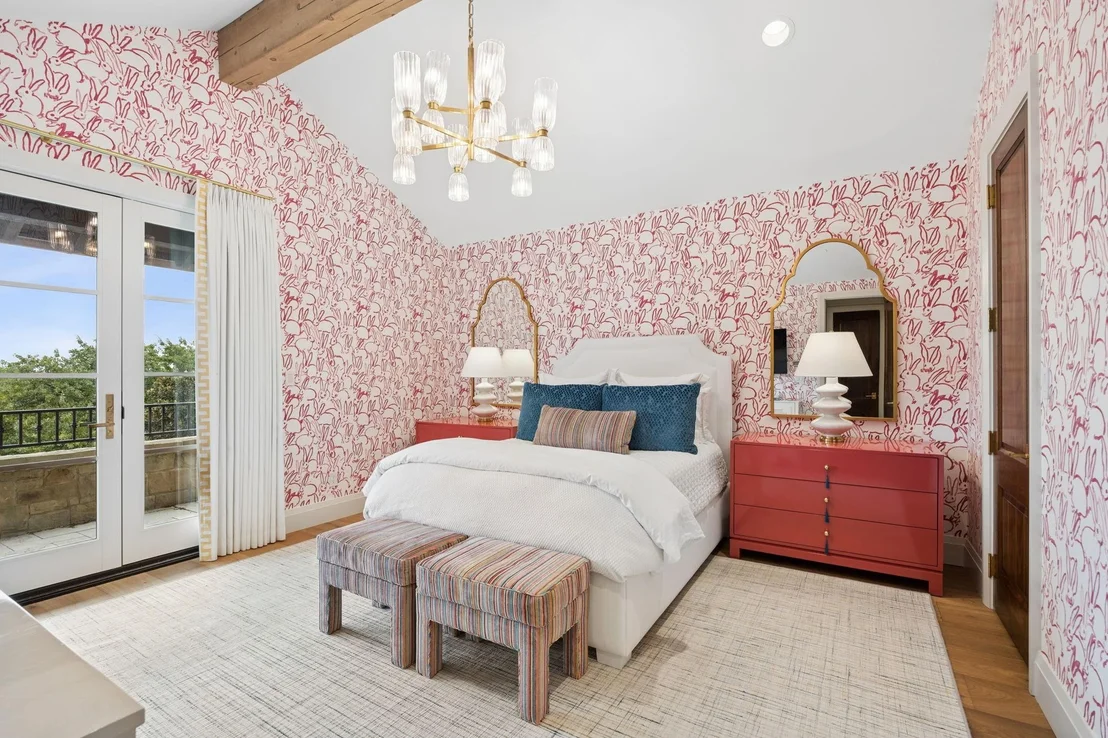
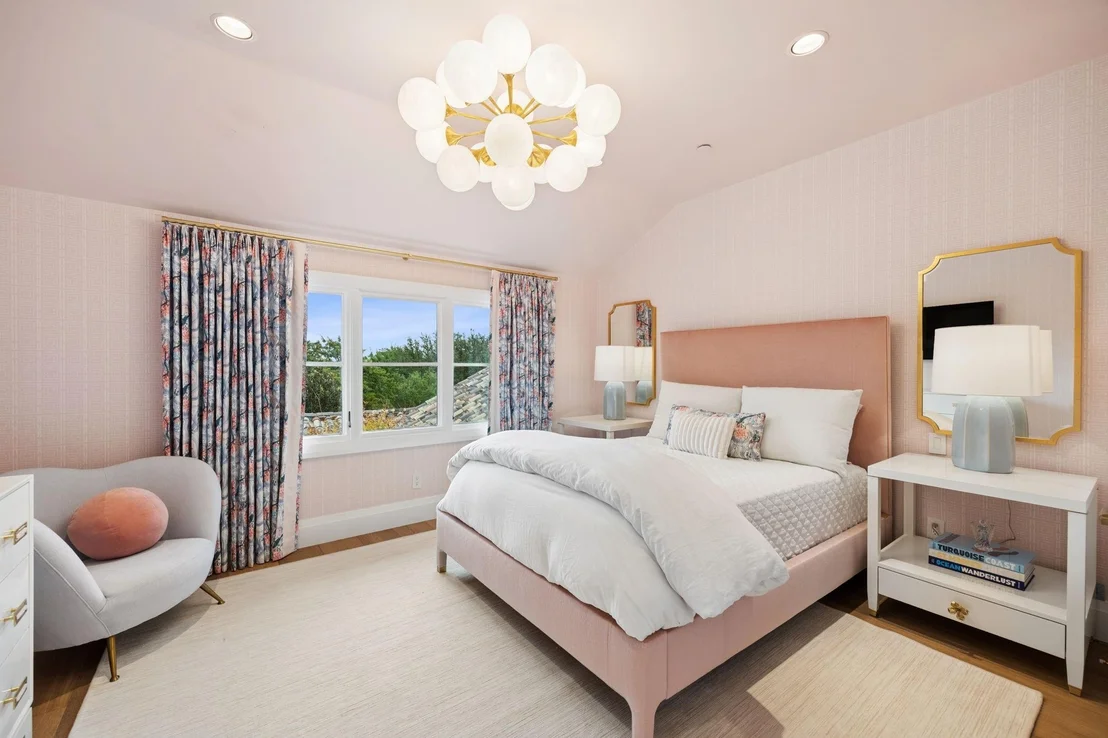
exceptional accommodations for family & guests. Upstairs is
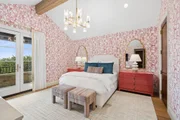
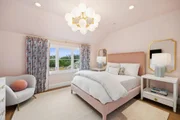
complete with 2 lovely Bedroom suites w luxurious finishes &
designer wallpaper, Game Rm + 2nd Laundry. The lowest level is an
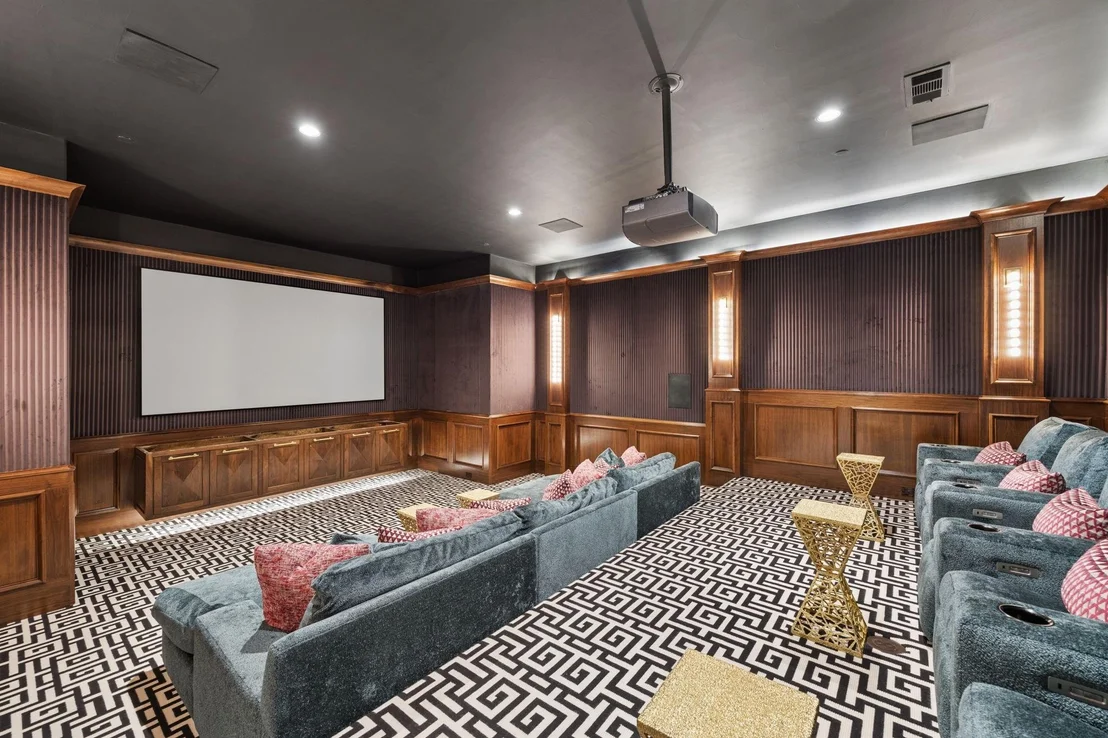
entertainment space with a well equipped Media Rm w sound proof
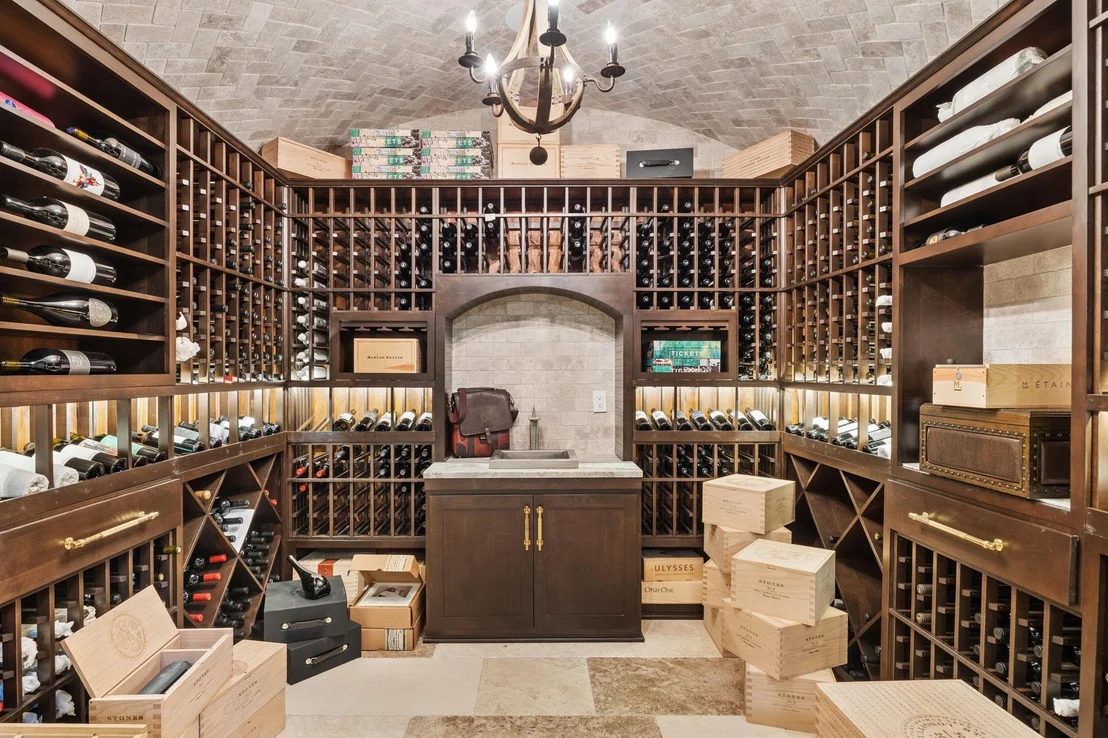
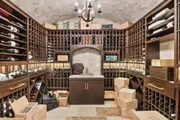
fabric walls & state-of-the-art media technology, a Serve Bar +
substantial Temperature-Controlled Wine Cellar. This level also
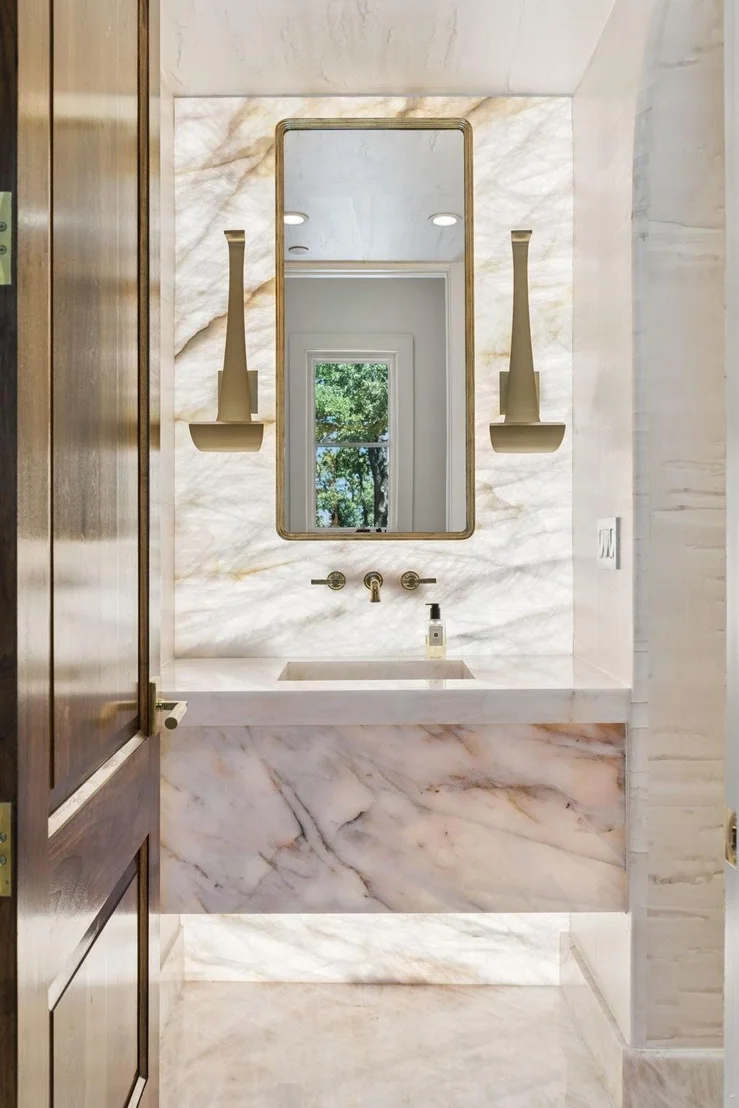
boasts a Safe Room, Powder Bath, Storage Rm + Elevator giving
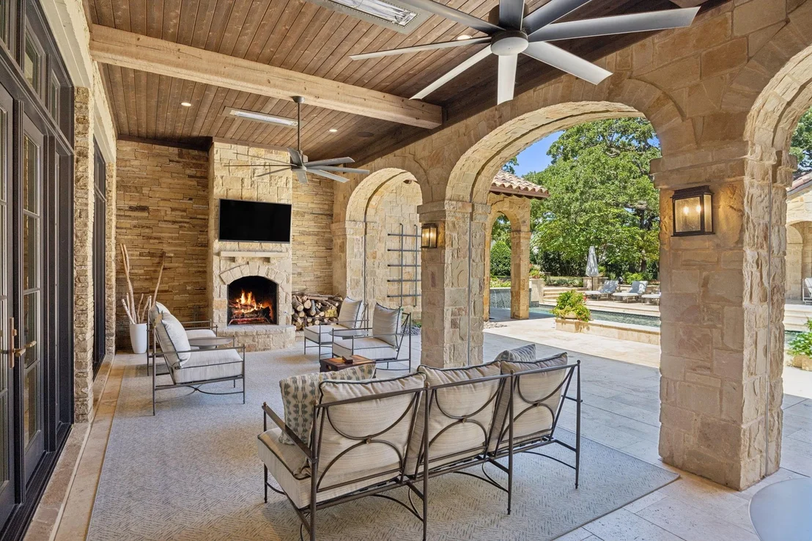
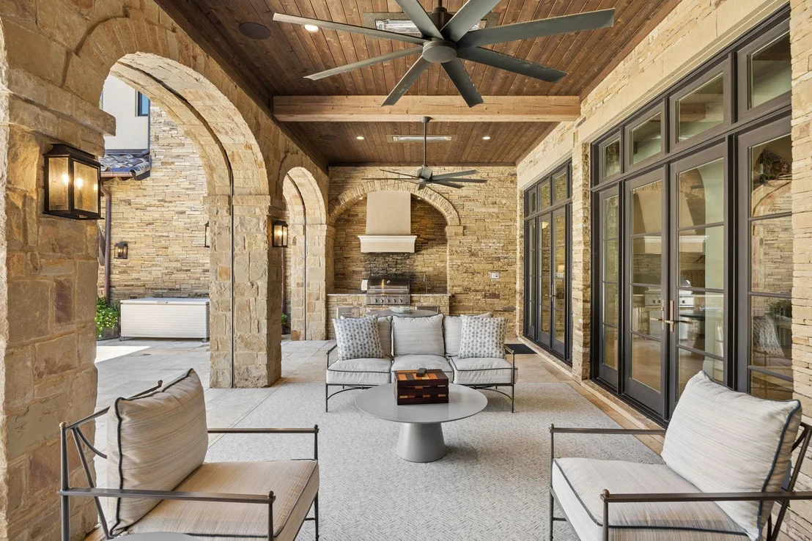
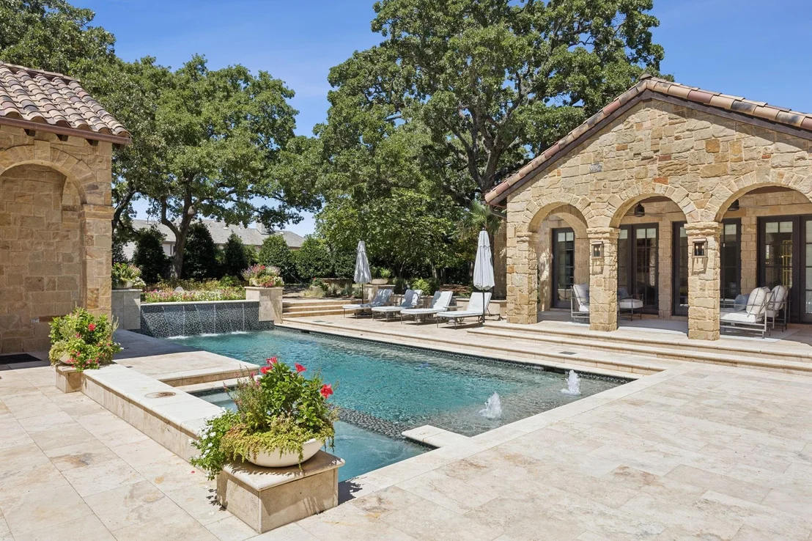
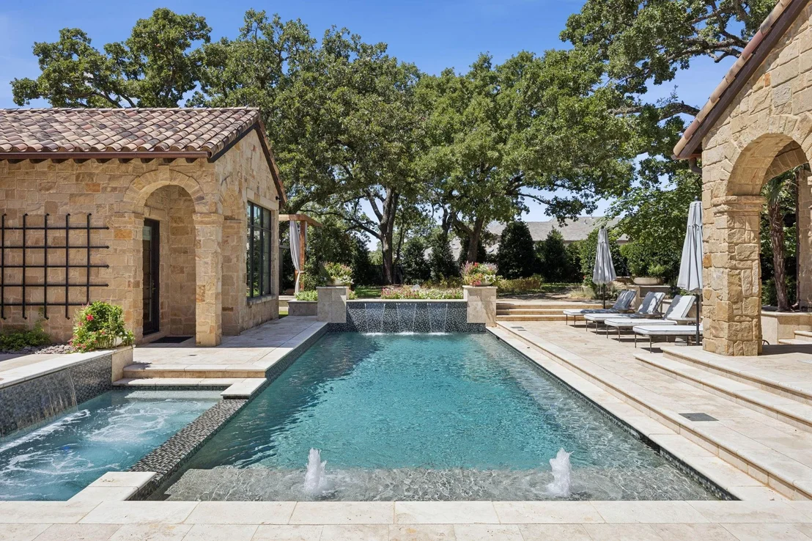
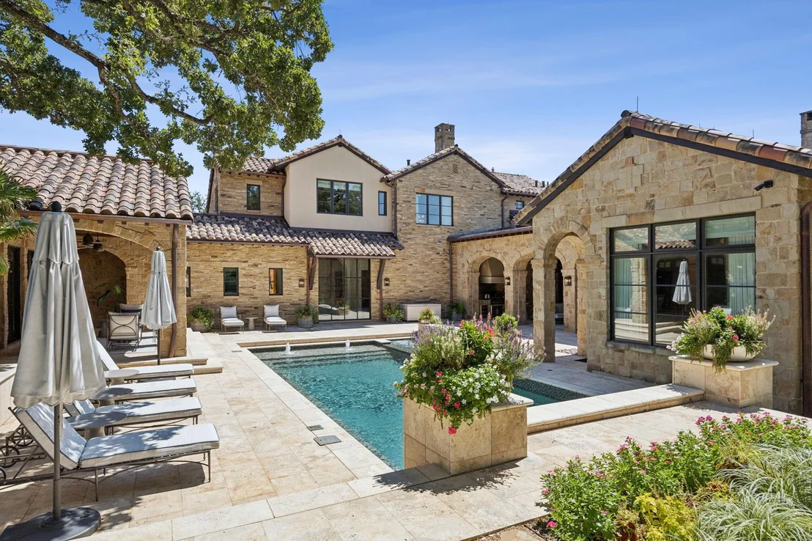
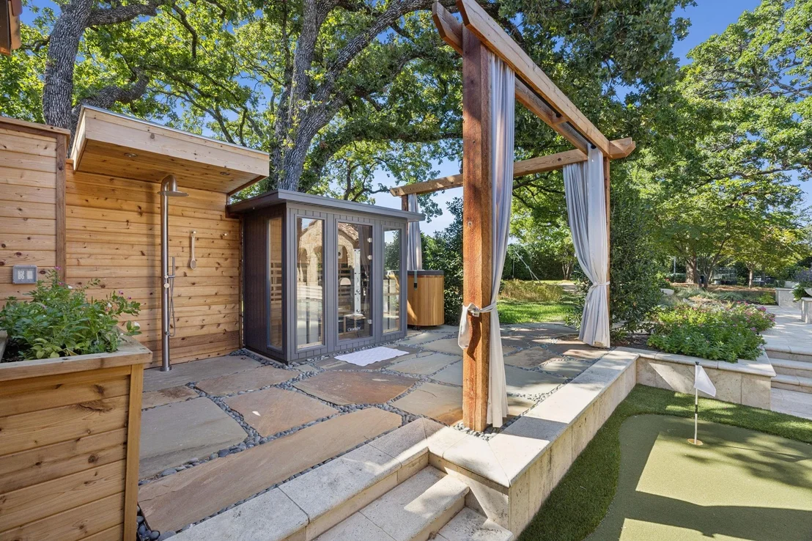
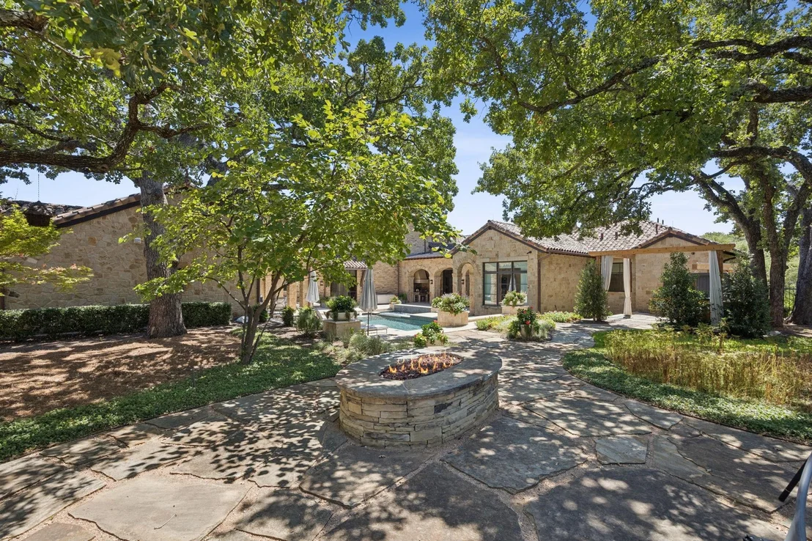
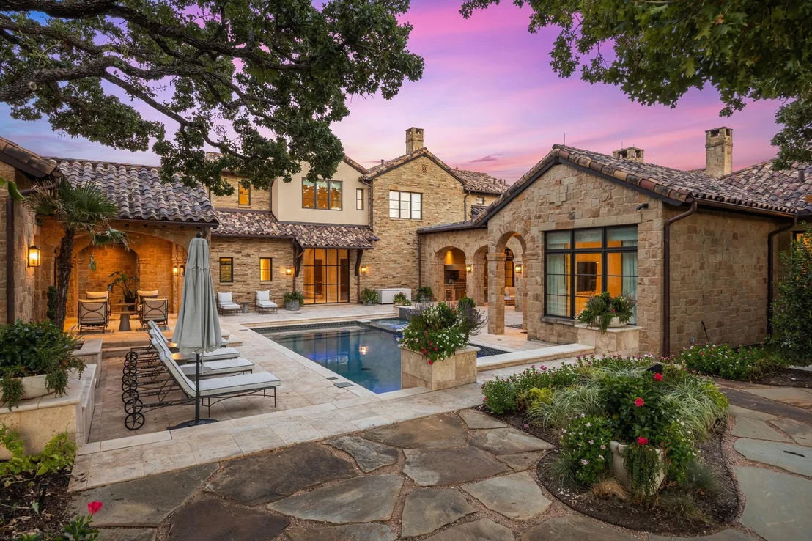
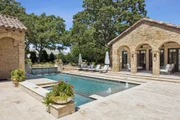
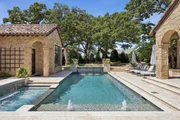
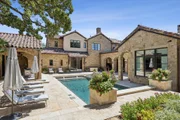
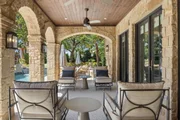
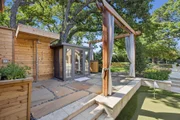
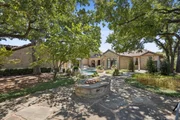
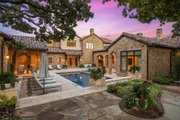
access to all 3 floors. Step Outside to a private oasis w resort
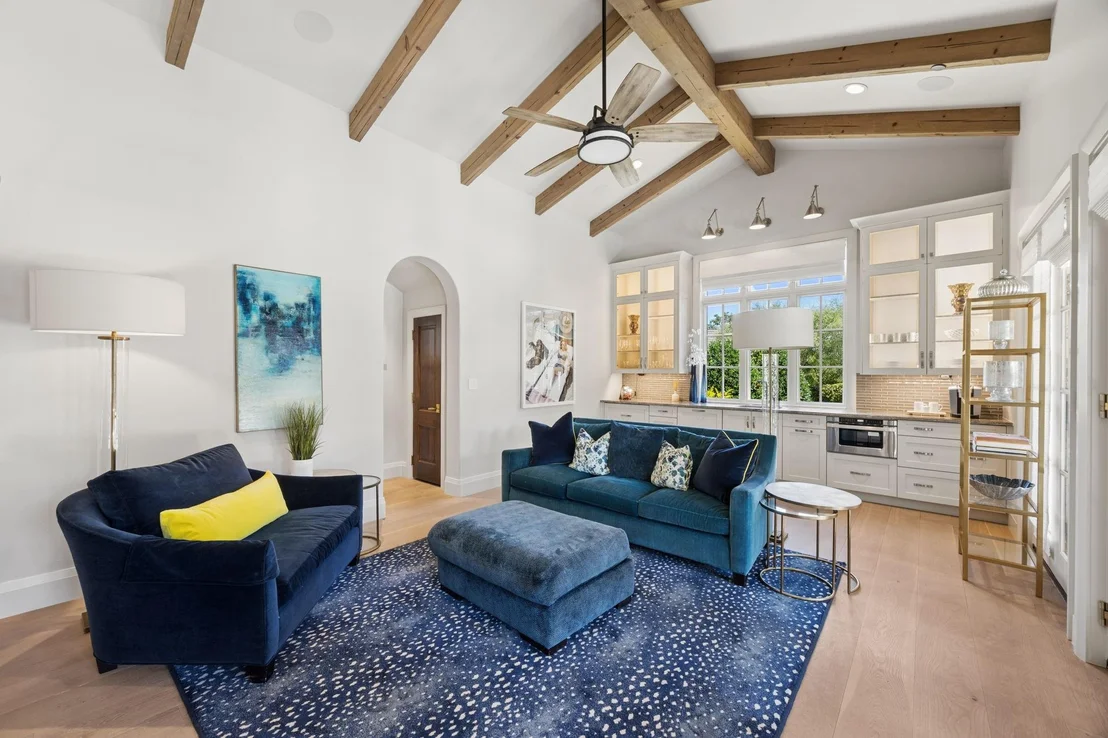
style pool & spa, large screened patio, a perfect 820 sq ft Guest
Casita with Kitchen, Bedroom & Bath, + a Wellness Center w Cold
Plunge, Dry Sauna & Outdoor Shower. Designer draperies & so much
more! **Vaquero Priority Golf Membership Available**
Based on our analysis, the cap rate of this property is 1.25%. A negative cap rate indicates that the property might not be feasible as an income-producing asset. The median cap rate for a near zip code 11238 is 4.23%.
How much can I actually make?
Actual monthly rental income may vary between $4,760 and $7,140 depending on unit-specific characteristics. You can change the amount using the slider to further explore.
How is cap rate calculated?
Cap Rate = Net Operating Income (NOI) / Property Asset Value.
When calculating the cap rate, we assume 100% occupancy. Leverage (mortgage) is not considered.
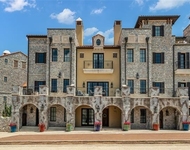
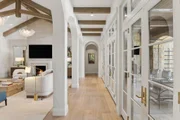
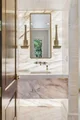
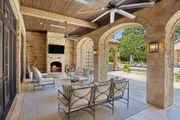
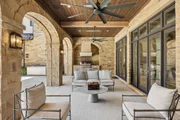
Privately located at the end of a cul de sac on a 1 acre lot in Vaquero, this estate home is characterized by classic architecture with modern finishes in a timeless transitional style. Travertine flooring transitions to 10 inch wide planked hardwood flooring, exposed beams with sandblasted finish adorn the ceilings, Taj Mahal quartzite counters & backsplash finish the kitchen & elegant selections create distinctions in all bathrooms. Basement level houses a spacious media room, walk in temp controlled wine cellar with a 950 bottle capacity & reinforced safe room. The main floor features 3 bedrooms with 2 bedrooms upstairs & a separate casita with an additional bedroom. Master suite features his & hers separate baths joined by a light filled exercise room. Excellent for entertaining inside & out the covered patio has recessed screens, built in heaters, fireplace & grill adjacent to pool with oversized spa privately surrounded by mature trees. Equipped with back up generator. KellerISD. The manager has listed the unit size as 9929 square feet.
Property Highlights
Garage
Parking Available
Elevator
Air Conditioning
Fireplace
Parking Details
Has Garage
Attached Garage
Parking Features: Covered, Driveway, Electric Gate, Garage, Garage Door Opener, Garage Faces Rear, Garage Faces Side, Gated, Golf Cart Garage, Oversized, Storage, Workshop in Garage, Epoxy Flooring
Garage Spaces: 3
Interior Details
Half Bathrooms: 2
Full Bathrooms: 6
Interior Features: Built-in Features, Chandelier, Double Vanity, Dry Bar, Elevator, High Speed Internet, Kitchen Island, Open Floorplan, Smart Home, Sound System, Walk-In Closet(s), Wet Bar, Built-in Wine Cooler, Cable TV Available, Decorative Lighting, Flat Screen Wiring, Paneling, Wainscoting
Appliances: Built-In Gas Range, Built-In Refrigerator, Dishwasher, Disposal, Electric Oven, Gas Range, Microwave, Convection Oven, Double Oven, Refrigerator, Tankless Water Heater, Trash Compactor, Vented Exhaust Fan, Warming Drawer, Commercial Grade Range, Commercial Grade Vent, Plumbed For Gas in Kitchen
Flooring Type: Hardwood, Marble, Wood, Travertine Stone
Laundry Features: Electric Dryer Hookup, Other, Utility Room, Full Size W/D Area, Stacked W/D Area
Has Fireplace
Fireplace Features: Family Room, Fire Pit, Gas, Gas Log, Gas Starter, Living Room, Outside, Stone
Fireplaces: 3
Exterior Details
Square Footage: 10557
Security Features: Carbon Monoxide Detector(s), Fire Alarm, Fire Sprinkler System, Gated Community, Security Gate, Security Guard, Security Lights, Security System, Security System Owned, Smoke Detector(s), Burglar
Architectural Style: Traditional
Year Built: 2019
Levels: Three Or More
Other Structures: Guest House, Outdoor Kitchen, Other, Separate Entry Quarters
Window Features: Window Coverings
Construction Materials: Stone, Stucco
Patio and Porch Features: Covered, Patio, Screened
Pool Features: Gunite, Heated, In Ground, Outdoor Pool, Pool/Spa Combo, Water Feature
Pool is Private
Lot Features: Cul-De-Sac, Interior Lot, Landscaped, Many Trees, Lrg. Backyard Grass, Sprinkler System, Subdivision
By proceeding, you consent to receive calls and texts at the number you provided, including marketing by autodialer and prerecorded and artificial voice, and email, from realtor.com and others about your inquiry and other home-related matters, but not as a condition of purchase (More...)California Privacy Notice
By submitting your information, you agree RealtyHop can share your information with its network of real estate &
mortgage professionals (or through their agents) and consent to receive marketing emails, calls, & texts related
to your inquiry (including via automatic telephone dialing system, or artificial or pre-recorded voice technology)
from Movoto or their affiliates to the email address or number you provided.
By proceeding, you agree to our Terms of Service. California Privacy Notice













 Your Privacy Choices
Phone: 425-283-2930
Address: 335 Madison Avenue, New York, NY 10017