Check Availability
Inverness 60067
1206 Aberdeen Road
$799,900
● House - In Contract

1206 Aberdeen Road
Inverness, IL 60067
bedrooms
4 Beds
bathrooms
3 Baths, 1 Half Bath
square feet
2,712 Ft²
$5,076
Est. Monthly

About This Property

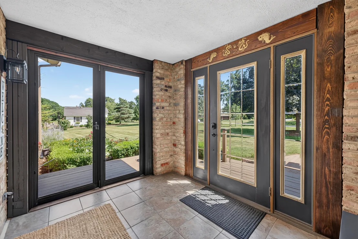
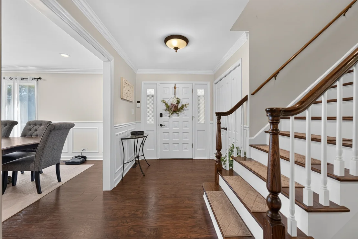
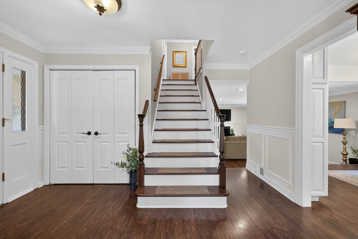
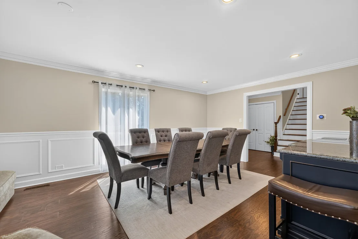
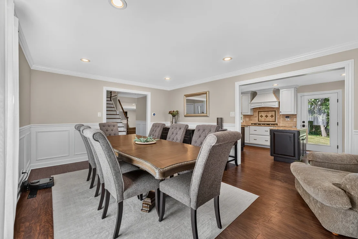
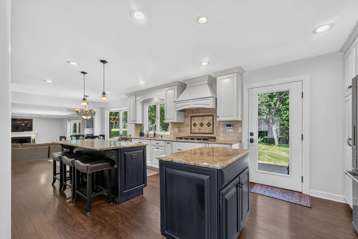
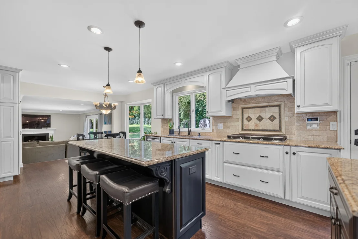
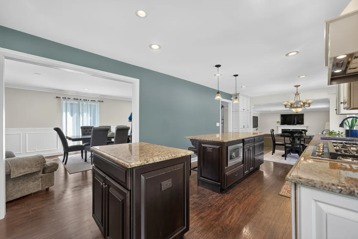
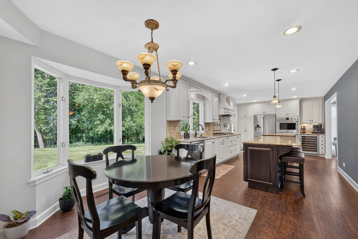
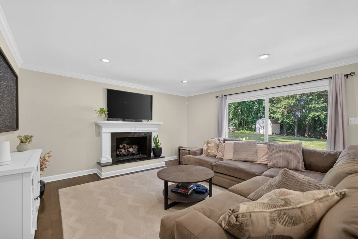
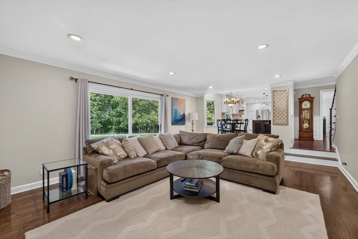
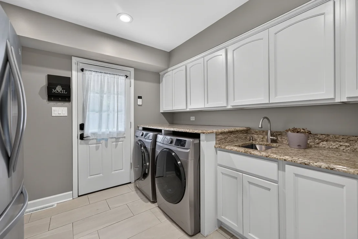
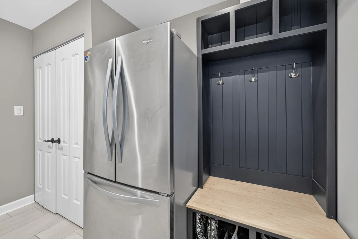
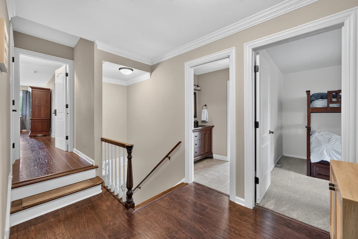
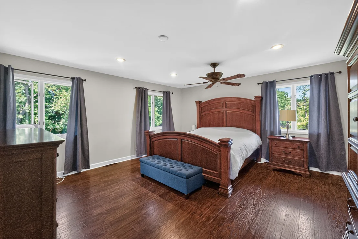
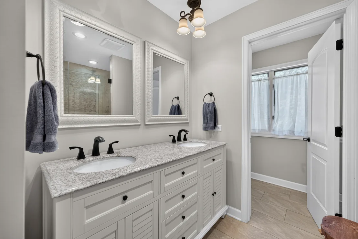
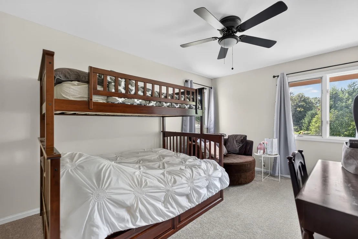
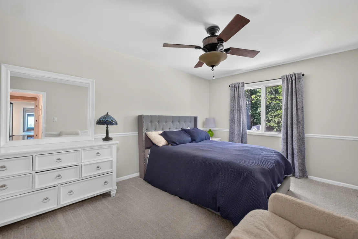
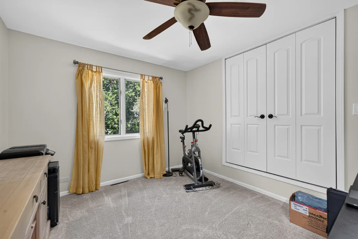
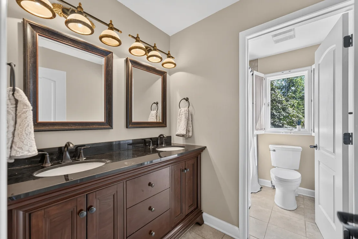
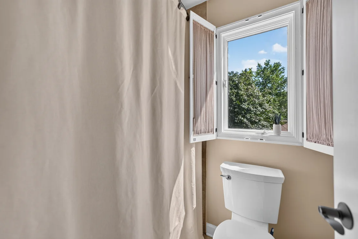
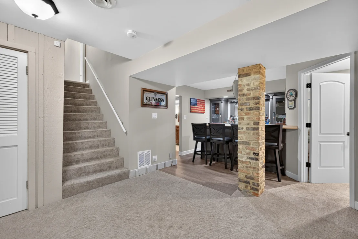
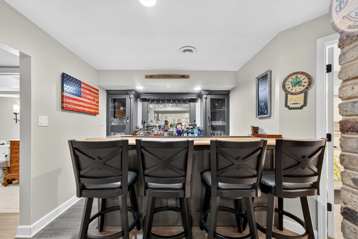
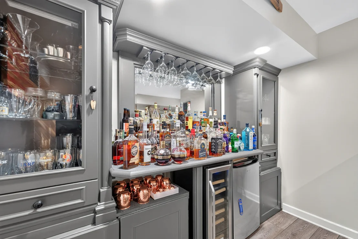
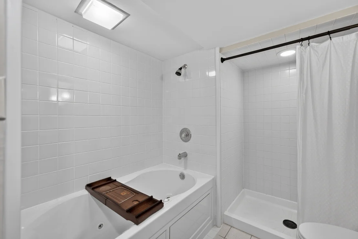
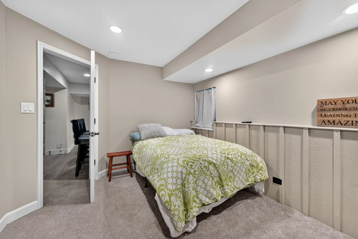
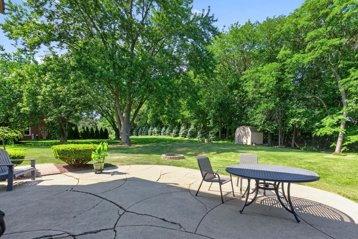
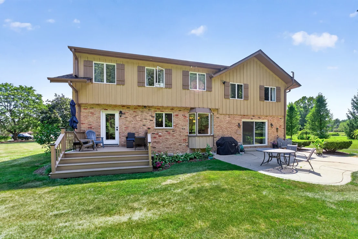
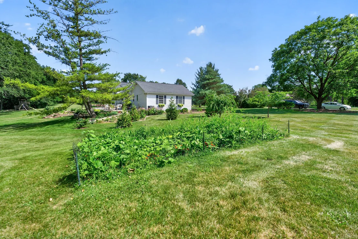
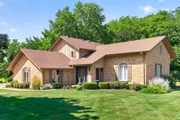
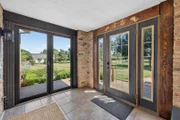
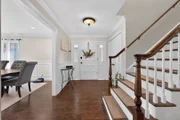
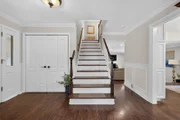
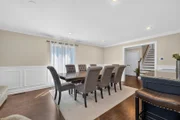
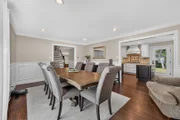
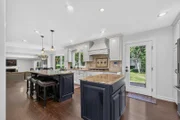
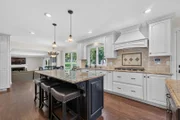
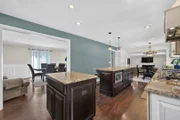
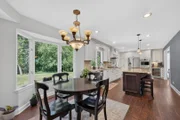
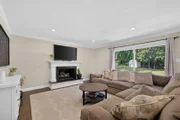
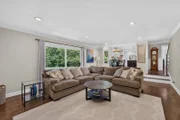
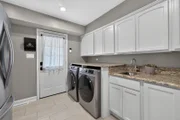
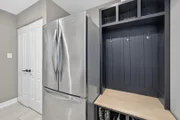
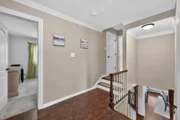
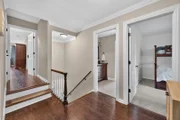
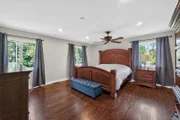
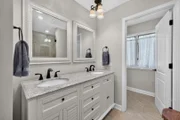
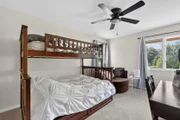
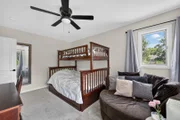
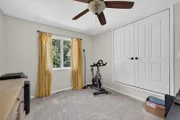
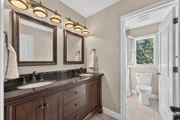
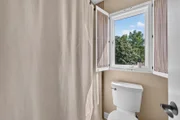
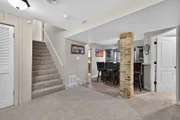
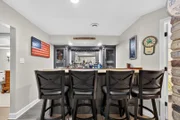
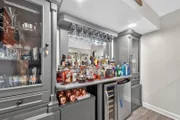
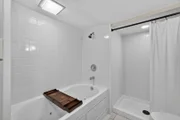
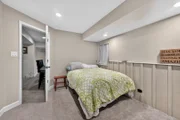
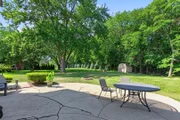
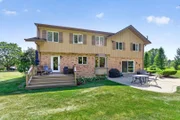
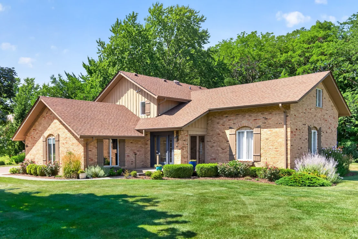
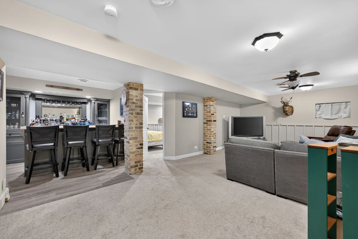
Welcome to this truly exceptional home, where timeless elegance meets modern comfort in a space designed for making memories. Offering over 3,800 square feet of beautifully finished living space, this move-in-ready residence features 5 spacious bedrooms and 3.5 bathrooms, perfectly designed for both everyday living and effortless entertaining.  At the heart of the home is a spectacular chef's kitchen that's sure to impress. Featuring two oversized islands, double ovens, a wine cooler, a dedicated coffee bar, gleaming granite countertops, and stainless steel appliances, it's the perfect gathering place for everything from casual mornings to holiday celebrations. The kitchen flows seamlessly into the inviting family room, where a cozy fireplace creates the perfect ambiance before opening to the patio and expansive backyard-an ideal setting for summer barbecues, outdoor dining, and unforgettable evenings with family and friends.  A convenient side entrance leads to a beautifully updated mudroom and laundry room, thoughtfully designed with custom cabinetry, granite countertops, a secondary refrigerator, and abundant storage to keep everyday life organized.  Upstairs, you'll find four generously sized bedrooms, including a luxurious primary suite that serves as a private retreat. Unwind in the spa-inspired bathroom and enjoy the convenience of three walk-in closets, providing exceptional storage and organization.  The fully finished basement offers even more room to spread out, featuring a fifth bedroom and full bathroom-ideal for overnight guests, extended family, or an in-law arrangement. Whether you're hosting game nights, movie marathons, or creating the ultimate recreation space, this lower level offers endless possibilities.  Recent updates, including a new roof and furnace (2022), provide added peace of mind, while elegant finishes such as crown molding, wainscoting, and quality craftsmanship throughout create a warm, welcoming atmosphere you'll love coming home to.    Every detail has been thoughtfully curated, every space impeccably maintained, and every room designed to bring people together. This is more than just a house-it's a place you'll be proud to call home.
Unit Size
2,712 Ft²
Days on Market
-
Land Size
1.49 acres
Price per sqft
$295
Property Type
House
Property Taxes
$1,147
HOA Dues
-
Year Built
1973

Listed By

Payment Calculator

Cap Rate Calculator

Property Highlights

Garage
Air Conditioning
Fireplace
Parking Details
Has Garage
Parking Features: Asphalt, Garage Door Opener, Garage, Attached, Yes
Garage Spaces: 2
Interior Details
Half Bathrooms: 1
Full Bathrooms: 3
Interior Features: Walk-In Closet(s)
Appliances: Double Oven, Microwave, Dishwasher, Refrigerator, Washer, Dryer, Disposal, Stainless Steel Appliance(s), Wine Refrigerator, Cooktop, Range Hood, Water Softener Owned, Humidifier
Flooring Type: Hardwood, Laminate
Laundry Features: Gas Dryer Hookup, In Unit, Sink
Rooms: 11
Has Fireplace
Fireplace Features: Gas Starter
Fireplaces: 1
Basement: Finished, Full
Exterior Details
Square Footage: 2712
Square Footage Source: $0
Year Built: 1976
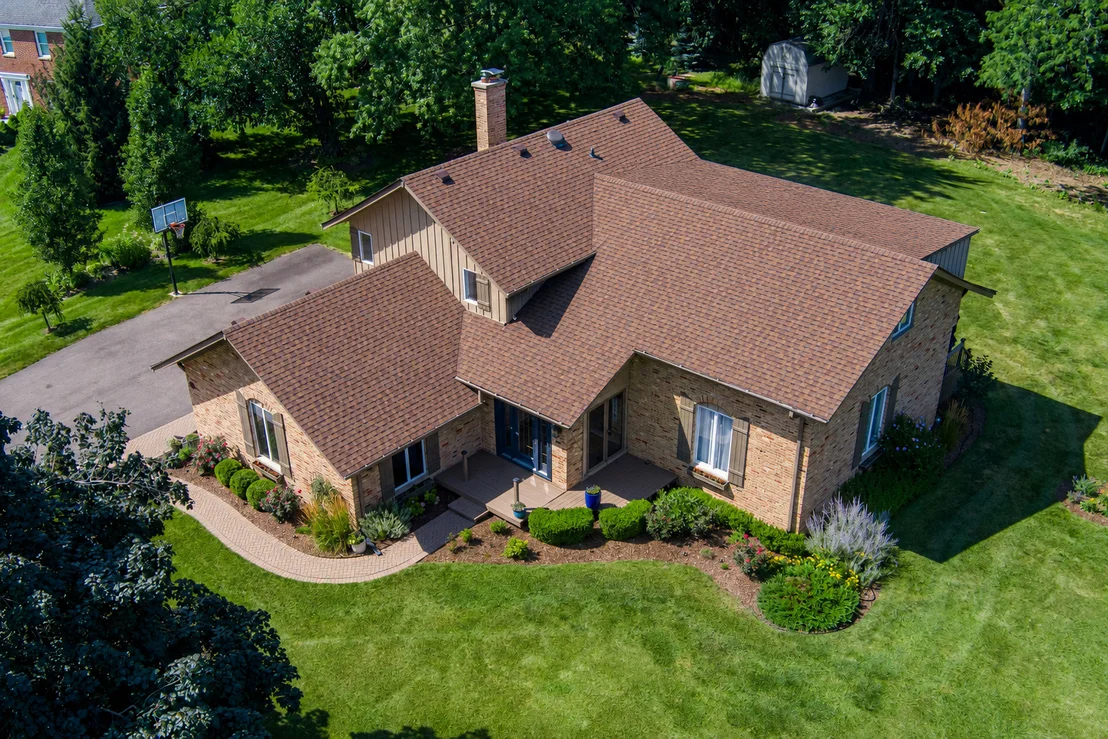
Construction Materials: Brick, Cedar
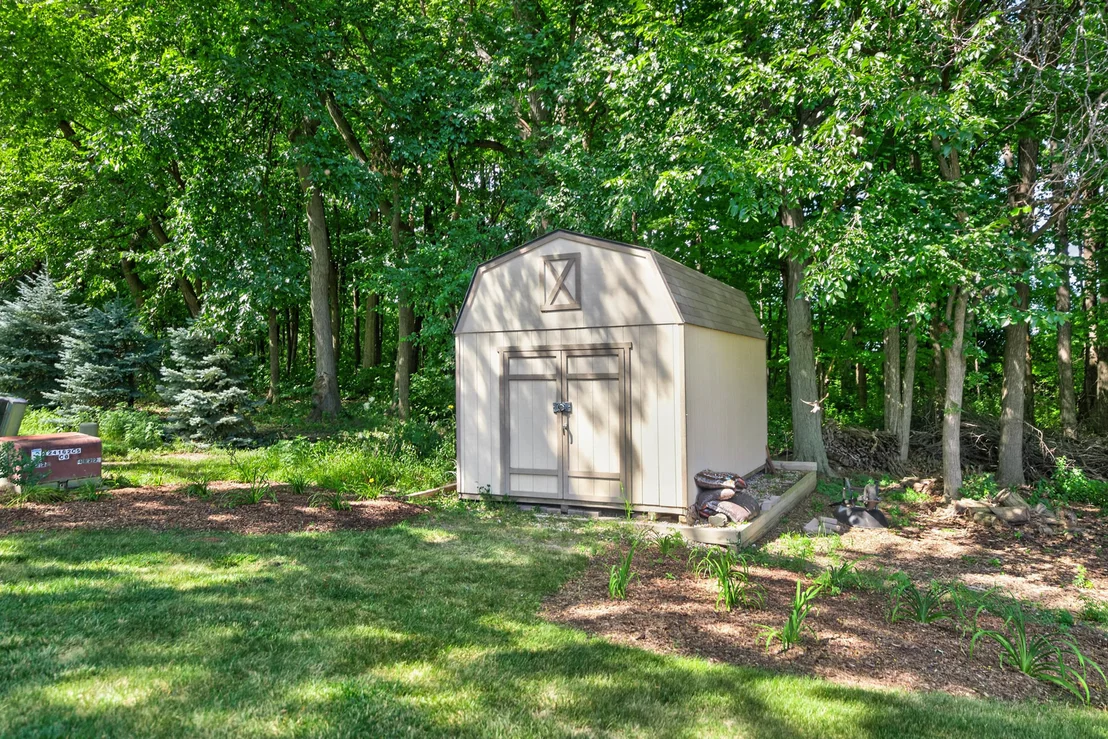
Patio and Porch Features: Deck, Patio
Lot Size Area: 64860.84
Lot Size Units: Square Feet
Lot Size Acres: 1.489
Lot Size Square Feet: 64860.84
Lot Size Dimensions: 172X342X225X315
Water Source: Well
Financial Details
Tax Annual Amount: $13,769
Utilities Details
Cooling Type: Central Air
Heating Type: Natural Gas, Forced Air
Sewer : Septic Tank
Location Details
HOA/Condo/Coop Fee Includes: None

Building Info

Overview

    General

  • Year Built: 1973
  • Effective Year Built: 1973
  • Building Count: 1
  • Total Rooms: 8
  • Bedroom Count: 4
  • Bathroom Count: 3
  • Full Bathrooms: 2
  • Partial Bathrooms: 3
  • Building Condition: 6
  • Building Quality: 7
  • Construction Type: 6
  • Building Style: 11
  • Exterior Walls Type: 24
  • Interior Walls Type: 0
  • Roof Shape Type: 0
  • Roof Cover Type: 15
  • Floor Count: 150
  • Living Units: 1
  • Floor Cover: 0
  • Basement Type: 7
  • Basement Area: 0
  • Garage Type: 1
  • Parking Space Count: 3
  • Patio Type: 0
  • Porch Type: 0
  • Pool Type: 0

    Dimensions

  • Lot Size Square Feet: 64,861
  • Total Building Area: 2,155
  • Gross Building Area: 2,155
  • Building Area: 2,155
  • Building Area Measurement: L

    Heating and Cooling

  • Fireplace Count: 1
  • Air Conditioning: 1
  • Heating: 24
  • Heated Square Feet: 2,155
  • Heating Fuel Type: 0

    Utilities

  • Sewer System: 4
  • Water Service: 5

Building

  • Building Type: 0
  • Property Class: R
  • Subdivision: MCINTOSH & CO. GOLF MEADOWS
  • Land Acres: 0000001489
  • Standard Land Use Code: 1001
  • County Land Use Code: 2-04
  • Legal Description 1: ARTHUR T. (MCINTOSH) & CO. (GOLF) (MEADOWS) SUB OF PT SEC 16-42-10

Neighborhood

  • School District Name: Palatine Community Consolidated School District 15
  • Census Tract: 803603

Geography

  • District: 29
  • Parcel: 02-16-213-001-0000
  • Block: 13
  • Lot: 13
  • Meridian: SEC 16 TWN 42N RNG 10E
  • Municipality: PALATINE
  • Latitude: 42.1228
  • Longitude: -88.0727

    Address

  • Full Address: 1206 Aberdeen Rd
  • Address - House Number: 1206
  • Address - Street Name: Aberdeen
  • Address - Suffix Type: Rd
  • State: IL
  • City Name: Inverness
  • Carrier Code: C006
  • 4-Digit Zip Code: 4386
  • Zip Code: 60067

Valuation

    Tax

  • Tax Year: 2022
  • Tax Amount: $1,249,941
  • Tax Rate Code Area: 29053

    Appraisal Valuation

  • Standard Deviation: 0.198
  • Valuation Date: Mar 20, 2024
  • Confidence Score: 73
  • Final Value: 619,662
  • High Value: 742,397
  • Low Value: 496,926

    Market Valuation

  • Market Total Value: $460,800
  • Market Land Value: $145,940
  • Market Improvement Value: $314,860

    Assessments Valuation

  • Assessed Year: 2023
  • Assessed Total Value: $46,080
  • Assessed Land Value: $14,594
  • Assessed Improvements Value: $31,486

    Sales

  • Current Sale Contract Date: May 13, 2022
  • Current Sale Recording Date: Jun 28, 2022
  • Current Sale Price:
  • Current Sale Document Type: 71
  • Current Sale Input Document Number: 33361
  • Previous Sale Recording Date: Jul 24, 2019
  • Previous Sale Contract Date: Jul 15, 2019
  • Previous Sale Amount: $525,000
  • Previous Sale Document Type: 71
Data used for valuation calculations is provided by RealtyHop, and other third party sources

Comparables

Unit
Status
Type
Beds
Baths
ft²
Price/ft²
Asking Price
Listed On
Closing Price
Sold On
HOA + Taxes

About Inverness


Similar Homes for Sale

Currently no similar homes around

Nearby Rentals

Unit for rent at 236 W Johnson Street, Palatine, IL, 60067

$1,650 /mo

  • 2 Beds
  • 1 Bath
  • 900 ft²
236 W Johnson Street #2E, Palatine, IL, 60067 Listing by Nicholas Ioannou
Unit for rent at 29 S Ash Street, Palatine, IL, 60067

$2,700 /mo

  • 3 Beds
  • 1 Bath
  • 1,100 ft²
29 S Ash Street, Palatine, IL, 60067 Listing by Justin Peters
Unit for rent at 71 N Ela Road, Inverness, IL, 60067

$4,500 /mo

  • 4 Beds
  • 3 Baths
  • 1,818 ft²
71 N Ela Road, Inverness, IL, 60067 Listing by Peter Babjak


Frequently Asked Questions

When was property at 1206 Aberdeen Road built and last sold?
The property at 1206 Aberdeen Road was built in 1973 and last sold on May 13, 2022 for $625,000.
How much is this home worth?
The estimated value of the home located at 1206 Aberdeen Road is $786,353.
What are some comparable homes to 1206 Aberdeen Road?
There are currently no comparable homes to 1206 Aberdeen Road.