See Home Value
Thornton 80602
Undisclosed Address
$465,000
● House - Off Market

Undisclosed Address

Brighton, CO 80602
bedrooms
2 Beds
bathrooms
1 Bath, 1 Half Bath
square feet
1,589 Ft²
$2,638
Est. Monthly

About This Property

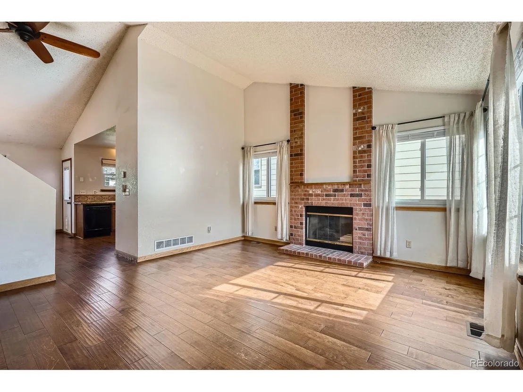
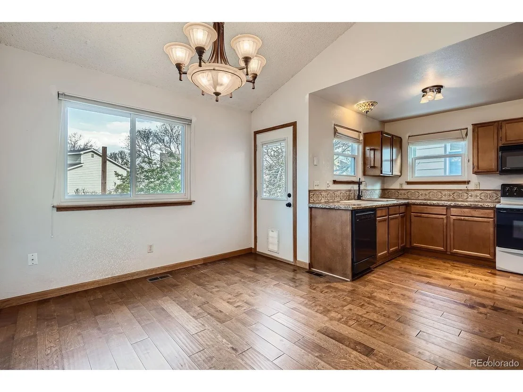
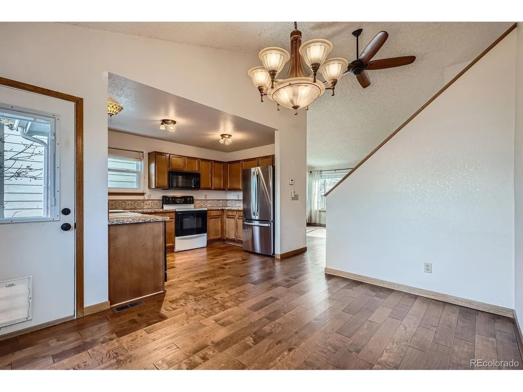
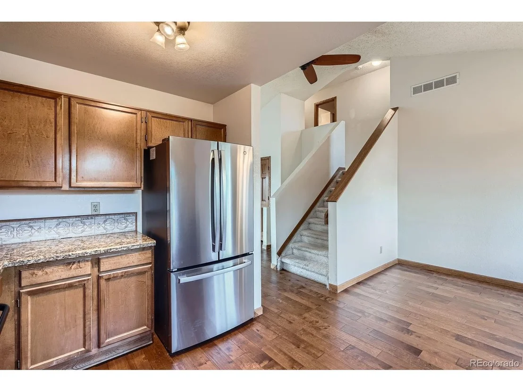
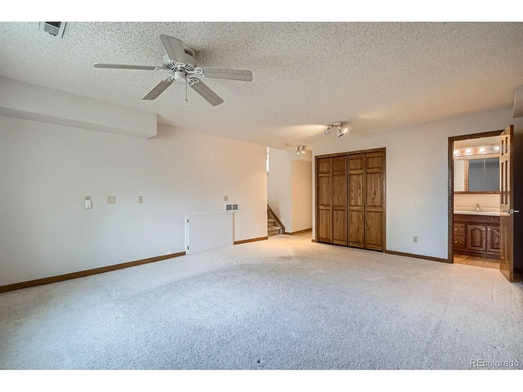
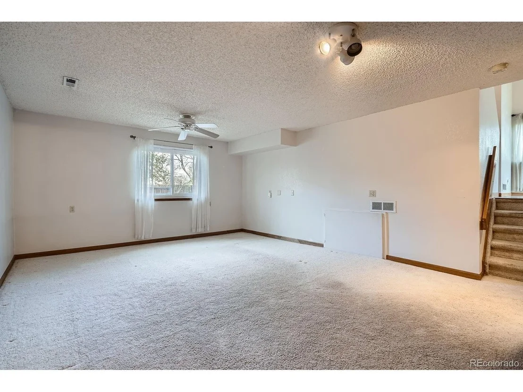
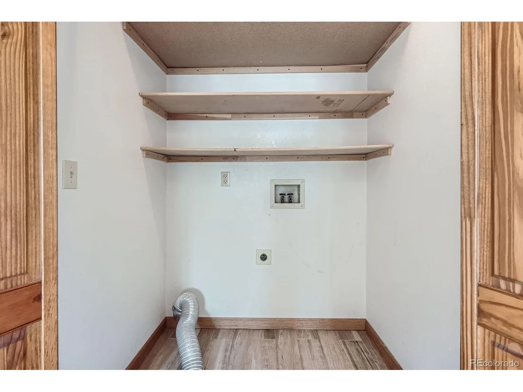
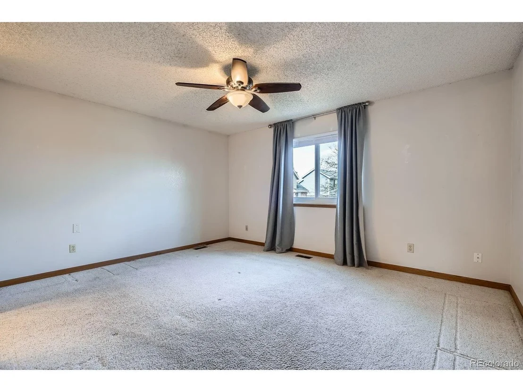
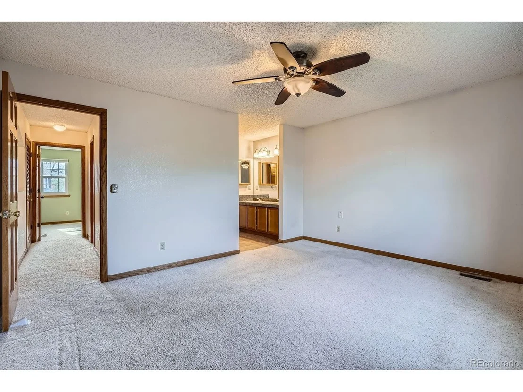
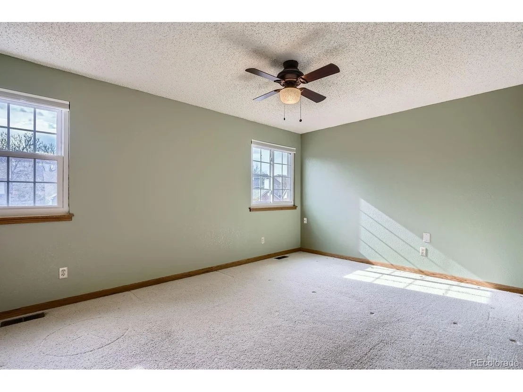
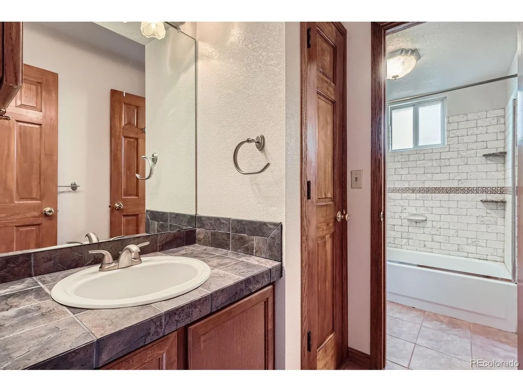
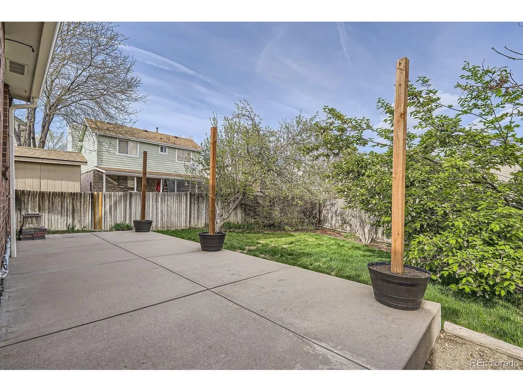
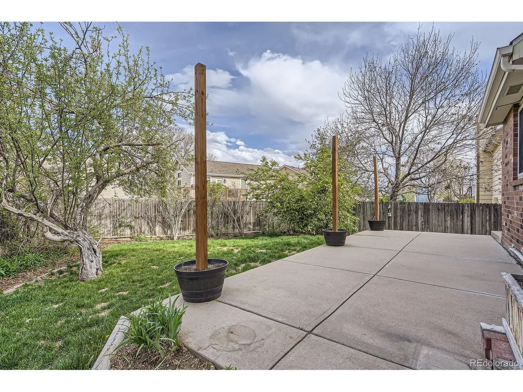
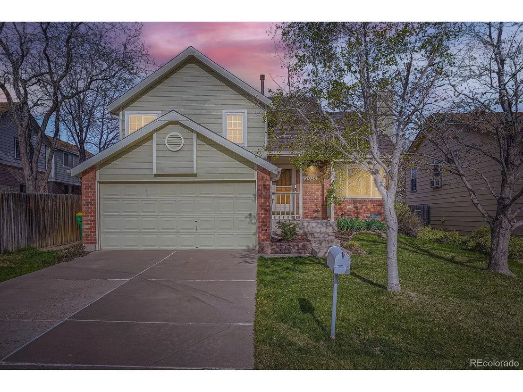
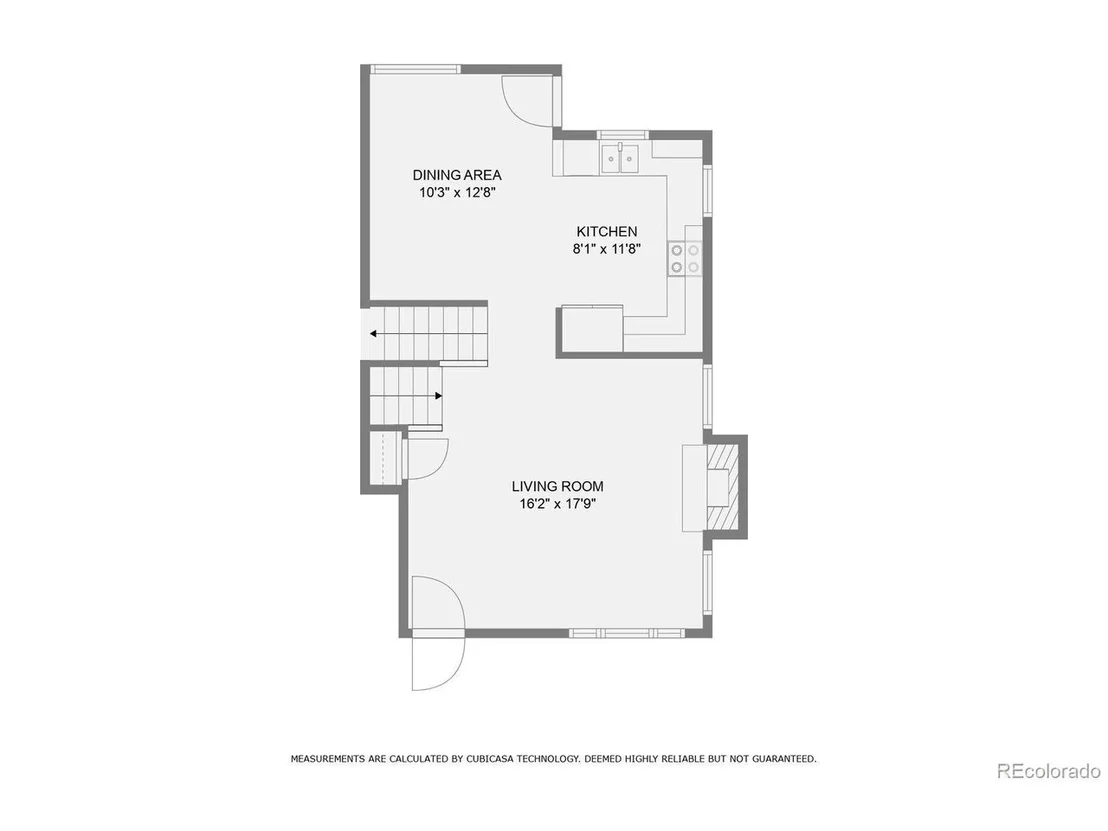
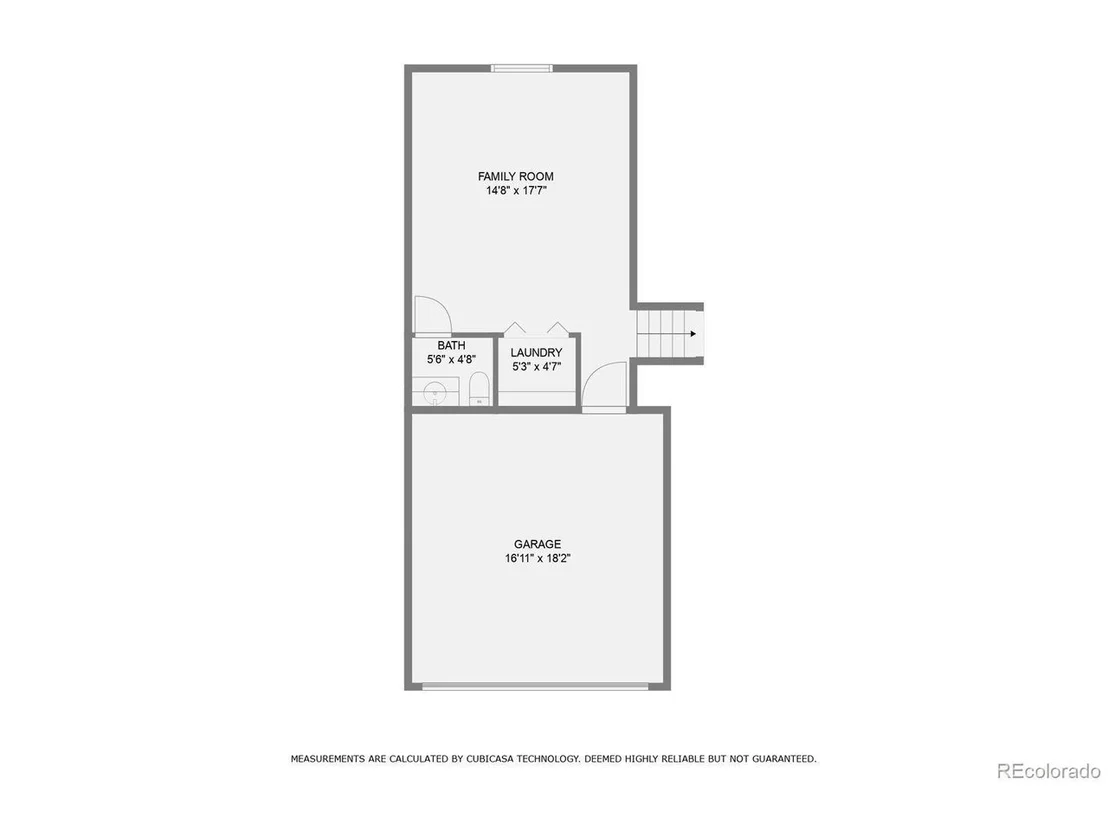
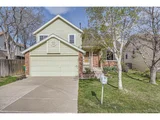
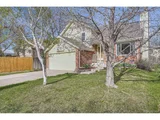
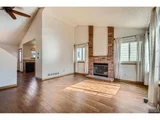
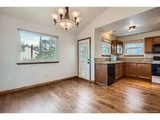
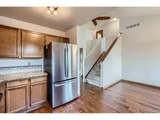
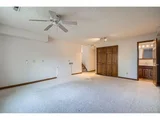
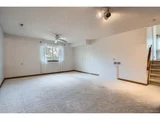
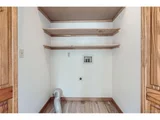
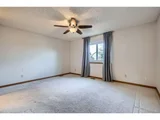
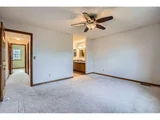
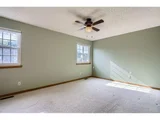
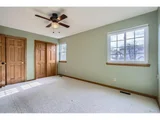
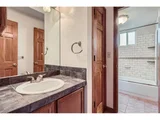
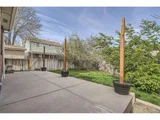
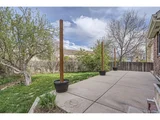
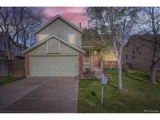
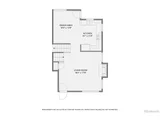
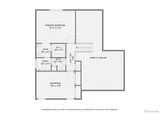
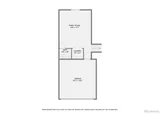
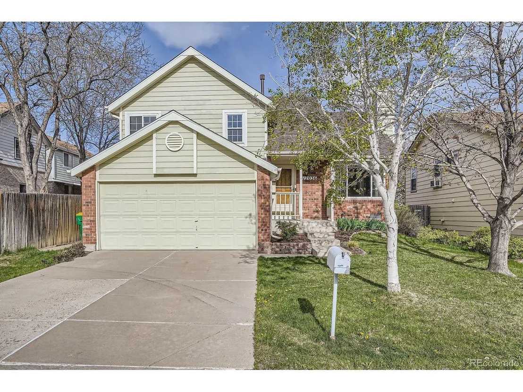
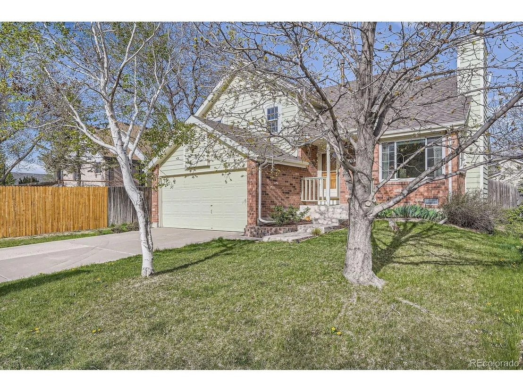
Located in Holly Crossing, you will find this spacious tri-level home with beautiful curb appeal!  Walk into the welcoming front door and instantly see the light-filled, vaulted living room that features engineered wood flooring and the beautiful brick surrounding the gas burning fireplace. This open concept main floor flows into the kitchen area that features a stainless steel refrigerator and granite countertops with plenty of counterspace, as well as a dining area. Down the stairs is an additional large bonus room plus half bath, as well as access to the attached two-car garage. This room could be converted into a 3rd bedroom, used as an office, or just additional family room space to spread out, lots of possibilities. There is also a laundry area off of the bonus room.  Upstairs there are two large bedrooms that share a Jack-and-Jill bath, each with their own sink and vanities. The primary room has a walk in closet, and the secondary room has two closet areas, lots of storage!  The backyard is fully fenced and has a large patio with mature landscaping and updated sprinkler heads and controller. All with no HOA. This home features a new roof in 2024, A/C in 2022, hot water heater 2022, radon mitigation system 2023, updated window blinds on most windows, and also with a seller's concession of 9k being offered to buyer for paint and carpet, which can be done immediately after closing (agents, please see private remarks and supplement documents with more information). Close to parks, library, schools, and shopping.  Put your personal stamp on this to make it your home!
Unit Size
1,589 Ft²
Days on Market
-
Land Size
0.09 acres
Price per sqft
$302
Property Type
House
Property Taxes
$281
HOA Dues
-
Year Built
1992

Payment Calculator

Cap Rate Calculator

Last updated: 3 months ago (REcolorado MLS #IRE6482245)

Price History

Date / Event Date Event Price
Jun 27, 2025 Sold
Sold
Jun 8, 2025 In contract -
In contract
Apr 24, 2025 Listed $479,900
Listed
May 8, 2023 Sold
Sold
Apr 6, 2023 Listed $420,000
Listed
Show More

Property Highlights

Garage
Air Conditioning
Fireplace

Building Info

Overview

    General

  • Year Built: 1992
  • Effective Year Built: 1992
  • Building Count: 1
  • Total Rooms: 5
  • Bedroom Count: 2
  • Bathroom Count: 2
  • Full Bathrooms: 1
  • Partial Bathrooms: 2
  • Bathroom Plumbing Fixtures: 10
  • Building Condition: 6
  • Building Quality: 7
  • Construction Type: 6
  • Building Style: 41
  • Exterior Walls Type: 23
  • Interior Walls Type: 3
  • Roof Shape Type: 1
  • Roof Cover Type: 3
  • Floor Count: 200
  • Living Units: 1
  • Floor Cover: 0
  • Basement Type: 0
  • Basement Area: 425
  • Garage Type: 1
  • Garage Square Area: 380
  • Parking Space Count: 1
  • Patio Type: 0
  • Porch Type: 7
  • Pool Type: 0
  • Location Influence Type: 133

    Dimensions

  • Lot Size Square Feet: 3,960
  • Lot Size Depth Feet: 990
  • Lot Size Frontage Feet: 400
  • Total Building Area: 1,969
  • Gross Building Area: 1,969
  • Building Area: 1,589
  • Building Area Measurement: L

    Heating and Cooling

  • Fireplace Count: 1
  • Air Conditioning: 1
  • Heating: 4
  • Heated Square Feet: 1,589
  • Heating Fuel Type: 0

    Utilities

  • Sewer System: 0
  • Water Service: 0

Building

  • Building Type: 0
  • Property Class: R
  • Subdivision: HOLLY CROSSING FILING NO 3
  • Land Acres: 0000000091
  • Standard Land Use Code: 1001
  • County Land Use Code: 1112
  • Legal Description 1: SUB:HOLLY CROSSING FILING NO 3 BLK:1 LOT:22

Neighborhood

  • School District Name: Northglenn-Thornton School District 12
  • School Tax School District: SD 12
  • Census Tract: 008549

Zoning

  • Zoning: PUD

Geography

  • Assessors Map Reference: 166-W
  • Account Number: R0013266
  • Parcel: R0013266
  • Block: 1
  • Lot: 22
  • Meridian: SEC 32 QTR 4 TWN 01S RNG 67W
  • Latitude: 39.9156
  • Longitude: -104.912

    Address

  • Full Address: 12036 Monaco Dr
  • Address - House Number: 12036
  • Address - Street Name: Monaco
  • Address - Suffix Type: Dr
  • State: CO
  • City Name: Brighton
  • Carrier Code: R007
  • 4-Digit Zip Code: 8000
  • Zip Code: 80602

Valuation

    Tax

  • Total Area: 1,589
  • Tax Year: 2022
  • Tax Amount: $206,424
  • Initial Tax Delinquent Year: 2020
  • Tax Rate Code Area: 14-141

    Appraisal Valuation

  • Standard Deviation: 0.0607
  • Valuation Date: Jun 28, 2023
  • Confidence Score: 97
  • Final Value: 424,585
  • High Value: 450,376
  • Low Value: 398,794

    Market Valuation

  • Market Total Value: $476,000
  • Market Land Value: $81,000
  • Market Improvement Value: $395,000

    Assessments Valuation

  • Assessed Year: 2023
  • Assessed Total Value: $32,200
  • Assessed Land Value: $5,480
  • Assessed Improvements Value: $26,720

    Sales

  • Current Sale Contract Date: May 04, 2023
  • Current Sale Recording Date: May 08, 2023
  • Current Sale Price:
  • Current Sale Document Type: 71
  • Current Sale Input Document Number: 25263
  • Previous Sale Recording Date: Oct 01, 2002
  • Previous Sale Contract Date: Sep 27, 2002
  • Previous Sale Amount: $189,000
  • Previous Sale Document Type: 71
Data used for valuation calculations is provided by RealtyHop, and other third party sources

Comparables

Unit
Status
Type
Beds
Baths
ft²
Price/ft²
Asking Price
Listed On
Closing Price
Sold On
HOA + Taxes

About Thornton


Similar Homes for Sale

Currently no similar homes around

Nearby Rentals


Frequently Asked Questions

When was property at 12036 Monaco Drive built and last sold?
The property at 12036 Monaco Drive was built in 1992 and last sold on May 4, 2023 for $430,000.
How much is this home worth?
The estimated value of the home located at 12036 Monaco Drive is $479,936.
What are some comparable homes to 12036 Monaco Drive?
There are currently no comparable homes to 12036 Monaco Drive.