


1202 Pine Street #D


About This Property
Payment Calculator
Your Estimated Monthly Payment
Cap Rate Calculator
What does this mean?
Based on our analysis, the cap rate of this property is 1.25%. A negative cap rate indicates that the property might not be feasible as an income-producing asset. The median cap rate for a near zip code 11238 is 4.23%.
How much can I actually make?
Actual monthly rental income may vary between $4,760 and $7,140 depending on unit-specific characteristics. You can change the amount using the slider to further explore.
How is cap rate calculated?
Cap Rate = Net Operating Income (NOI) / Property Asset Value.
When calculating the cap rate, we assume 100% occupancy. Leverage (mortgage) is not considered.
Cap Rate provided by RealtyHop and RentHop, learn more about cap rate here.
Price History
| Date / Event | Date | Event | Price |
|---|---|---|---|
| Oct 31, 2022 | Sold | ||
| Sold | |||
| Sep 28, 2022 | No longer available | - | |
| No longer available | |||
| Sep 26, 2022 | Listed by Keller Williams ONEChicago | $575,000 | |
| Listed by Keller Williams ONEChicago | |||
| Sep 11, 2022 | In contract | - | |
| In contract | |||
| Sep 1, 2022 | Listed by Keller Williams ONEChicago | $575,000 | |
| Listed by Keller Williams ONEChicago | |||
| | |||
|
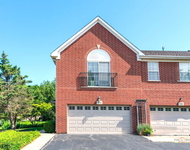
Rarely available END UNIT townhouse in east Glenview with a massive amount of space. South and west facing to bring in tons of light. This home lives like a single-family with 3 bedrooms and 3.5 bathrooms. Attached 2-car garage with heated driveway leads you to an ample eat-in kitchen. Kitchen features newer stainless appliances and room for an island. Open living room and dining room with a wood-burning fireplace. Living room opens to an outdoor deck and garden. Main floor side by side laundry for convenient access. Finished large rec room in the basement features a wet bar with beverage fridge and a fully updated bath. Tons of storage for all you downsizers! Very few steps to the Primary bedroom which features a walk-in closet and beautiful brand new bathroom with dual sinks and stand up shower. Custom wood window treatments throughout. Freshly painted and mechanicals well maintained. Hardwood floors in the main living spaces and new carpet on the 2nd floor and basement. Association is responsible for the roof and windows. Walk to the train, restaurants, library and so much more!
| |||
Property Highlights
Comparables
Status
Price/ft²
Listed On
Sold On
Past Sales
| Date | Unit | Beds | Baths | Sqft | Price | Closed | Listed By |
|---|---|---|---|---|---|---|---|
|
01/15/2025
|
3 Bed
|
3 Bath
|
3142 ft²
|
$649,900
3 Bed
3 Bath

3142 ft²
|
$605,000
-6.91%
03/31/2025
|
Nicholas Hansen
Home One Realty
| |
|
09/01/2022
|
3 Bed
|
4 Bath
|
-
|
$575,000
3 Bed
4 Bath
|
-
-
|
Joe Zimmerman
Keller Williams ONEChicago
| |
|
06/17/2022
|
3 Bed
|
3 Bath
|
2500 ft²
|
$549,000
3 Bed
3 Bath
2500 ft²
|
$550,000
+0.18%
07/29/2022
|
Colin Gubbins
Coldwell Banker Realty
|
Building Info

About Glenview
Similar Homes for Sale
Currently no similar homes aroundNearby Rentals


Last Updated: 3 years ago
Data Source: MRED, MLS# 11638387
 Your Privacy Choices
Phone: 425-283-2930
Address: 335 Madison Avenue, New York, NY 10017