


59
Map
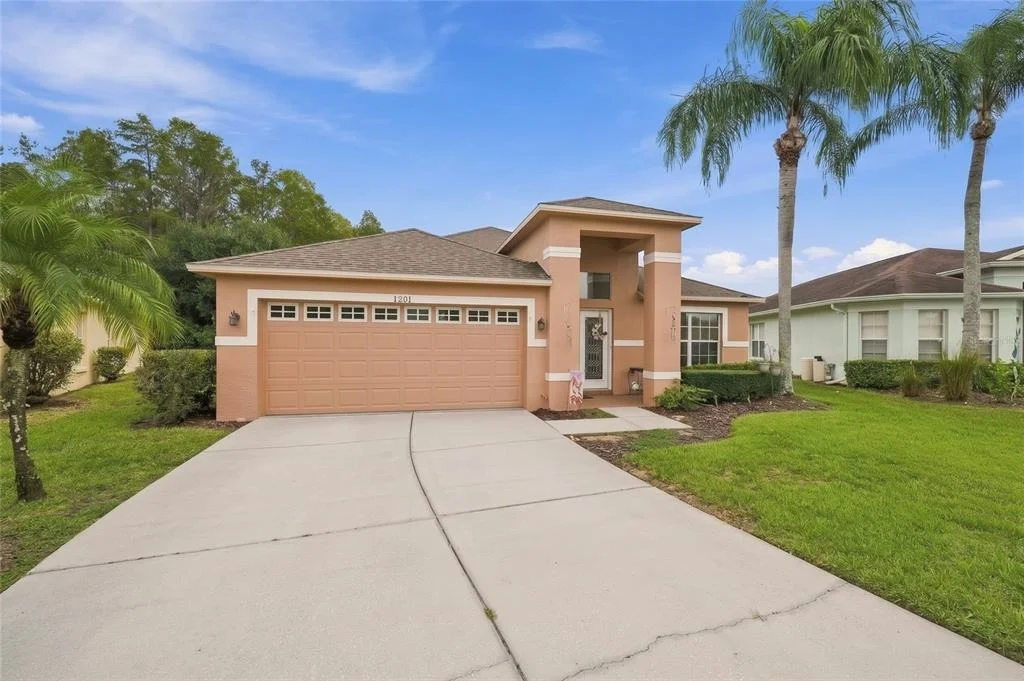
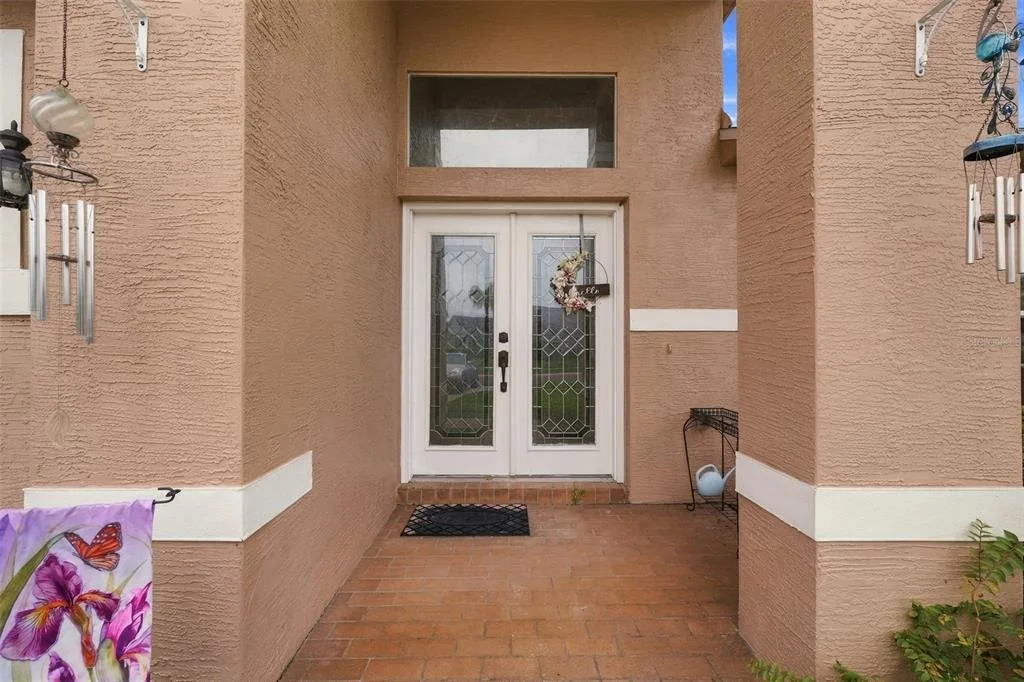
1201 DUSTAN PLACE


About This Property
The **whole-house generator** is an especially valuable Florida feature, providing backup power when you need it most. Pair that with the newer roof, new HVAC, and new flooring, and this home checks off several of the biggest-ticket items buyers typically worry about before they ever step through the door.
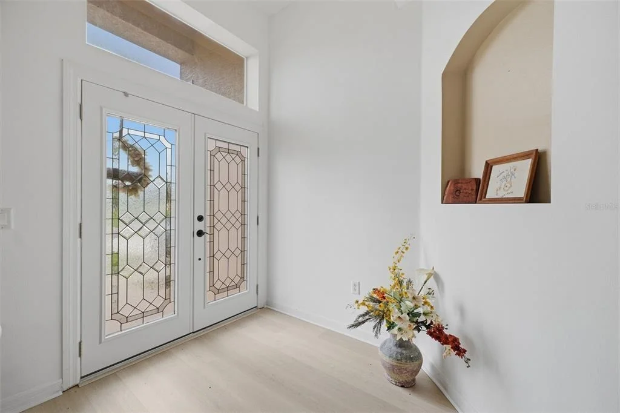
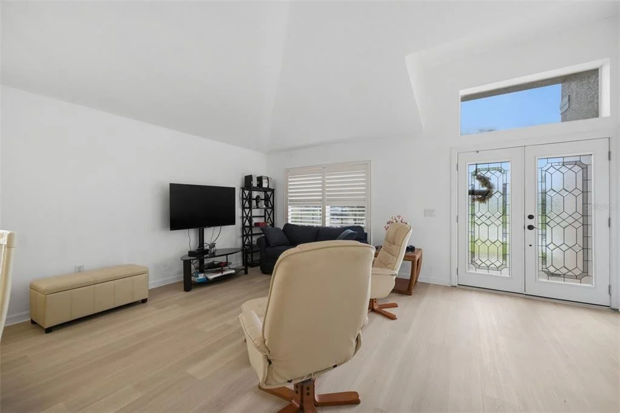
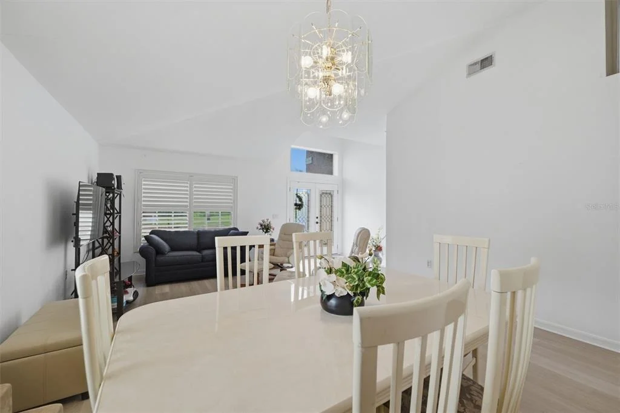
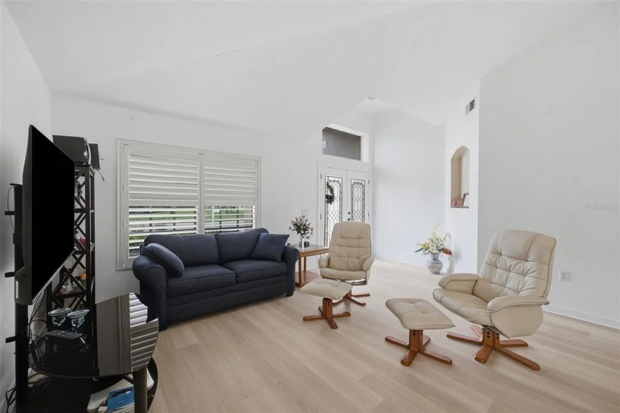
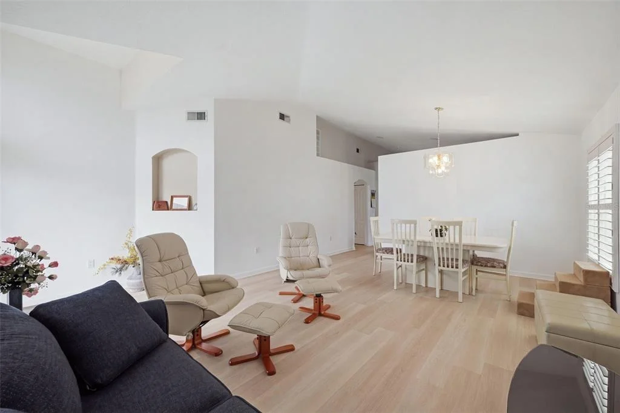
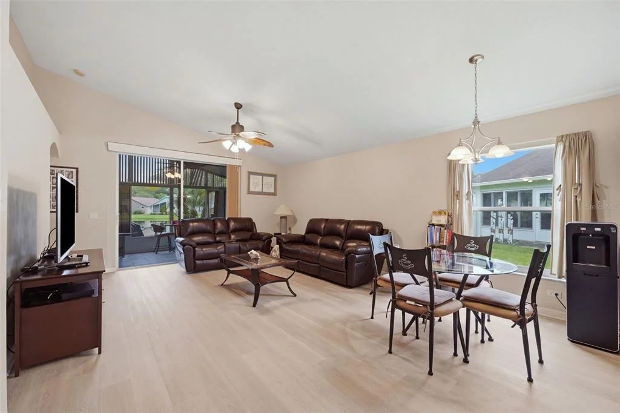
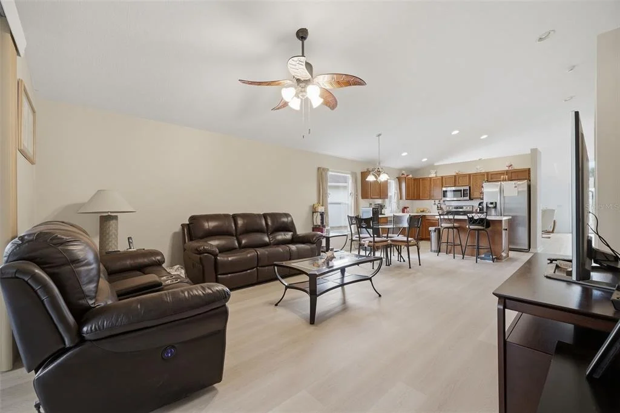
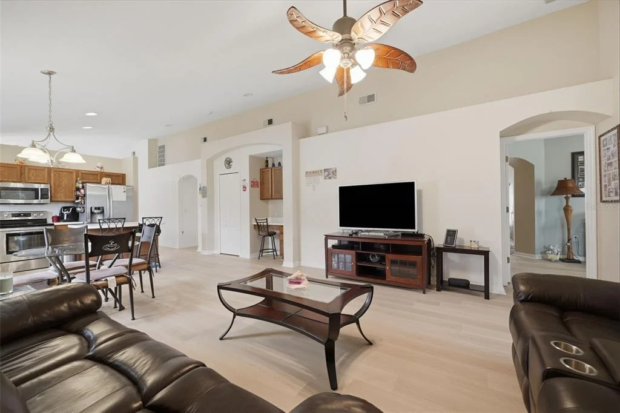
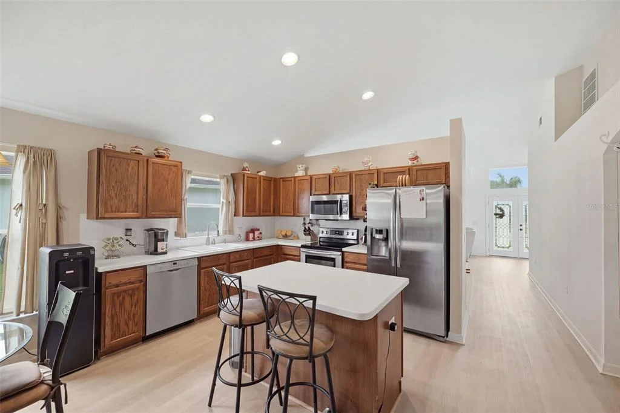
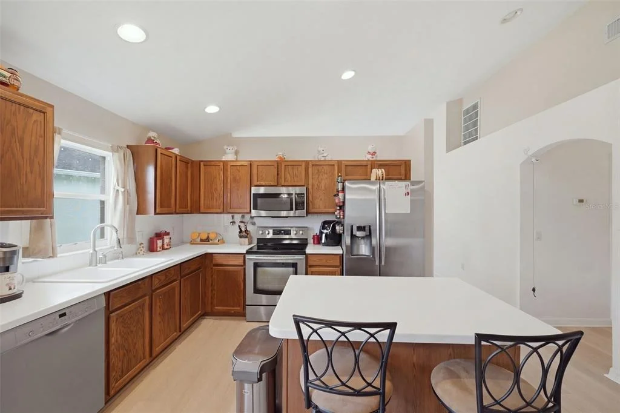
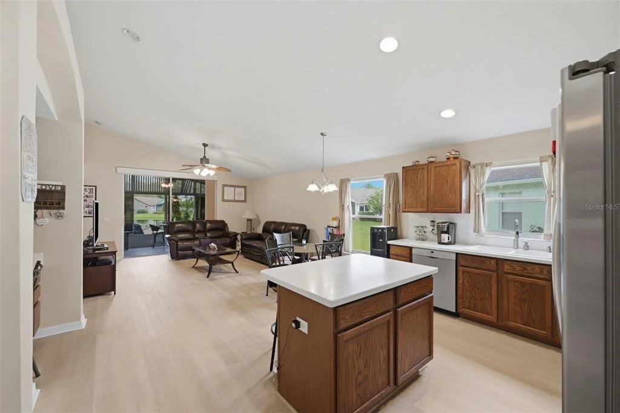
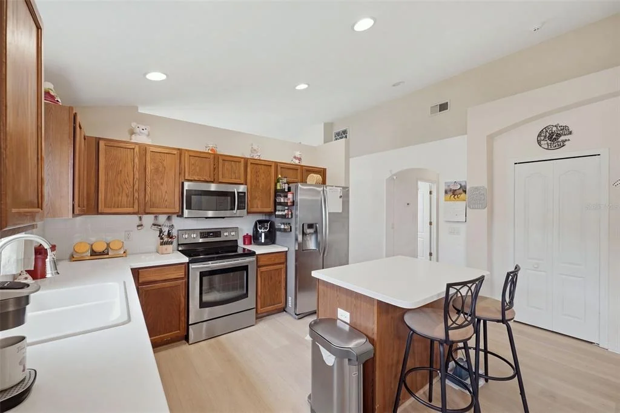
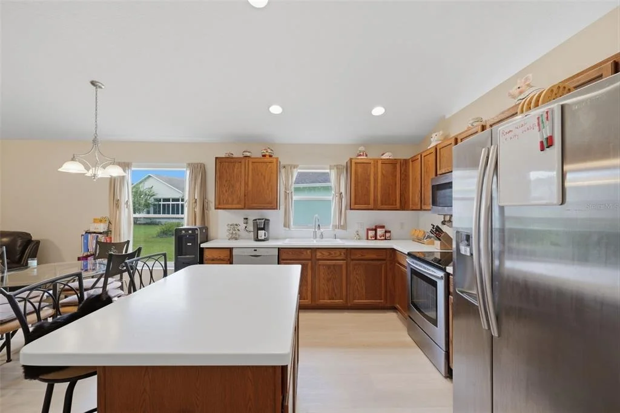
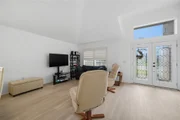
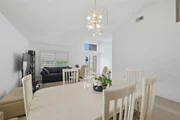
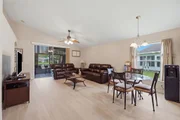
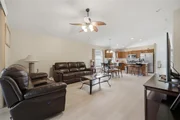
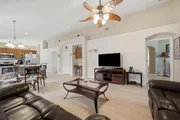
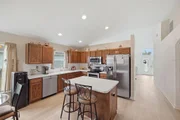
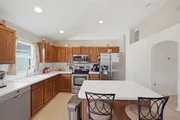
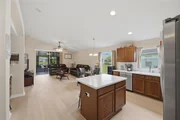
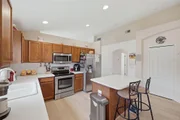
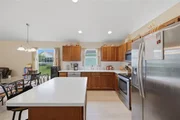
Inside, the spacious floorplan provides multiple living and entertaining areas. As you enter, you're welcomed by a large living room and dining room with plenty of room for gatherings. Toward the rear of the home, the kitchen opens to a separate family room, creating a comfortable everyday living space overlooking the water. The kitchen features **Corian countertops, abundant cabinetry, an eat-in area**, and a functional layout that flows naturally into the family room.
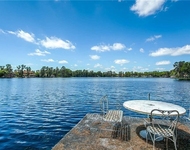
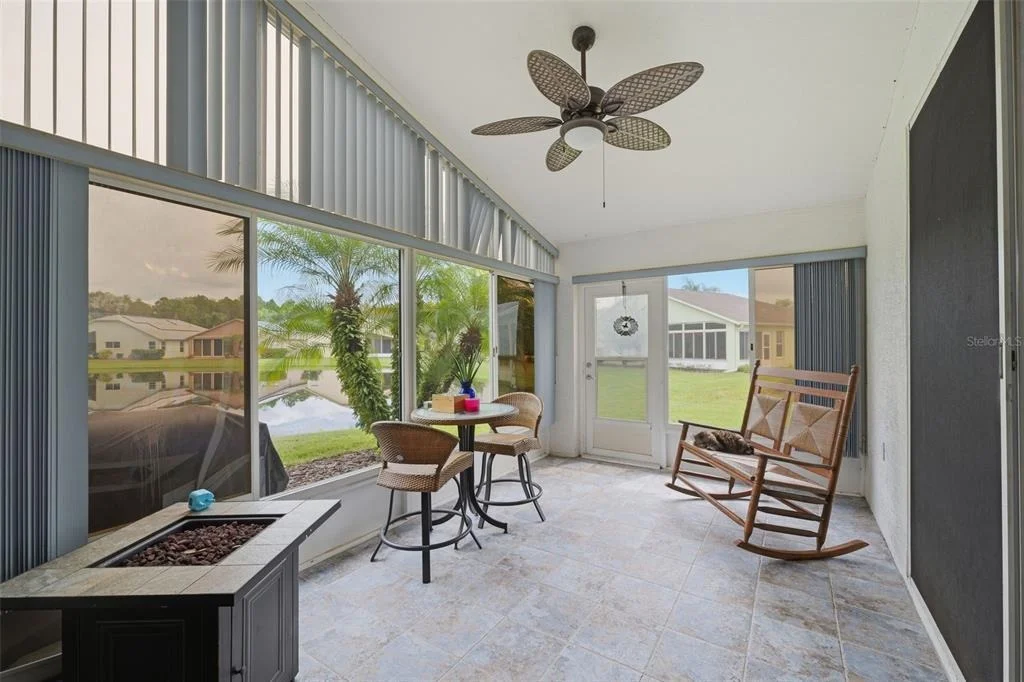
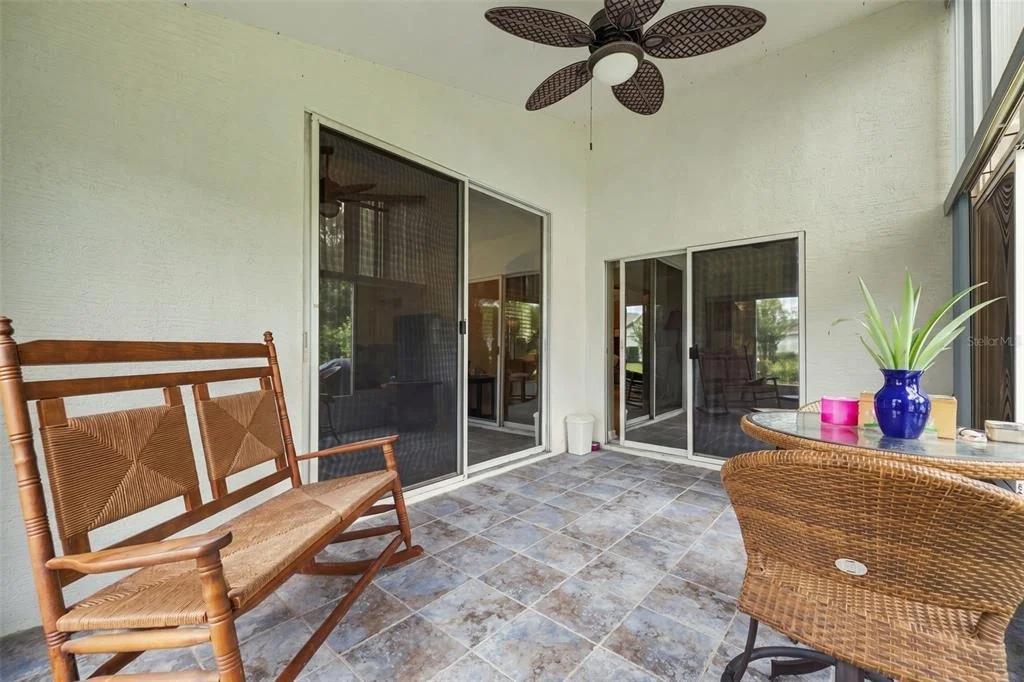
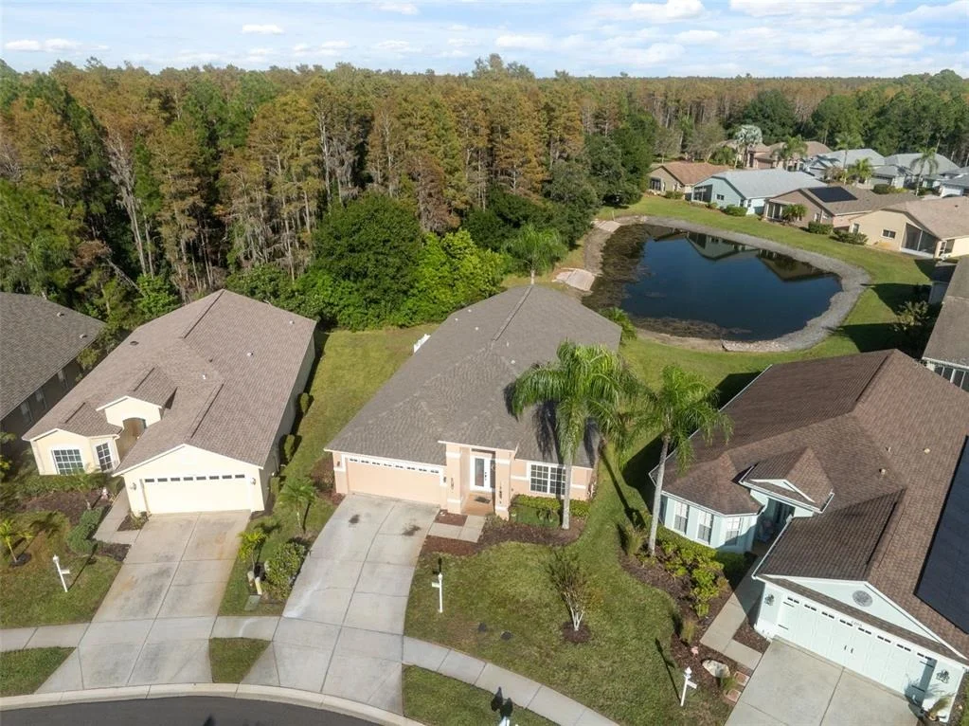
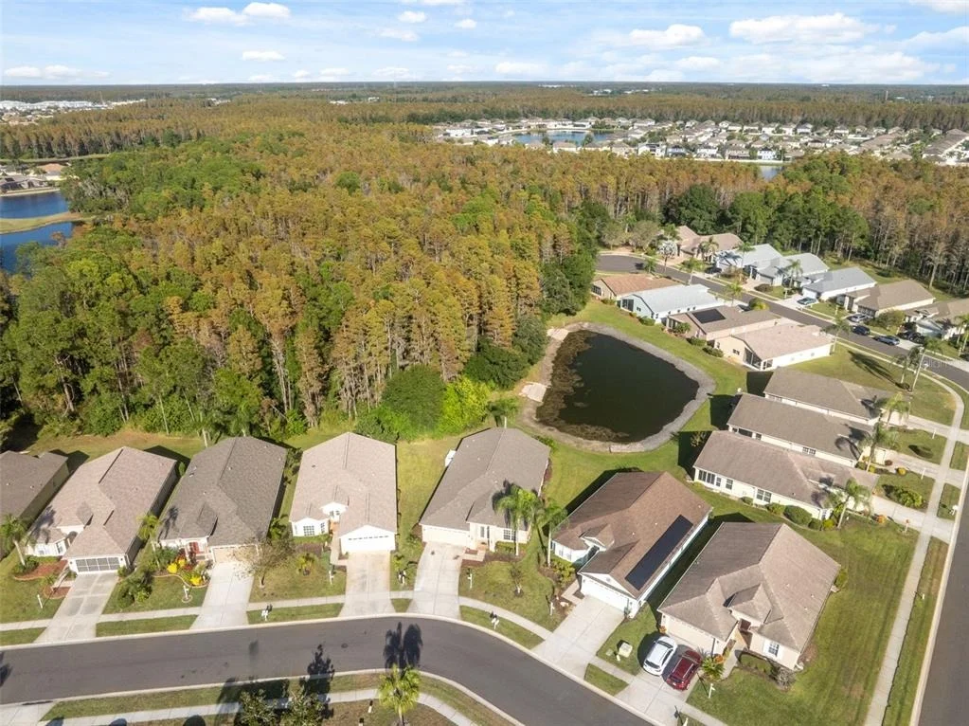
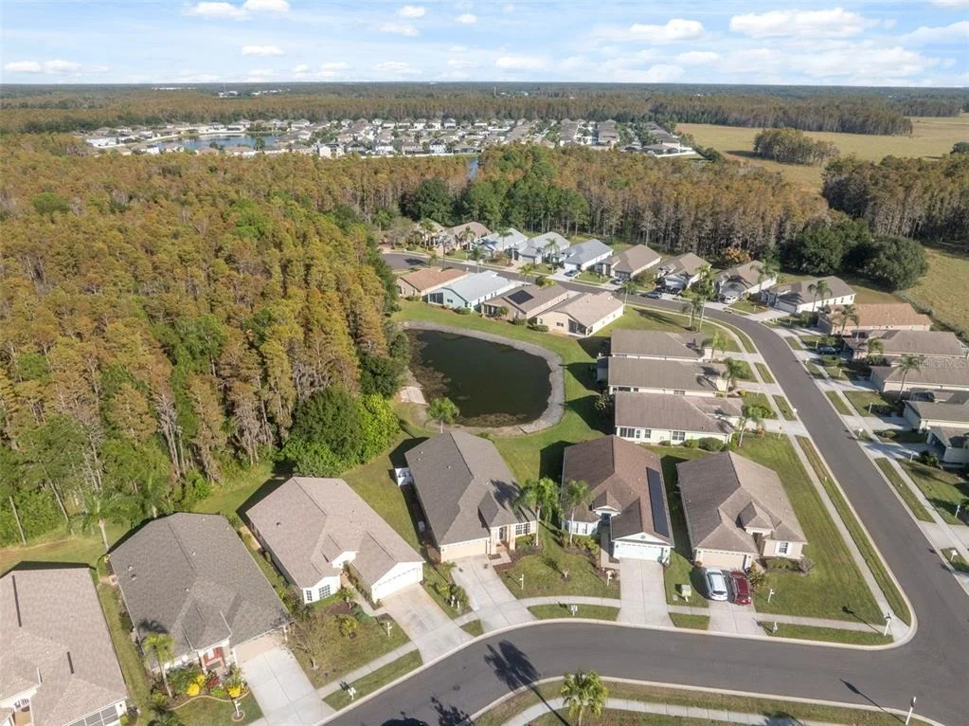
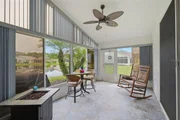
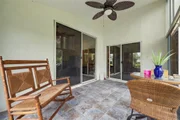
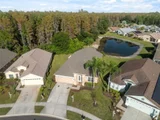
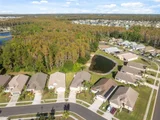
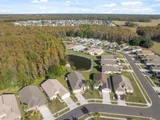
Sliding glass doors open to the screened rear porch and one of the home's best features-the setting. Situated on an oversized 0.19-acre lot with approximately **112 feet of pond frontage**, the property offers peaceful water views and a relaxing backdrop for morning coffee, entertaining, or unwinding at the end of the day.
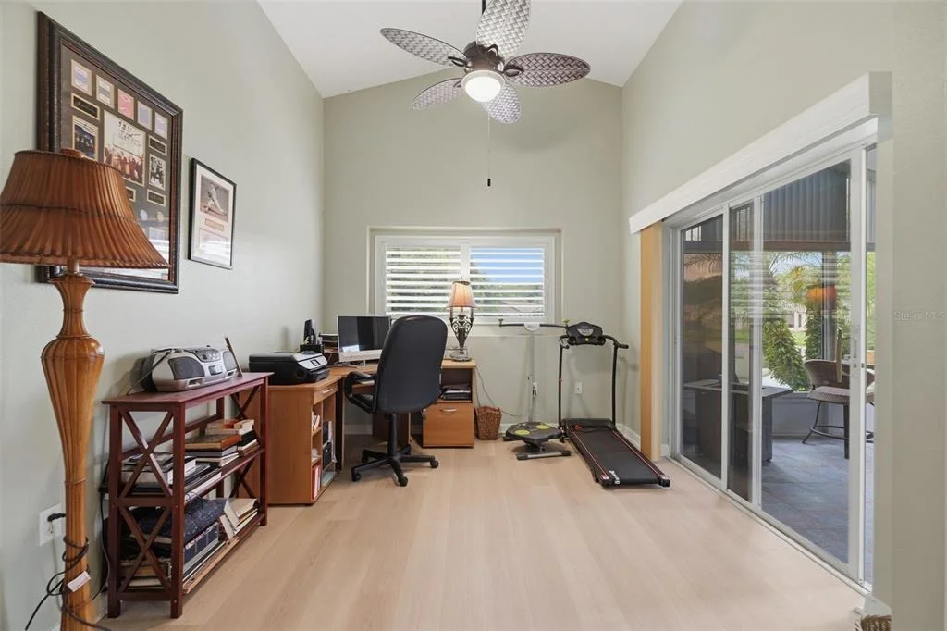
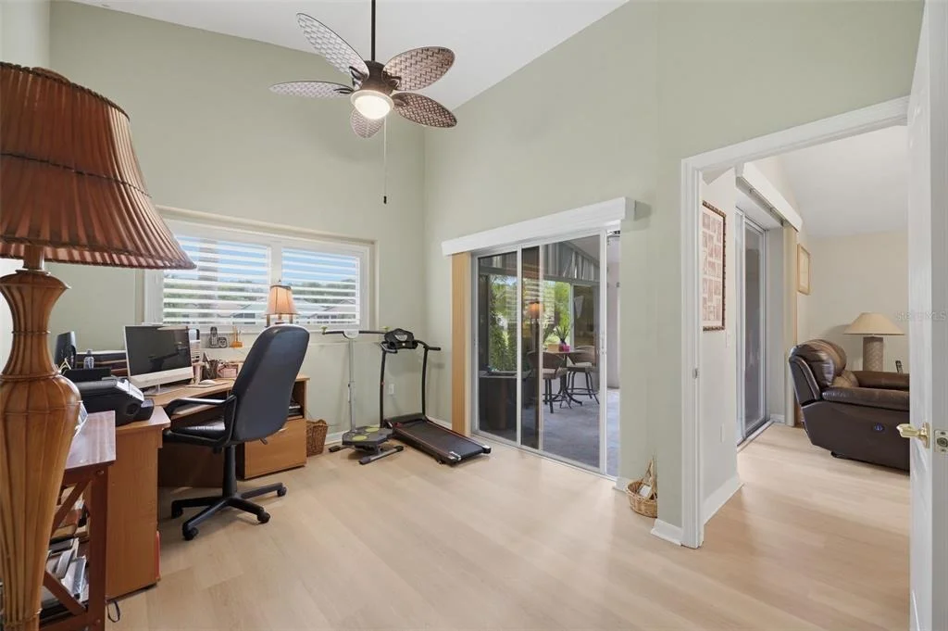
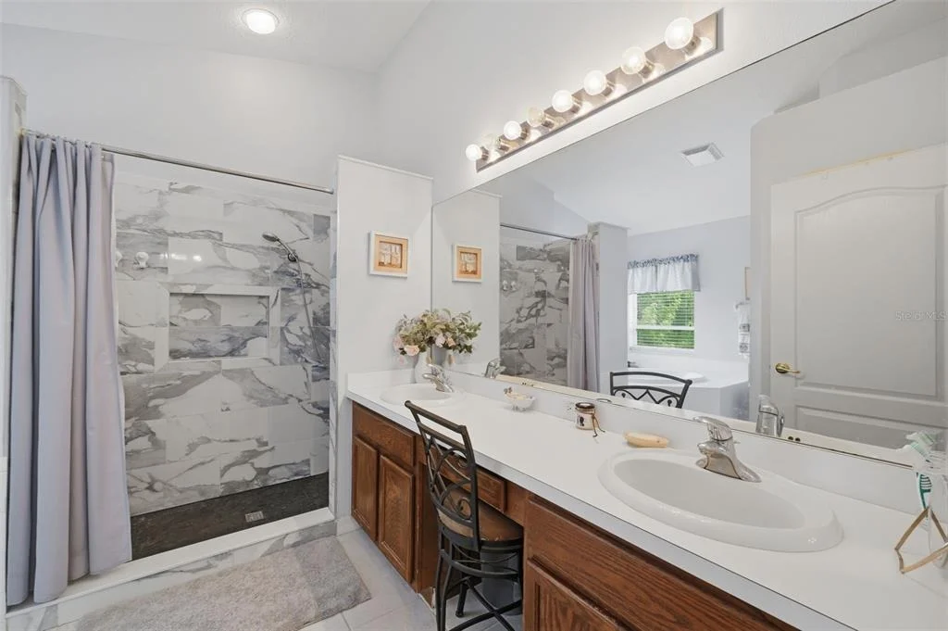
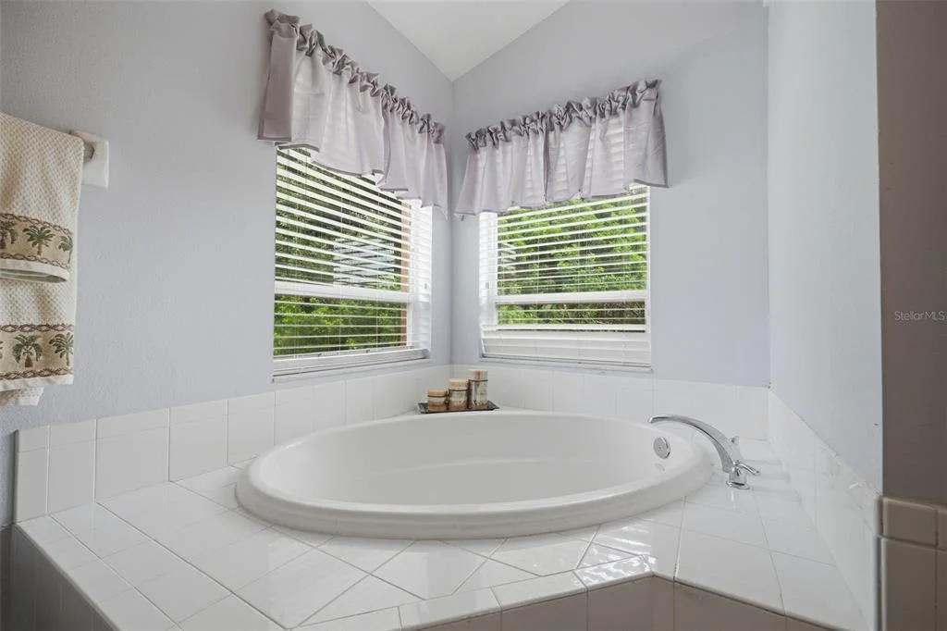
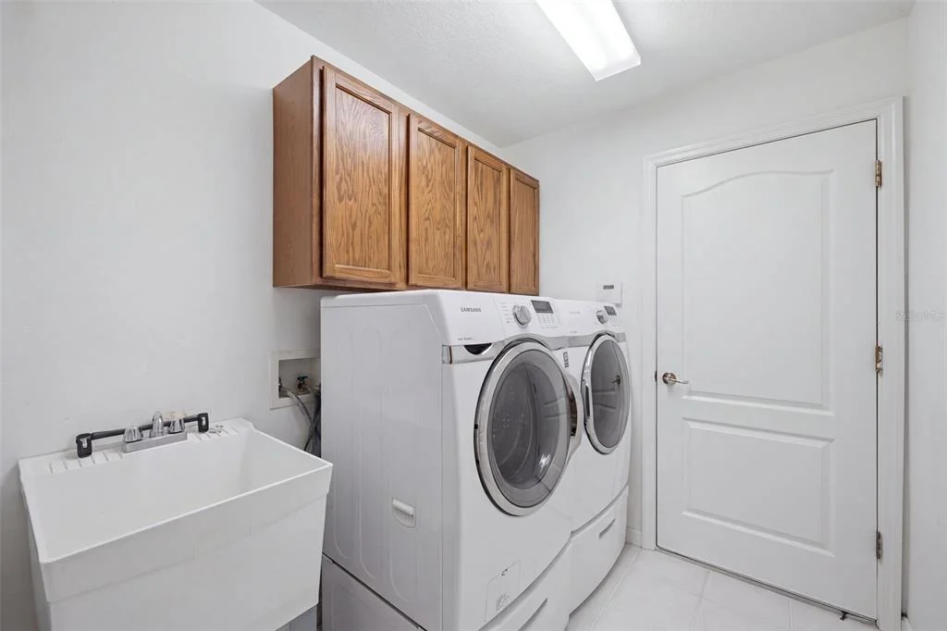
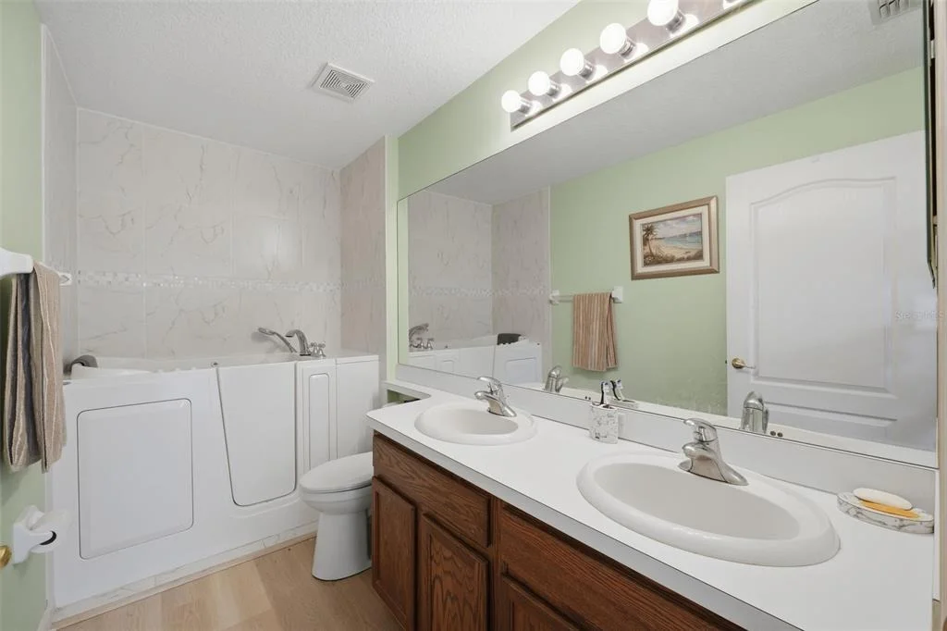
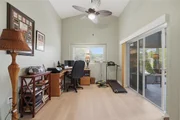
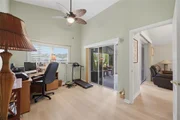
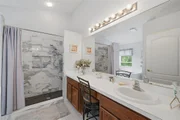
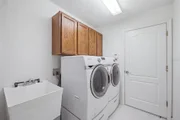
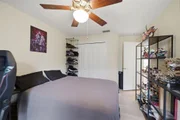
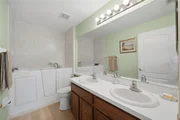
The split-bedroom floorplan provides privacy for the primary suite, which includes a walk-in closet and an **attached office/den**. Use it as a home office, reading room, exercise space, hobby room, or private sitting area. Two additional bedrooms and a full guest bath are located on the opposite side of the home. An **inside laundry room**, attached 2-car garage, irrigation system, and low-maintenance landscaping add even more everyday convenience.
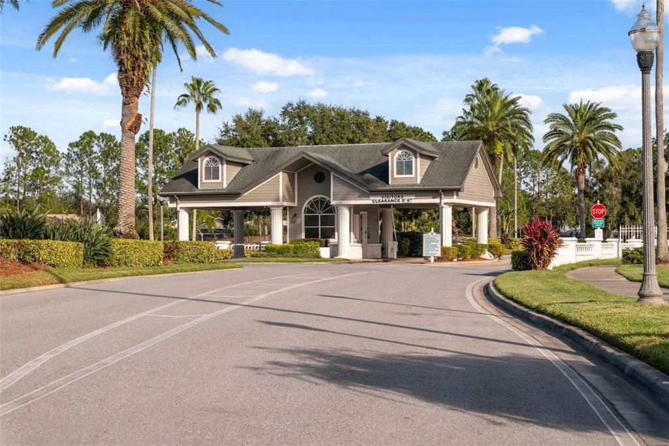
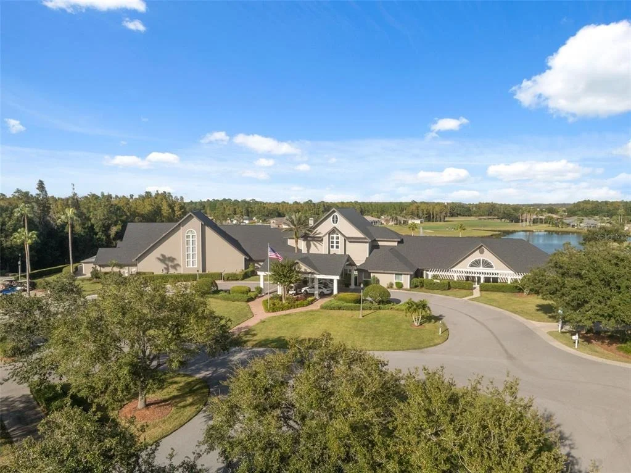
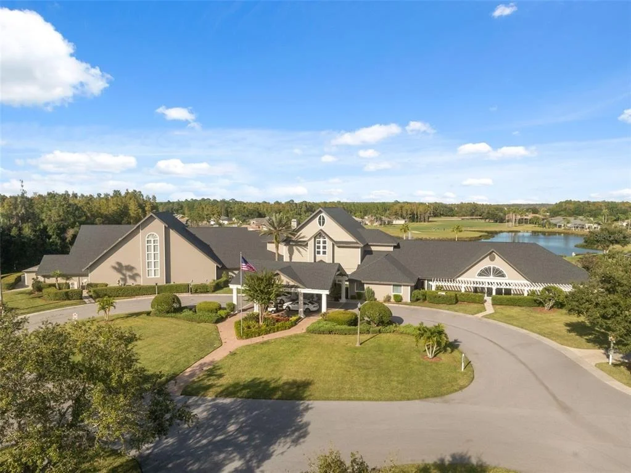
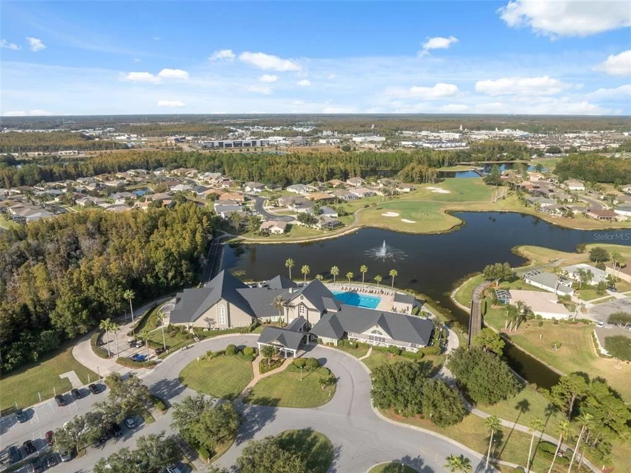
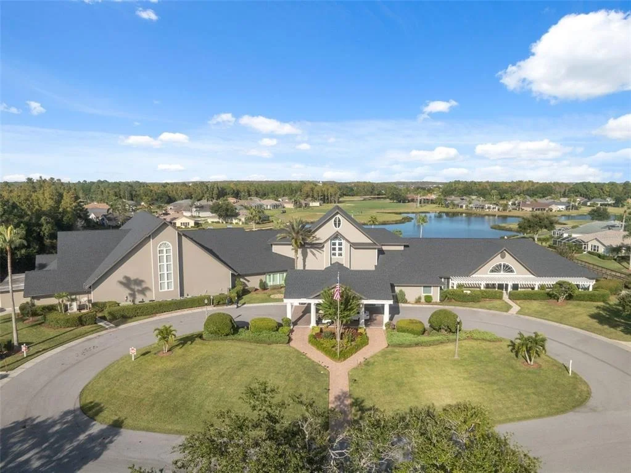
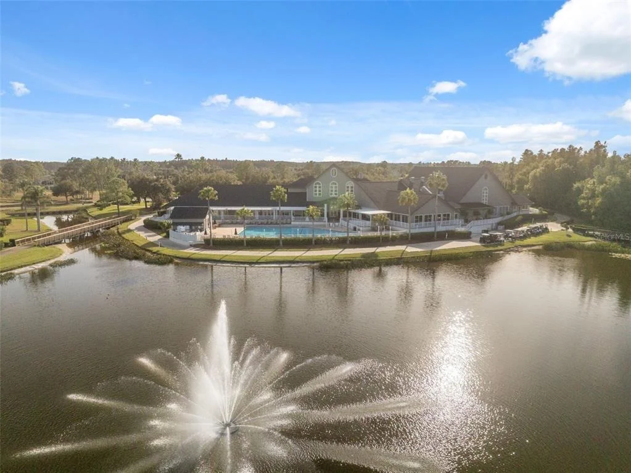
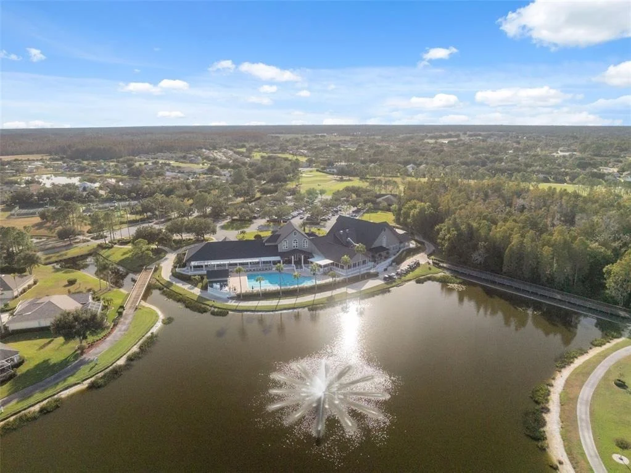
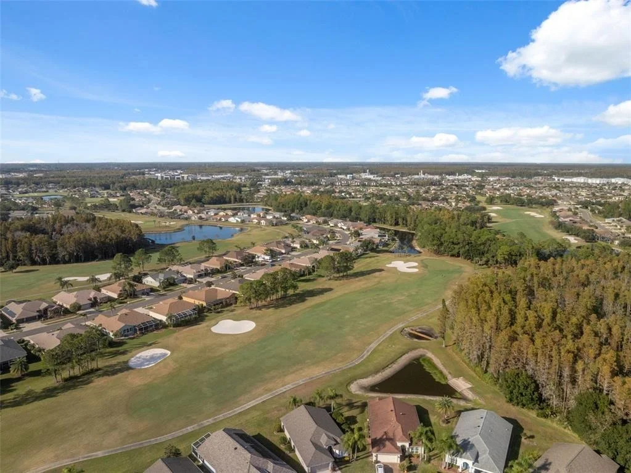
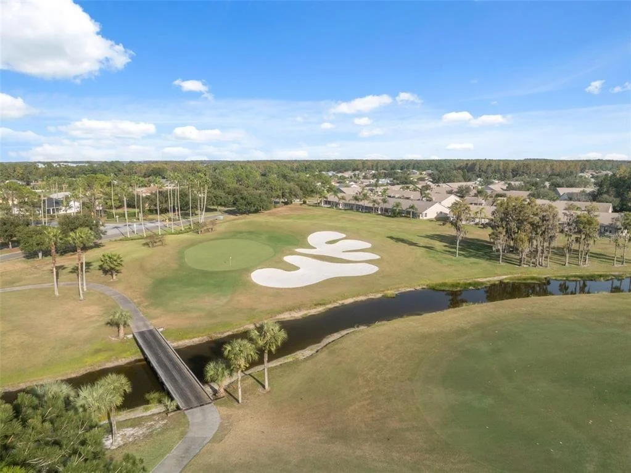
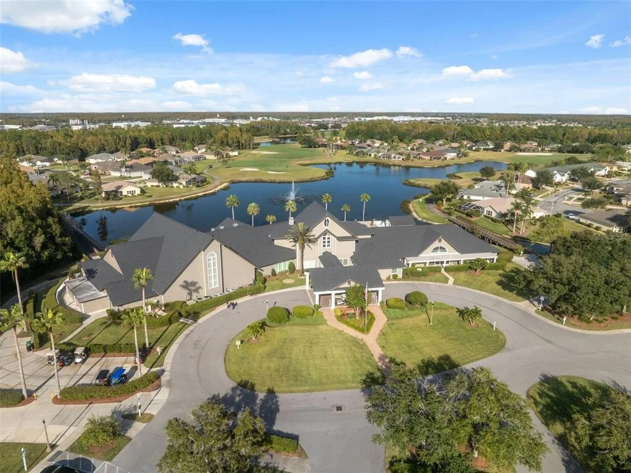
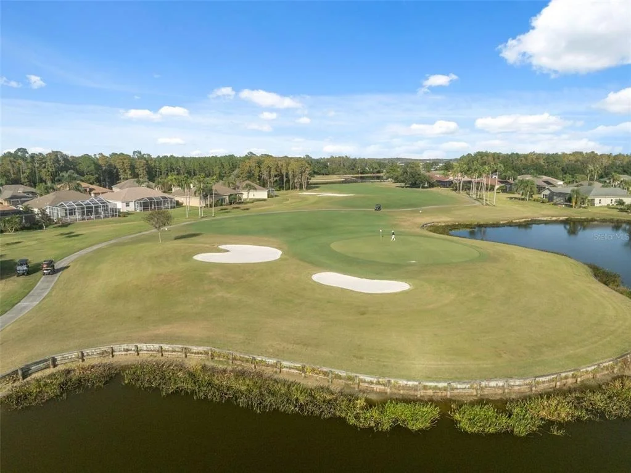
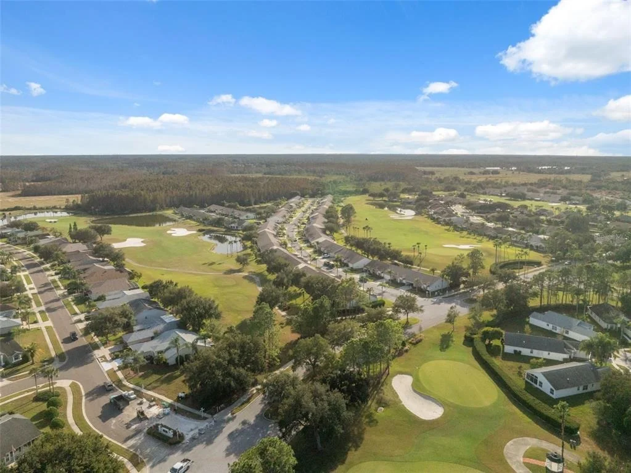
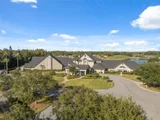
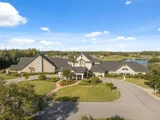
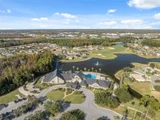
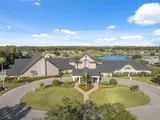
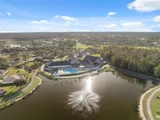
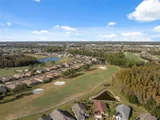
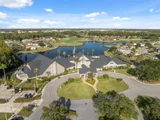
Heritage Springs offers the lifestyle to match the home, with guard-gated entry, an 18-hole championship golf course, clubhouse, heated resort-style pool, restaurant, tennis courts, fitness facilities, sidewalks, scenic water features, and a full calendar of activities.
Conveniently located near Trinity's shopping, dining, medical facilities, and major roadways, this home combines **major recent improvements, whole-house backup power, a versatile floorplan, and an exceptional waterfront setting** with the resort-style lifestyle Heritage Springs is known for.
Listed By
Payment Calculator
Your Estimated Monthly Payment
Cap Rate Calculator
What does this mean?
Based on our analysis, the cap rate of this property is 1.25%. A negative cap rate indicates that the property might not be feasible as an income-producing asset. The median cap rate for a near zip code 11238 is 4.23%.
How much can I actually make?
Actual monthly rental income may vary between $4,760 and $7,140 depending on unit-specific characteristics. You can change the amount using the slider to further explore.
How is cap rate calculated?
Cap Rate = Net Operating Income (NOI) / Property Asset Value.
When calculating the cap rate, we assume 100% occupancy. Leverage (mortgage) is not considered.
Cap Rate provided by RealtyHop and RentHop, learn more about cap rate here.
Price History
| Date / Event | Date | Event | Price |
|---|---|---|---|
| Sep 21, 2026 | Listed by EXP REALTY LLC | $419,900 | |
| Listed by EXP REALTY LLC | |||
| Mar 14, 2026 | Price Decreased |
$374,900
↓ $15K
(3.9%) | |
| Price Decreased | |||
| Jan 23, 2026 | Price Decreased |
$389,900
↓ $10K
(2.5%) | |
| Price Decreased | |||
| Nov 20, 2025 | Listed by EXP REALTY LLC | $399,900 | |
| Listed by EXP REALTY LLC | |||
   | |||
|
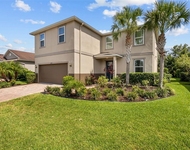
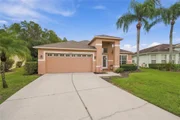
Welcome to Heritage Springs — a premier 55+ gated, golf, and resort-style community in the heart of Trinity. This well-cared-for 3-bedroom, 2-bath, 2,032 sq ft home also features a separate office/den, offering valuable flexibility for work, hobbies, or an additional relaxation space. The property sits on an oversized 0.19-acre lot with an impressive 112 feet of pond frontage, creating a peaceful and private backdrop for everyday living.
Inside, the home offers a bright, open floorplan with laminate, tile, and wood flooring, a split-bedroom layout, and a spacious kitchen/family room combination ideal for gathering and entertaining. The kitchen includes stone counters, abundant cabinetry, and an eat-in area that flows seamlessly into the main living space. Sliding doors lead to the screened rear porch, perfectly positioned for enjoying the tranquil pond views.
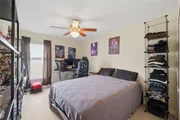
The primary suite provides generous space and a walk-in closet, while the additional bedrooms are well-sized for guests. The dedicated office/den adds versatility rarely found in similar floorplans. A 2-car attached garage, irrigation system, and low-maintenance landscaping complete the exterior, all set on a level, landscaped lot near the golf course.
Residents of Heritage Springs enjoy an exceptional amenity package including a guard-gated entry, private 18-hole championship golf course, clubhouse, heated resort-style pool, restaurant, tennis courts, fitness facilities, sidewalks, water features, and a full calendar of activities. HOA fees include exterior maintenance, reserves, grounds maintenance, and access to community amenities.
Conveniently located near shopping, dining, medical facilities, and major roadways, this home offers comfort, security, and an active lifestyle in one of Trinity’s most desirable 55+ communities.
| |||
| Sep 14, 2009 | Sold | ||
| Sold | |||

Property Highlights
Building Info
Comparables
Status
Price/ft²
Listed On
Sold On
About Heritage Springs
Similar Homes for Sale
Currently no similar homes aroundNearby Rentals

EXP REALTY LLC
Last Updated: 2 days ago
Data Source: Stellar MLS, MLS# W7889749











































 Your Privacy Choices
Phone: 425-283-2930
Address: 335 Madison Avenue, New York, NY 10017