by RH Advisors

Check Availability
Listed by: Zachary Eaton, KW Coastal and Lakes & Mountains Realty, 603-610-8500, Listing Courtesy of Prime MLS
$440,000
↑ $255K (138%)
● House - For Sale

12 Pine

Middleton, NH 03887
bedrooms
3 Beds
bathrooms
3 Baths
square feet
2,043 Ft²
Upcoming Open House
10AM - 11:30AM, Sat, Oct 3 -
Book now
$2,645
Est. Monthly
$4
HOA / Fees

About This Property

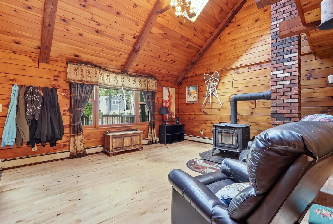
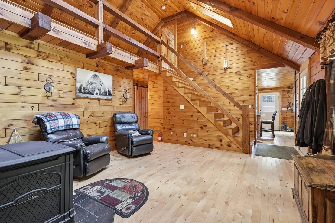
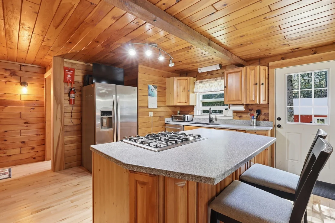
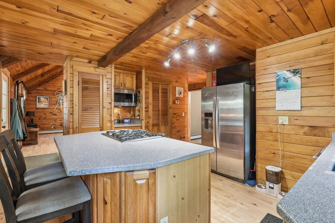
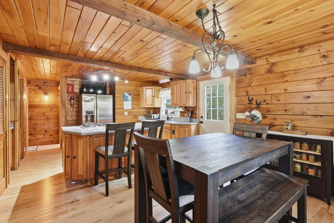
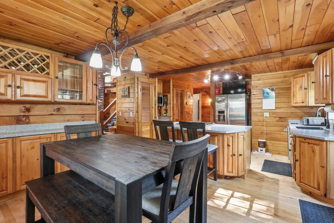
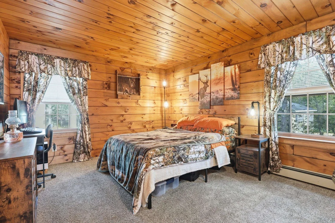
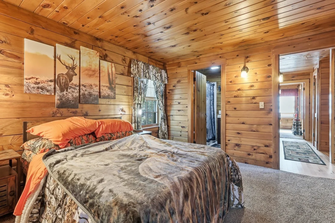
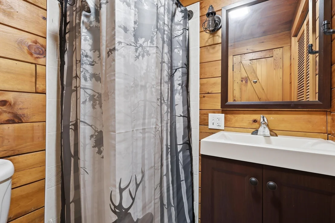
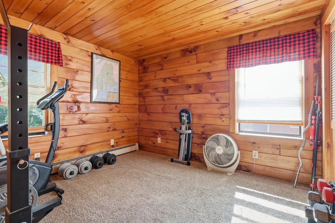
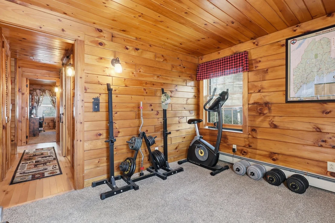
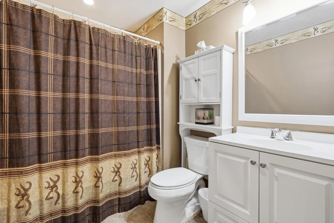
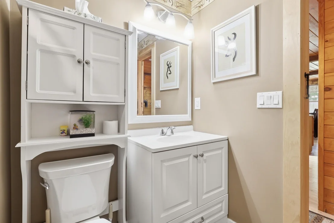
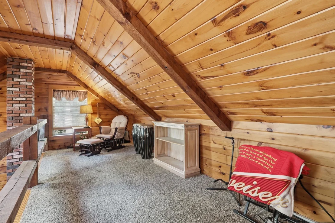
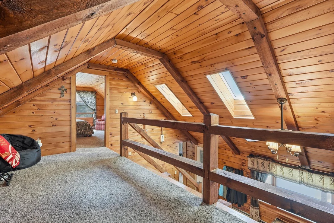
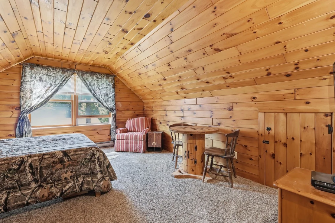
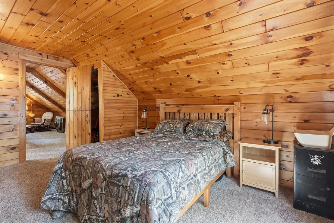
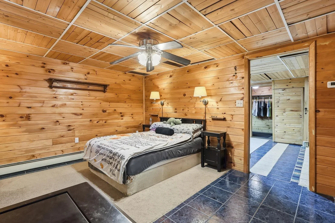
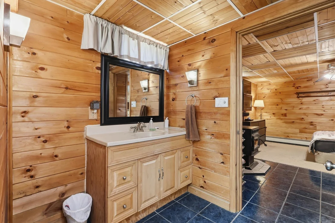
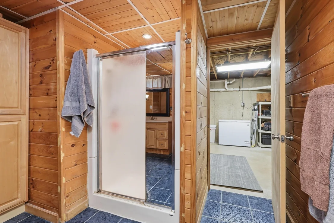
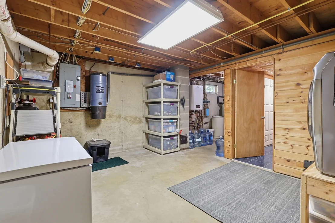
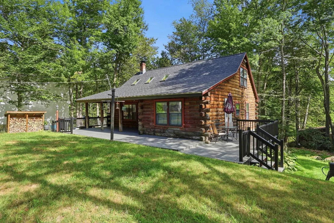
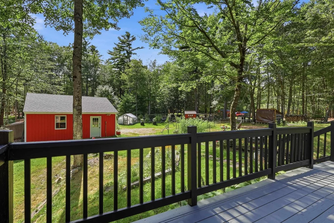
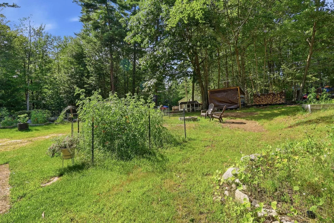
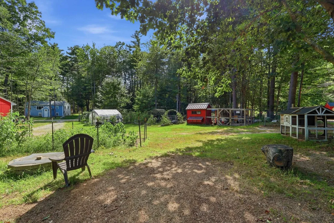
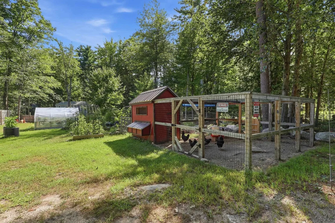
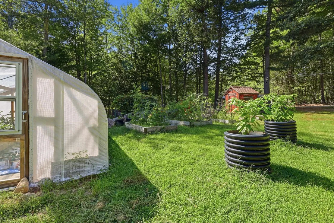
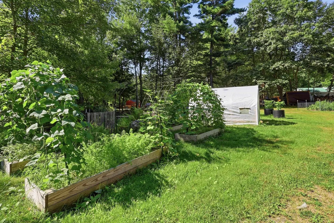
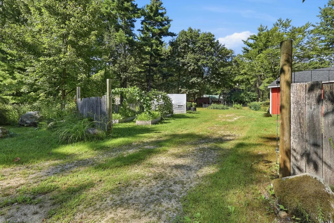
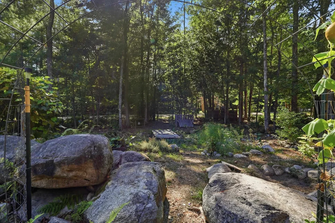
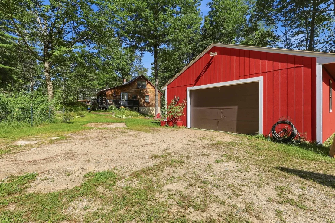
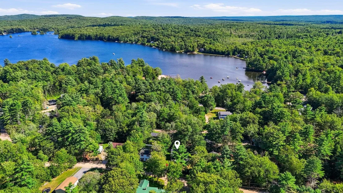
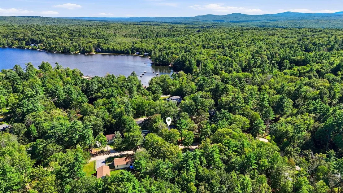
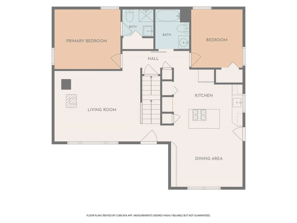
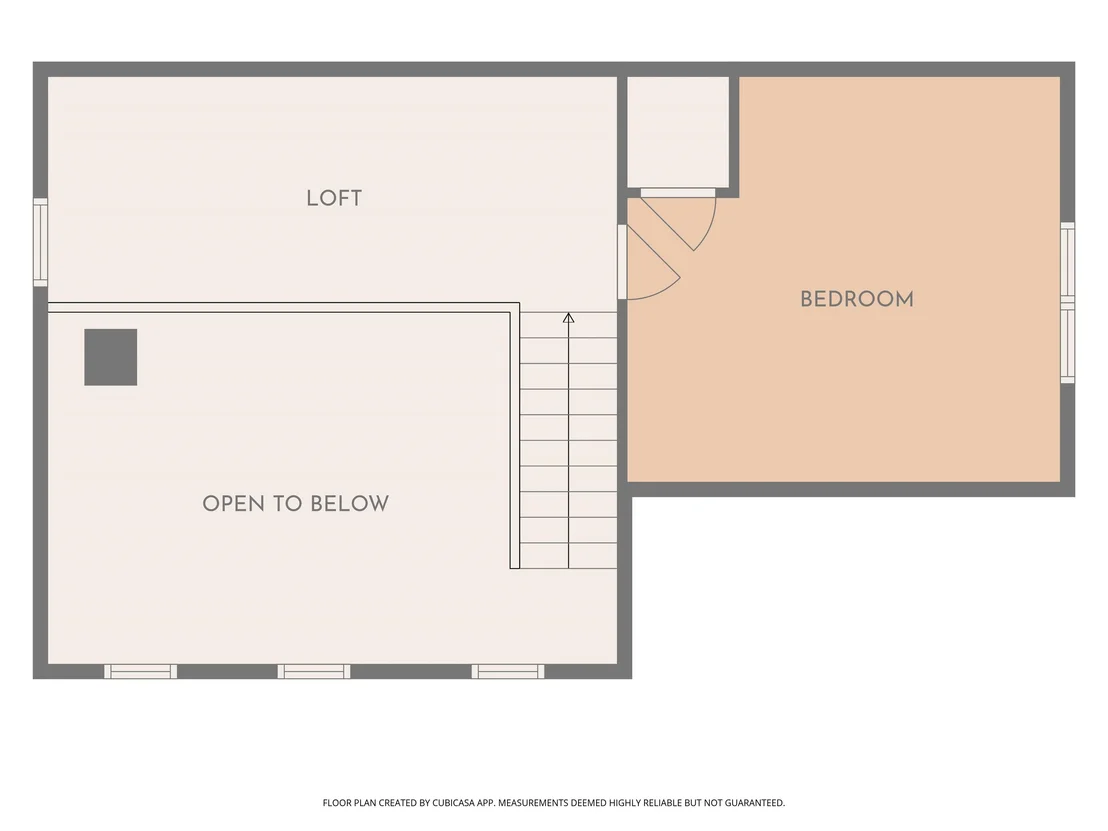
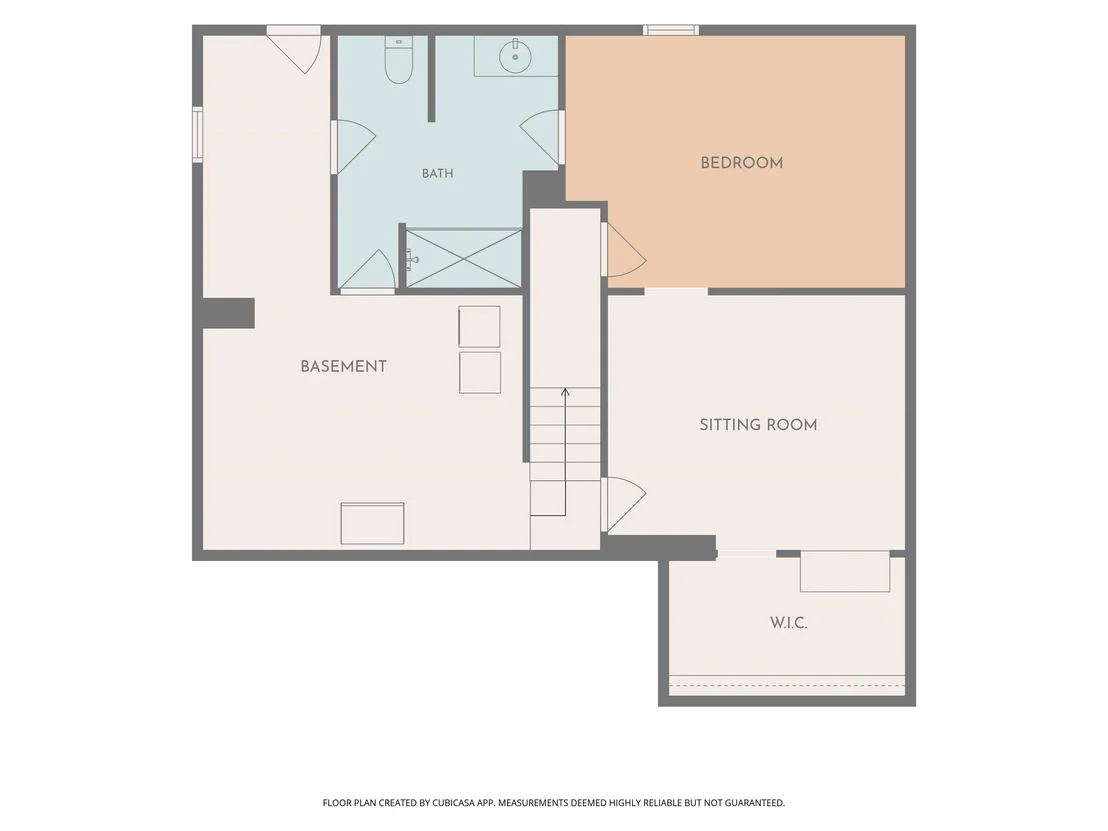
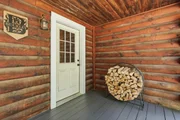
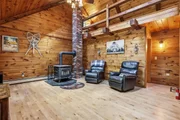
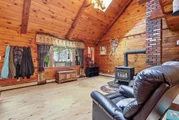
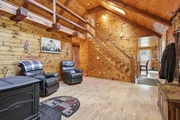
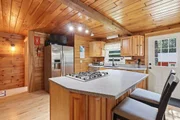
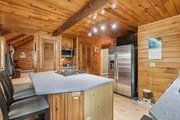
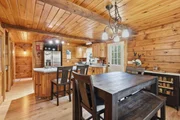
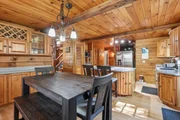
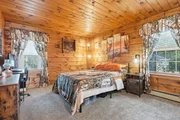
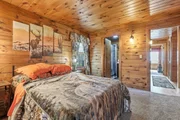
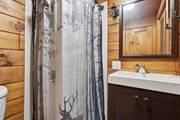
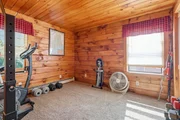
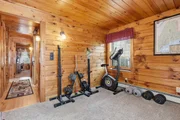
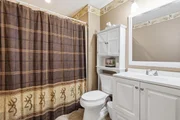
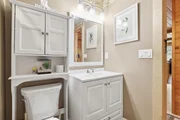
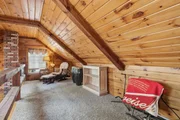
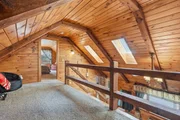
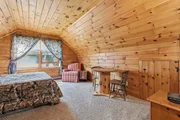
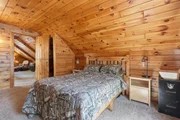
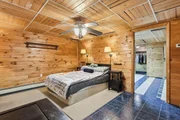
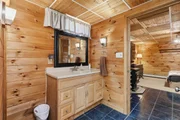
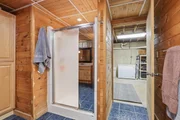
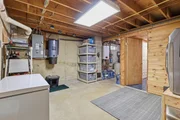
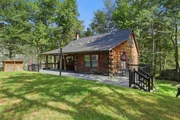
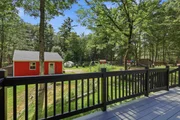
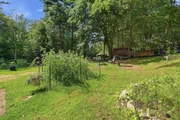
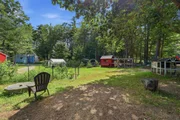
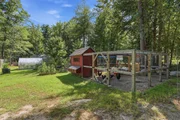
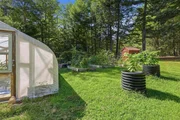
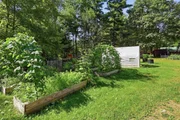
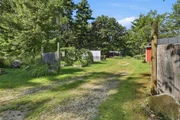
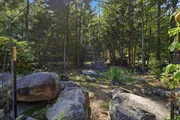
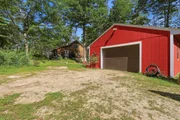
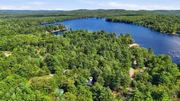
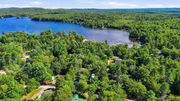
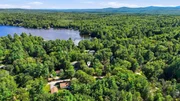
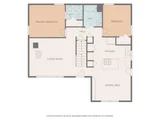
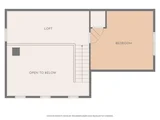
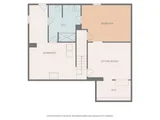
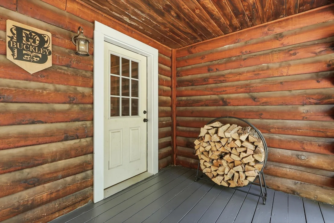
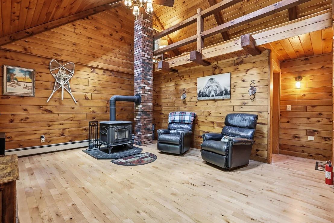
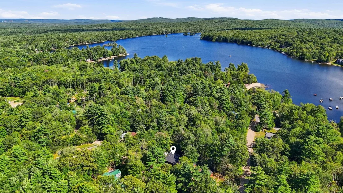
Tucked away in the lakeside community of Middleton, 12 Pine Road is more than just a log home. It's a lifestyle. From the mature vegetable gardens and greenhouse to the private, wooded lot and optional access to Sunrise Lake's private beaches, this property was made for those who want to live a little more intentionally.  With nearly 1,700 square feet of warm, character-filled living space across two finished levels and a mostly finished basement, natural woodwork runs throughout, giving every room a richness and warmth that only a log home can.  The heart of the main floor is a stunning living room with cathedral ceilings, skylights that pour natural light into the space, and a wood stove for cozy evenings in. The kitchen is equally inviting, with solid surface counters, a gas stove, and a large island with a breakfast bar that keeps the space open and connected to the dining area. The primary suite on the main floor features a private en suite bathroom, and a second bedroom and full bath round out the first floor. Upstairs, an open loft overlooks the living room below and leads to another large bedroom, a flexible and private space for guests or family.  Downstairs, the mostly finished basement adds over 500 square feet of additional living space, complete with a pellet stove, a full bathroom, and three separate finished rooms ready to be whatever you need them to be, with plenty of storage space to spare.  Outside, a covered front porch, detached 2-car garage, multiple sheds, and dedicated garden and planting spaces make the most of the lot's natural beauty.  This one has a personality all its own. Schedule your showing today!
Unit Size
2,043 Ft²
Days on Market
-
Land Size
0.71 acres
Price per sqft
$215
Property Type
House
Property Taxes
$480
HOA Dues
$4
Year Built
1988

Listed By

Zachary Eaton
KW Coastal and Lakes & Mountains Realty

Payment Calculator (Computations Provided by RealtyHop)

Cap Rate Calculator

Last updated: 8 hours ago (Prime MLS #5107089)

Price History

Date / Event Date Event Price
Sep 30, 2026 Price Increased $440,000
↑ $255K (138%)
Price Increased
Sep 15, 2026 Relisted $184,900
Relisted
Sep 3, 2026 In contract -
In contract
Aug 27, 2026 Listed by KW Coastal and Lakes & Mountains Realty $450,000
Listed by KW Coastal and Lakes & Mountains Realty
Dec 22, 2017 Sold
Sold
Show More

Property Highlights

Garage
Parking Available
Parking Details
Has Garage
Has Open Parking
Parking Features: Driveway, Garage, Off Street, Unpaved, Detached, Parking Spaces 1 - 10
Garage Spaces: 2
Interior Details
Full Bathrooms: 3
Interior Features: Central Vacuum, Cathedral Ceiling(s), Ceiling Fan(s), Kitchen Island, Natural Woodwork, Vaulted Ceiling(s), Walk-In Closet(s), Dining Area, Kitchen/Dining, Natural Light, Skylight, Basement Laundry
Appliances: Dishwasher, Dryer, Microwave, Gas Range, Refrigerator, Washer, Water Heater
Flooring Type: Carpet, Tile, Wood
Rooms: 5
Basement: Yes
Exterior Details
Square Footage: 2043
Architectural Style: Log
Year Built: 1988
Waterbody Name: Sunrise Lake
Construction Materials: Log Home
Lot Features: Sloped, Wooded, Private, Country Setting, Rolling
Lot Size Area: 30928
Lot Size Units: Square Feet
Lot Size Acres: 0.71
Lot Size Square Feet: 30928
Water Source: Private, Drilled Well, On-Site Well Exists
Financial Details
Tax Annual Amount: $5,762
Utilities Details
Cooling Type: None
Heating Type: Propane, Pellet Stove, Baseboard, Hot Water, Wood Stove, 2 Stoves
Sewer : Private Sewer, Septic Tank, Concrete, Leach Field, Existing Leach Field, On-Site Septic Exists
Location Details
HOA/Condo/Coop Amenities: Beach Access, Boat Slip
HOA Fee: $50
HOA Fee Frequency: Annually

Building Info

Overview

    General

  • Year Built: 1988
  • Effective Year Built: 1988
  • Bedroom Count: 3
  • Bathroom Count: 3
  • Full Bathrooms: 3
  • Partial Bathrooms: 3
  • Building Condition: 3
  • Building Quality: 0
  • Construction Type: 0
  • Building Style: 26
  • Exterior Walls Type: 9
  • Interior Walls Type: 0
  • Roof Shape Type: 1
  • Roof Cover Type: 15
  • Floor Count: 200
  • Floor Cover: 0
  • Basement Type: 0
  • Basement Area: 0
  • Garage Type: 0
  • Parking Space Count: 0
  • Patio Type: 0
  • Porch Type: 0
  • Pool Type: 0

    Dimensions

  • Lot Size Square Feet: 30,840
  • Total Building Area: 1,607
  • Gross Building Area: 3,688
  • Building Area: 1,607
  • Building Area Measurement: L

    Heating and Cooling

  • Air Conditioning: 0
  • Heating: 10
  • Heated Square Feet: 1,607
  • Heating Fuel Type: 3

    Utilities

  • Sewer System: 0
  • Water Service: 0

Building

  • Building Type: 0
  • Property Class: R
  • Land Acres: 0000000708
  • Standard Land Use Code: 1001
  • County Land Use Code: 101

Neighborhood

  • School District Name: Middleton School District
  • School Tax School District: MIDDLETON
  • Census Tract: 088500

Zoning

  • Zoning: SUNRIS

Geography

  • Parcel: MDDN M:00004 L:000127 S:000000
  • Lot: 127
  • Municipality: MIDDLETON
  • Latitude: 43.4558
  • Longitude: -71.0843

    Address

  • Full Address: 12 Pine Rd
  • Address - House Number: 12
  • Address - Street Name: Pine
  • Address - Suffix Type: Rd
  • State: NH
  • City Name: Middleton
  • Carrier Code: R031
  • 4-Digit Zip Code: 6018
  • Zip Code: 03887

Valuation

    Tax

  • Tax Year: 2022
  • Tax Amount: $522,300

    Appraisal Valuation

  • Standard Deviation: 0.1798
  • Valuation Date: Jan 03, 2024
  • Confidence Score: 76
  • Final Value: 366,939
  • High Value: 432,935
  • Low Value: 300,944

    Assessments Valuation

  • Assessed Year: 2022
  • Assessed Total Value: $200,200
  • Assessed Land Value: $57,100
  • Assessed Improvements Value: $143,100

    Sales

  • Current Sale Recording Date: Dec 22, 2017
  • Current Sale Price:
  • Current Sale Document Type: 71
  • Current Sale Input Document Number: 19035
  • Previous Sale Recording Date: Aug 08, 2014
  • Previous Sale Amount: $55,200
  • Previous Sale Document Type: 71
Data used for valuation calculations is provided by RealtyHop, and other third party sources

Comparables

Unit
Status
Type
Beds
Baths
ft²
Price/ft²
Asking Price
Listed On
Closing Price
Sold On
HOA + Taxes

About Strafford


Similar Homes for Sale

Currently no similar homes around

Nearby Rentals


Frequently Asked Questions

When was property at 12 Pine Road built and last sold?
The property at 12 Pine Road was built in 1988 and last sold on Jan 1, 1970 for $184,900.
How much is this home worth?
The estimated value of the home located at 12 Pine Road is $424,086.
What are some comparable homes to 12 Pine Road?
There are currently no comparable homes to 12 Pine Road.