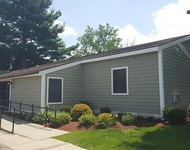
See Home Value
$164,600
● Property - Off Market

12 John Drive

West Springfield, MA 01089
bedrooms
Studio
bathrooms
2 Baths
square feet
1,402 Ft²
$174,957
RealtyHop Estimate
2.98%
Since Apr 1, 2022
National-US
Primary Model

About This Property

Look no further!  This lovely doublewide is located on a culdesac in Brush Hill's 55+ complex.  This home has been lovingly cared for and has some wonderful features.  There is a trex deck, a gorgeous 4 season sunroom, a fully equipped kitchen with loads of cabinets, a movable island, window seat and high end flooring.  There are 3 solar tubes in this home that not only save on energy but make it bright and sunny!  Closets galore!!  A guest room with a fold up murphy bed, beautiful laundry room, ceiling fans in every room.  All window treatments remain.  The master bath has a walk in shower. There is gas heat and AC along with an on demand water heater.  Carport has a garage door with an opener.  Don't miss out on this one!
Unit Size
1,402 Ft²
Days on Market
-
Land Size
-
Price per sqft
$121
Property Type
Property
Property Taxes
-
HOA Dues
$490
Year Built
-

Payment Calculator

Cap Rate Calculator

Last updated: 5 years ago (MLSPIN #72947181)

Price History

Date / Event Date Event Price
Mar 21, 2022 Sold
Sold
Mar 1, 2022 Listed by Park Square Realty $169,900
Listed by Park Square Realty

Property Highlights

Air Conditioning
Garage
Parking Available
Interior Details
Level: First
Features: Ceiling Fan(s), Flooring - Vinyl, Dining Area, Countertops - Upgraded, Cabinets - Upgraded, Open Floorplan, Recessed Lighting
Level: First
Features: Bathroom - With Tub & Shower, Flooring - Vinyl, Countertops - Stone/Granite/Solid
Level: First
Features: Ceiling Fan(s), Closet, Flooring - Laminate
Level: First
Features: Bathroom - Full, Bathroom - With Shower Stall, Closet, Flooring - Vinyl, Countertops - Stone/Granite/Solid
Level: First
Features: Ceiling Fan(s), Closet, Flooring - Laminate
Level: First
Level: First
Features: Ceiling Fan(s), Vaulted Ceiling(s), Closet, Flooring - Laminate, Deck - Exterior, Slider
Features: Yes
Full Bathrooms: 2
Interior Features: Closet/Cabinets - Custom Built, Sun Room, Solar Tube(s)
Appliances: Range, Dishwasher, Disposal, Microwave, Refrigerator, Washer, Dryer, Gas Water Heater, Water Heater, Utility Connections for Electric Range
Flooring Type: Vinyl, Laminate, Flooring - Laminate
Laundry Features: Closet/Cabinets - Custom Built, Exterior Access, First Floor
Rooms: 6
Parking Details
Has Garage
Attached Garage
Has Carport
Parking Features: Attached, Carport, Garage Door Opener, Paved Drive, Off Street, Paved
Garage Spaces: 1
Exterior Details
Year Built Source: Owner
Year Built Details: Approximate
PropertySubType: Mobile Home
Structure Type: House
Building Area Units: Square Feet
Window Features: Insulated Windows
Construction Materials: Modular
Patio and Porch Features: Deck - Composite
Lead Paint: Unknown
Lot Size Units: Acres
Water Source: Other
Utilities Details
Utilities: for Electric Range
Cooling Type: Central Air, Ductless
Heating Type: Forced Air, Natural Gas, Ductless
Sewer : Other
Location Details
HOA Fee: $490
Community Features: Shopping, Medical Facility, Highway Access

Comparables

Unit
Status
Type
Beds
Baths
ft²
Price/ft²
Asking Price
Listed On
Closing Price
Sold On
HOA + Taxes

Past Sales

Date Unit Beds Baths Sqft Price Closed Listed By
20220301
03/01/2022
Loft
2 Bath
1402 ft²
$169,900
bedrooms
Loft
bathrooms
2 Bath
square feet
1402 ft²
$164,600 -3.12%
03/21/2022
Dee Cyr
Park Square Realty
20100104
01/04/2010
Loft
2 Bath
1248 ft²
$90,000
bedrooms
Loft
bathrooms
2 Bath
square feet
1248 ft²
$65,000 -27.78%
07/12/2010
Jean Doel
Jean Doel & Associates

Building Info

12 John Drive 12 John Drive, West Springfield, MA 01089
More about this Building
12 John Drive
Want to find out who owns 12 John Drive, West Springfield, MA 01089? Get detailed property transactions here.

About West Springfield Town


Similar Homes for Sale

Currently no similar homes around

Nearby Rentals

Unit for rent at 360 1/2 Tokeneke Rd, MA, 01040

$1,309 /mo

  • 2 Beds
  • 1 Bath
360 1/2 Tokeneke Rd, MA, 01040 Listing by Rick Rivera