by RH Advisors

Check Availability
Listed by: Jane Cresta, BHHS Verani Londonderry, [email protected], , Listing Courtesy of Prime MLS
$683,900
↓ $11K (1.6%)
● House - For Sale

12 Davis

Merrimack, NH 03054
bedrooms
3 Beds
bathrooms
2 Baths, 1 Half Bath
square feet
2,464 Ft²
$3,643
Est. Monthly

About This Property

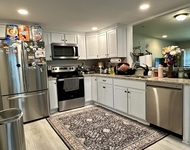
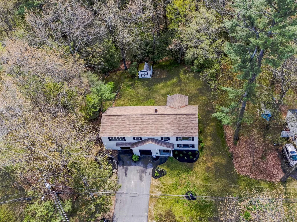
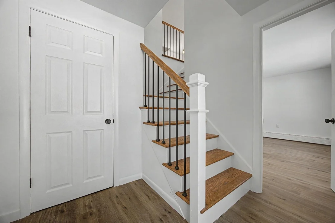
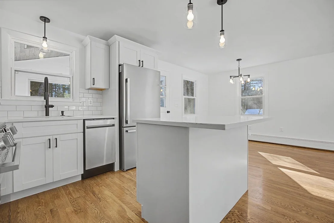
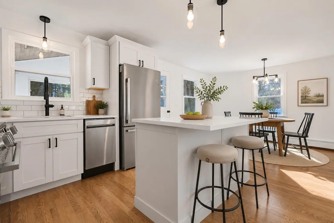
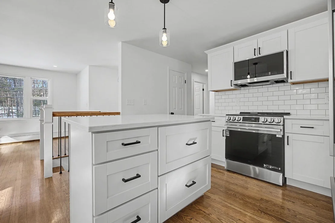
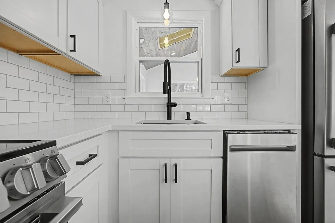
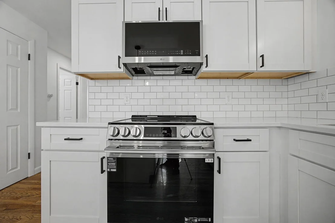
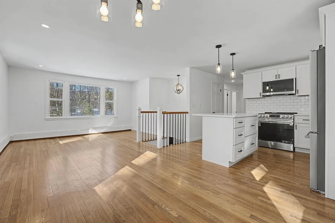
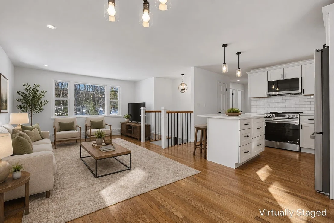
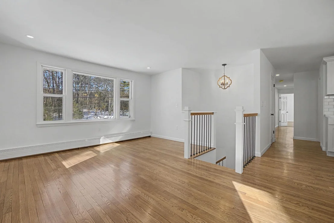
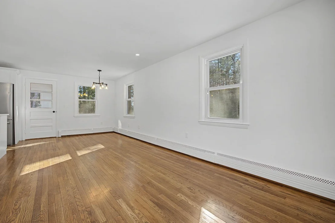
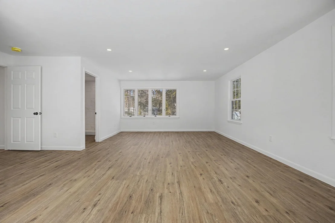
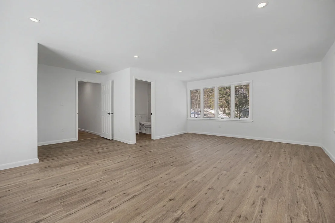
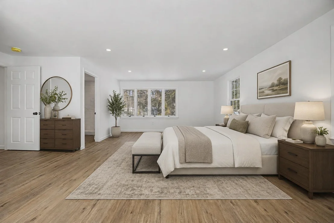
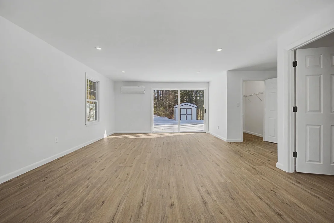
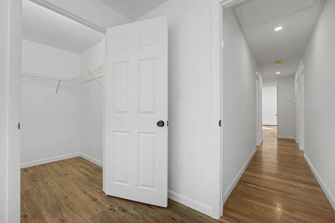
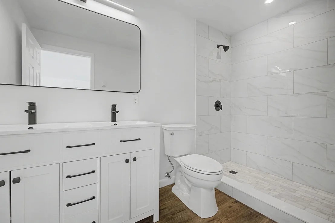
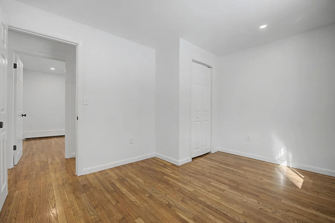
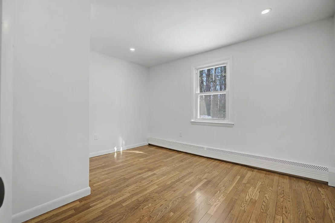
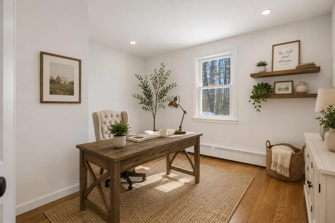
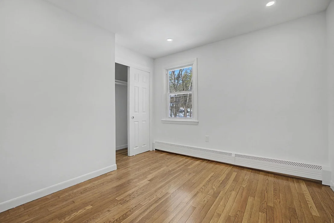
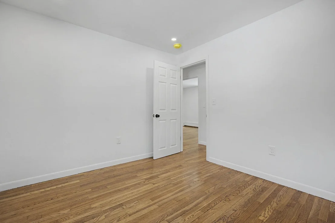
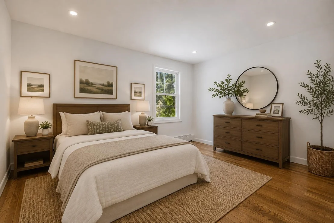
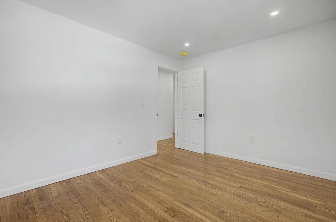
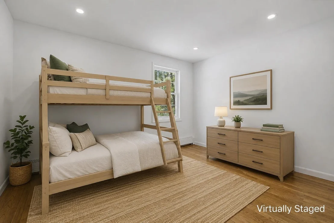
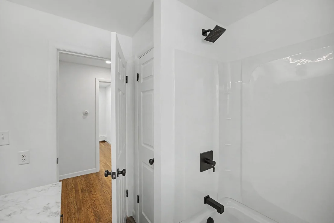
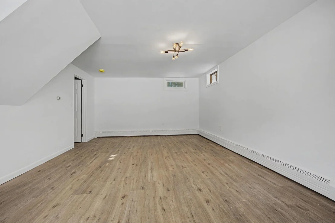
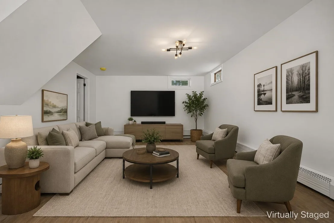
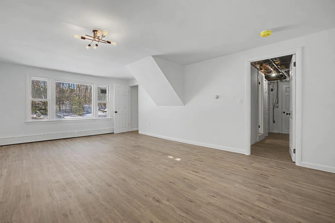
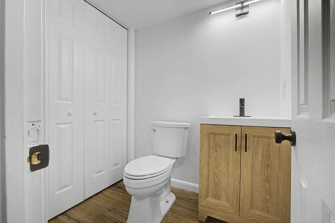
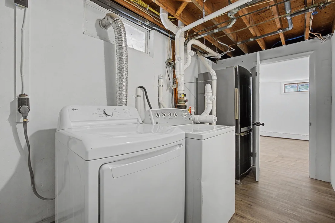
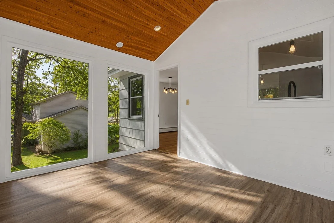
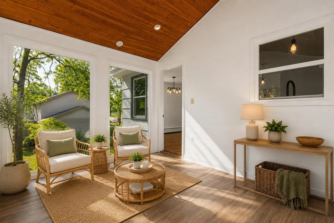
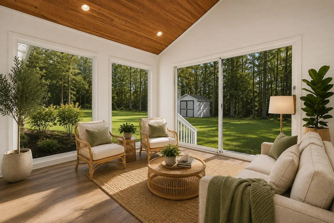
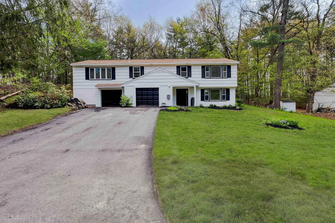
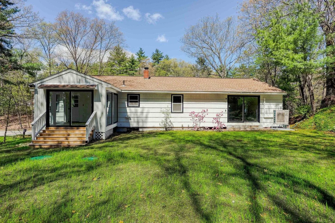
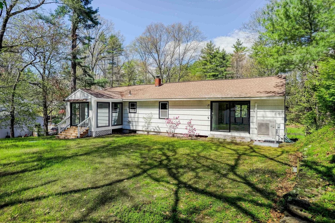
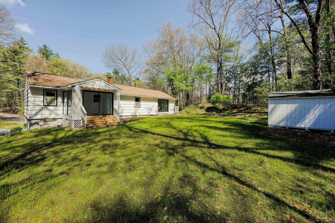
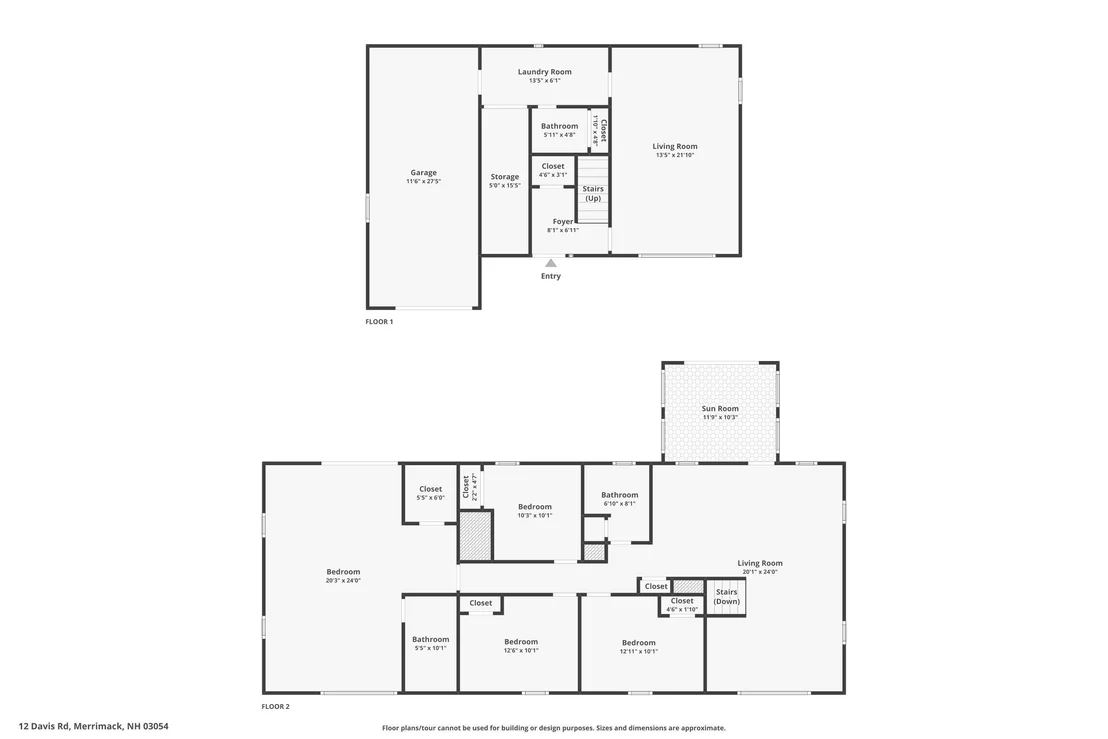
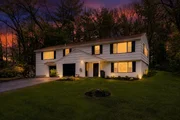
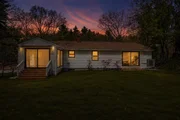
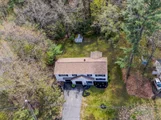
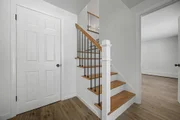
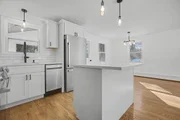
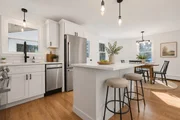
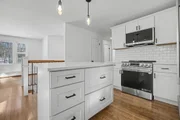
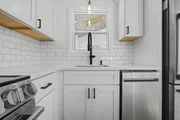
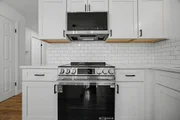
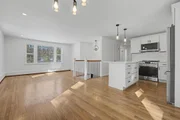
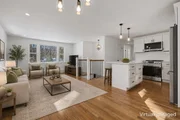
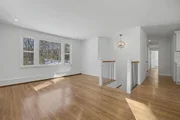
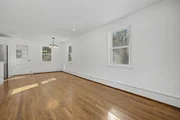
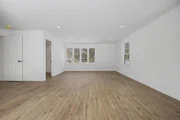
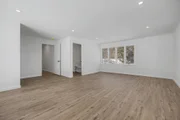
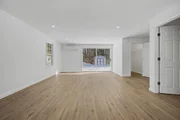
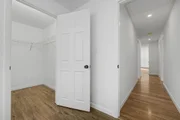
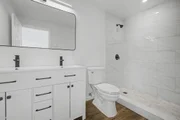
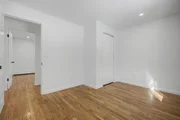
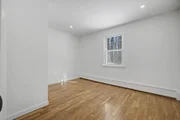
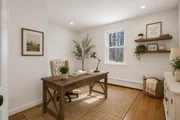
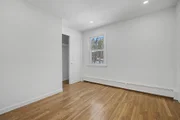
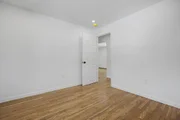
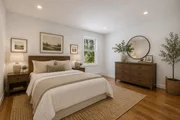
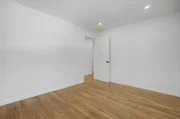
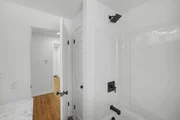
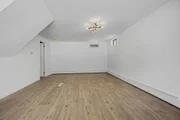
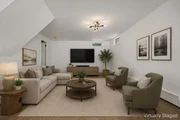
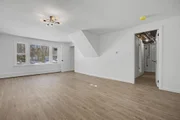
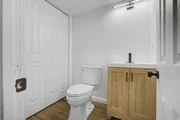
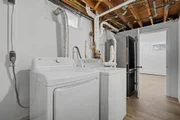
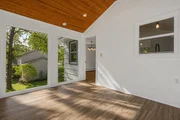
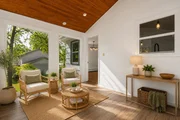
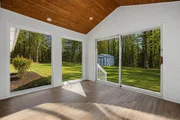
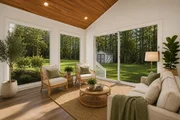
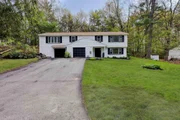
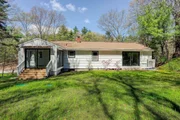
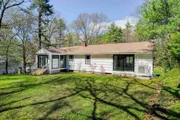
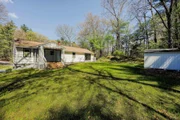
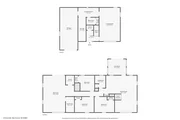
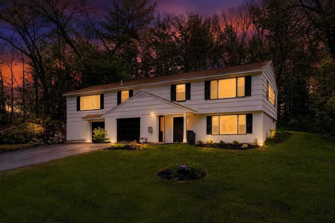
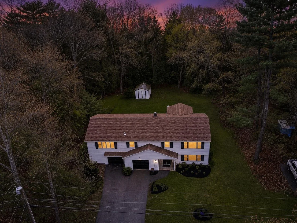
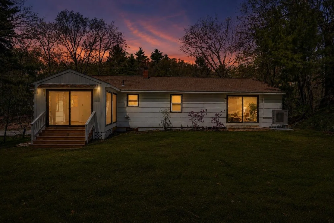
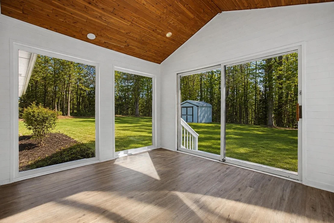
Move right in and enjoy this fully renovated home where the work has already been done for you. From the moment you arrive, you'll appreciate the fresh exterior updates, including new paint, shutters, and an inviting front entry that creates standout curb appeal in this well-maintained neighborhood. Inside, the home feels bright, open, and thoughtfully designed for today's lifestyle. The brand-new kitchen serves as the heart of the home, featuring sleek cabinetry, new appliances, a stylish backsplash, and modern fixtures-all flowing seamlessly into the main living areas for easy everyday living and entertaining. The amazingly, spacious primary suite offers a private retreat with an oversized slider that brings in natural light and overlooks the backyard. Complete with a walk-in closet and a beautifully updated bathroom with tiled shower and contemporary finishes, it's a comfortable and refined space to unwind. Two additional bedrooms, fully renovated guest baths, and a dedicated home office provide flexibility for family, guests, or remote work. The sun-filled three-season room creates the perfect spot to relax year-round-ideal for morning coffee or quiet evenings-while the finished lower level expands your living space with a bright family room, half bath, and plenty of storage. Additional highlights include two garages offering space for vehicles, hobbies, or a workshop, along with major system upgrades such as updated electrical, new plumbing (primarily PEX), a brand-new septic system, and an energy-efficient multi-split heating and cooling system. With modern finishes, thoughtful updates, and versatile living spaces throughout, this home offers true peace of mind and easy, move-in-ready living.
Unit Size
2,464 Ft²
Days on Market
-
Land Size
0.44 acres
Price per sqft
$278
Property Type
House
Property Taxes
$284
HOA Dues
-
Year Built
1954

Listed By

Jane Cresta
Berkshire Hathaway HomeServices Verani Realty

Payment Calculator (Computations Provided by RealtyHop)

Cap Rate Calculator

Last updated: 3 months ago (Prime MLS #5087929)

Price History

Date / Event Date Event Price
May 27, 2026 Price Decreased $683,900
↓ $11K (1.6%)
Price Decreased
May 9, 2026 Listed by BHHS Verani Londonderry $694,900
Listed by BHHS Verani Londonderry
Oct 15, 2025 Sold
Sold
Aug 28, 2025 Listed by East Key Realty $499,900
Listed by East Key Realty
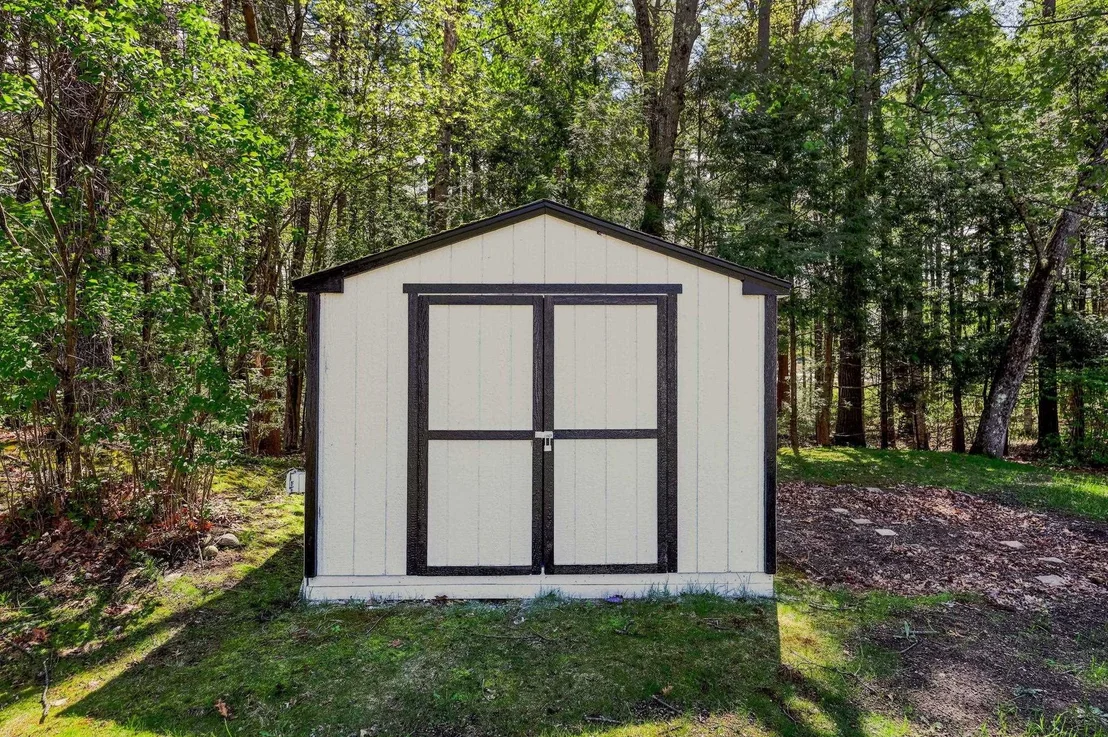
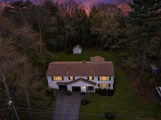
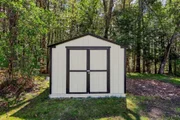
BACK ON THE MARKET! BRAND NEW SEPTIC SYSTEM BEING INSTALLED! Great commuter location just off Rt 3, offering easy access to schools, shopping and restaurants. This charming 3 bedroom, 1.5 bath raised ranch has been maintained and loved by it's current owner for over 50 years. The home features 3 bedrooms (one with a half bath en suite), Kitchen/dining area that opens into a bright spacious living room. The bedroom end of the home offers a large addition which could be used for a recreation/family room or master bedroom. All rooms with the exception of the addition have original oak flooring under the carpet! The partially finished basement offers added space for a growing or extended family. The exterior of the home features a 3 season porch with sliders opening to a private, level back yard with a large shed for storage. There are 2 large garages to keep your cars snow free in the winter. The roof is 4 years new and most of the original windows have been replaced with newer vinyl windows.

Property Highlights

Garage
Parking Available
Parking Details
Has Garage
Parking Features: Driveway, Garage, Paved, Attached, Auto Open, Direct Entry, Parking Spaces 1 - 10
Garage Spaces: 2
Interior Details
Half Bathrooms: 1
Full Bathrooms: 2
Interior Features: Kitchen Island, Walk-In Closet(s), Dining Area, Primary BR w/ BA, Natural Light, Indoor Storage, Attic with Pulldown
Appliances: Dishwasher, Dryer, Electric Range, Refrigerator, Washer, Water Heater
Rooms: 7
Basement: Yes
Exterior Details
Square Footage: 2464
Architectural Style: Raised Ranch
Year Built: 1954
Construction Materials: Wood Siding
Lot Features: Level, Country Setting
Lot Size Area: 19166
Lot Size Units: Square Feet
Lot Size Acres: 0.44
Lot Size Square Feet: 19166
Water Source: Public
Financial Details
Tax Annual Amount: $3,413
Utilities Details
Cooling Type: Mini Split
Heating Type: Oil, Baseboard, Mini Split
Sewer : Private Sewer

Building Info

Overview

    General

  • Year Built: 1954
  • Effective Year Built: 1954
  • Building Count: 1
  • Total Rooms: 7
  • Bedroom Count: 3
  • Bathroom Count: 2
  • Full Bathrooms: 2
  • Partial Bathrooms: 2
  • Building Condition: 6
  • Building Quality: 0
  • Construction Type: 6
  • Building Style: 19
  • Exterior Walls Type: 18
  • Interior Walls Type: 0
  • Roof Shape Type: 1
  • Roof Cover Type: 15
  • Floor Count: 100
  • Living Units: 1
  • Floor Cover: 0
  • Basement Type: 7
  • Basement Area: 840
  • Garage Type: 17
  • Parking Space Count: 2
  • Patio Type: 0
  • Porch Type: 0
  • Pool Type: 12

    Dimensions

  • Lot Size Square Feet: 19,079
  • Total Building Area: 2,260
  • Gross Building Area: 3,144
  • Building Area: 2,260
  • Building Area Measurement: L

    Heating and Cooling

  • Air Conditioning: 0
  • Heating: 10
  • Heated Square Feet: 2,260
  • Heating Fuel Type: 6

    Utilities

  • Sewer System: 0
  • Water Service: 0

Building

  • Building Type: 0
  • Property Class: R
  • Land Acres: 0000000438
  • Standard Land Use Code: 1001
  • County Land Use Code: 101
  • Legal Description 1: PROBATE ROGER DECEASED 05-10-97

Neighborhood

  • School District Name: Merrimack School District
  • School Tax School District: MERRIMACK
  • Census Tract: 014202

Zoning

  • Zoning: RESIDE

Geography

  • Assessors Map Reference: 6D
  • Parcel: MRMK M:0006D L:000397 S:000000
  • Lot: 397
  • Municipality: MERRIMACK
  • Latitude: 42.8855
  • Longitude: -71.482

    Address

  • Full Address: 12 Davis Rd
  • Address - House Number: 12
  • Address - Street Name: Davis
  • Address - Suffix Type: Rd
  • State: NH
  • City Name: Merrimack
  • Carrier Code: R001
  • 4-Digit Zip Code: 3320
  • Zip Code: 03054

Valuation

    Tax

  • Tax Year: 2023
  • Tax Amount: $678,000

    Appraisal Valuation

  • Standard Deviation: 0.1377
  • Valuation Date: Jan 03, 2024
  • Confidence Score: 83
  • Final Value: 491,138
  • High Value: 558,796
  • Low Value: 423,481

    Assessments Valuation

  • Assessed Year: 2023
  • Assessed Total Value: $348,600
  • Assessed Land Value: $183,700
  • Assessed Improvements Value: $164,900
Data used for valuation calculations is provided by RealtyHop, and other third party sources

Comparables

Unit
Status
Type
Beds
Baths
ft²
Price/ft²
Asking Price
Listed On
Closing Price
Sold On
HOA + Taxes

About Hillsborough


Similar Homes for Sale

Currently no similar homes around

Nearby Rentals

Unit for rent at 16 Depot, Merrimack, 03054

$3,000 /mo

  • 3 Beds
  • 2 Baths
  • 1,603 ft²
16 Depot, Merrimack, 03054 Listing by Thiago Gomes
Unit for rent at 7 Mockingbird, Merrimack, 03054

$3,950 /mo

  • 3 Beds
  • 2 Baths
  • 2,282 ft²
7 Mockingbird, Merrimack, 03054 Listing by Sharon Corr


Frequently Asked Questions

When was property at 12 Davis Road built and last sold?
The property at 12 Davis Road was built in 1954 and last sold on Jan 1, 1970 for $0.
How much is this home worth?
The estimated value of the home located at 12 Davis Road is $684,137.
What are some comparable homes to 12 Davis Road?
There are currently no comparable homes to 12 Davis Road.