by RH Advisors

See Home Value
Belknap
11B Bow Mills
Listed by: Greg Colby, RE/MAX Home Connection, Off: 603-948-1600, Selling Office: LAER Realty Partners/Goffstown, Listing Courtesy of Prime MLS
$415,000
● Condo - Off Market

11B Bow Mills

Barnstead, NH 03225
bedrooms
2 Beds
bathrooms
1 Bath, 1 Half Bath
square feet
2,098 Ft²
$3,195
Est. Monthly
$608
HOA / Fees

About This Property

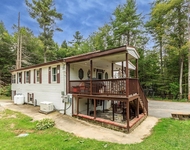
Welcome to 11B Bow Mills Road in Barnstead - a recently renovated condex (2022-2024) on 1.85 acres, offering the perfect blend of comfort, convenience, and lifestyle. This 3-bedroom, 1.5-bath home features a one-car garage and fresh updates throughout, making it truly move-in ready. Enjoy an open, bright living space ideal for everyday living and entertaining. Located in an area known for its natural beauty, you'll be just minutes from five lakes, scenic walking trails, and Gunstock Mountain for year-round recreation including boating, hiking, skiing, and more. Whether you're relaxing at home or exploring the outdoors, this location delivers it all. Feel like you're on vacation every day while still being close to local amenities and commuter routes. A wonderful opportunity for a primary residence, second home, or investment property in the heart of the Lakes Region.
Unit Size
2,098 Ft²
Days on Market
-
Land Size
-
Price per sqft
$198
Property Type
Condo
Property Taxes
$549
HOA Dues
$608
Year Built
1990

Payment Calculator (Computations Provided by RealtyHop)

Cap Rate Calculator

Last updated: 7 months ago (Prime MLS #5075054)

Price History

Date / Event Date Event Price
May 7, 2026 Sold
Sold
Mar 23, 2026 In contract -
In contract
Jan 28, 2026 Listed by RE/MAX Home Connection $415,000
Listed by RE/MAX Home Connection
Feb 28, 2023 Sold
Sold
Oct 4, 2022 Sold
Sold
Show More

Property Highlights

Parking Available
Garage
Fireplace
Parking Details
Has Garage
Parking Features: Garage, Attached, Direct Entry, Parking Spaces 1 - 10
Garage Spaces: 1
Interior Details
Half Bathrooms: 1
Full Bathrooms: 1
Interior Features: Attic with Hatch/Scuttle, 1 Fireplace, Kitchen/Dining, Natural Light, Basement Laundry
Appliances: Dishwasher, Microwave, Refrigerator, Electric Stove
Flooring Type: Vinyl Plank
Rooms: 5
Basement: Yes
Exterior Details
Has Property Attached
Square Footage: 2098
Architectural Style: Condex
Year Built: 1990
Construction Materials: Clapboard Exterior
Lot Features: Condo Development, Country Setting, Rolling
Water Source: Drilled Well
Financial Details
Tax Annual Amount: $6,589
Utilities Details
Cooling Type: Other
Heating Type: Propane, Pellet Stove, Forced Air
Sewer : Shared Septic, 1000 Gallon, Leach Field
Location Details
HOA Fee: $108
HOA Fee Frequency: Monthly
Condo/Coop Fee: $500

Comparables

Unit
Status
Type
Beds
Baths
ft²
Price/ft²
Asking Price
Listed On
Closing Price
Sold On
HOA + Taxes

Past Sales

Date Unit Beds Baths Sqft Price Closed Listed By
20260128
01/28/2026
2 Bed
1 Bath
2098 ft²
$415,000
bedrooms
2 Bed
bathrooms
1 Bath
square feet
2098 ft²
$415,000
05/07/2026
Greg Colby
Keller Williams Coastal Realty
20240502
05/02/2024
3 Bed
2 Bath
1344 ft²
$379,900
bedrooms
3 Bed
bathrooms
2 Bath
square feet
1344 ft²
$381,500 +0.42%
08/16/2024
Barbara Marsh
Keller Williams Coastal Realty

Building Info

11b Bow Mills Road 11b Bow Mills Road, Center Barnstead, NH 03225
More about this Building
11b Bow Mills Road
Want to find out who owns 11b Bow Mills Road, Center Barnstead, NH 03225? Get detailed property transactions here.

About Belknap


Similar Homes for Sale

Currently no similar homes around

Nearby Rentals

Unit for rent at 75 Old Rochester, Barnstead, 03225

$2,500 /mo

  • 2 Beds
  • 1 Bath
  • 2,520 ft²
75 Old Rochester, Barnstead, 03225 Listing by Aaron Smith