Check Availability
Thornton 80233
11884 Eudora Dr
$579,900
● House - In Contract

11884 Eudora Dr

Thornton, CO 80233
bedrooms
3 Beds
bathrooms
2 Baths, 1 Half Bath
square feet
2,473 Ft²
$3,332
Est. Monthly
$125
HOA / Fees

About This Property

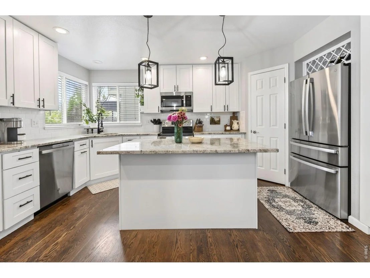
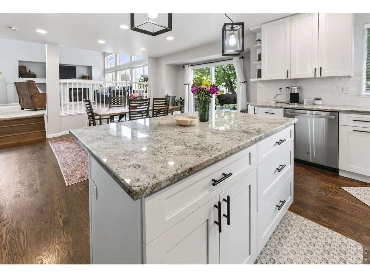
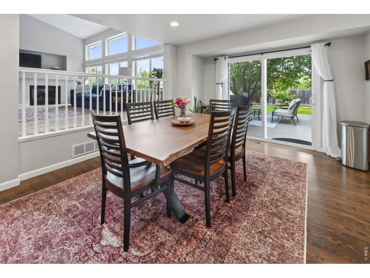
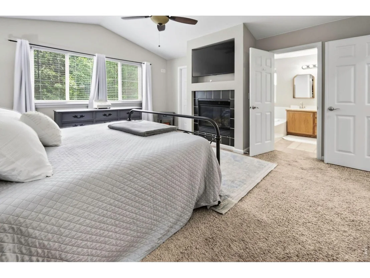
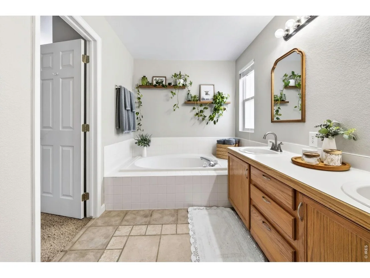
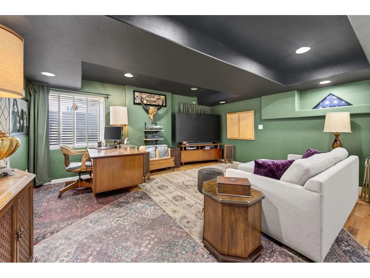
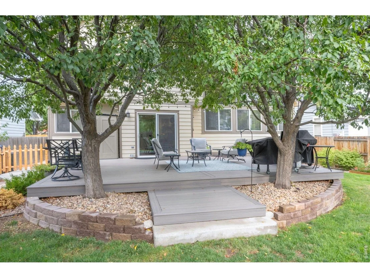
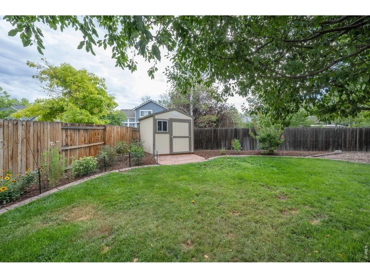
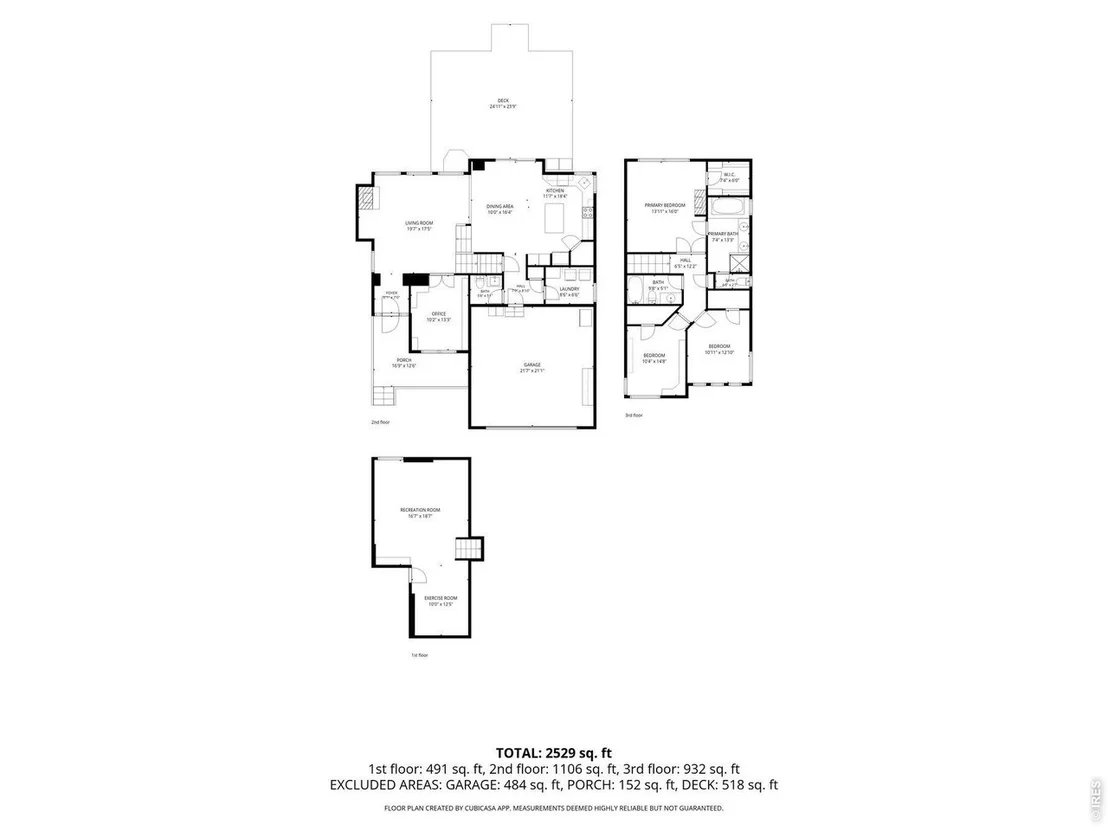
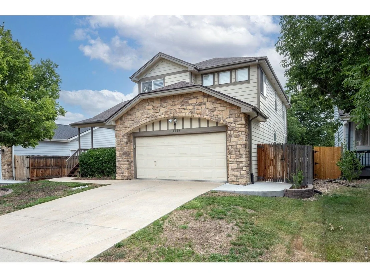
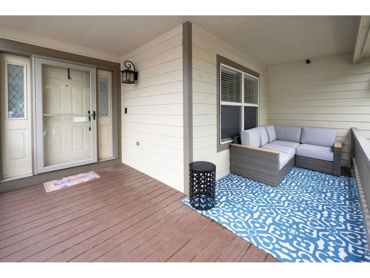
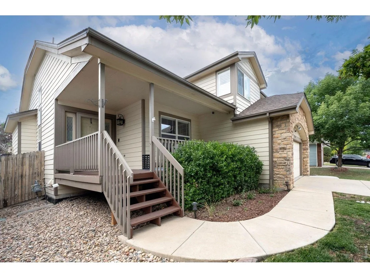
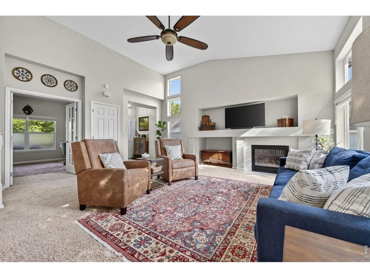
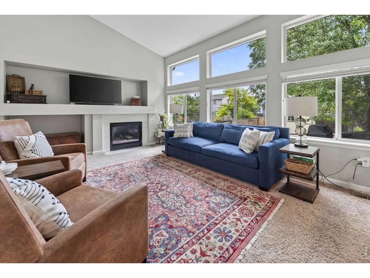
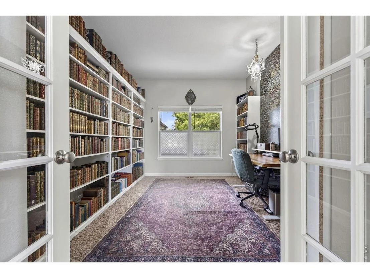
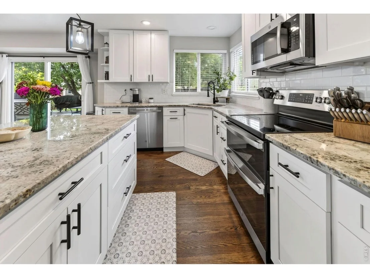
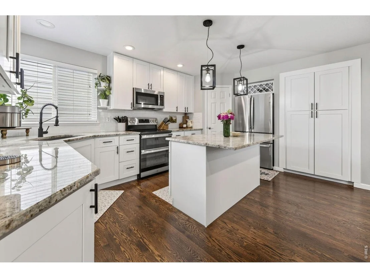
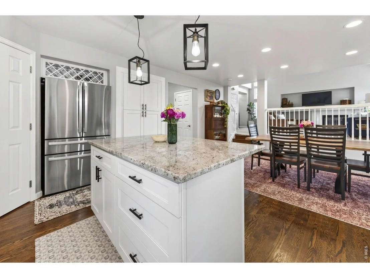
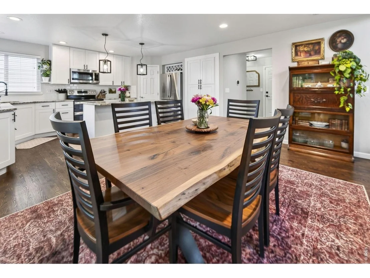
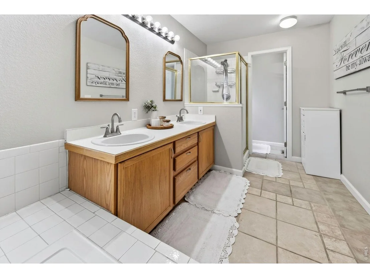
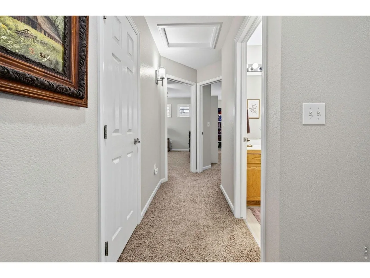
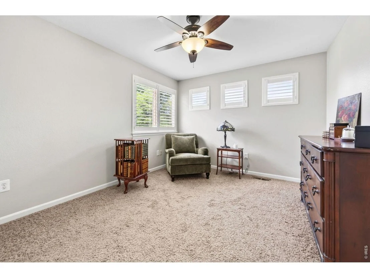
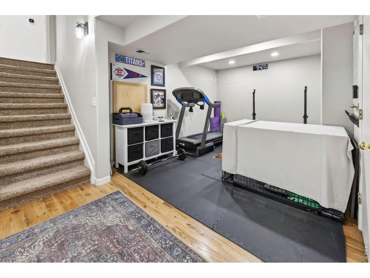
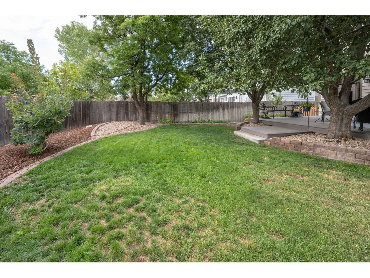
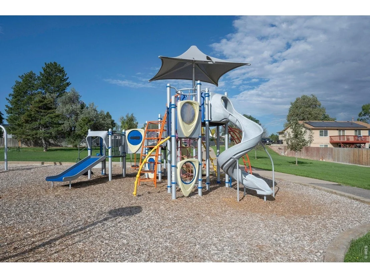
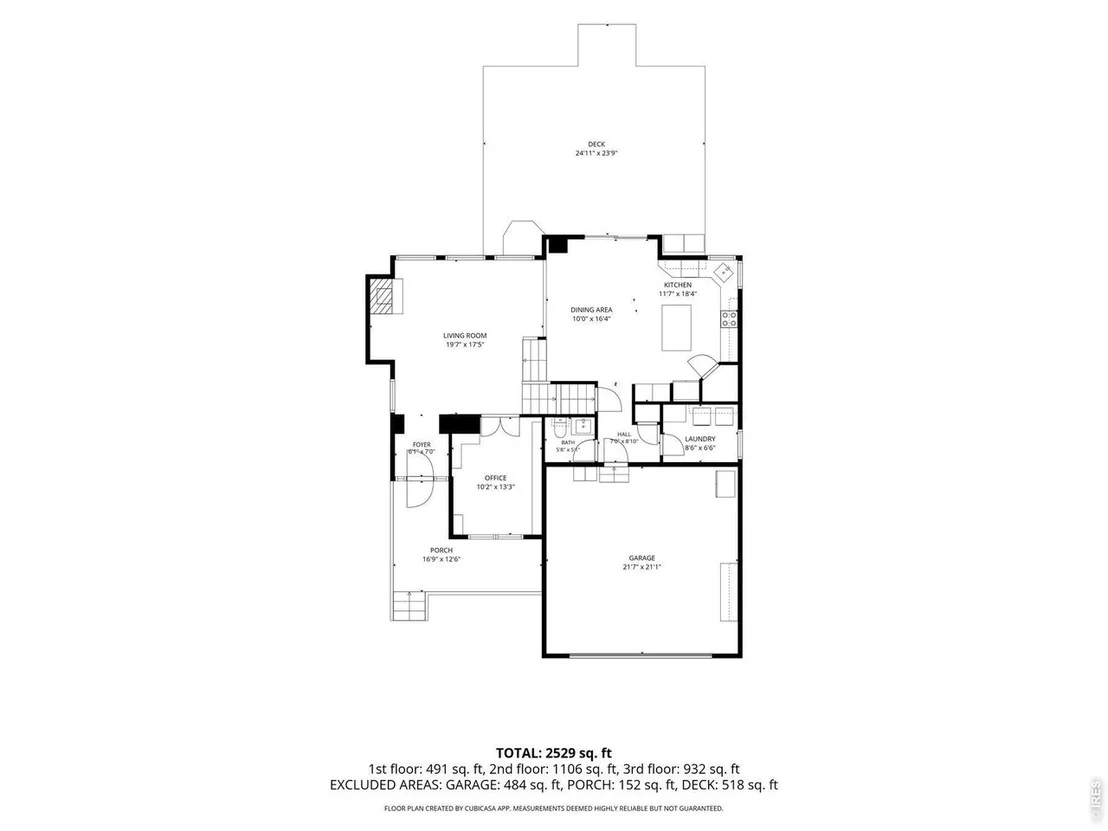
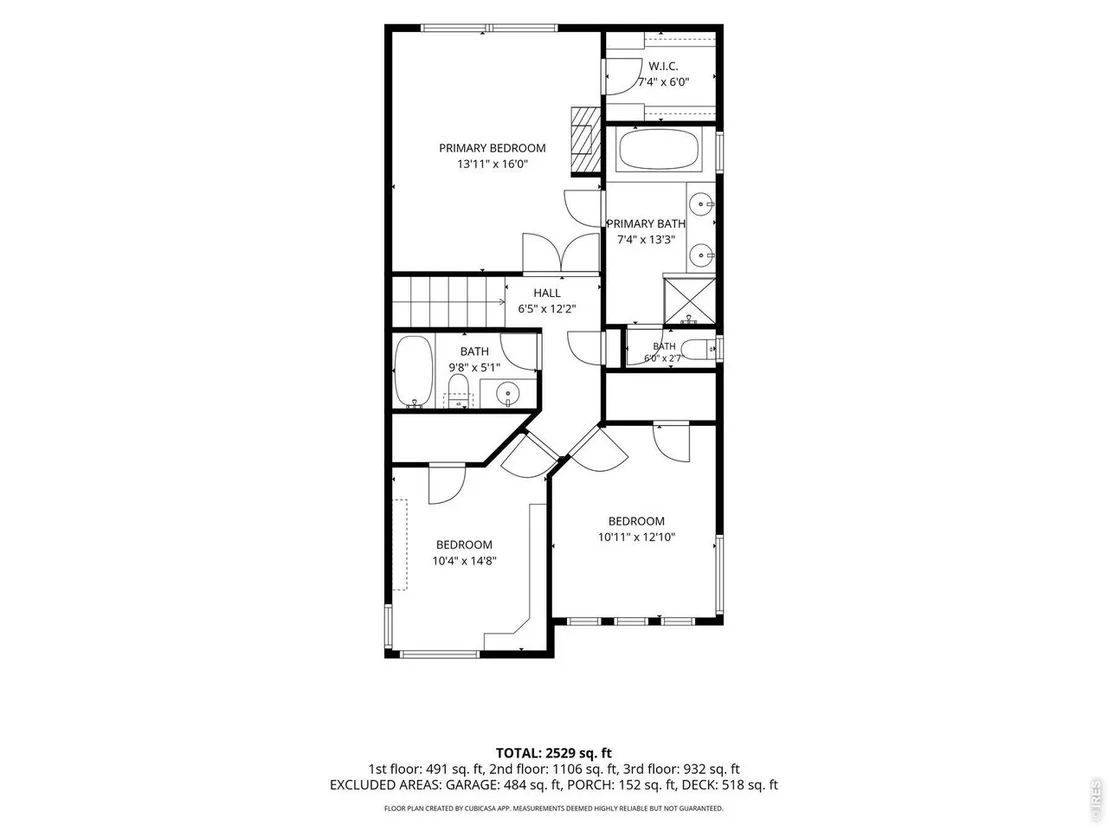
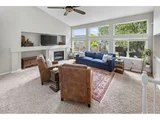
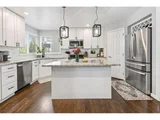
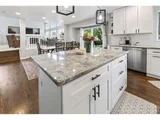
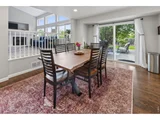
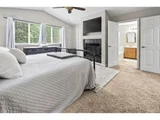
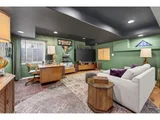
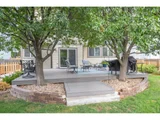
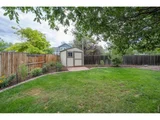
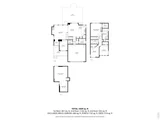
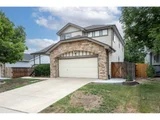
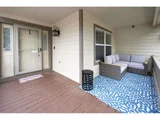
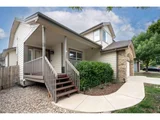
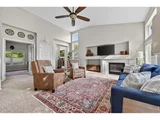
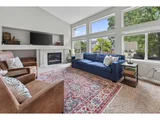
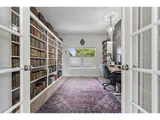
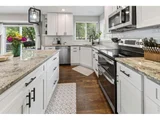
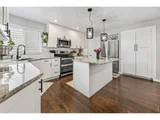
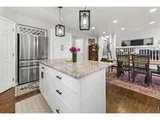
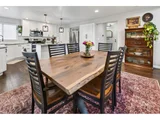
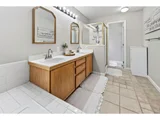
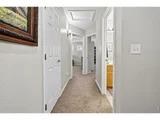
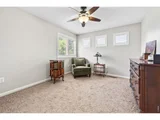
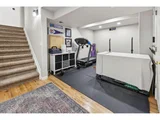
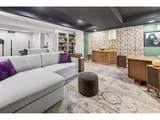
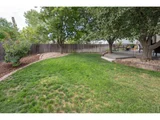
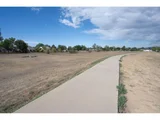
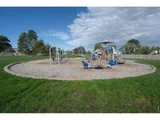
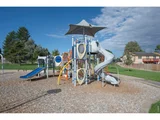
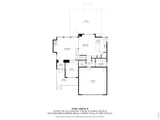
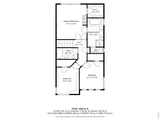
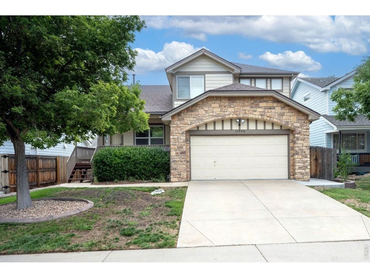
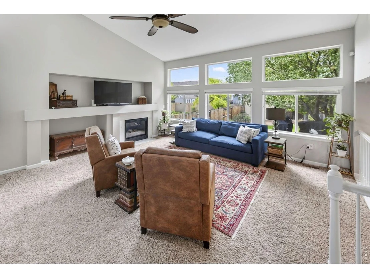
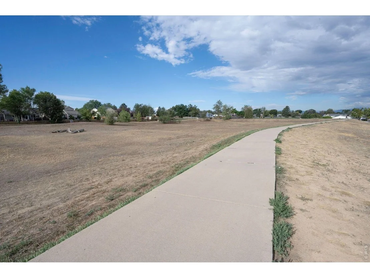
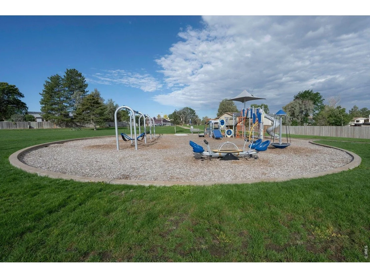
Welcome home to this beautiful Skylake Ranch home, where an inviting floor plan, abundant natural light and comfortable indoor-outdoor living come together. A spacious covered front porch welcomes you inside to the bright, open living room featuring vaulted ceilings, a cozy gas fireplace and ceiling fan. French doors open to a large main-level study, creating an ideal space for a home office, den or flex room. A few steps down, the open kitchen and dining area feature warm wood flooring and an easy flow for everyday living and entertaining. The beautifully appointed kitchen offers granite countertops, stainless steel appliances, white cabinetry and a pantry. The adjoining large dining area opens through a sliding glass door to a large Trex deck overlooking the backyard with shade trees, perennial flower gardens along the fence and a convenient storage shed. A laundry room with cabinetry and a half bath completes this level. Upstairs, double doors introduce the spacious primary retreat featuring a cathedral ceiling, ceiling fan, gas fireplace and walk-in closet. The five-piece primary bath offers a soaking tub to relax and unwind. Two additional bedrooms, both with plantation shutters and ceiling fans, including one with a walk-in closet, share a full hall bath. The finished basement provides even more versatile living space with a cozy recreation/family room plus an additional area currently used as an exercise room, perfect for fitness, hobbies, a playroom or additional flex space. Enjoy a neighborhood setting with open space and a walking path just down the street, along with nearby Skylake Ranch Park. Convenient access to shopping, dining, recreation and located between I-25 and HWY 85 for easy commuting makes this a wonderful place to call home.***Seller is offering Buyer $7,000 Closing Cost credit that is good with any lender *** Plus this is in addition to anything that SIRVA Mortgage might be offering should the Buyer chose to use them for their lender.
Unit Size
2,473 Ft²
Days on Market
-
Land Size
0.16 acres
Price per sqft
$234
Property Type
House
Property Taxes
$359
HOA Dues
$125
Year Built
1999

Listed By

Michelle Bodin
LIV Sotheby's Intl Realty

Payment Calculator

Cap Rate Calculator

Last updated: 14 days ago (IRES MLS #IRE1066960)

Price History

Date / Event Date Event Price
Sep 23, 2026 In contract -
In contract
Sep 10, 2026 Price Decreased $579,900
↓ $10K (1.7%)
Price Decreased
Aug 21, 2026 Listed $590,000
Listed
Dec 13, 2022 Sold
Sold
Oct 12, 2022 Listed $598,000
Listed
Show More

Property Highlights

Garage
Air Conditioning
Fireplace
Parking Details
Has Garage
Parking Features: Garage Door Opener, Attached
Garage Spaces: 2
Interior Details
Half Bathrooms: 1
Full Bathrooms: 2
Interior Features: Eat-in Kitchen, Open Floorplan, Pantry, Walk-In Closet(s), Kitchen Island, Washer/Dryer Hookup
Appliances: Electric Range, Dishwasher, Refrigerator, Microwave, Disposal, Fire Alarm
Flooring Type: Wood
Door Features: French Doors
Has Fireplace
Fireplace Features: Gas, Living Room, Bedroom, Two or More
Basement: Partial, Partially Finished, Structural Floor, Retrofit for Radon
Exterior Details
Square Footage: 2473
Square Footage Source: $0
Year Built: 1999
Levels: Four
Other Structures: Storage
Window Features: Window Coverings
Construction Materials: Frame, Brick, Stone
Patio and Porch Features: Deck
Lot Features: Level, Paved, Deciduous Trees, House Faces West, City Limits, Gutters, Sidewalks
Lot Size Area: 6969.6
Lot Size Units: Square Feet
Lot Size Acres: 0.16
Lot Size Square Feet: 6969.6
Water Source: Public
Financial Details
Tax Annual Amount: $4,309
Utilities Details
Cooling Type: Central Air, Ceiling Fan(s)
Heating Type: Forced Air
Sewer : Public Sewer
Location Details
HOA/Condo/Coop Fee Includes: Common Amenities, Management
HOA Fee: $125
HOA Fee Frequency: Quarterly

Building Info

Overview

    General

  • Year Built: 1999
  • Effective Year Built: 1999
  • Building Count: 1
  • Total Rooms: 6
  • Bedroom Count: 3
  • Bathroom Count: 3
  • Full Bathrooms: 2
  • Partial Bathrooms: 3
  • Bathroom Plumbing Fixtures: 13
  • Building Condition: 6
  • Building Quality: 7
  • Construction Type: 6
  • Building Style: 41
  • Exterior Walls Type: 19
  • Interior Walls Type: 3
  • Roof Shape Type: 1
  • Roof Cover Type: 3
  • Floor Count: 200
  • Living Units: 1
  • Floor Cover: 0
  • Basement Type: 8
  • Basement Area: 597
  • Garage Type: 1
  • Garage Square Area: 484
  • Parking Space Count: 2
  • Patio Type: 20
  • Porch Type: 7
  • Pool Type: 0

    Dimensions

  • Lot Size Square Feet: 7,040
  • Lot Size Depth Feet: 1,280
  • Lot Size Frontage Feet: 550
  • Total Building Area: 2,957
  • Gross Building Area: 2,957
  • Building Area: 1,876
  • Building Area Measurement: L

    Heating and Cooling

  • Air Conditioning: 1
  • Heating: 4
  • Heated Square Feet: 1,876
  • Heating Fuel Type: 0

    Utilities

  • Sewer System: 0
  • Water Service: 0

Building

  • Building Type: 0
  • Property Class: R
  • Subdivision: SKYLAKE RANCH
  • Land Acres: 0000000162
  • Standard Land Use Code: 1001
  • County Land Use Code: 1112
  • Legal Description 1: SUB:SKYLAKE RANCH BLK:3 LOT:24

Neighborhood

  • School District Name: Northglenn-Thornton School District 12
  • School Tax School District: SD 12
  • Census Tract: 008550

Geography

  • Assessors Map Reference: 195-D
  • Account Number: R0071796
  • Parcel: R0071796
  • Block: 3
  • Lot: 24
  • Meridian: SEC 06 QTR 1 TWN 02S RNG 67W
  • Latitude: 39.9116
  • Longitude: -104.929

    Address

  • Full Address: 11884 Eudora Dr
  • Address - House Number: 11884
  • Address - Street Name: Eudora
  • Address - Suffix Type: Dr
  • State: CO
  • City Name: Thornton
  • Carrier Code: C031
  • 4-Digit Zip Code: 6406
  • Zip Code: 80233

Valuation

    Tax

  • Total Area: 2,517
  • Tax Year: 2022
  • Tax Amount: $299,960
  • Tax Rate Code Area: 18-180

    Appraisal Valuation

  • Standard Deviation: 0.112
  • Valuation Date: May 17, 2023
  • Confidence Score: 88
  • Final Value: 556,417
  • High Value: 618,774
  • Low Value: 494,061

    Market Valuation

  • Market Total Value: $567,000
  • Market Land Value: $95,000
  • Market Improvement Value: $472,000

    Assessments Valuation

  • Assessed Year: 2023
  • Assessed Total Value: $38,360
  • Assessed Land Value: $6,430
  • Assessed Improvements Value: $31,930

    Sales

  • Current Sale Contract Date: Dec 12, 2022
  • Current Sale Recording Date: Dec 13, 2022
  • Current Sale Price:
  • Current Sale Document Type: 71
  • Current Sale Input Document Number: 96823
  • Previous Sale Recording Date: Oct 25, 2011
  • Previous Sale Contract Date: Oct 21, 2011
  • Previous Sale Amount: $244,000
  • Previous Sale Document Type: 71
Data used for valuation calculations is provided by RealtyHop, and other third party sources

Comparables

Unit
Status
Type
Beds
Baths
ft²
Price/ft²
Asking Price
Listed On
Closing Price
Sold On
HOA + Taxes

About Thornton


Similar Homes for Sale

Currently no similar homes around

Nearby Rentals


Frequently Asked Questions

When was property at 11884 Eudora Drive built and last sold?
The property at 11884 Eudora Drive was built in 1999 and last sold on Dec 12, 2022 for $598,000.
How much is this home worth?
The estimated value of the home located at 11884 Eudora Drive is $594,409.
What are some comparable homes to 11884 Eudora Drive?
There are currently no comparable homes to 11884 Eudora Drive.