See Home Value
Thornton 80233
11851 Elm Dr
$555,000
● House - Off Market

11851 Elm Dr

Thornton, CO 80233
bedrooms
3 Beds
bathrooms
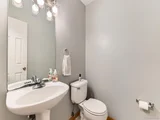
2 Baths, 1 Half Bath
square feet
2,143 Ft²
$3,099
Est. Monthly
$150
HOA / Fees

About This Property

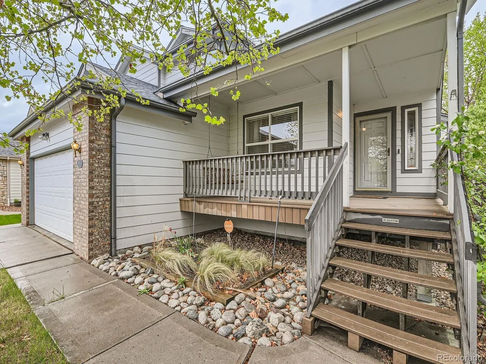
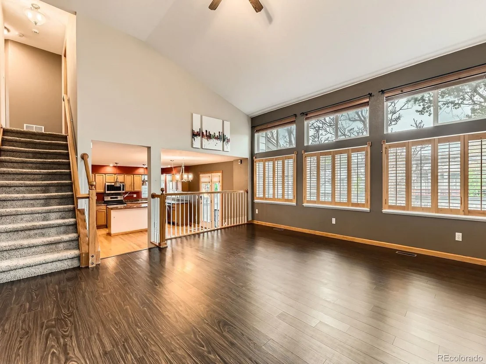
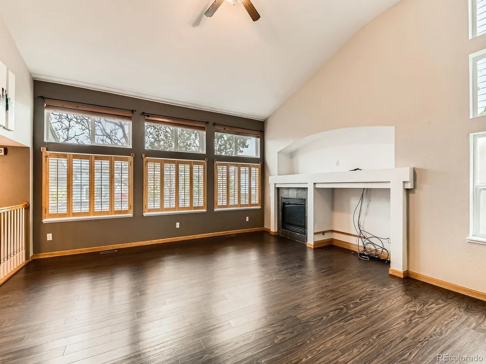
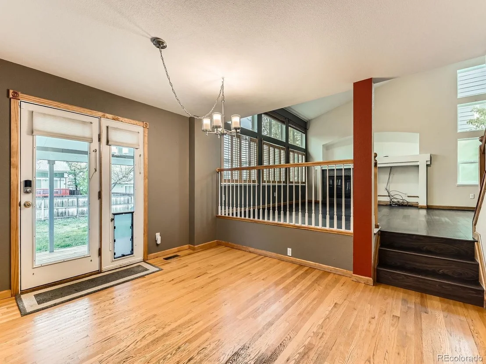
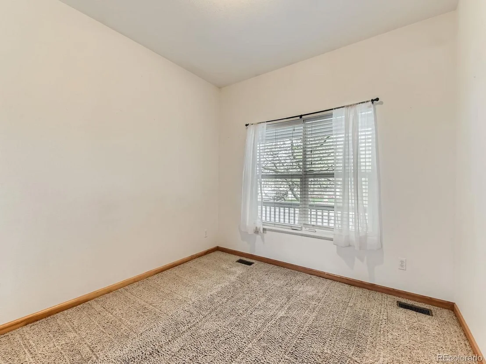
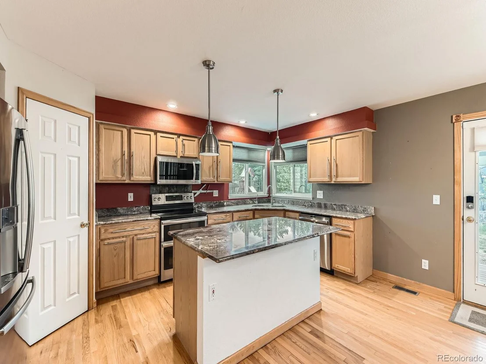
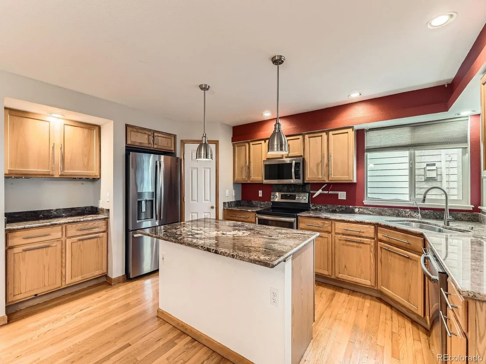
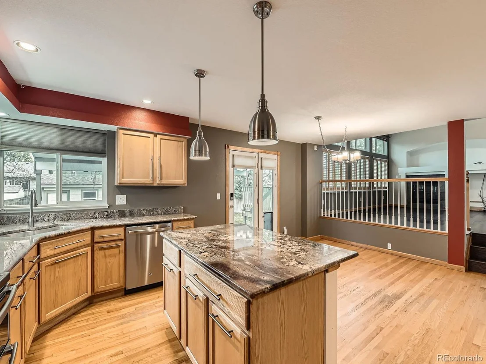
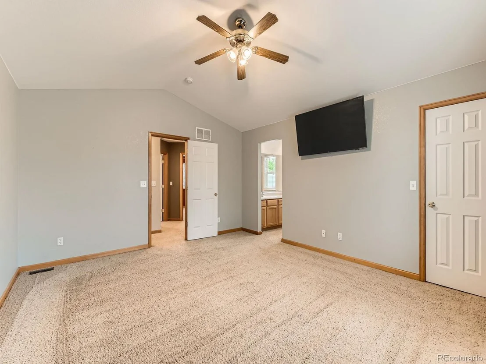
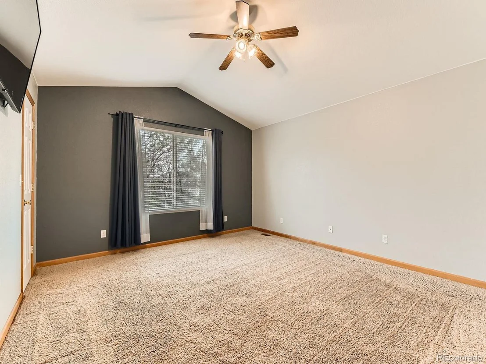
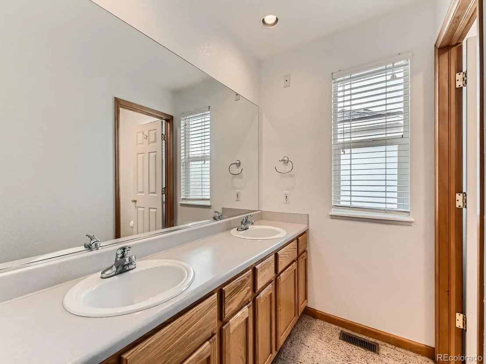
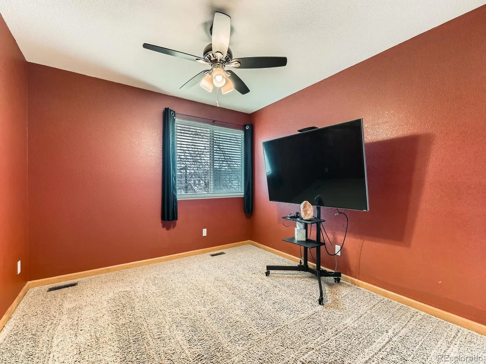
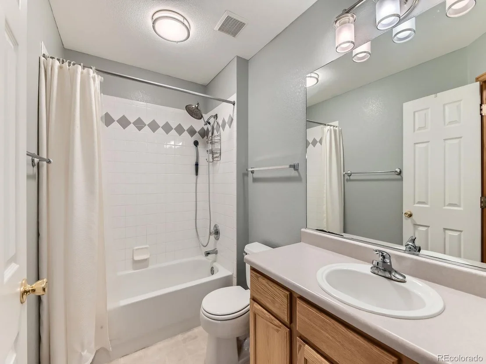
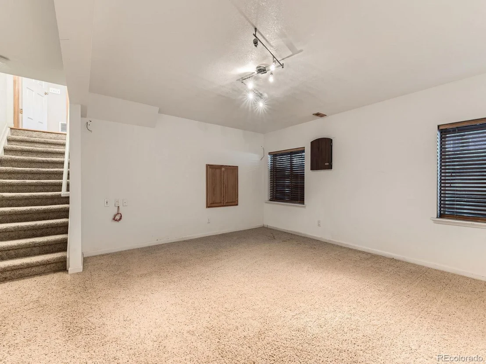
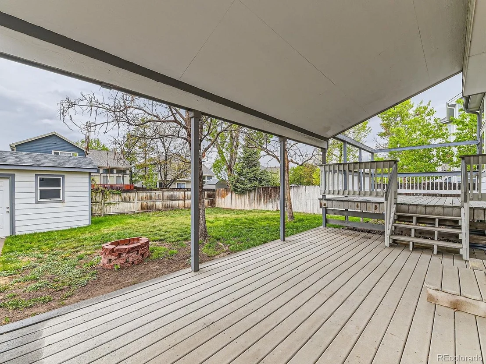
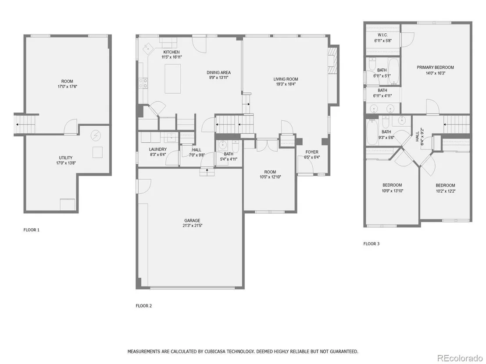
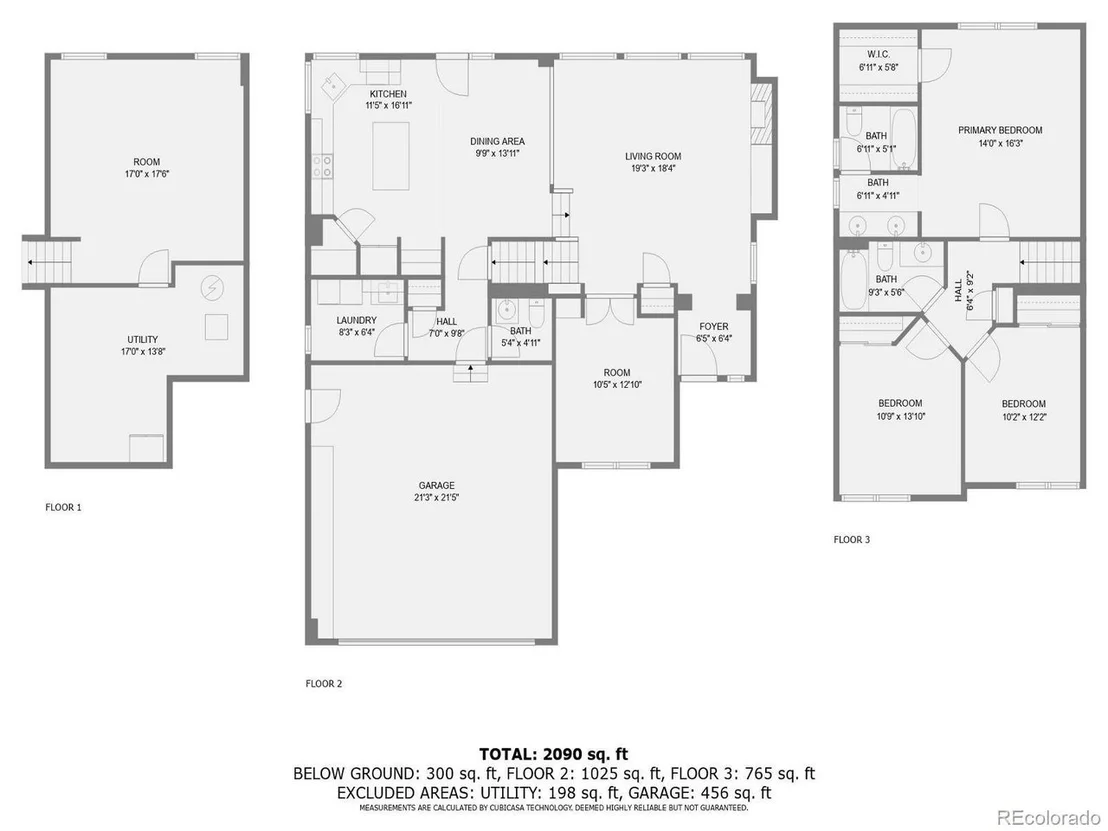
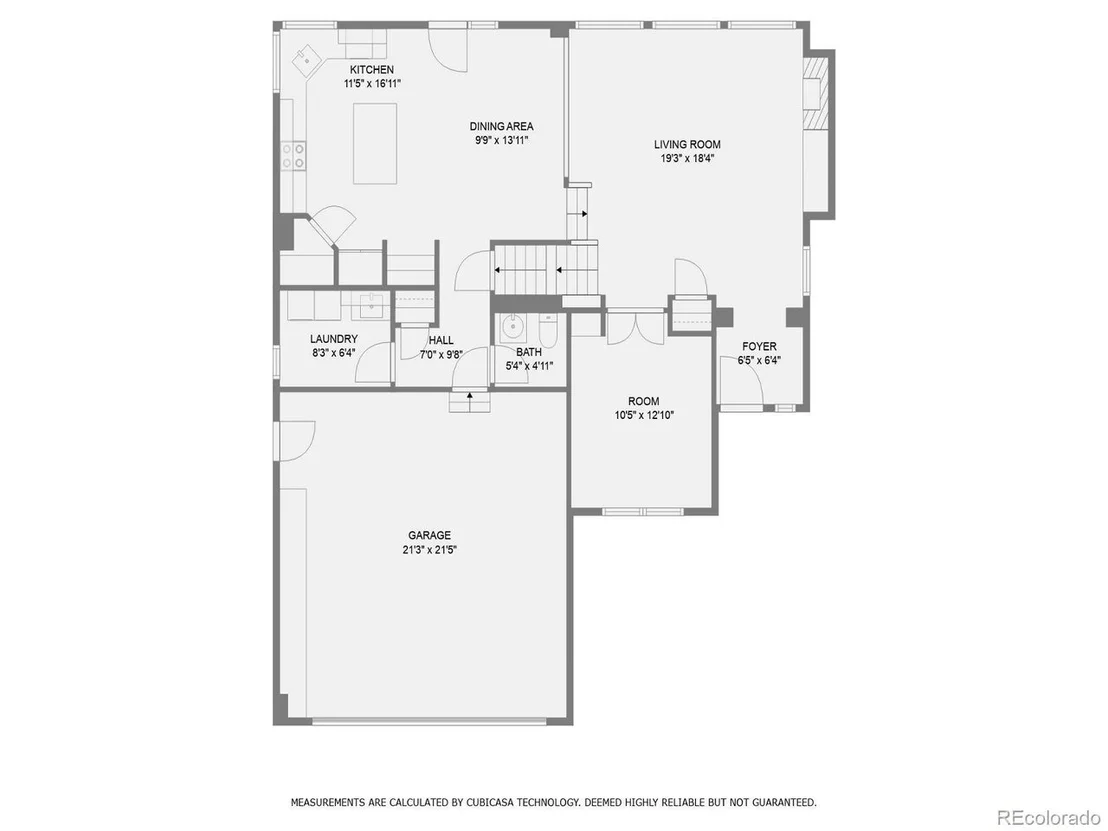
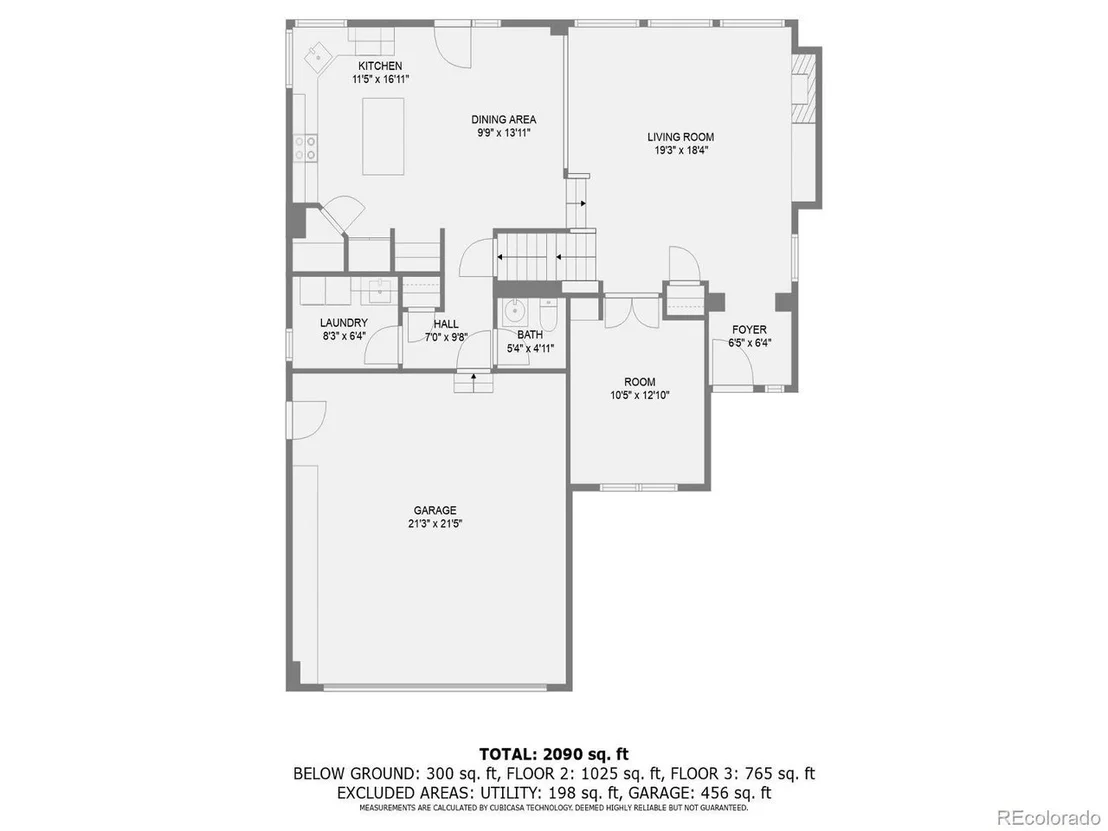
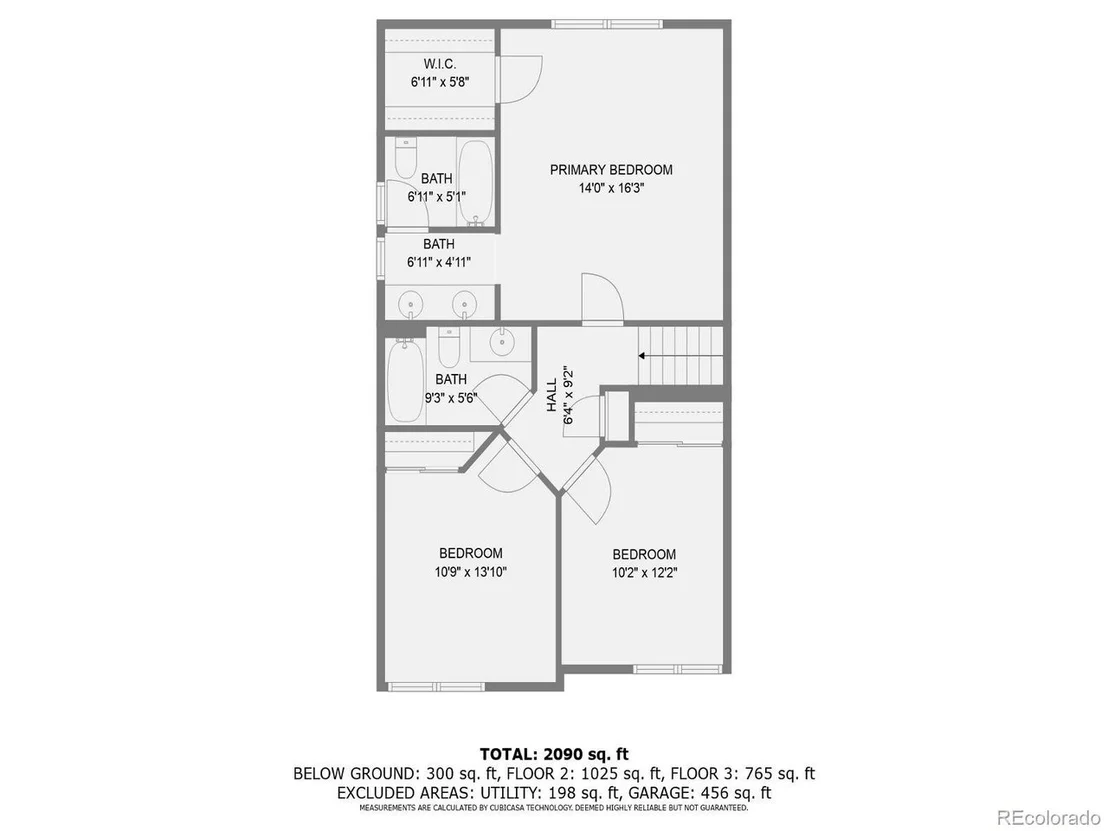
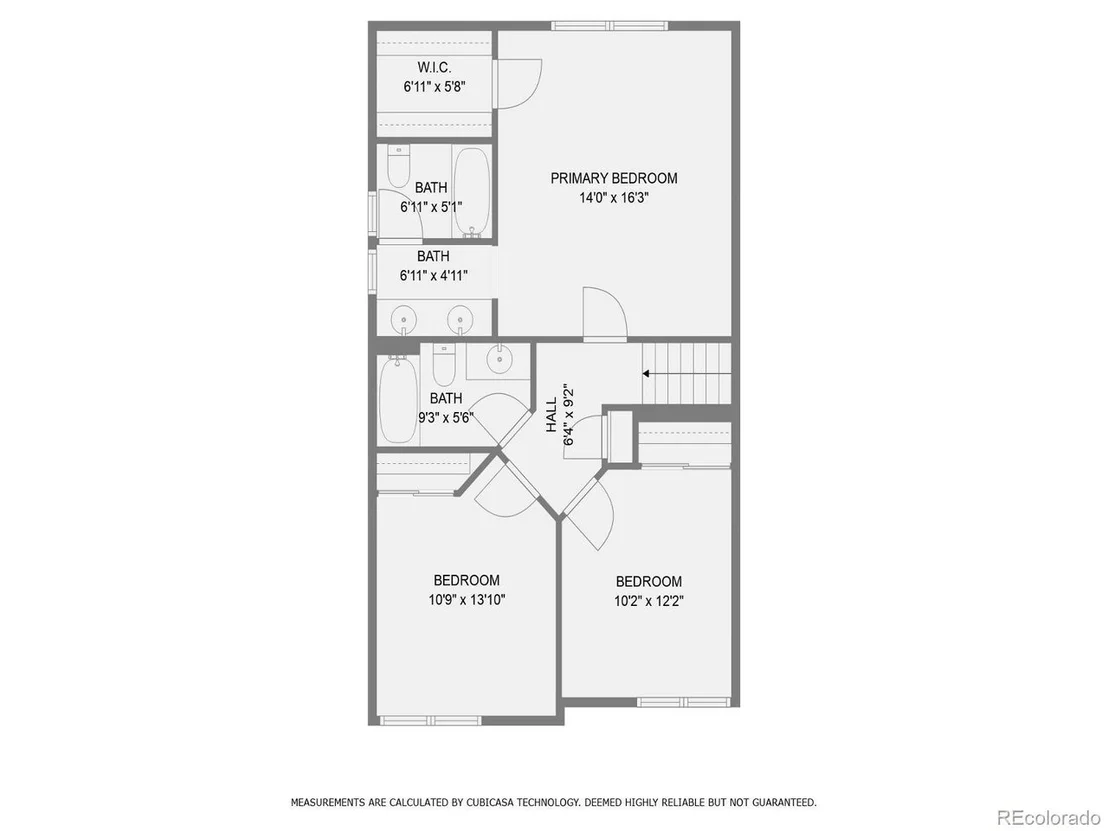
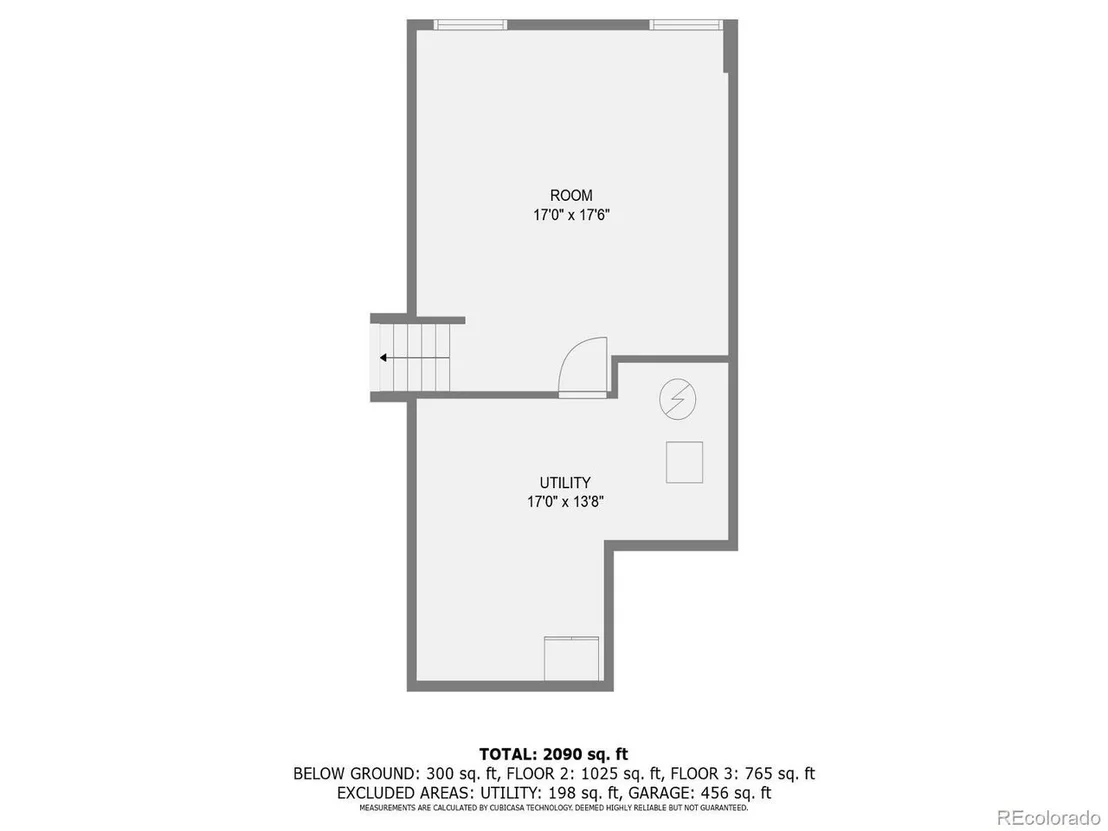
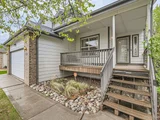
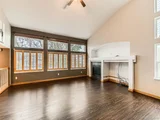
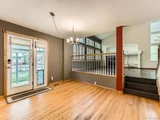
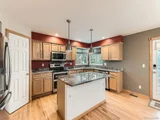
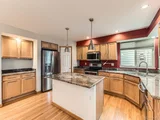
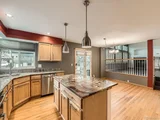
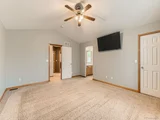
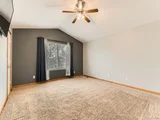
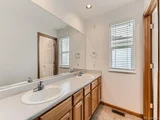
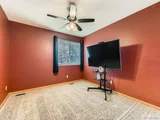
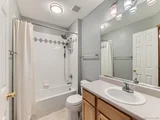
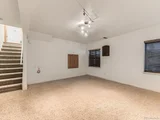
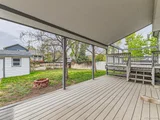
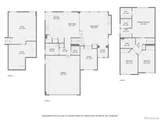
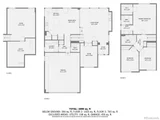
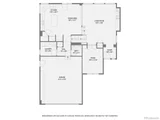
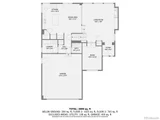
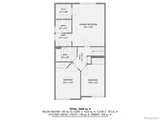
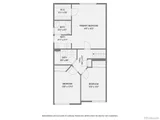
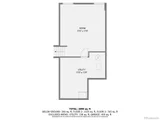
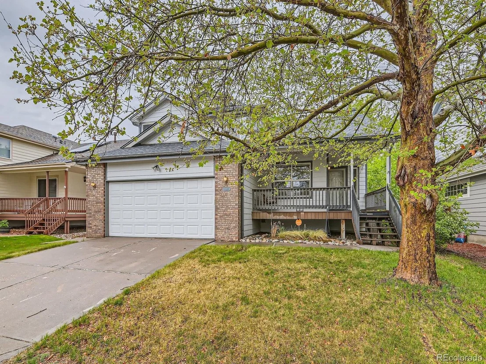
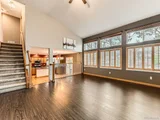
Discover the charm of this stunning multi-level home, thoughtfully designed to meet all your needs. With three bedrooms located upstairs and a convenient main floor study, space and functionality are at your fingertips. The main floor boasts magnificent vaulted ceilings and a range of recent upgrades that add a modern touch. Delight in the elegant Brazilian granite countertops. Cooking enthusiasts will appreciate the double convection oven and high-efficiency dishwasher. Enjoy the beauty of custom wood shutters and wood floors in the kitchen, accented by contemporary LED lighting. Step outside to your personal oasis-the two-tiered Trex deck, ideal for entertaining, overlooks a serene backyard with shade trees and plenty of privacy. Added conveniences include an oversized two-car garage and a handy shed. This home is where comfort meets style-come see for yourself!
Unit Size
2,143 Ft²
Days on Market
-
Land Size
0.16 acres
Price per sqft
$250
Property Type
House
Property Taxes
$322
HOA Dues
$150
Year Built
2000

Payment Calculator

Cap Rate Calculator

Last updated: 3 months ago (REcolorado MLS #IRE5798609)

Price History

Date / Event Date Event Price
Jun 16, 2025 Sold
Sold
May 15, 2025 In contract -
In contract
May 8, 2025 Listed by Madison & Company Properties $535,000
Listed by Madison & Company Properties
Discover the charm of this stunning multi-level home, thoughtfully designed to meet all your needs. With three bedrooms located upstairs and a convenient main floor study, space and functionality are at your fingertips. The main floor boasts magnificent vaulted ceilings and a range of recent upgrades that add a modern touch. Delight in the elegant Brazilian granite countertops. Cooking enthusiasts will appreciate the double convection oven and high-efficiency dishwasher. Enjoy the beauty of custom wood shutters and wood floors in the kitchen, accented by contemporary LED lighting. Step outside to your personal oasis-the two-tiered Trex deck, ideal for entertaining, overlooks a serene backyard with shade trees and plenty of privacy. Added conveniences include an oversized two-car garage and a handy shed. This home is where comfort meets style-come see for yourself!
Oct 27, 2017 Sold
Sold
Dec 9, 2010 Sold
Sold

Property Highlights

Garage
Air Conditioning
Fireplace

Building Info

Overview

    General

  • Year Built: 2000
  • Effective Year Built: 2015
  • Building Count: 1
  • Total Rooms: 6
  • Bedroom Count: 3
  • Bathroom Count: 3
  • Full Bathrooms: 2
  • Partial Bathrooms: 3
  • Bathroom Plumbing Fixtures: 12
  • Building Condition: 6
  • Building Quality: 7
  • Construction Type: 6
  • Building Style: 41
  • Exterior Walls Type: 19
  • Interior Walls Type: 3
  • Roof Shape Type: 1
  • Roof Cover Type: 3
  • Floor Count: 100
  • Living Units: 1
  • Floor Cover: 0
  • Basement Type: 6
  • Basement Area: 545
  • Garage Type: 1
  • Garage Square Area: 484
  • Parking Space Count: 2
  • Patio Type: 0
  • Porch Type: 6
  • Pool Type: 0

    Dimensions

  • Lot Size Square Feet: 7,040
  • Lot Size Depth Feet: 1,280
  • Lot Size Frontage Feet: 550
  • Total Building Area: 2,927
  • Gross Building Area: 3,215
  • Building Area: 2,143
  • Building Area Measurement: L

    Heating and Cooling

  • Fireplace Count: 1
  • Air Conditioning: 1
  • Heating: 4
  • Heated Square Feet: 2,143
  • Heating Fuel Type: 0

    Utilities

  • Sewer System: 0
  • Water Service: 0

Building

  • Building Type: 0
  • Property Class: R
  • Subdivision: SKYLAKE RANCH
  • Land Acres: 0000000162
  • Standard Land Use Code: 1001
  • County Land Use Code: 1112
  • Legal Description 1: SUB:SKYLAKE RANCH BLK:3 LOT:14

Neighborhood

  • School District Name: Northglenn-Thornton School District 12
  • School Tax School District: SD 12
  • Census Tract: 008550

Geography

  • Assessors Map Reference: 195-D
  • Account Number: R0071806
  • Parcel: R0071806
  • Block: 3
  • Lot: 14
  • Meridian: SEC 06 QTR 1 TWN 02S RNG 67W
  • Latitude: 39.9112
  • Longitude: -104.929

    Address

  • Full Address: 11851 Elm Dr
  • Address - House Number: 11851
  • Address - Street Name: Elm
  • Address - Suffix Type: Dr
  • State: CO
  • City Name: Thornton
  • Carrier Code: C031
  • 4-Digit Zip Code: 1835
  • Zip Code: 80233

Valuation

    Tax

  • Total Area: 2,495
  • Tax Year: 2022
  • Tax Amount: $316,924
  • Tax Rate Code Area: 18-180

    Appraisal Valuation

  • Standard Deviation: 0.1212
  • Valuation Date: May 17, 2023
  • Confidence Score: 86
  • Final Value: 588,140
  • High Value: 659,444
  • Low Value: 516,836

    Market Valuation

  • Market Total Value: $606,000
  • Market Land Value: $95,000
  • Market Improvement Value: $511,000

    Assessments Valuation

  • Assessed Year: 2023
  • Assessed Total Value: $41,000
  • Assessed Land Value: $6,430
  • Assessed Improvements Value: $34,570

    Sales

  • Current Sale Contract Date: Oct 25, 2017
  • Current Sale Recording Date: Oct 27, 2017
  • Current Sale Price:
  • Current Sale Document Type: 71
  • Current Sale Input Document Number: 2017000094922
  • Previous Sale Recording Date: Dec 09, 2010
  • Previous Sale Contract Date: Dec 08, 2010
  • Previous Sale Amount: $216,000
  • Previous Sale Document Type: 71
Data used for valuation calculations is provided by RealtyHop, and other third party sources

Comparables

Unit
Status
Type
Beds
Baths
ft²
Price/ft²
Asking Price
Listed On
Closing Price
Sold On
HOA + Taxes

About Thornton


Similar Homes for Sale

Currently no similar homes around

Nearby Rentals


Frequently Asked Questions

When was property at 11851 Elm Drive built and last sold?
The property at 11851 Elm Drive was built in 2000 and last sold on Oct 25, 2017 for $382,000.
How much is this home worth?
The estimated value of the home located at 11851 Elm Drive is $544,899.
What are some comparable homes to 11851 Elm Drive?
There are currently no comparable homes to 11851 Elm Drive.