


11829 Confluence Dr


About This Property
Payment Calculator
Your Estimated Monthly Payment
Cap Rate Calculator
What does this mean?
Based on our analysis, the cap rate of this property is 1.25%. A negative cap rate indicates that the property might not be feasible as an income-producing asset. The median cap rate for a near zip code 11238 is 4.23%.
How much can I actually make?
Actual monthly rental income may vary between $4,760 and $7,140 depending on unit-specific characteristics. You can change the amount using the slider to further explore.
How is cap rate calculated?
Cap Rate = Net Operating Income (NOI) / Property Asset Value.
When calculating the cap rate, we assume 100% occupancy. Leverage (mortgage) is not considered.
Cap Rate provided by RealtyHop and RentHop, learn more about cap rate here.
Price History
| Date / Event | Date | Event | Price |
|---|---|---|---|
| Apr 6, 2026 | Sold | ||
| Sold | |||
| Mar 9, 2026 | In contract | - | |
| In contract | |||
| Feb 26, 2026 | Price Increased |
$1,100,000
↑ $10K
(0.9%) | |
| Price Increased | |||
| Jun 26, 2025 | Listed | $1,090,000 | |
| Listed | |||
| | |||
|
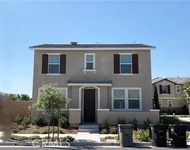
Step into the vibrant heart of Inland Empire at 11829 Confluence Dr, former Model Home of the community, a truly exceptional single-family residence nestled within the sought-after Riverbend Community. Imagine mornings bathed in sunlight streaming through the windows of your beautifully upgraded kitchen. Picture yourself crafting culinary delights amidst sleek, newly installed cabinetry and gleaming stainless steel appliances. The formal dining area awaits, ready for memorable gatherings and shared laughter. Need extra storage? The spacious walk-in pantry has you covered. Beyond the welcoming entryway, discover a thoughtful layout designed for modern living. A convenient first-floor bedroom offers flexibility for guests or multi-generational living, while a dedicated den provides an ideal space for a home office or quiet retreat. Ascend the staircase to find an expansive upstairs haven. The loft offers an additional living area, perfect for movie nights or a kids' play zone. Escape to the huge master suite, a true sanctuary designed for relaxation. Pamper yourself in the well-appointed full bath before retreating to one of the four additional upstairs bedrooms, each offering comfort and privacy. The Riverbend Community itself is a tapestry woven with walking and horse trails, inviting you to embrace the natural beauty of the surrounding preserved wetlands and the lush fairways of Goose Creek Golf Course. Embrace an active lifestyle with the community's excellent amenities, including a newly built park just moments away. For those who love to explore, biking trails beckon. Convenience is key, and this location delivers in spades. Just minutes away, a diverse array of shopping and dining options awaits, from the Eastvale Gateway to the sprawling Ontario Mills mall, the upscale Victoria Gardens, the vibrant Tyler Galleria, and the convenient Cajalco Crossing Center. Families will appreciate the address within the highly acclaimed Corona-Norco Unified School District, ensuring access to award-winning education. This isn't just a listing; it's an invitation to experience a life well-lived. Opportunities like this in such a desirable location are rare. Don't just dream about it – come and witness the beauty and vibrant lifestyle that awaits at 11829 Confluence Dr. This gem won't stay on the market for long. Schedule your visit today and prepare to fall in love!
| |||
| Jun 7, 2025 | Listed by Great Park Realty | $1,150,000 | |
| Listed by Great Park Realty | |||
Property Highlights
Building Info
Comparables
Status
Price/ft²
Listed On
Sold On
About Mira Loma
Similar Homes for Sale
Currently no similar homes aroundNearby Rentals

Last Updated: 7 months ago
Data Source: CRMLS, MLS# OC26017883
 Your Privacy Choices
Phone: 425-283-2930
Address: 335 Madison Avenue, New York, NY 10017