Check Availability
Fairview 75069
1180 Red Oak Trail
$1,499,000
● House - In Contract

1180 Red Oak Trail

Fairview, TX 75069
bedrooms
5 Beds
bathrooms
3 Baths, 1 Half Bath
square feet
3,675 Ft²
$7,361
Est. Monthly

About This Property

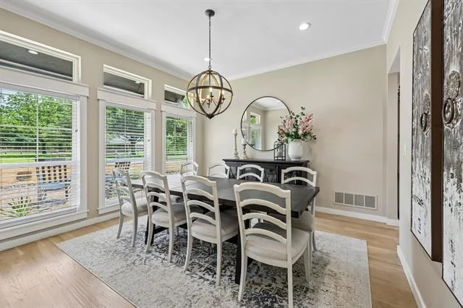
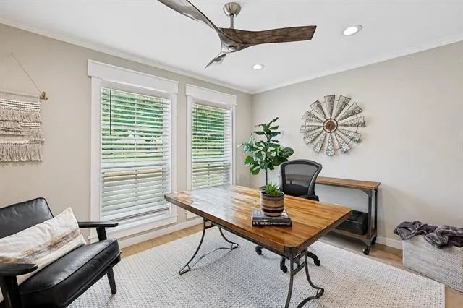
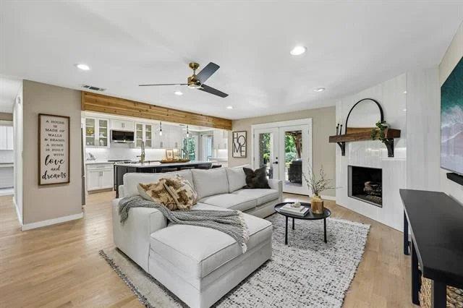
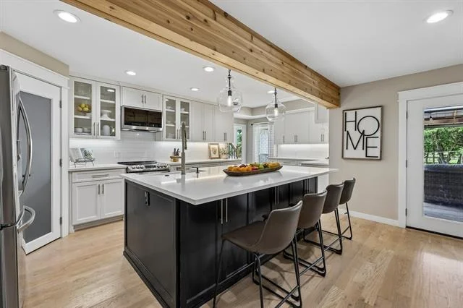
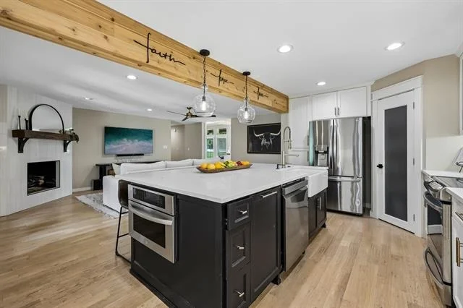
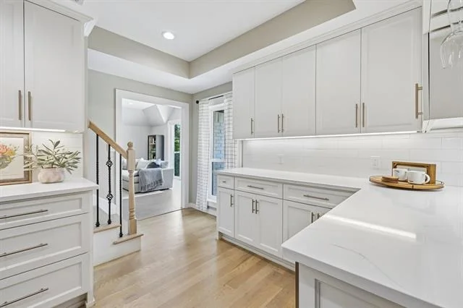
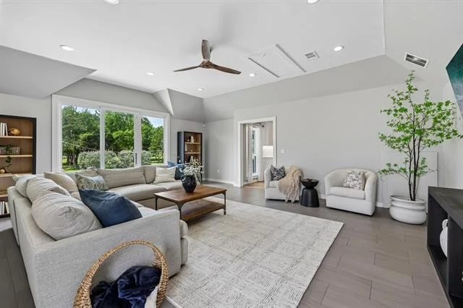
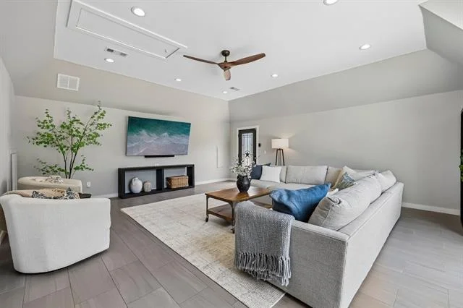
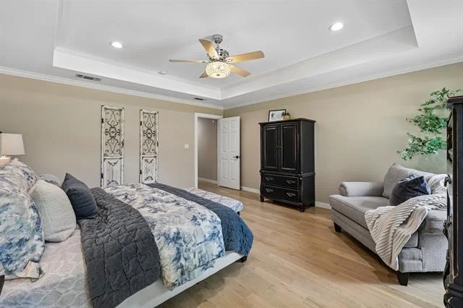
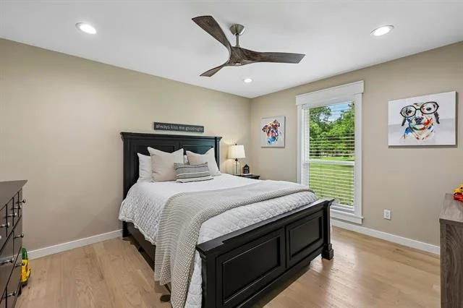
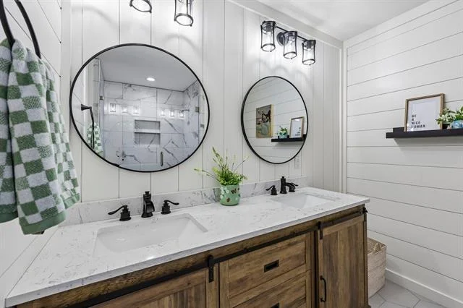
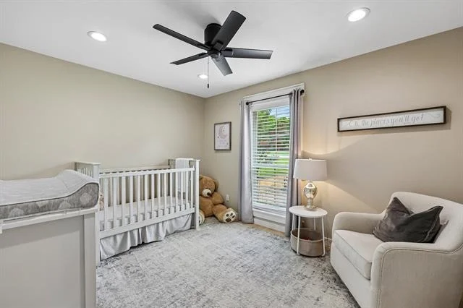
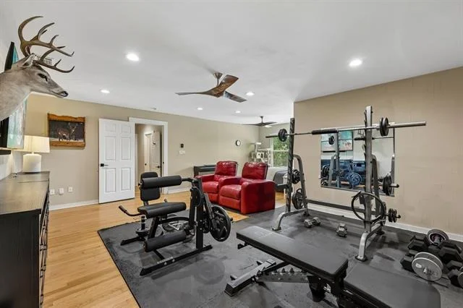
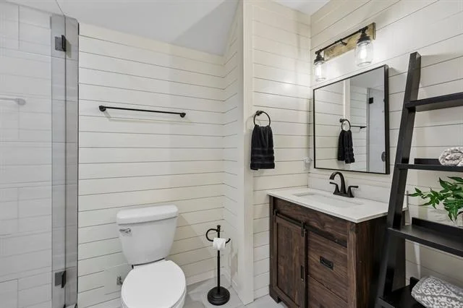
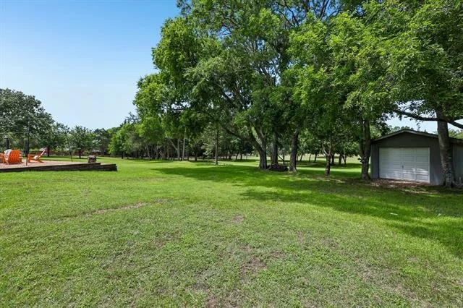
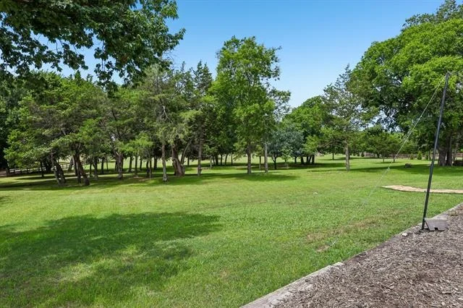
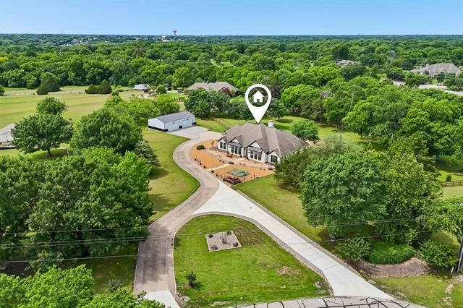
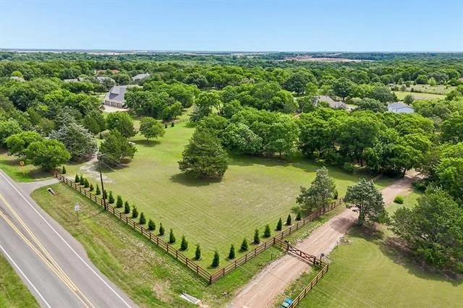
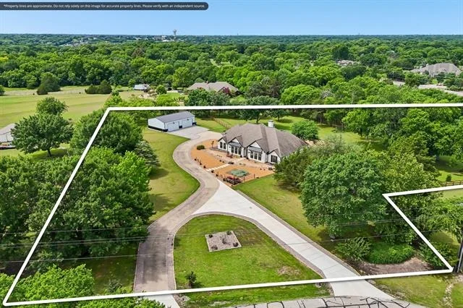
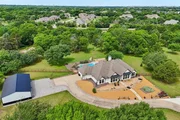
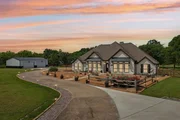
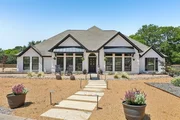
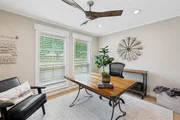
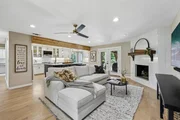
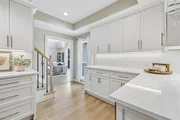
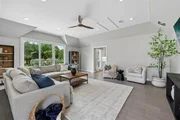
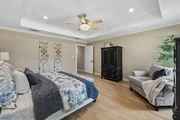
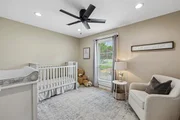
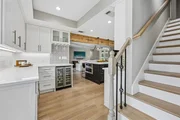
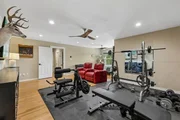
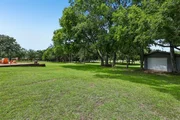
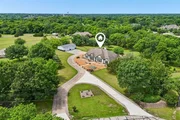
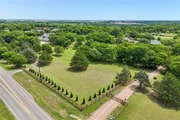
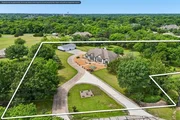
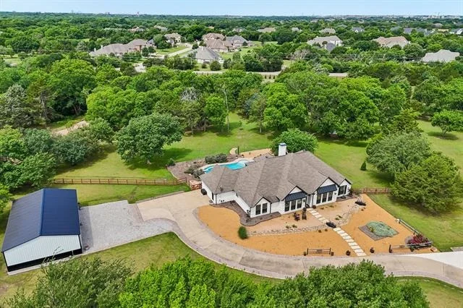
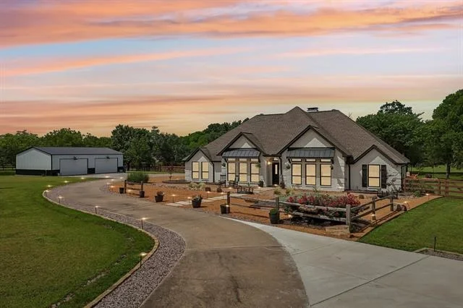
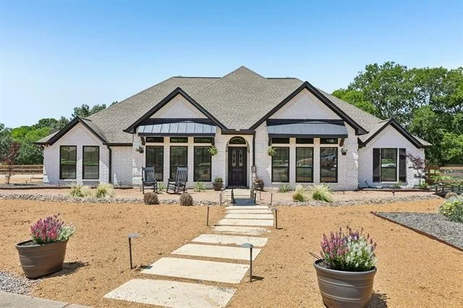
Experience the ideal blend of modern farmhouse style, privacy, and updated living on this beautifully renovated 4.26-acre estate in highly acclaimed Lovejoy ISD. Nestled among mature trees with expansive green space, this exceptional one and a half story home offers the convenience of all bedrooms and primary living areas on the first floor, with a spacious upstairs bonus room and full bath that provides flexibility for a game room, media room, guest suite, home office, or fitness space.

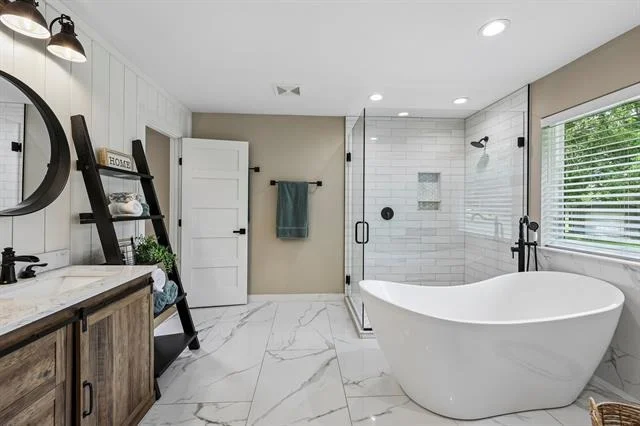
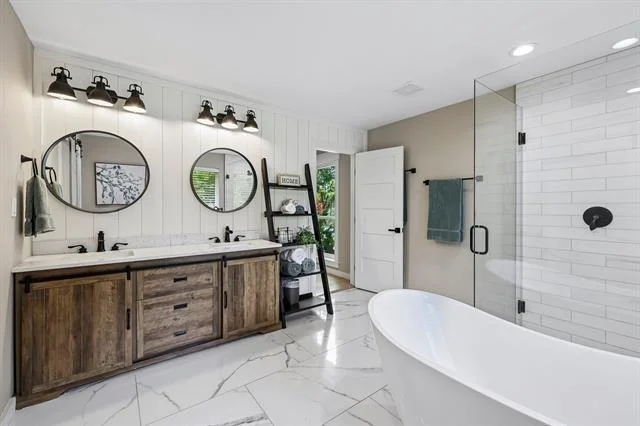
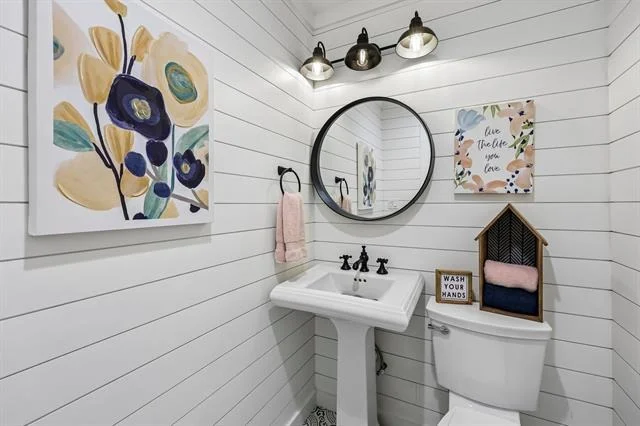
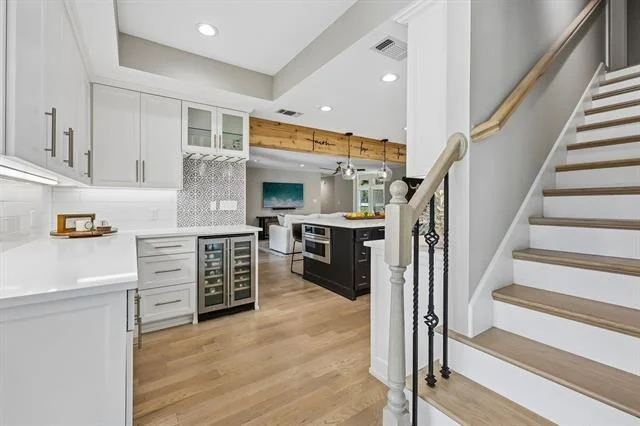
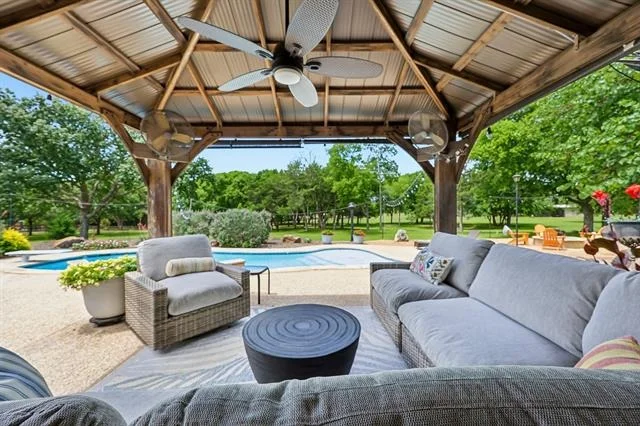
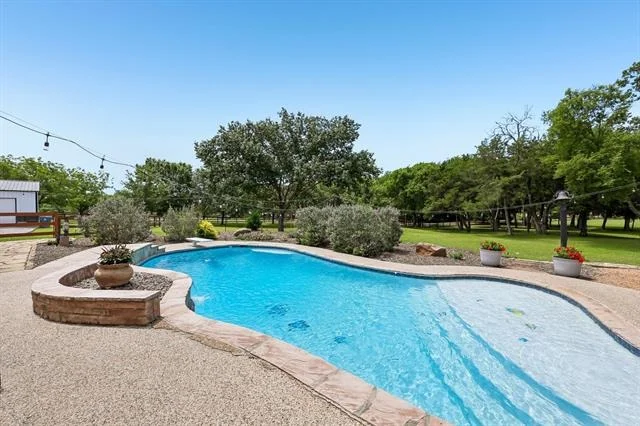
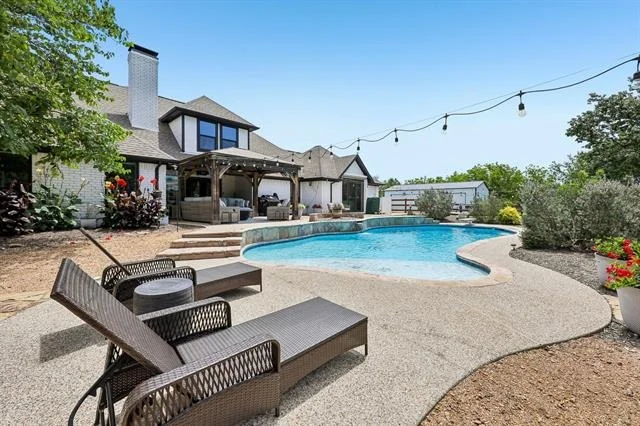
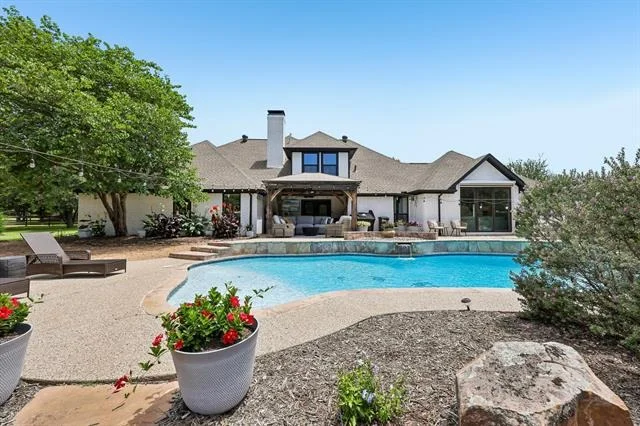
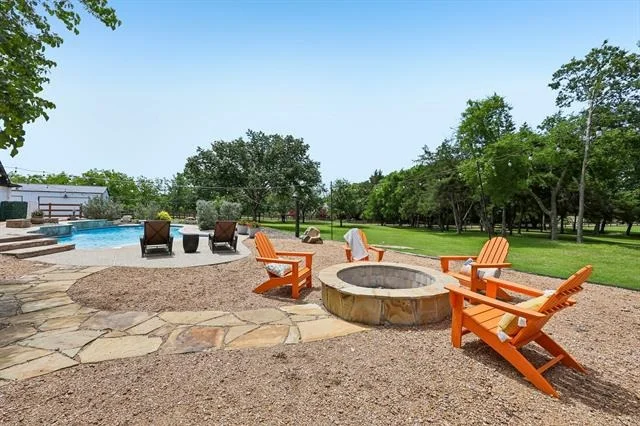
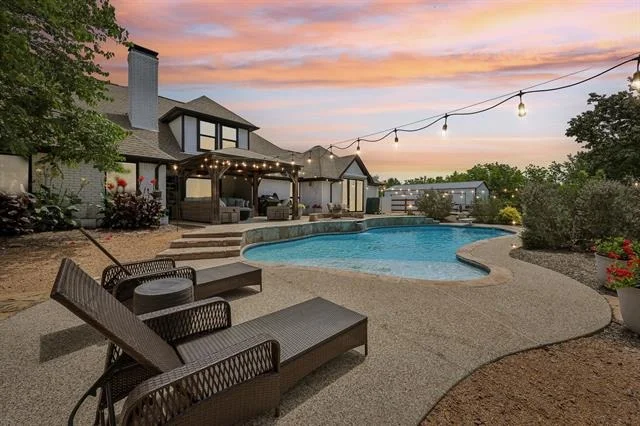
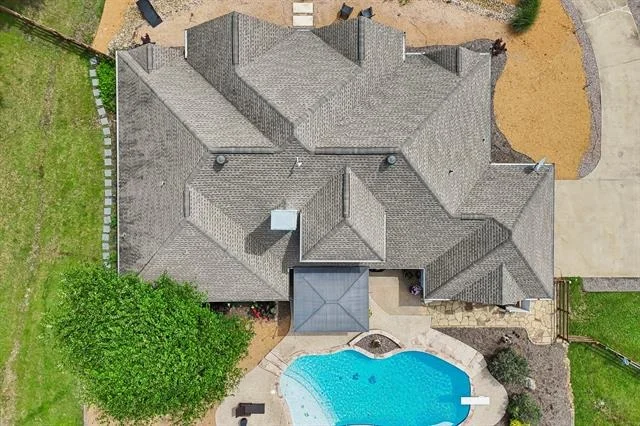
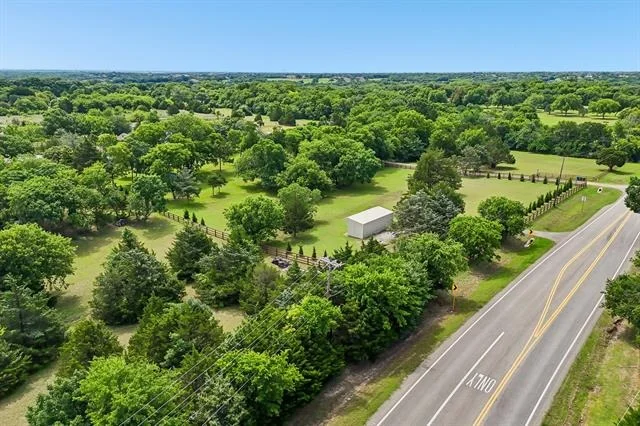
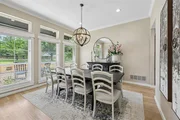
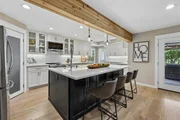
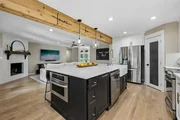
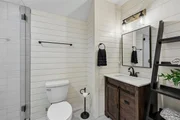
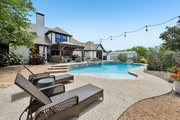
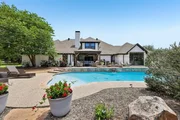
The backyard is designed for year round enjoyment with a private pool, expansive patios, pergola, fire pit, professional landscaping, and scenic views of the surrounding acreage, creating an exceptional outdoor living experience. Inside, the light filled open floor plan blends timeless character with modern finishes. Extensive hardwood flooring, designer touches, an updated kitchen, renovated bathrooms, spacious living areas, and flexible gathering spaces make the home equally suited for entertaining and everyday living. The property also includes a barn, detached workshop and garage, and 4.26 acres of usable land, providing opportunities for recreation, hobbies, equestrian use, or future expansion. Recent improvements include updated windows, HVAC upgrades, driveway enhancements, pool resurfacing, extensive landscaping, and numerous additional updates, making this home move in ready. Enjoy the privacy and tranquility of country living while remaining just minutes from shopping, dining, and major commuter routes. This Fairview property combines acreage, updated interiors, exceptional outdoor living, and versatile spaces in one of North Texas most desirable communities.
Unit Size
3,675 Ft²
Days on Market
-
Land Size
4.26 acres
Price per sqft
$408
Property Type
House
Property Taxes
-
HOA Dues
-
Year Built
1991

Listed By

Payment Calculator

Cap Rate Calculator

Last updated: 4 months ago (NTREIS #21335714)

Price History

Date / Event Date Event Price
Jul 25, 2026 In contract -
In contract
Jul 19, 2026 Listed by Funk Realty Group, LLC $1,499,000
Listed by Funk Realty Group, LLC
Oct 31, 2024 Sold
Sold
Oct 25, 2024 In contract -
In contract
Aug 6, 2024 Listed by Team Moore $1,450,000
Listed by Team Moore
Discover the perfect blend of modern comfort and classic charm with this beautifully updated farmhouse-style home situated on a sprawling 4.2-acre lot. Priced below appraised value and located within Lovejoy ISD, this one-story gem offers a serene escape with plenty of space and privacy. Step inside to find a thoughtfully updated interior that combines contemporary amenities with farmhouse elegance. The open-concept living area is bathed in natural light, highlighting the home’s warm, inviting atmosphere. Surrounding the home, you'll find a picturesque landscape with mature trees and expansive green spaces, perfect for outdoor gatherings or simply enjoying peaceful moments in nature. Whether you’re relaxing on the front porch or exploring the vast yard, this property offers a true sense of tranquility. Don't miss your chance to own this exceptional farmhouse retreat in Lovejoy ISD. Schedule a visit today and experience all the charm and modern convenience this home has to offer!
Show More

Property Highlights

Garage
Air Conditioning
Fireplace
Parking Details
Has Garage
Has Carport
Parking Features: Additional Parking, Circular Driveway, Converted Garage, Detached Carport, Driveway, Oversized, Private, Workshop in Garage
Garage Spaces: 4
Interior Details
Half Bathrooms: 1
Full Bathrooms: 3
Interior Features: Built-in Features, Chandelier, Eat-in Kitchen, High Speed Internet, Open Floorplan, Pantry, Vaulted Ceiling(s), Walk-In Closet(s), Built-in Wine Cooler, Decorative Lighting
Appliances: Dishwasher, Disposal, Electric Cooktop, Electric Oven, Microwave
Flooring Type: Carpet, Hardwood, Tile
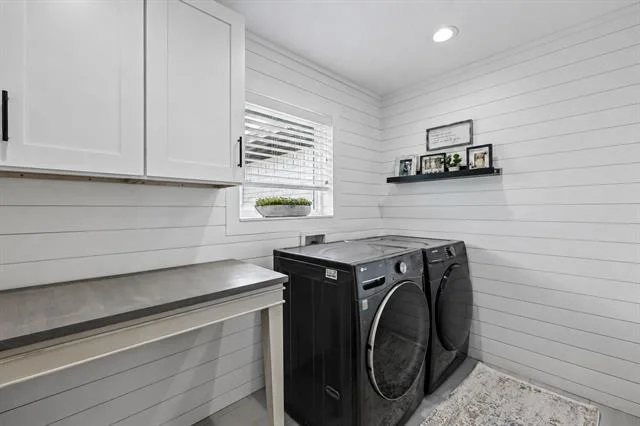
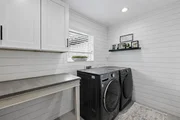
Laundry Features: Full Size W/D Area
Has Fireplace
Fireplace Features: Decorative, Family Room, Wood Burning, Brick
Fireplaces: 1
Exterior Details
Square Footage: 3675
Architectural Style: Ranch, Traditional
Year Built: 1991
Levels: One and One Half
Window Features: Window Coverings
Construction Materials: Stone
Patio and Porch Features: Covered, Deck
Pool Features: Fenced, In Ground, Outdoor Pool, Private, Waterfall, Separate Spa/Hot Tub, Water Feature
Pool is Private
Lot Features: Landscaped, Many Trees, Acreage, Lrg. Backyard Grass
Lot Size Area: 4.26
Lot Size Units: Acres
Lot Size Acres: 4.26
Lot Size Square Feet: 185565.6
Tax Lot: 3
Utilities Details
Cooling Type: Ceiling Fan(s), Central Air, Electric
Heating Type: Central, Electric

Building Info

Overview

    General

  • Year Built: 1991
  • Effective Year Built: 1995
  • Building Count: 2
  • Total Rooms: 8
  • Bedroom Count: 4
  • Bathroom Count: 3
  • Full Bathrooms: 2
  • Partial Bathrooms: 3
  • Building Condition: 0
  • Building Quality: 0
  • Construction Type: 17
  • Building Style: 0
  • Exterior Walls Type: 2
  • Interior Walls Type: 3
  • Roof Shape Type: 1
  • Roof Cover Type: 3
  • Floor Count: 200
  • Living Units: 1
  • Floor Cover: 11
  • Basement Type: 0
  • Basement Area: 0
  • Garage Type: 1
  • Garage Square Area: 493
  • Parking Space Count: 2
  • Patio Type: 0
  • Porch Type: 139
  • Pool Type: 8

    Dimensions

  • Lot Size Square Feet: 185,566
  • Total Building Area: 3,606
  • Gross Building Area: 3,738
  • Building Area: 3,113
  • Building Area Measurement: L

    Heating and Cooling

  • Fireplace Count: 1
  • Air Conditioning: 1
  • Heating: 3
  • Heated Square Feet: 3,113
  • Heating Fuel Type: 0

    Utilities

  • Sewer System: 0
  • Water Service: 0

Building

  • Building Type: 0
  • Property Class: R
  • Subdivision: COUNTRY CLUB ESTATES (CFV)
  • Land Acres: 0000004260
  • Standard Land Use Code: 1001
  • County Land Use Code: A1
  • State Land Use Code: A1
  • Legal Description 1: COUNTRY CLUB ESTATES (CFV), LOT 3

Neighborhood

  • School District Name: Lovejoy Independent School District
  • School Tax School District: LOVEJOY ISD
  • Census Tract: 030903

Geography

  • Assessors Map Reference: 573-G
  • District: CFV
  • Parcel: R-0735-000-0030-1
  • Lot: 3
  • Municipality: FAIRVIEW TOWN
  • Latitude: 33.1503
  • Longitude: -96.6057

    Address

  • Full Address: 1180 Red Oak Trl
  • Address - House Number: 1180
  • Address - Street Name: Red Oak
  • Address - Suffix Type: Trl
  • State: TX
  • City Name: Fairview
  • Carrier Code: R024
  • 4-Digit Zip Code: 9302
  • Zip Code: 75069

Valuation

    Tax

  • Tax Year: 2023
  • Tax Amount: $2,165,082
  • Tax Rate Code Area: SLV

    Appraisal Valuation

  • Standard Deviation: 0.2228
  • Valuation Date: Mar 27, 2024
  • Confidence Score: 69
  • Final Value: 1,171,951
  • High Value: 1,433,152
  • Low Value: 910,751

    Market Valuation

  • Market Total Value: $1,202,993
  • Market Land Value: $852,000
  • Market Improvement Value: $350,993

    Assessments Valuation

  • Assessed Year: 2023
  • Assessed Total Value: $1,202,993
  • Assessed Land Value: $852,000
  • Assessed Improvements Value: $350,993

    Exemptions

  • Homeowner Exemption: Yes

    Sales

  • Current Sale Contract Date: Oct 31, 2022
  • Current Sale Recording Date: Nov 01, 2022
  • Current Sale Price:
  • Current Sale Document Type: 27
  • Current Sale Input Document Number: 160024
  • Previous Sale Recording Date: Aug 02, 2013
  • Previous Sale Contract Date: Jul 30, 2013
  • Previous Sale Amount: $426,400
  • Previous Sale Document Type: 70
Data used for valuation calculations is provided by RealtyHop, and other third party sources

Comparables

Unit
Status
Type
Beds
Baths
ft²
Price/ft²
Asking Price
Listed On
Closing Price
Sold On
HOA + Taxes

About Fairview


Similar Homes for Sale

Currently no similar homes around

Nearby Rentals

Unit for rent at 800 Ping Street, McKinney, TX, 75069

$2,795 /mo

  • 5 Beds
  • 3 Baths
  • 3,226 ft²
800 Ping Street, McKinney, TX, 75069 Listing by Zhaoqi Zhang
Unit for rent at 829 Emerling Street, McKinney, TX, 75069

$2,695 /mo

  • 3 Beds
  • 2 Baths
  • 1,852 ft²
829 Emerling Street, McKinney, TX, 75069 Listing by Hsiao Tai
Unit for rent at 800 Emerling, McKinney, TX, 75069

$2,795 /mo

  • 3 Beds
  • 2 Baths
  • 1,810 ft²
800 Emerling, McKinney, TX, 75069 Listing by Jacqueline Schrock


Frequently Asked Questions

When was property at 1180 Red Oak Trail built and last sold?
The property at 1180 Red Oak Trail was built in 1991 and last sold on Oct 31, 2022 for $1,275,736.
How much is this home worth?
The estimated value of the home located at 1180 Red Oak Trail is $1,513,990.
What are some comparable homes to 1180 Red Oak Trail?
There are currently no comparable homes to 1180 Red Oak Trail.