Check Availability
$4,195,000
● House - For Sale

118 Hillside Drive

Woodside, CA 94062
bedrooms
6 Beds
bathrooms
3 Baths
square feet
3,087 Ft²
$20,599
Est. Monthly

About This Property

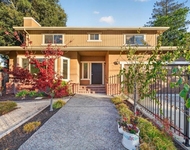
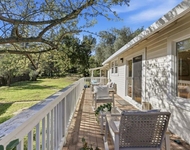
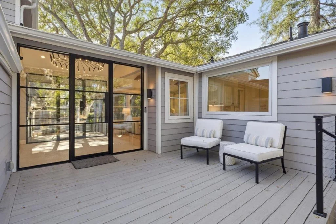
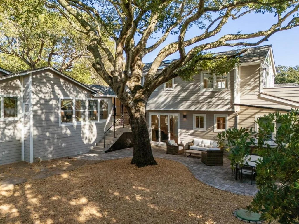
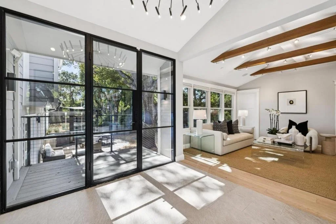
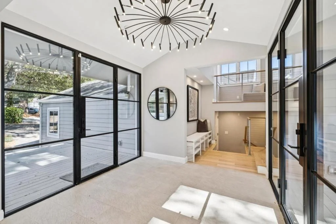
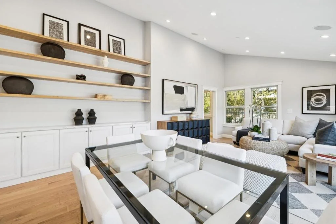
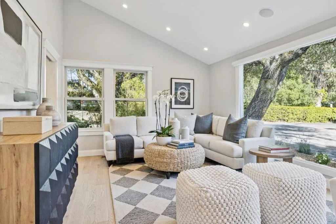
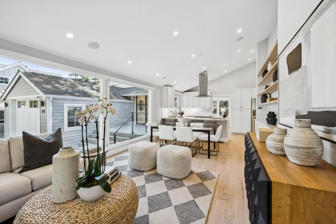
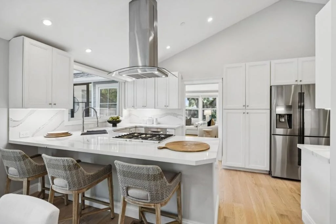
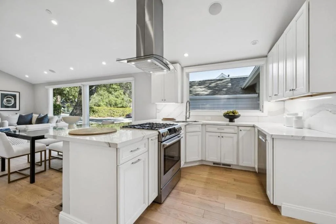
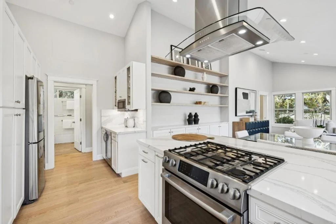
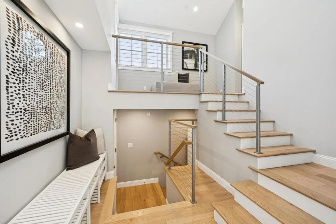
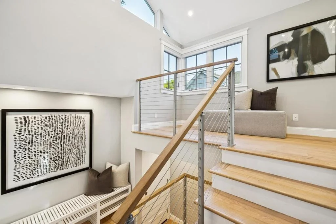
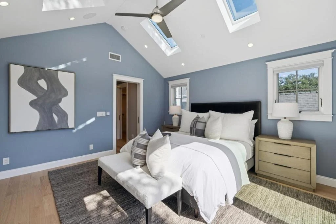
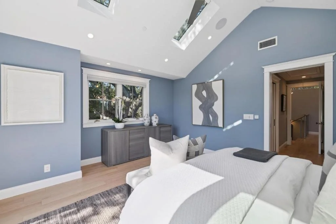
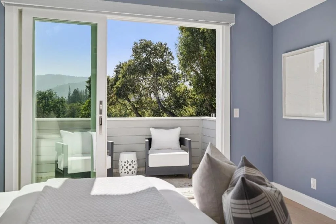
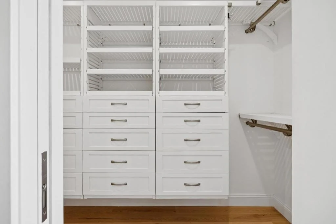
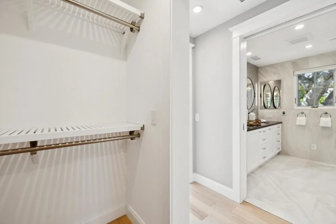
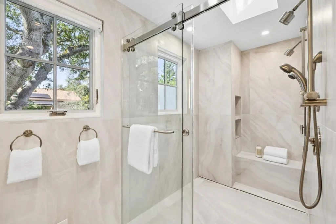
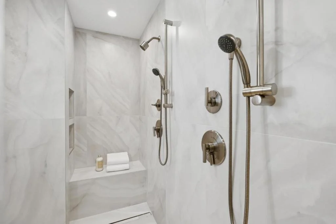
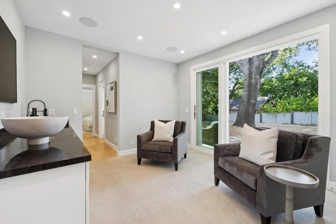
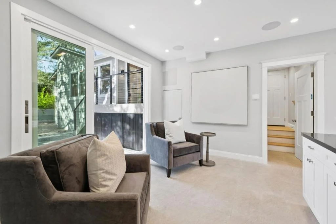
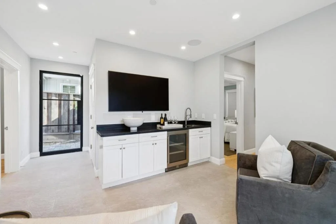
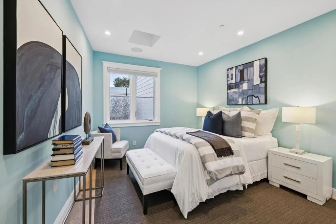
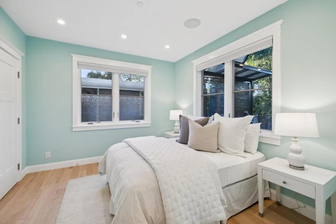
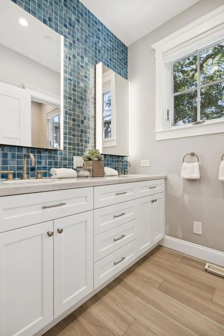
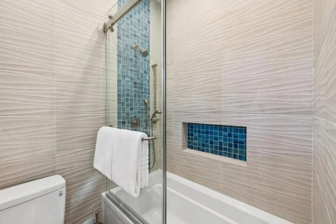
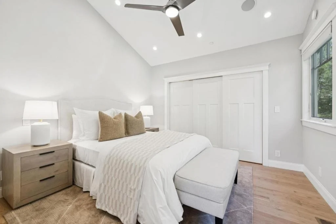
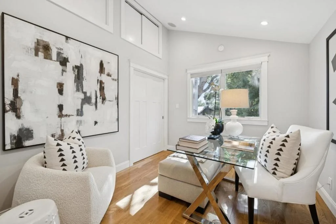
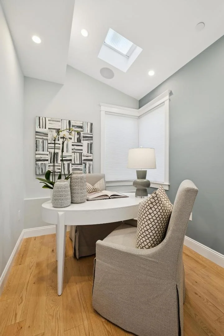
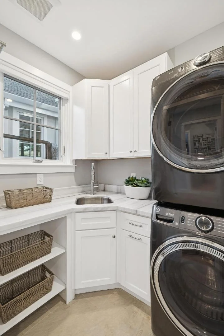
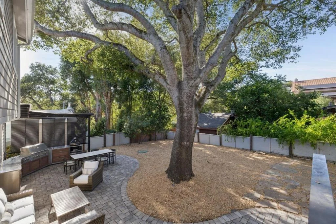
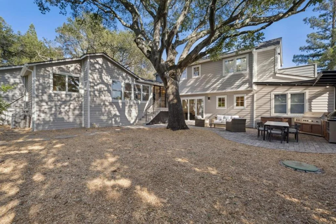
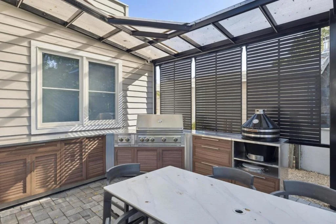
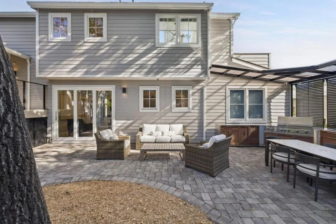
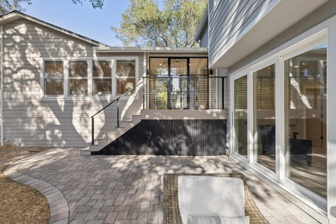
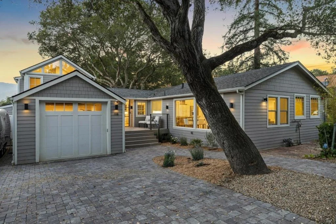
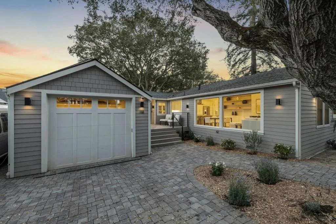
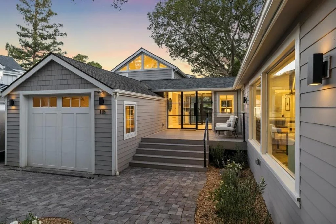
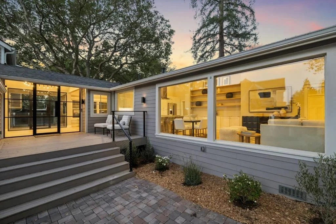
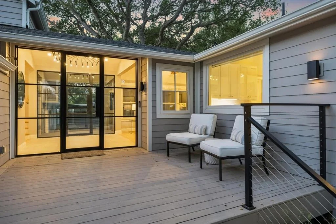
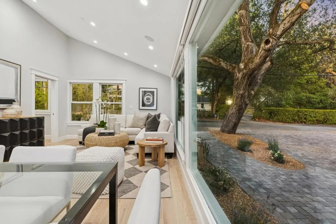
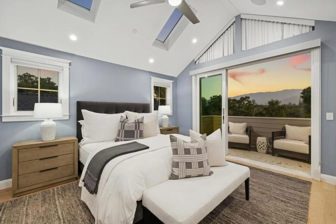
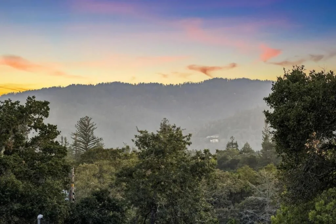
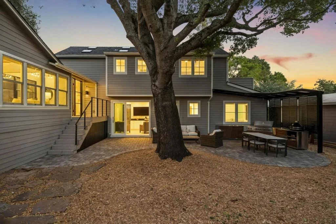
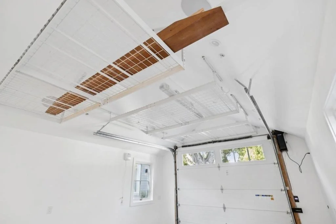
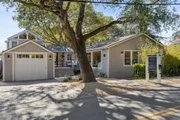
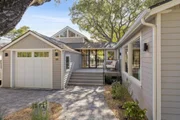
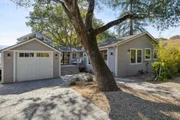
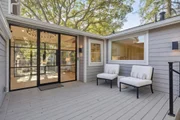
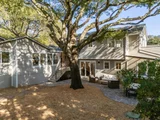
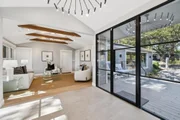
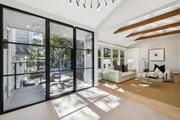
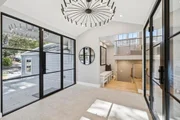
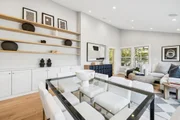
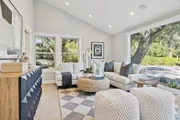
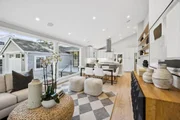
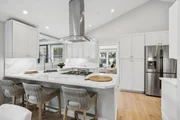
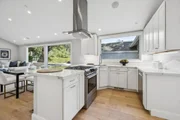
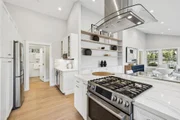
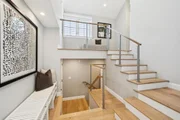
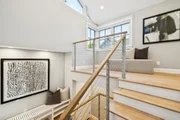
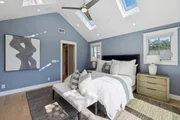
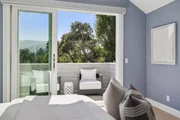
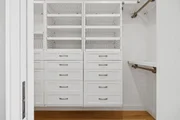
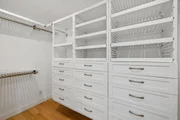
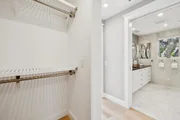
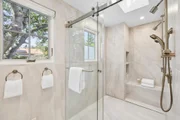
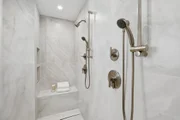
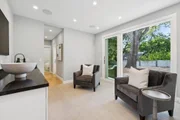
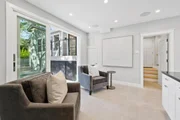
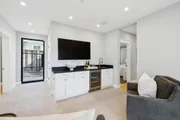
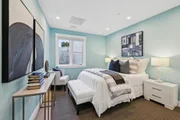
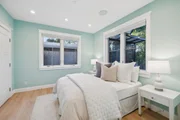
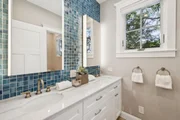
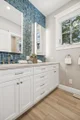
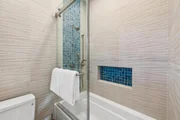
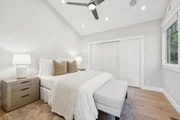
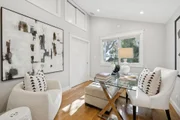
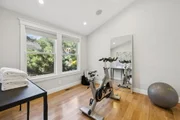
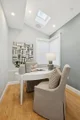
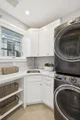
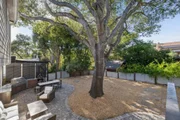
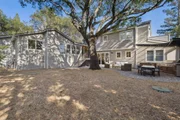
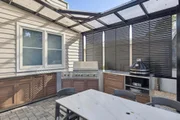
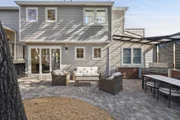
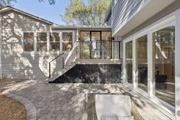
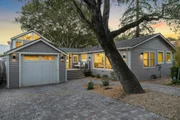
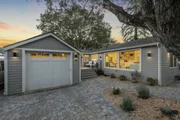
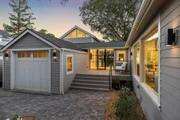
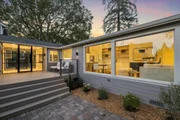
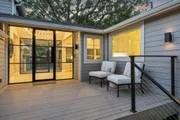
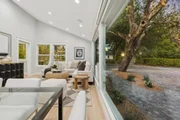
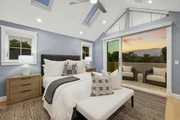
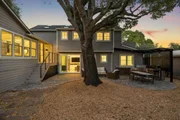
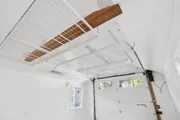
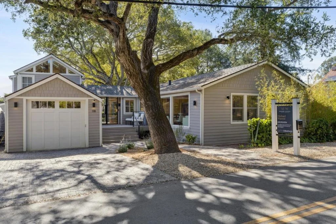
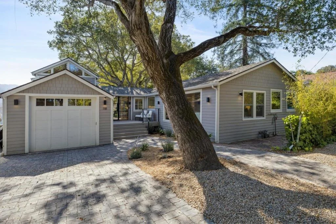
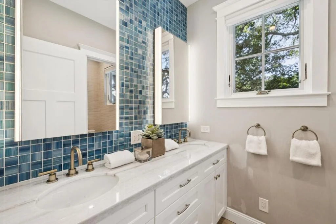
Set in Woodside Glens and the K-8 Woodside Elementary School District, about a mile from Town Center, this light-filled ~3,000 sq ft home has six bedrooms, three full baths, and a skylit office. A 2024 addition joined the 1920s home, giving you room for everyone, whether you need kids' bedrooms, home offices, guests, or a gym. Iron-and-glass front doors open to a cathedral entry and a living room with vaulted ceilings and exposed wood beams. The great room includes a white quartz kitchen with a peninsula and Bosch gas range, a sitting area, and glass-walled dining. The main level includes three bedrooms, a bath with a marble-topped vanity, and a closet ready for a second stacked washer/dryer. Upstairs, the skylit primary suite has a loft, walk-in closet, heated bath floors, curbless shower for two, and a balcony for sunsets over the hills. Downstairs, a bonus lounge with a beverage cooler, 65-inch TV, and in-wall audio opens through stacking glass doors to the terrace, alongside two bedrooms, the office, a full bath, and the main laundry room. Relax on the front porch, or entertain on the terrace by the heritage oak, with a pergola and outdoor kitchen. Includes smart lighting, audio, fire sprinklers, RV hookups, and a 50-amp outlet for EV in the garage.
Unit Size
3,087 Ft²
Days on Market
4 days
Land Size
0.16 acres
Price per sqft
$1,359
Property Type
House
Property Taxes
-
HOA Dues
-
Year Built
1929

Payment Calculator

Cap Rate Calculator

Last updated: 3 days ago (MLSListings Inc. #ML82066102)

Price History

Date / Event Date Event Price
Oct 29, 2026 Listed by Compass $4,195,000
Listed by Compass
Oct 30, 2025 In contract -
In contract
Oct 16, 2025 Price Decreased $3,950,000
↓ $300K (7.1%)
Price Decreased
Sep 28, 2025 Listed $4,250,000
Listed
A Six-Bedroom Modern Masterpiece in Woodside Glens. Discover a stunning 2024 reimagined home where modern design meets family functionality just one mile from Woodside Town Center. This 6-bedroom, 3-bath smart home offers 3,087 sq. ft. of beautifully expanded and remodeled living space on a ~7,000 sq. ft. flat lot. The dramatic entry with custom iron and glass doors opens to airy, vaulted living spaces and a great room with a sleek all-white kitchen featuring quartz counters and Bosch appliances. The flexible layout includes a lower-level wing with two bedrooms, an office, laundry, and a rec room opening to the terrace ideal for guests, work, or play. Upstairs, the private primary suite offers skylit ceilings, a spa-like bath, and a balcony with western hill views. Smart-home systems, whole-home audio, three-zone heat pump climate control, and full fire sprinklers ensure comfort and peace of mind. Outdoor living shines with an expansive terrace, full outdoor kitchen, and RV hookups. Located in the acclaimed Woodside Elementary School District.

Property Highlights

Parking Available
Garage
Air Conditioning
Parking Details
Has Garage
Attached Garage
Parking Features: Off Street
Garage Spaces: 1
Interior Details
Full Bathrooms: 3
Interior Features: Walk-In Closet(s)
Flooring Type: Tile, Wood
Exterior Details
Square Footage: 3087
Square Footage Source: $0
Year Built Source: Assessor
Year Built: 1929
Window Features: Skylight(s)
Patio and Porch Features: Deck
Lot Features: Level
Lot Size Area: 7000
Lot Size Units: Square Feet
Lot Size Acres: 0.1607
Lot Size Square Feet: 7000
Water Source: Public
Utilities Details
Cooling Type: Central Air
Sewer : Public Sewer

Building Info

Overview

    General

  • Year Built: 1929
  • Effective Year Built: 1929
  • Building Count: 1
  • Total Rooms: 5
  • Bedroom Count: 2
  • Bathroom Count: 1
  • Full Bathrooms: 1
  • Partial Bathrooms: 1
  • Building Condition: 0
  • Building Quality: 0
  • Construction Type: 0
  • Building Style: 0
  • Exterior Walls Type: 0
  • Interior Walls Type: 0
  • Roof Shape Type: 0
  • Roof Cover Type: 0
  • Floor Count: 100
  • Living Units: 1
  • Floor Cover: 0
  • Basement Type: 0
  • Basement Area: 0
  • Garage Type: 7
  • Garage Square Area: 270
  • Parking Space Count: 1
  • Patio Type: 0
  • Porch Type: 0
  • Pool Type: 0

    Dimensions

  • Lot Size Square Feet: 7,000
  • Lot Size Depth Feet: 1,000
  • Lot Size Frontage Feet: 700
  • Total Building Area: 1,350
  • Gross Building Area: 1,350
  • Building Area: 1,350
  • Building Area Measurement: L

    Heating and Cooling

  • Air Conditioning: 1
  • Heating: 3
  • Heated Square Feet: 1,350
  • Heating Fuel Type: 0

    Utilities

  • Sewer System: 0
  • Water Service: 0

Building

  • Building Type: 0
  • Property Class: R
  • Subdivision: WOODSIDE GLENS
  • Land Acres: 0000000161
  • Standard Land Use Code: 1001
  • County Land Use Code: 01
  • Legal Description 1: LOT 17 BLOCK 8 WOODSIDE GLENS RSM 12/54 55

Neighborhood

  • School District Name: Sequoia Union High School District
  • Census Tract: 613300

Zoning

  • Zoning: R10025

Geography

  • Assessors Map Reference: 42-D2
  • Parcel: 073-062-060
  • Block: 8
  • Lot: 17
  • Latitude: 37.4383
  • Longitude: -122.254

    Address

  • Full Address: 118 Hillside Dr
  • Address - House Number: 118
  • Address - Street Name: Hillside
  • Address - Suffix Type: Dr
  • State: CA
  • City Name: Woodside
  • Carrier Code: C012
  • 4-Digit Zip Code: 3521
  • Zip Code: 94062

Valuation

    Tax

  • Tax Year: 2022
  • Tax Amount: $1,909,858
  • Tax Rate Code Area: 15-017

    Appraisal Valuation

  • Standard Deviation: 0.2218
  • Valuation Date: Jul 26, 2023
  • Confidence Score: 69
  • Final Value: 3,002,777
  • High Value: 3,668,955
  • Low Value: 2,336,600

    Assessments Valuation

  • Assessed Year: 2022
  • Assessed Total Value: $1,628,654
  • Assessed Land Value: $1,517,104
  • Assessed Improvements Value: $111,550

    Sales

  • Current Sale Contract Date: Oct 29, 2015
  • Current Sale Recording Date: Nov 10, 2015
  • Current Sale Price:
  • Current Sale Document Type: 36
  • Current Sale Input Document Number: 2015-118420
  • Previous Sale Recording Date: Oct 04, 2013
  • Previous Sale Contract Date: Sep 27, 2013
  • Previous Sale Amount: $1,200,000
  • Previous Sale Document Type: 36
Data used for valuation calculations is provided by RealtyHop, and other third party sources

Comparables

Unit
Status
Type
Beds
Baths
ft²
Price/ft²
Asking Price
Listed On
Closing Price
Sold On
HOA + Taxes

About Woodside Glens


Similar Homes for Sale

Currently no similar homes around

Nearby Rentals

Unit for rent at 1821 Hull Avenue, REDWOOD CITY, CA, 94061

$8,995 /mo

  • 3 Beds
  • 2 Baths
  • 2,500 ft²
1821 Hull Avenue, REDWOOD CITY, CA, 94061 Listing by Team Pete & Chris...
Unit for rent at 4258 Jefferson Avenue, EMERALD HILLS, CA, 94062

$6,200 /mo

  • 2 Beds
  • 1 Bath
  • 1,140 ft²
4258 Jefferson Avenue, EMERALD HILLS, CA, 94062 Listing by Sam Arsan
Unit for rent at 2130 Ward Way, Woodside, CA, 94062

$6,500 /mo

  • 3 Beds
  • 1 Bath
  • 2,380 ft²
2130 Ward Way, Woodside, CA, 94062 Listing by Diane Rothe


Frequently Asked Questions

When was property at 118 Hillside Drive built and last sold?
The property at 118 Hillside Drive was built in 1929 and last sold on Oct 29, 2015 for $1,460,000.
How much is this home worth?
The estimated value of the home located at 118 Hillside Drive is $4,236,950.
What are some comparable homes to 118 Hillside Drive?
There are currently no comparable homes to 118 Hillside Drive.

Nearby Counties