Check Availability
$595,500
● House - In Contract

118 Brookbridge Road

Trout Valley, IL 60013
bedrooms
4 Beds
bathrooms
2 Baths, 1 Half Bath
square feet
3,064 Ft²
$4,189
Est. Monthly
$134
HOA / Fees

About This Property

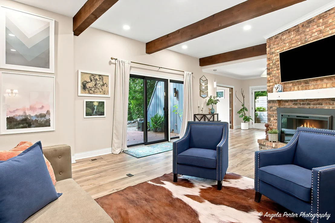
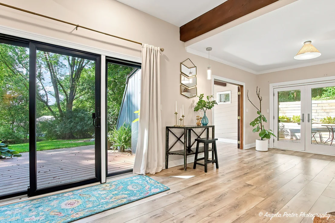
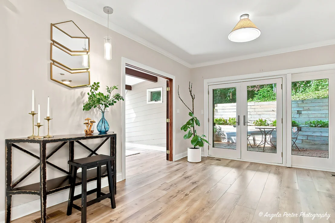
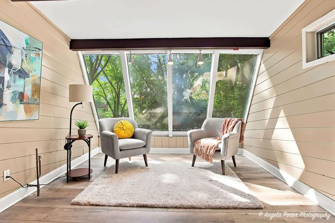
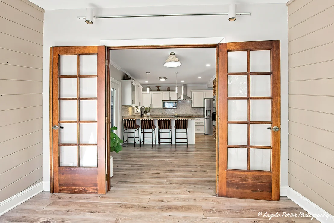
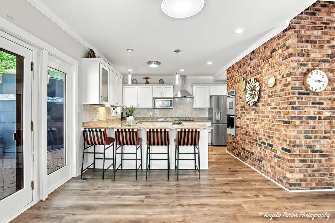
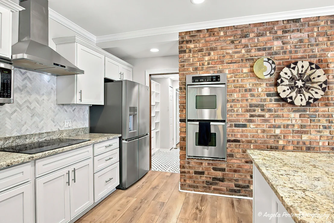
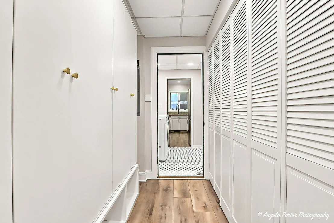
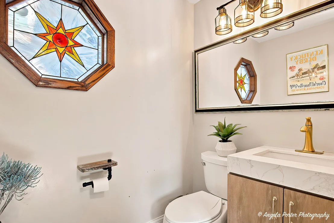
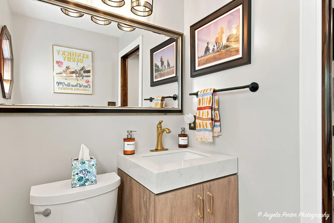
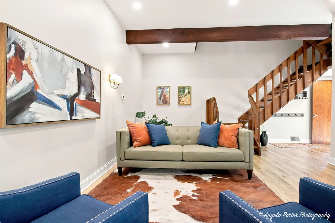
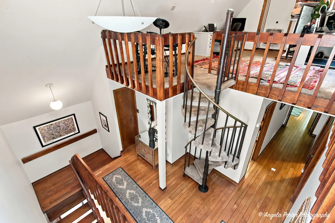
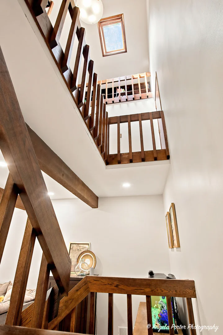
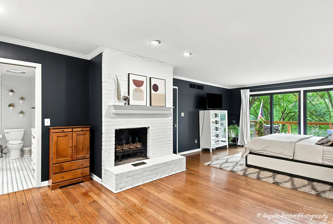
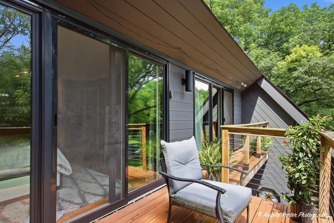
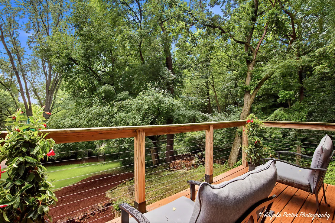
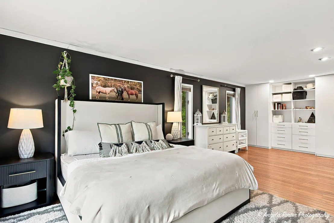
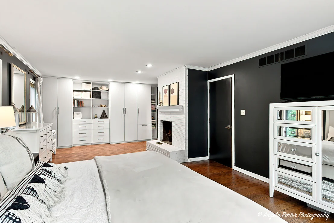
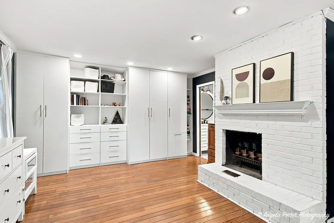
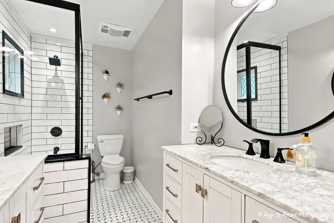
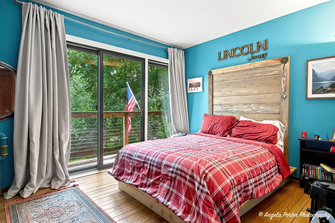
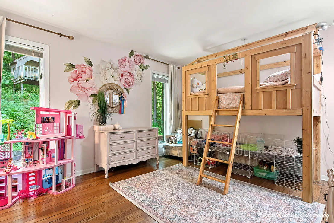
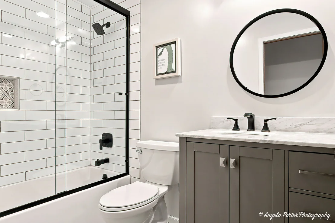
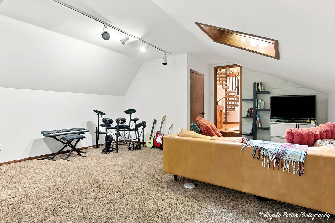
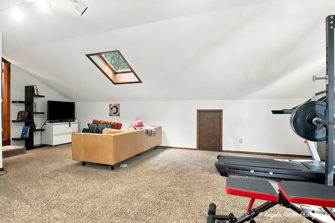
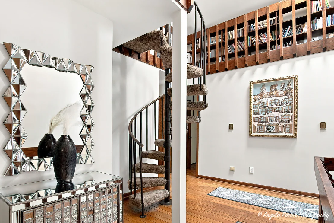
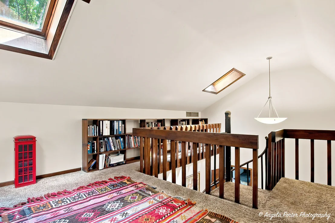
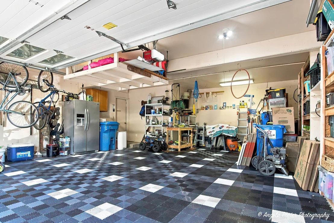
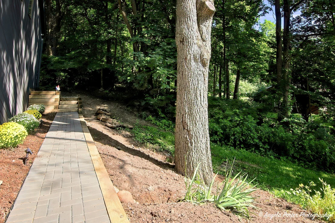
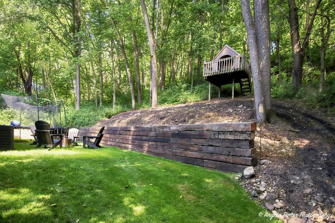
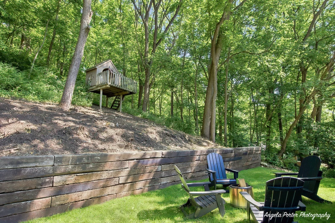
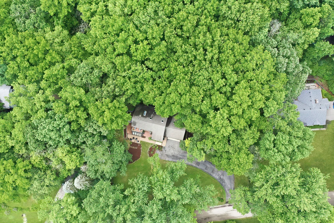
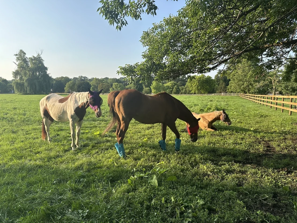
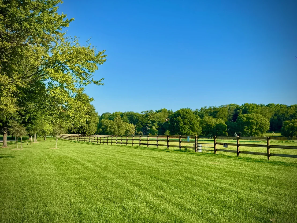
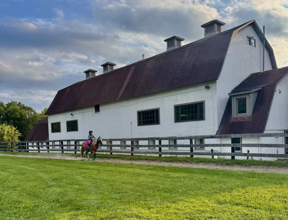
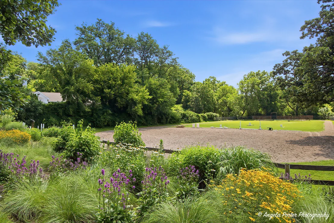
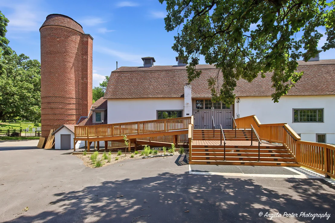
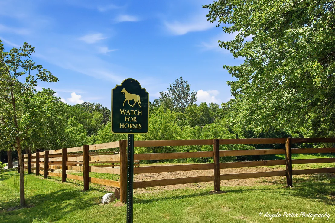
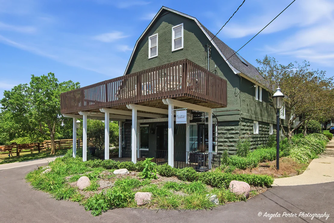
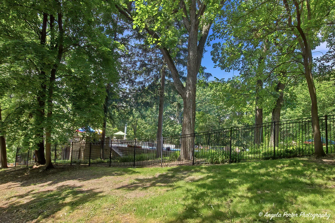
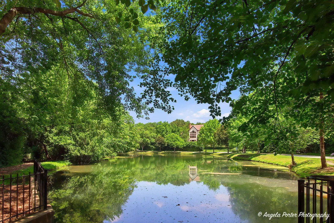
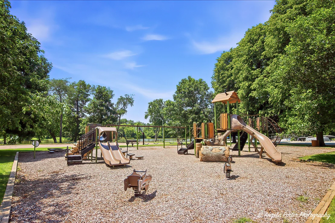
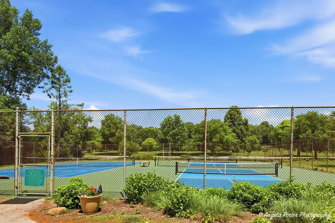
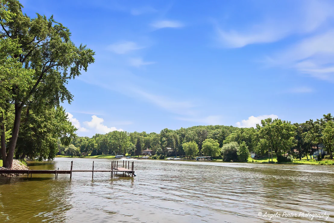
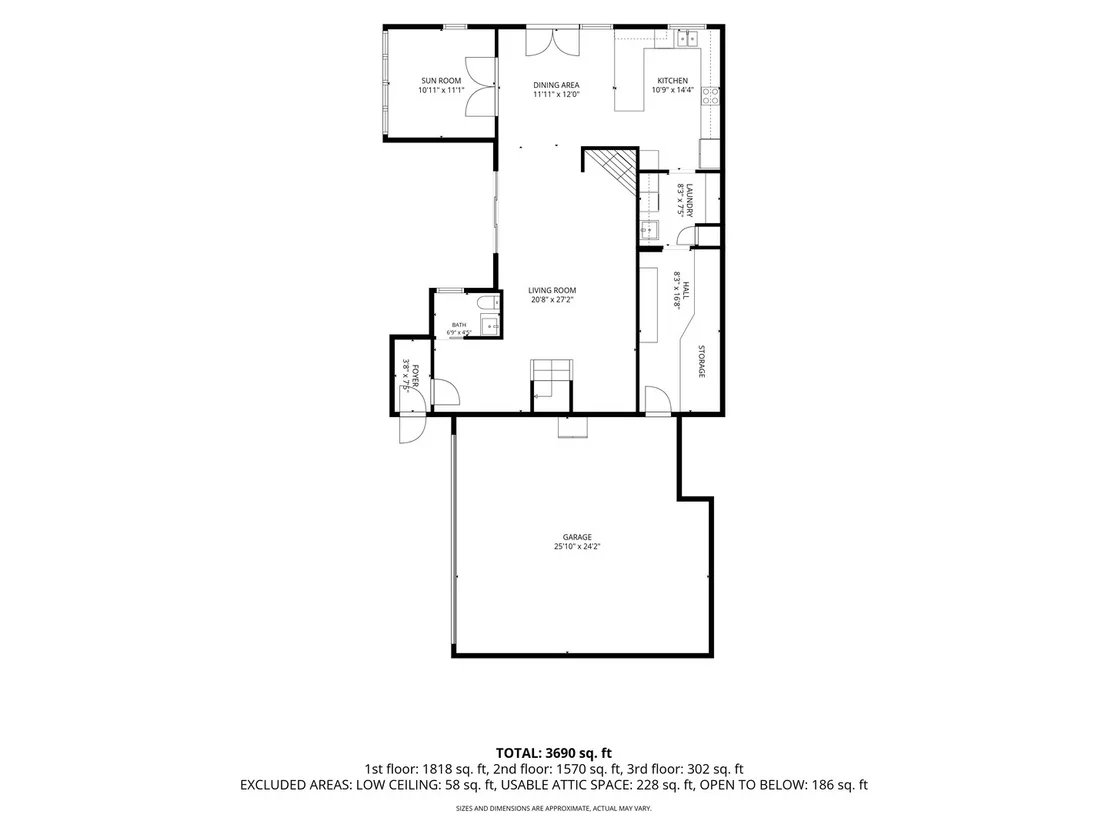
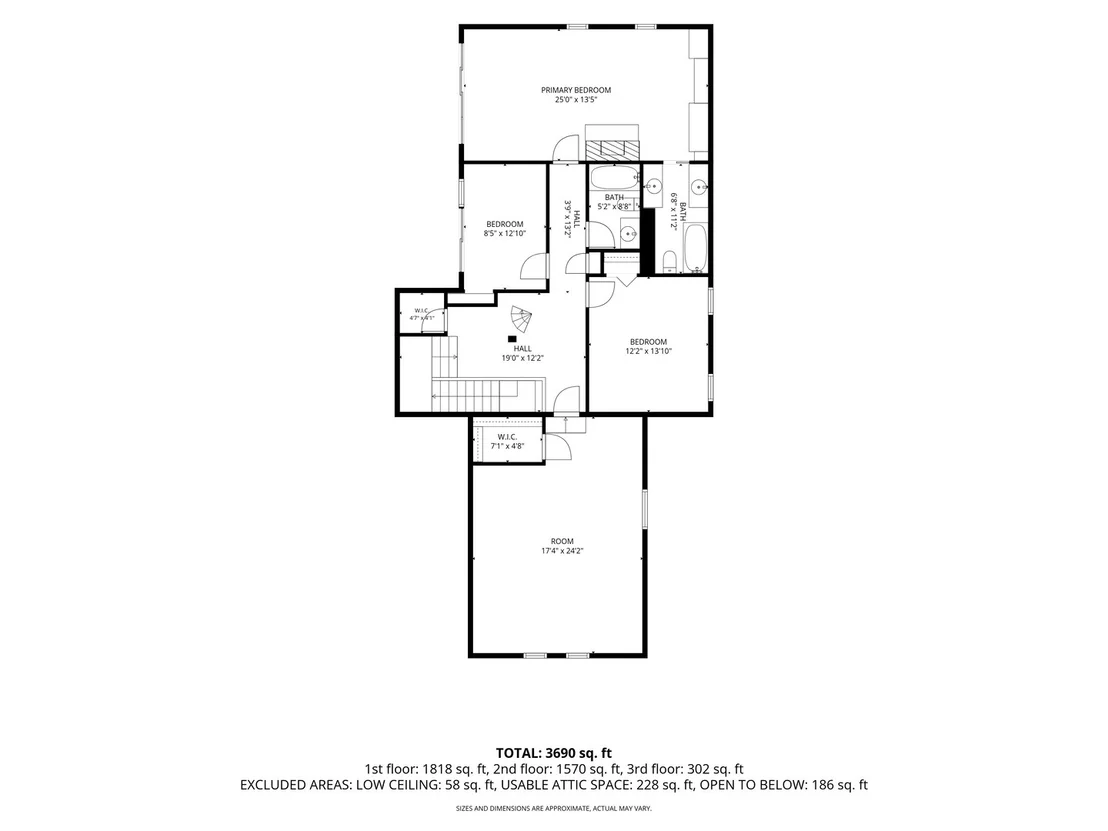
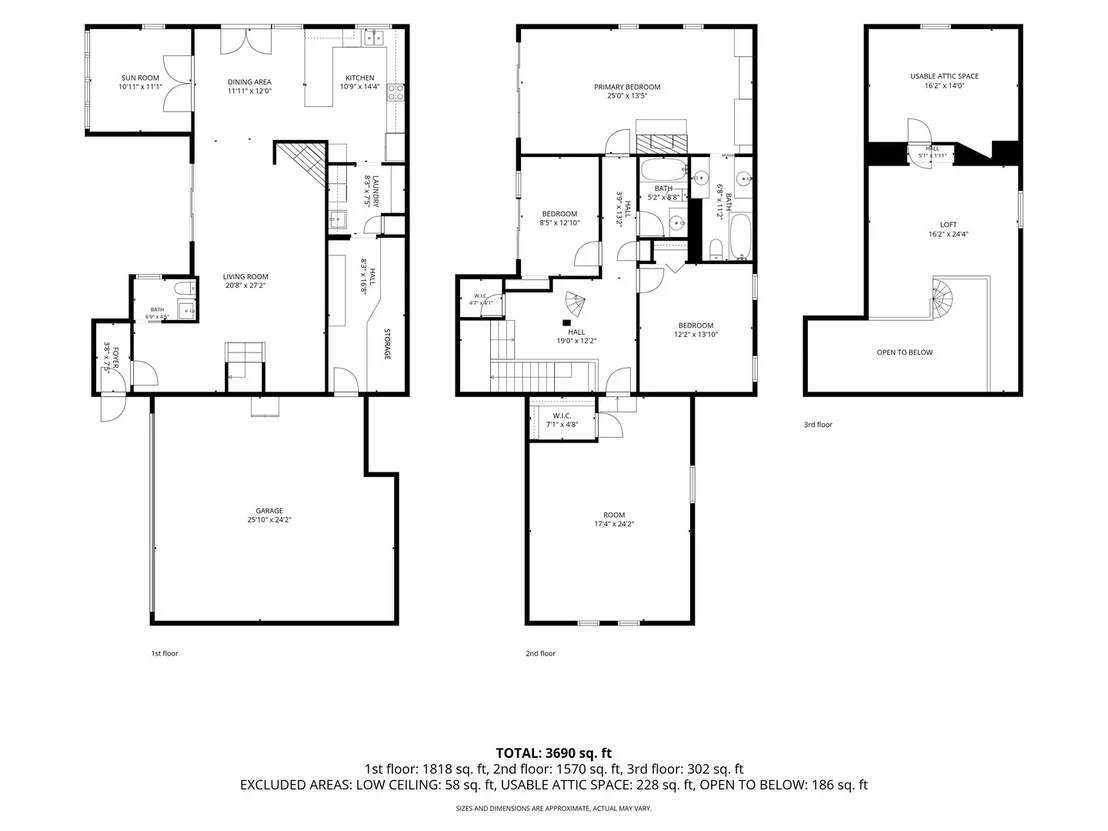
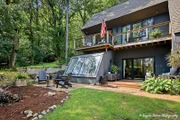
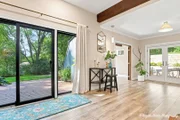
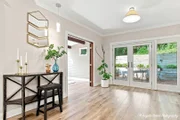
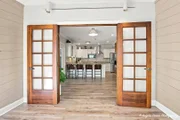
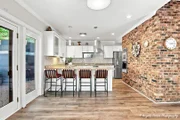
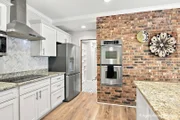
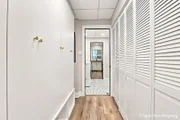
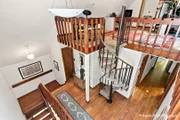
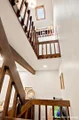
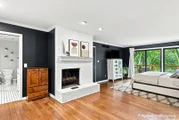
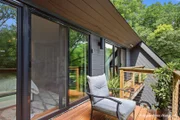
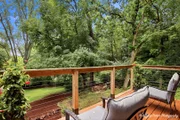
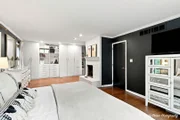
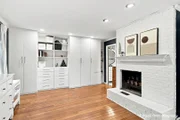
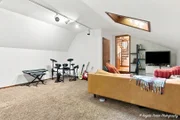
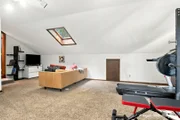
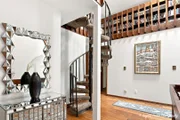
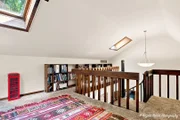
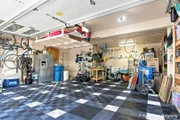
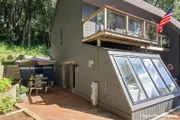
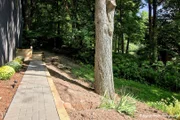
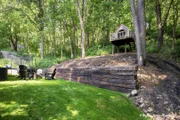
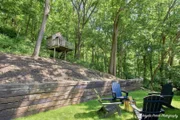
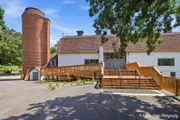
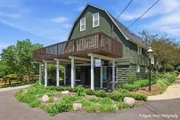
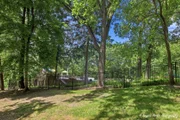
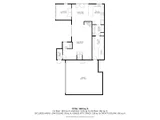
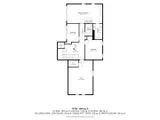
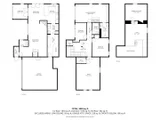
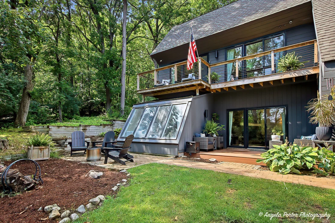
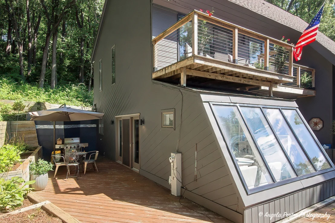
Architect designed retreat in Trout Valley. 4-bedroom, 2.5 baths home on 0.76 hillside gem full of original mid-century modern design features-ask about the cool original '70s tile and hardwood floors hidden underneath the new luxury vinyl floors. Designed with intention by architects John and Diane Stitt, this 3,064-square-foot contemporary has been thoughtfully updated while preserving its original vision and distinctive materials: wood beams, exposed Chicago brick and floor-to-ceiling Andersen windows. The new white kitchen features granite counters, cabinetry, stainless steel appliances, double oven and beverage fridge. Spacious living room offers a striking wood-burning fireplace and sliding doors to the patio. A sun-filled atrium, open dining area and expansive decks overlook the private forest setting, while the flat front lawn gives you real room for yard games. The primary suite has its own fireplace, an updated ensuite bath, custom closet system and private balcony with long-range seasonal views. Two more bedrooms, a new full bath and a large family room that works as a fourth bedroom complete the floor. A spiral staircase leads to a skylit loft ideal for a home office. The oversized 2-car garage has extra space for a golf cart. Trout Valley living means private members-only amenities year-round: board your horse at the historic barn, launch your boat from the refurbished marina, play tennis and pickleball at the riverfront, fish the stocked ponds, swim at the community pool and gather at the Riverfront Lodge. Scenic Fox views and horses grazing greet you every drive home. Cary-Grove High School, Cary Country Club, Main Street shopping and dining, the public library and the Metra station are minutes away. Schedule your private showing today.
Unit Size
3,064 Ft²
Days on Market
-
Land Size
0.76 acres
Price per sqft
$194
Property Type
House
Property Taxes
$1,130
HOA Dues
$134
Year Built
1979

Listed By

Susan Bro
Coldwell Banker Realty
Lori Rowe
Coldwell Banker Realty

Payment Calculator

Cap Rate Calculator

Property Highlights

Garage
Air Conditioning
Fireplace
Parking Details
Has Garage
Parking Features: Asphalt, Garage Door Opener, Garage, Attached, Yes
Garage Spaces: 2
Interior Details
Half Bathrooms: 1
Full Bathrooms: 2
Interior Features: Vaulted Ceiling(s), Built-in Features, High Ceilings, Beamed Ceilings, Open Floorplan, Pantry, Quartz Counters
Appliances: Double Oven, Microwave, Dishwasher, Refrigerator, Washer, Dryer, Disposal, Stainless Steel Appliance(s), Wine Refrigerator, Cooktop, Range Hood, Water Softener Owned, Humidifier
Flooring Type: Laminate
Laundry Features: Main Level, Gas Dryer Hookup, Sink
Rooms: 9
Has Fireplace
Fireplace Features: Wood Burning, Electric, Attached Fireplace Doors/Screen
Fireplaces: 2
Basement: None
Exterior Details
Square Footage: 3064
Square Footage Source: $0
Year Built: 1979
Levels: Tri-Level
Window Features: Screens, Skylight(s), Drapes
Construction Materials: Cedar
Patio and Porch Features: Deck, Patio
Lot Features: Cul-De-Sac, Wooded
Lot Size Area: 33105.6
Lot Size Units: Square Feet
Lot Size Acres: 0.76
Lot Size Square Feet: 33105.6
Lot Size Dimensions: 170x212x135x266
Water Source: Well
Financial Details
Tax Annual Amount: $13,565
Utilities Details
Cooling Type: Central Air
Heating Type: Natural Gas, Forced Air
Sewer : Septic Tank
Location Details
HOA/Condo/Coop Fee Includes: Insurance, Snow Removal, Clubhouse
HOA/Condo/Coop Amenities: Trail(s)
HOA Fee: $134
HOA Fee Frequency: Monthly

Building Info

Overview

    General

  • Year Built: 1979
  • Effective Year Built: 1979
  • Building Count: 1
  • Total Rooms: 7
  • Bedroom Count: 4
  • Bathroom Count: 3
  • Full Bathrooms: 2
  • Partial Bathrooms: 3
  • Building Condition: 0
  • Building Quality: 0
  • Construction Type: 0
  • Building Style: 5
  • Exterior Walls Type: 0
  • Interior Walls Type: 0
  • Roof Shape Type: 0
  • Roof Cover Type: 0
  • Floor Count: 200
  • Living Units: 1
  • Floor Cover: 0
  • Basement Type: 0
  • Basement Area: 0
  • Garage Type: 0
  • Parking Space Count: 0
  • Patio Type: 0
  • Porch Type: 0
  • Pool Type: 0

    Dimensions

  • Lot Size Square Feet: 32,778
  • Total Building Area: 2,631
  • Building Area: 2,631
  • Building Area Measurement: L

    Heating and Cooling

  • Air Conditioning: 0
  • Heating: 4
  • Heated Square Feet: 2,631
  • Heating Fuel Type: 3

    Utilities

  • Sewer System: 0
  • Water Service: 0

Building

  • Building Type: 0
  • Property Class: R
  • Subdivision: TROUT VALLEY DIVISION
  • Land Acres: 0000000752
  • Standard Land Use Code: 1000
  • County Land Use Code: 0040
  • Legal Description 1: DOC 2016R0047209 LT 118 TROUT VALLEY DIVISION B

Neighborhood

  • School District Name: Cary Community Consolidated School District 26
  • Census Tract: 871600

Geography

  • Parcel: 19-24-101-006
  • Block: 101
  • Lot: 118
  • Municipality: ALGONQUIN TWP
  • Latitude: 42.1961
  • Longitude: -88.257

    Address

  • Full Address: 118 Brookbridge Rd
  • Address - House Number: 118
  • Address - Street Name: Brookbridge
  • Address - Suffix Type: Rd
  • State: IL
  • City Name: Trout Valley
  • Carrier Code: C003
  • 4-Digit Zip Code: 2429
  • Zip Code: 60013

Valuation

    Tax

  • Tax Year: 2022
  • Tax Amount: $1,148,138
  • Tax Rate Code Area: 19121

    Appraisal Valuation

  • Standard Deviation: 0.1642
  • Valuation Date: Jan 10, 2024
  • Confidence Score: 79
  • Final Value: 456,402
  • High Value: 531,362
  • Low Value: 381,441

    Market Valuation

  • Market Total Value: $404,652
  • Market Land Value: $92,718
  • Market Improvement Value: $311,934

    Assessments Valuation

  • Assessed Year: 2022
  • Assessed Total Value: $134,884
  • Assessed Land Value: $30,906
  • Assessed Improvements Value: $103,978

    Sales

  • Current Sale Contract Date: Dec 01, 2016
  • Current Sale Recording Date: Dec 05, 2016
  • Current Sale Price:
  • Current Sale Document Type: 71
  • Current Sale Input Document Number: 2016R0047209
  • Previous Sale Recording Date: Feb 23, 2015
  • Previous Sale Contract Date: Feb 13, 2015
  • Previous Sale Amount: $222,500
  • Previous Sale Document Type: 71
Data used for valuation calculations is provided by RealtyHop, and other third party sources

Comparables

Unit
Status
Type
Beds
Baths
ft²
Price/ft²
Asking Price
Listed On
Closing Price
Sold On
HOA + Taxes

About Trout Valley


Similar Homes for Sale

Currently no similar homes around

Nearby Rentals

Unit for rent at 10 Arrowhead Drive, Algonquin, IL, 60102

$1,350 /mo

  • 1 Bed
  • 1 Bath
  • 700 ft²
10 Arrowhead Drive #5, Algonquin, IL, 60102 Listing by Jaime Silva
Unit for rent at 48 S Seebert Street, Cary, IL, 60013

$2,200 /mo

  • 2 Beds
  • 1 Bath
  • 957 ft²
48 S Seebert Street, Cary, IL, 60013 Listing by Michelle Mackey
Unit for rent at 1058 E Danbury Drive, Cary, IL, 60013

$2,600 /mo

  • 2 Beds
  • 2 Baths
  • 1,497 ft²
1058 E Danbury Drive, Cary, IL, 60013 Listing by Carol Hoefer


Frequently Asked Questions

When was property at 118 Brookbridge Road built and last sold?
The property at 118 Brookbridge Road was built in 1979 and last sold on Dec 1, 2016 for $282,500.
How much is this home worth?
The estimated value of the home located at 118 Brookbridge Road is $599,014.
What are some comparable homes to 118 Brookbridge Road?
There are currently no comparable homes to 118 Brookbridge Road.

Nearby Cities
Neighborhoods