Check Availability
Bee Cave 78738 The Uplands
11710 Uplands Ridge DR
$1,695,000
↓ $100K (5.6%)
● House - For Sale

11710 Uplands Ridge DR

Austin, TX 78738
bedrooms
5 Beds
bathrooms
3 Baths, 1 Half Bath
square feet
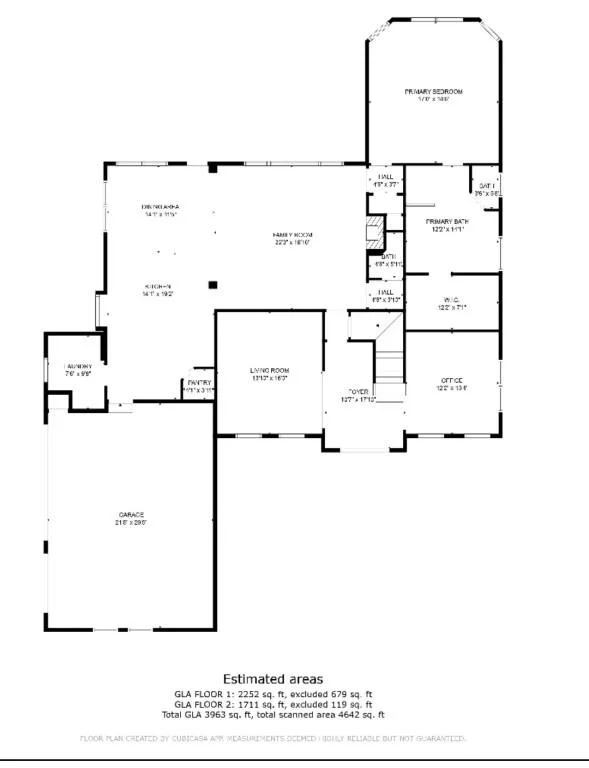
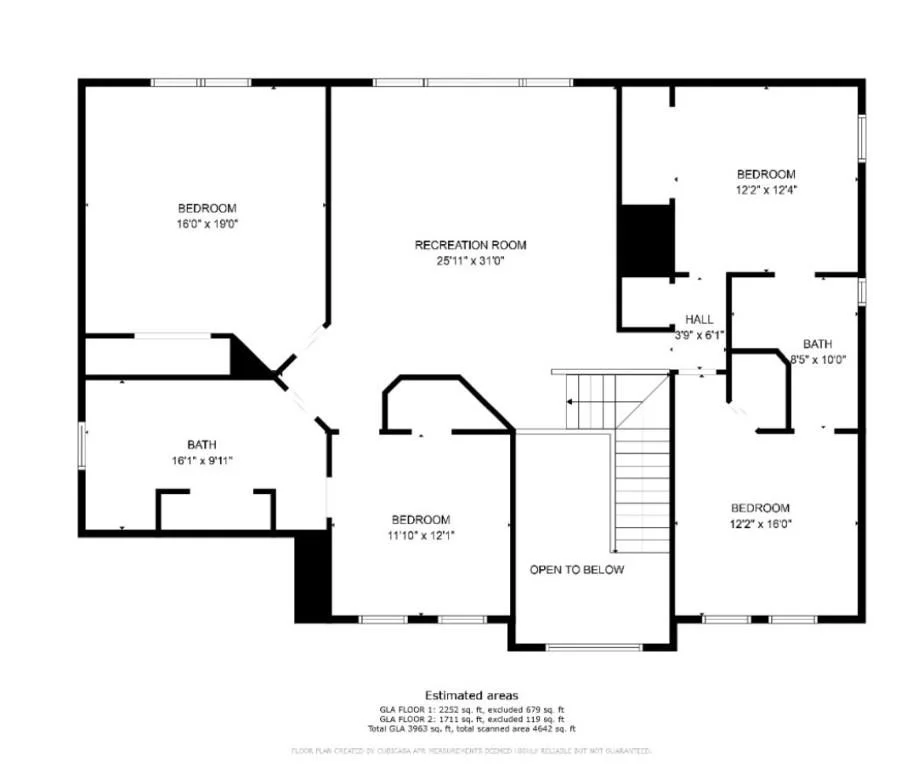
3,963 Ft²
$8,405
Est. Monthly
$82
HOA / Fees
1.96%
Cap Rate

About This Property

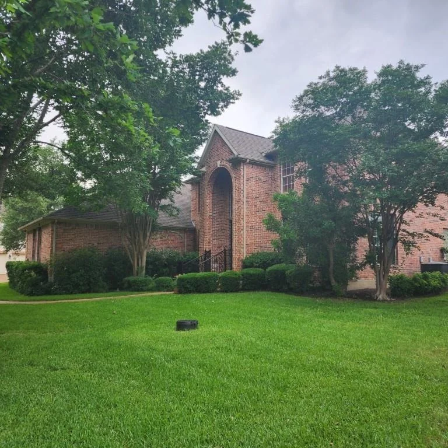
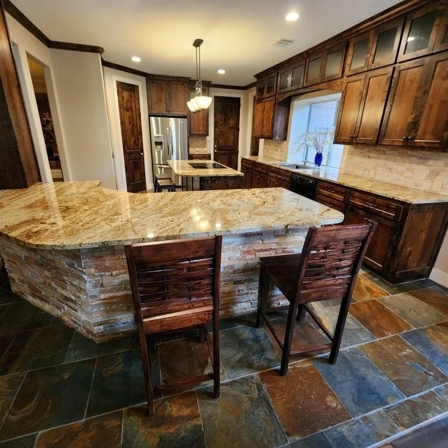
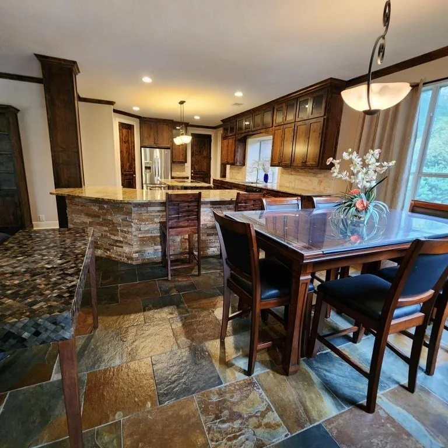
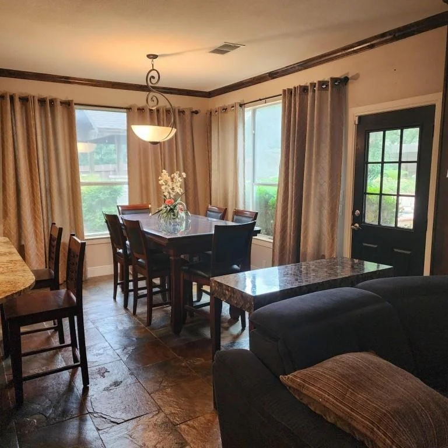
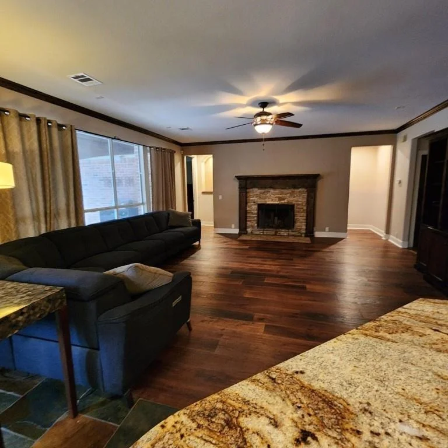
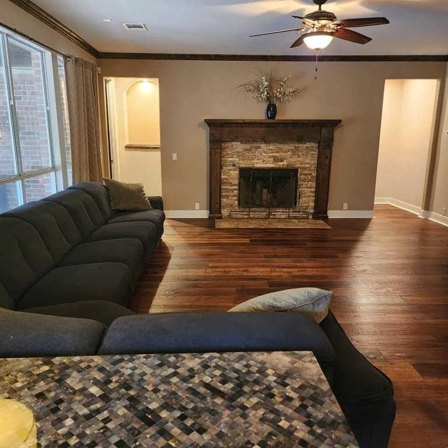
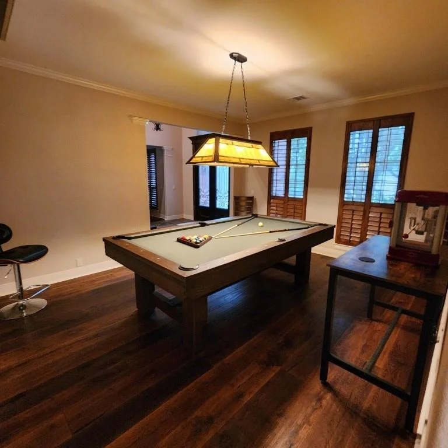
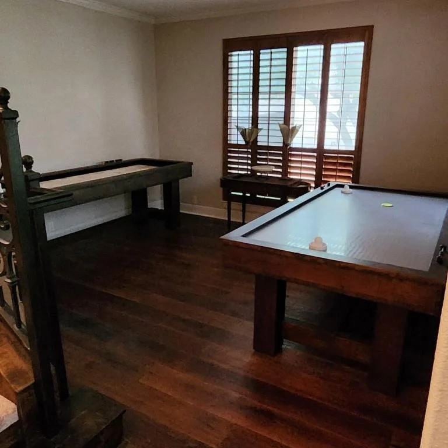
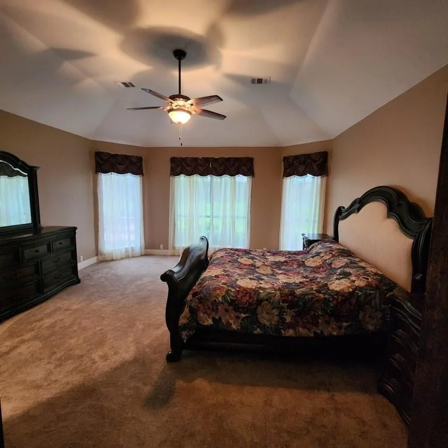
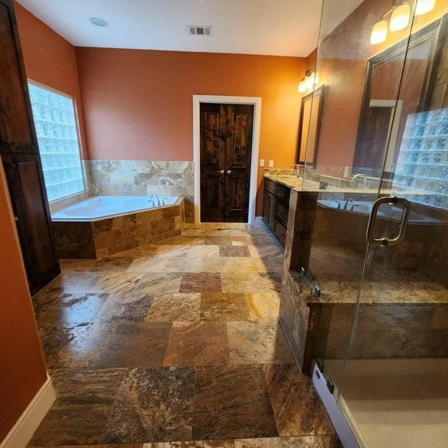
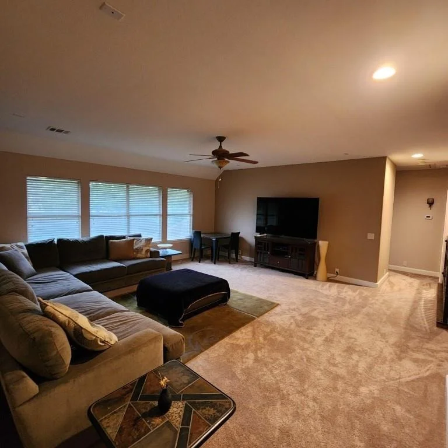
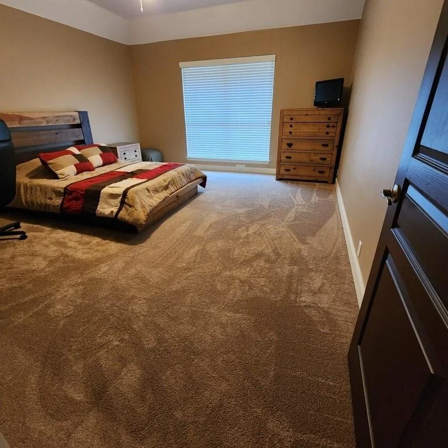
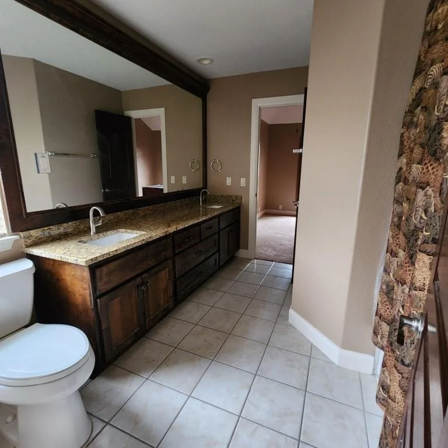
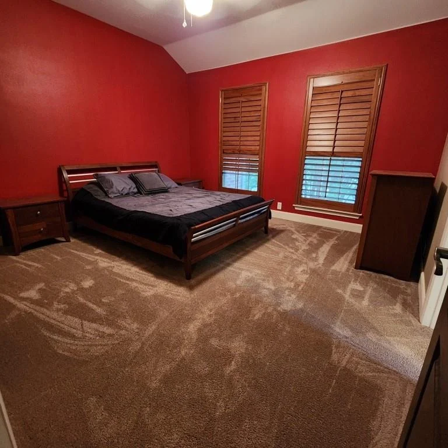
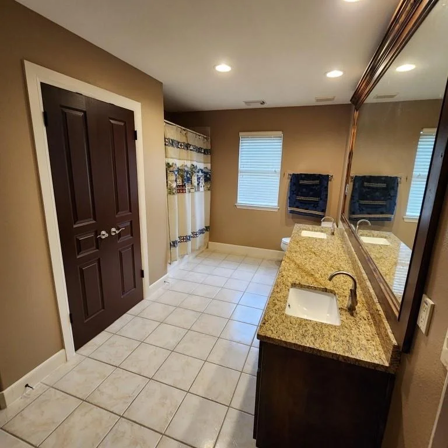
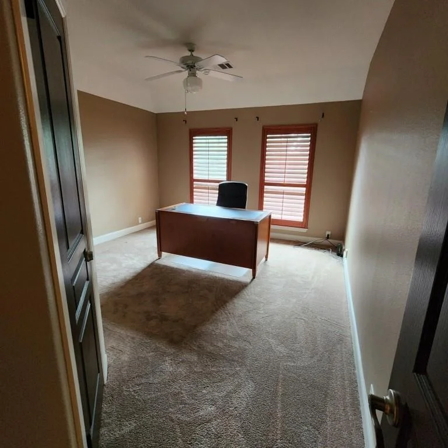
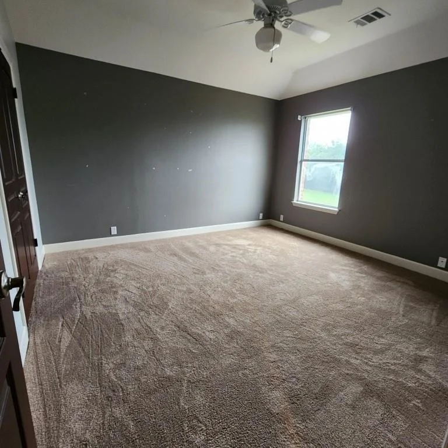
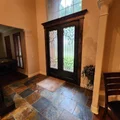
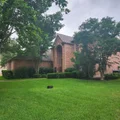
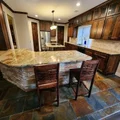
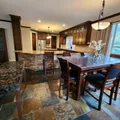
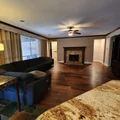
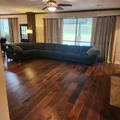
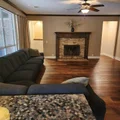
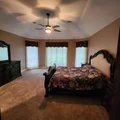
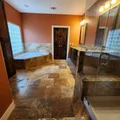
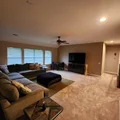
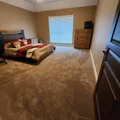
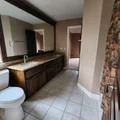
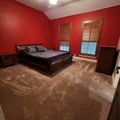
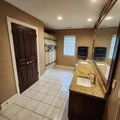
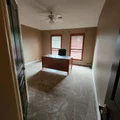
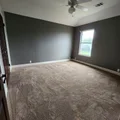
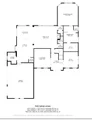
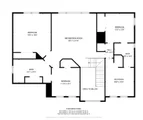
Beautiful Brick, 2 Story Center Hall Colonial,, boasting a Grand Entry, 2ND flr "Great Rm/ Hall", surrounded by 4 BR / 2 Full Baths, while 1ST flr has adacent Office/ Formal Dining, Oversized Custom Kitchen/Breakfast Area overlooking Living Rm, 1st flr Master BR/ Bath Ste, W/ Pvt oasis, Oversized Custom Pool, Covered Living Areas (2), Outdoor fpl, ""The Uplands" , close to "Shopping/ Austin".
Unit Size
3,963 Ft²
Days on Market
-
Land Size
0.53 acres
Price per sqft
$428
Property Type
House
Property Taxes
-
HOA Dues
$82
Year Built
1999

Listed By

Derek Eisenberg
Continental Real Estate Group Inc

Payment Calculator

Cap Rate Calculator

Last updated: 3 months ago (Unlock MLS #ACT7020247)

Price History

Date / Event Date Event Price
Aug 4, 2026 Price Decreased $1,695,000
↓ $100K (5.6%)
Price Decreased
May 8, 2025 Price Decreased $1,795,000
↓ $100K (5.3%)
Price Decreased
Feb 11, 2025 Listed by Continental Real Estate Group $1,895,000
Listed by Continental Real Estate Group
Nov 18, 2024 No longer available -
No longer available
Aug 29, 2024 Price Decreased $1,645,000
↓ $50K (3%)
Price Decreased
Show More

Property Highlights

Garage
Air Conditioning
Fireplace
Parking Details
Has Garage
Parking Features: Attached, Garage Door Opener, Open, Door-Multi
Garage Spaces: 3
Interior Details
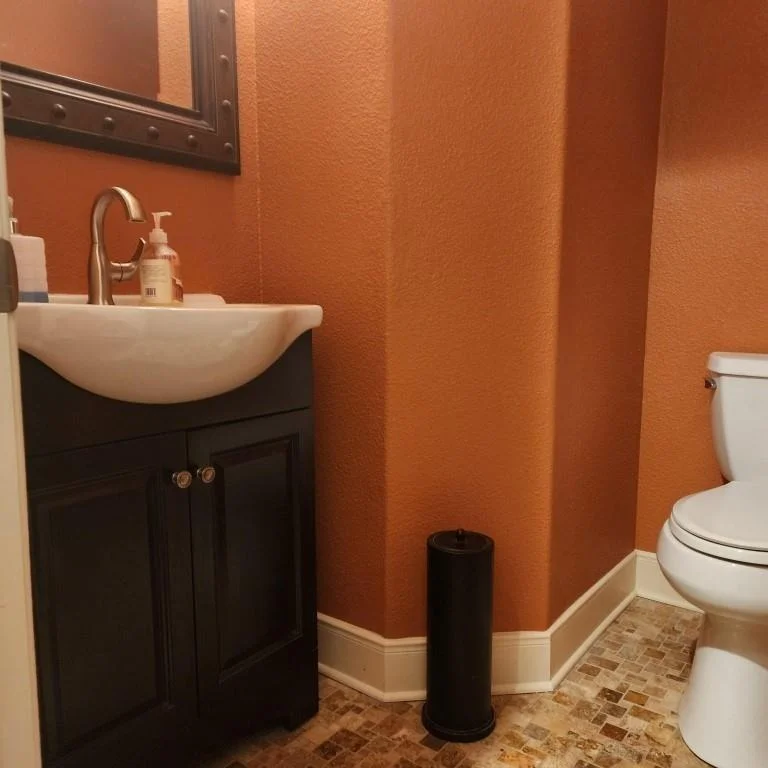
Half Bathrooms: 1
Full Bathrooms: 3
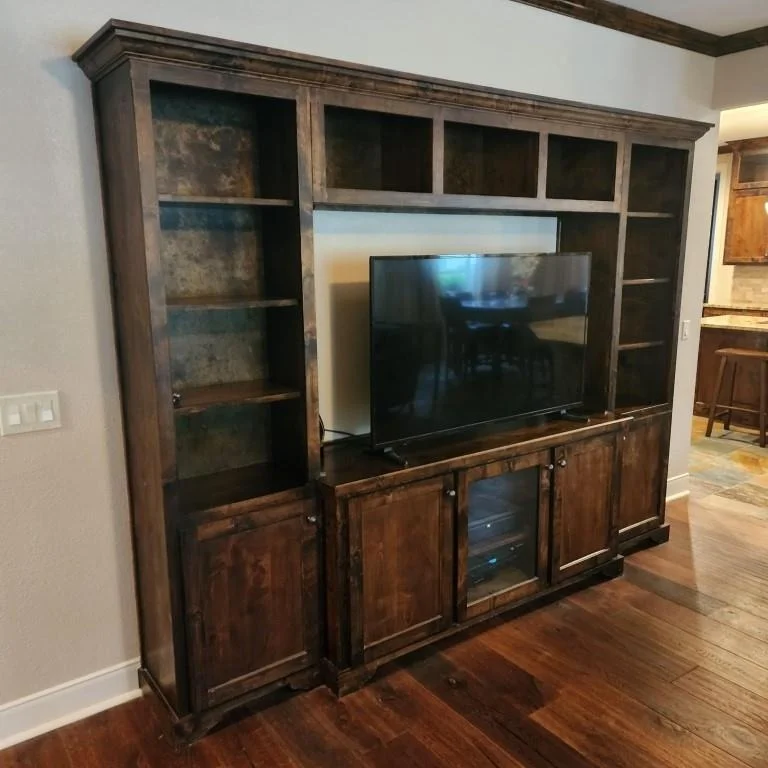
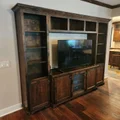
Interior Features: Breakfast Bar, Built-in Features, Granite Counters, Crown Molding, Entrance Foyer, Kitchen Island, Pantry, Recessed Lighting, Walk-In Closet(s), Wired for Sound, High Speed Internet, Ceiling-High, Interior Steps, Primary Bedroom on Main
Appliances: Convection Oven, Cooktop, Dishwasher, Disposal, Dryer, Microwave, Refrigerator, Stainless Steel Appliance(s), Washer, Electric Water Heater, Water Softener Owned, Built-In Oven(s)
Flooring Type: Carpet, Slate, Stone, Tile, Wood
Has Fireplace
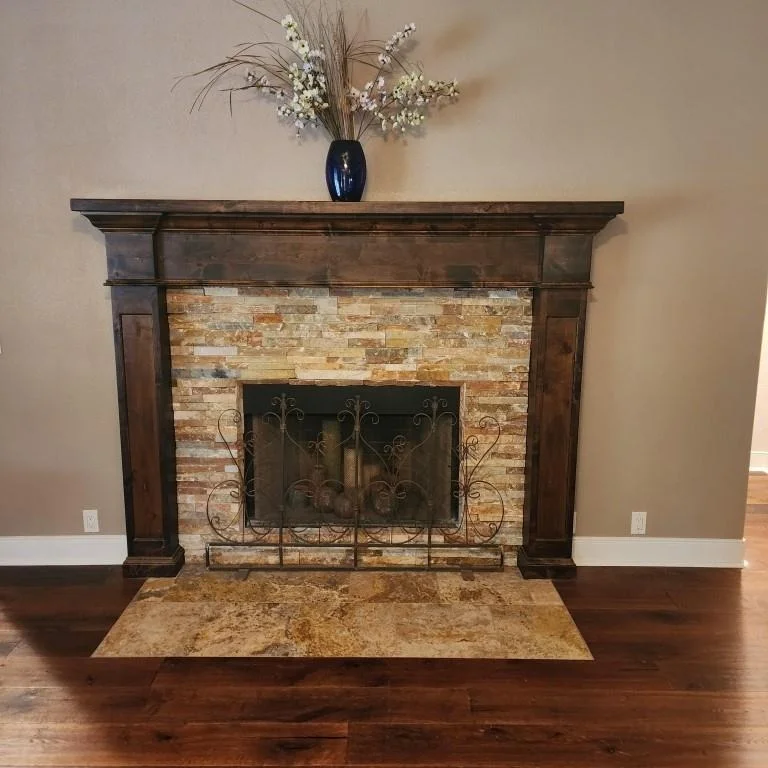
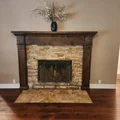
Fireplace Features: Gas, Living Room, Outside, Wood Burning
Fireplaces: 2
Exterior Details
Square Footage: 3963
Square Footage Source: $0
Green Sustainability
Security Features: Carbon Monoxide Detector(s), Prewired, Security Guard, Security System Owned, Smoke Detector(s)
Property Condition: Resale
Year Built Source: Public Records
Year Built: 1999
Waterfront Features: None
Levels: Two
Other Structures: Cabana, Gazebo
Window Features: Aluminum Frames, Double Pane Windows, Plantation Shutters, Screens, Shutters, Window Treatments
Construction Materials: Frame
Patio and Porch Features: Covered, Patio
Pool Features: Heated, In Ground, Pool/Spa Combo
Pool is Private
Lot Features: Level, Wooded, Sprinkler - Automatic, Sprinkler - Rain Sensor
Lot Size Area: 23156.5
Lot Size Units: Square Feet
Lot Size Acres: 0.5316
Lot Size Square Feet: 23156.5
Water Source: Public
Financial Details
Tax Map Number: 16
Tax Assessed Value: $1,655,488
Utilities Details
Cooling Type: Central Air
Heating Type: Heat Pump
Sewer : Septic Tank
Location Details
HOA/Condo/Coop Fee Includes: Maintenance Grounds, Maintenance Grounds
HOA Fee: $979
HOA Fee Frequency: Annually

Building Info

Overview

    General

  • Year Built: 1999
  • Effective Year Built: 1999
  • Building Count: 1
  • Bedroom Count: 0
  • Bathroom Count: 3
  • Full Bathrooms: 2
  • Partial Bathrooms: 3
  • Building Condition: 6
  • Building Quality: 7
  • Construction Type: 17
  • Building Style: 0
  • Exterior Walls Type: 0
  • Interior Walls Type: 0
  • Roof Shape Type: 8
  • Roof Cover Type: 3
  • Floor Count: 200
  • Living Units: 1
  • Floor Cover: 0
  • Basement Type: 0
  • Basement Area: 0
  • Garage Type: 1
  • Garage Square Area: 736
  • Parking Space Count: 3
  • Patio Type: 20
  • Porch Type: 7
  • Pool Type: 8

    Dimensions

  • Lot Size Square Feet: 23,156
  • Total Building Area: 4,627
  • Gross Building Area: 4,627
  • Building Area: 3,891
  • Building Area Measurement: L

    Heating and Cooling

  • Fireplace Count: 1
  • Air Conditioning: 1
  • Heating: 3
  • Heated Square Feet: 3,891
  • Heating Fuel Type: 0

    Utilities

  • Sewer System: 0
  • Water Service: 0

Building

  • Building Type: 0
  • Property Class: R
  • Subdivision: UPLANDS PHS 2 THE
  • Land Acres: 0000000532
  • Standard Land Use Code: 1001
  • County Land Use Code: A1
  • State Land Use Code: A1
  • Legal Description 1: LOT 16 BLK A UPLANDS PHS 2 THE

Neighborhood

  • School District Name: Lake Travis Independent School District
  • School Tax School District: LAKE TRAVIS ISD
  • Census Tract: 001916

Geography

  • Assessors Map Reference: 0119550115
  • Account Number: 422630
  • Parcel: 422630
  • Block: A
  • Lot: 16
  • Municipality: VILLAGE OF BEE CAVE
  • Latitude: 30.3069
  • Longitude: -97.9215

    Address

  • Full Address: 11710 Uplands Ridge Dr
  • Address - House Number: 11710
  • Address - Street Name: Uplands Ridge
  • Address - Suffix Type: Dr
  • State: TX
  • City Name: Bee Cave
  • Carrier Code: R114
  • 4-Digit Zip Code: 5043
  • Zip Code: 78738

Valuation

    Tax

  • Tax Year: 2022
  • Tax Amount: $1,380,661
  • Tax Rate Code Area: 83

    Appraisal Valuation

  • Standard Deviation: 0.2522
  • Valuation Date: Aug 09, 2023
  • Confidence Score: 64
  • Final Value: 1,343,340
  • High Value: 1,682,246
  • Low Value: 1,004,435

    Market Valuation

  • Market Total Value: $1,393,611
  • Market Land Value: $500,000
  • Market Improvement Value: $893,611

    Assessments Valuation

  • Assessed Year: 2023
  • Assessed Total Value: $1,118,173

    Exemptions

  • Homeowner Exemption: Yes

    Sales

  • Current Sale Contract Date: May 04, 2011
  • Current Sale Recording Date: May 05, 2011
  • Current Sale Document Type: 71
  • Current Sale Input Document Number: 2011064874
  • Previous Sale Recording Date: Sep 16, 2003
  • Previous Sale Contract Date: Sep 11, 2003
  • Previous Sale Amount: $392,000
  • Previous Sale Document Type: 70
Data used for valuation calculations is provided by RealtyHop, and other third party sources

Comparables

Unit
Status
Type
Beds
Baths
ft²
Price/ft²
Asking Price
Listed On
Closing Price
Sold On
HOA + Taxes

About The Uplands


Similar Homes for Sale

Currently no similar homes around

Nearby Rentals

Unit for rent at 2508 Sonoma Cv, Austin, TX, 78738

$3,000 /mo

  • 3 Beds
  • 2 Baths
  • 1,566 ft²
2508 Sonoma Cv, Austin, TX, 78738 Listing by Robert Lane
Unit for rent at 11524 Emerald Falls Dr, Austin, TX, 78738

$3,095 /mo

  • 3 Beds
  • 2 Baths
  • 1,818 ft²
11524 Emerald Falls Dr, Austin, TX, 78738 Listing by Dhruv Kohli


Frequently Asked Questions

When was property at 11710 Uplands Ridge Drive built and last sold?
The property at 11710 Uplands Ridge Drive was built in 1999 and last sold on May 4, 2011 for $0.
How much is this home worth?
The estimated value of the home located at 11710 Uplands Ridge Drive is $1,711,950.
What are some comparable homes to 11710 Uplands Ridge Drive?
There are currently no comparable homes to 11710 Uplands Ridge Drive.