


1170 Milo Cir #A


About This Property
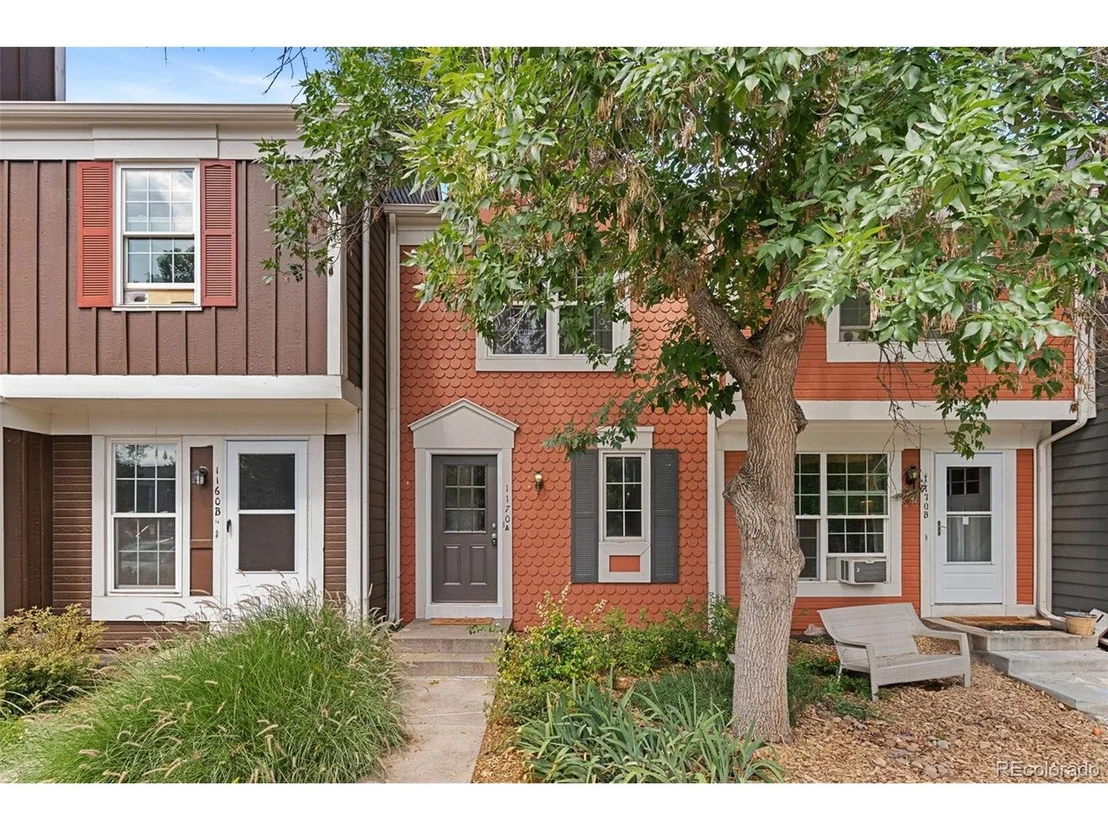
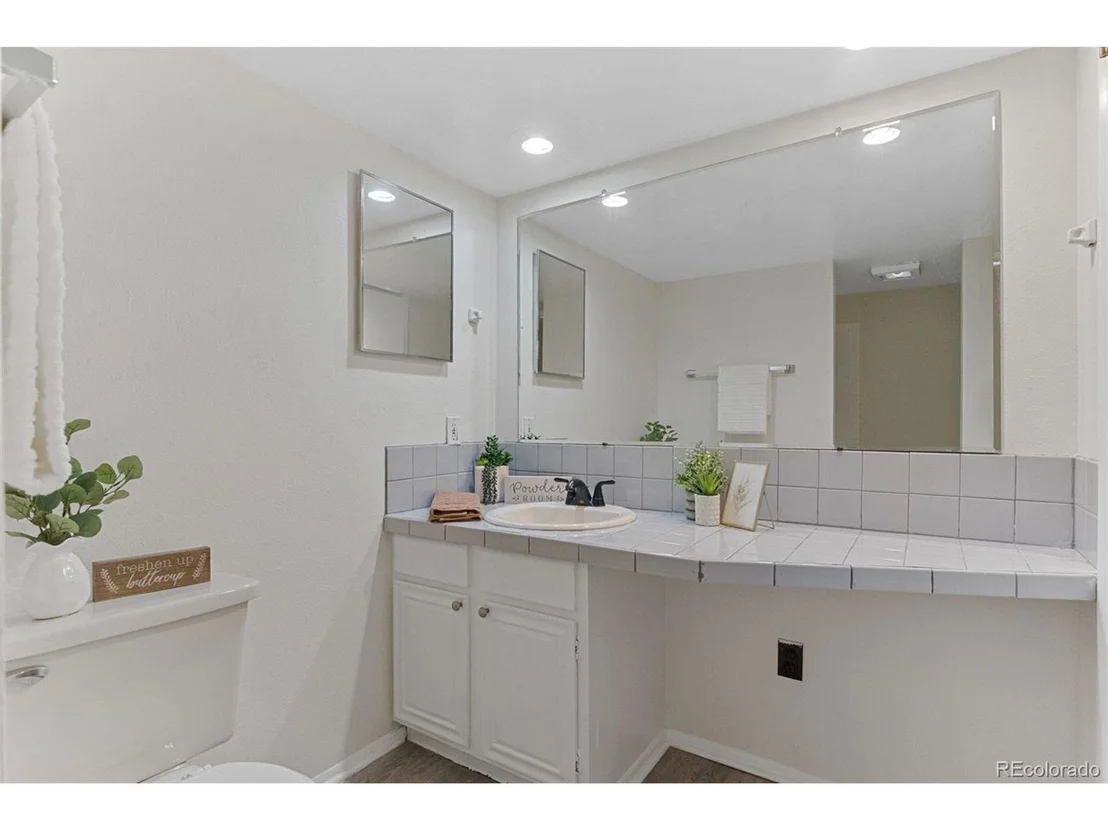
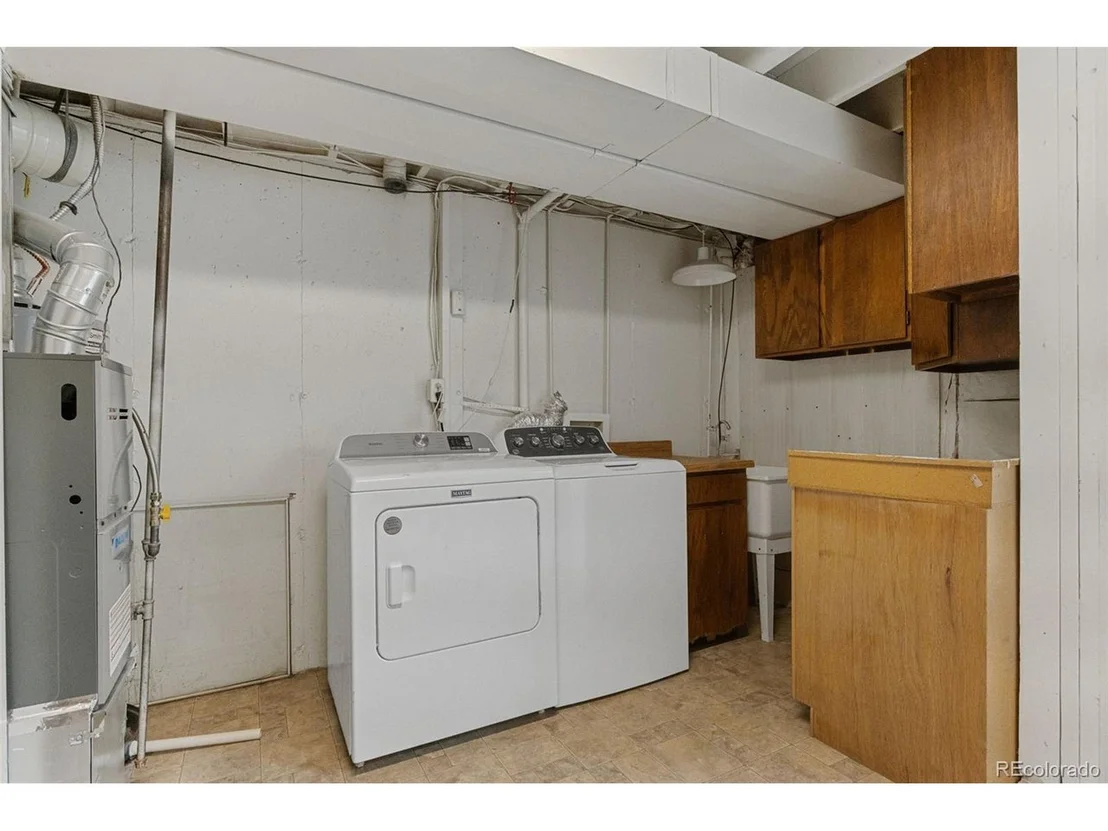
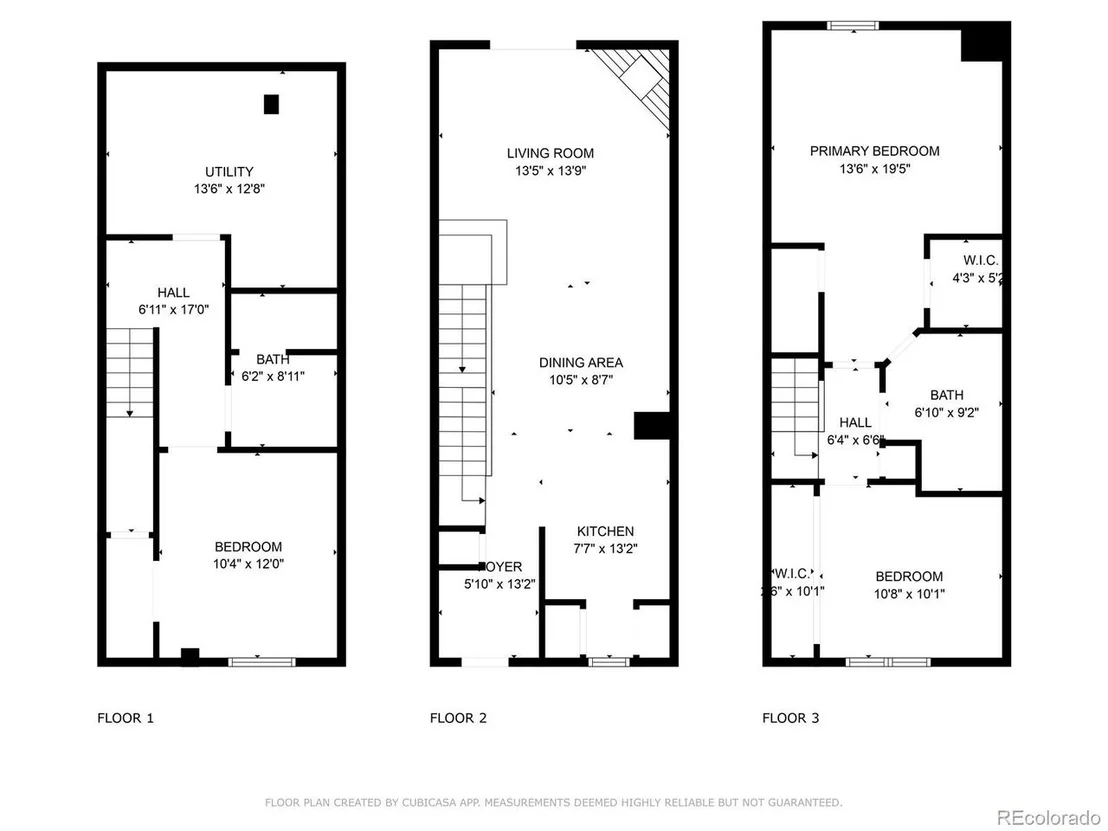
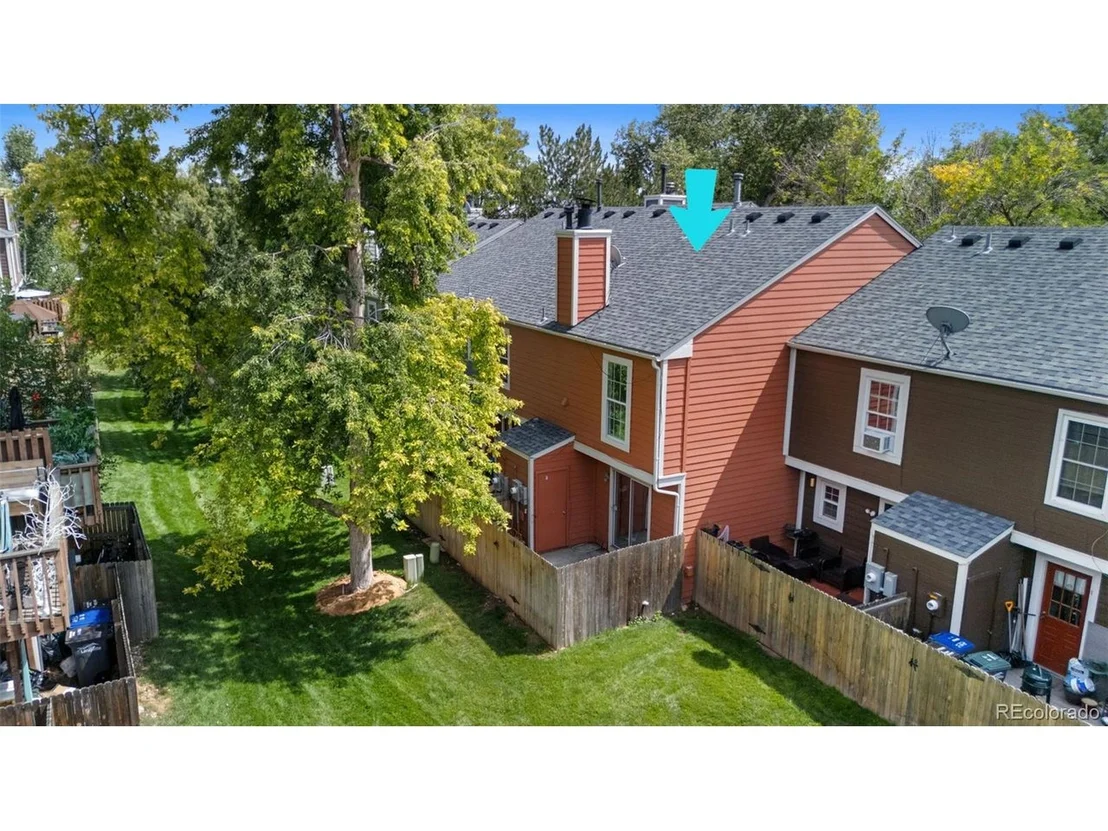
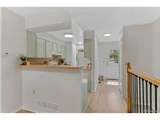
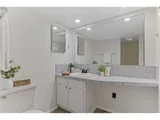
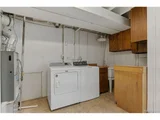
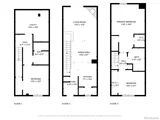
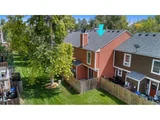
This spacious floor plan, among the largest in Hearthwood, includes a 3rd finished basement bedroom with full egress, a 3/4 bathroom, and a large laundry room with built-in shelving for easy organization and storage. With recent upgrades to the water heater (2021), furnace (2023), and electrical panel (2024), you can enjoy a worry-free move. Although there is not central air conditioning, the unit stays cool with an attic fan, and the seller is providing a window AC unit for the upper level. Reserved parking right in front of the unit and nearby guest spaces add convenience.
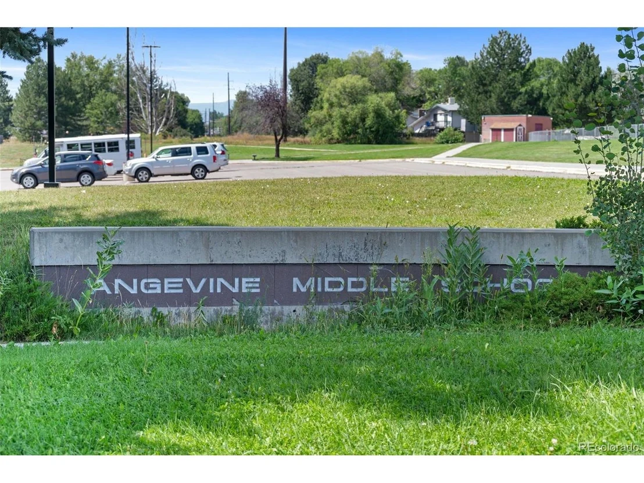
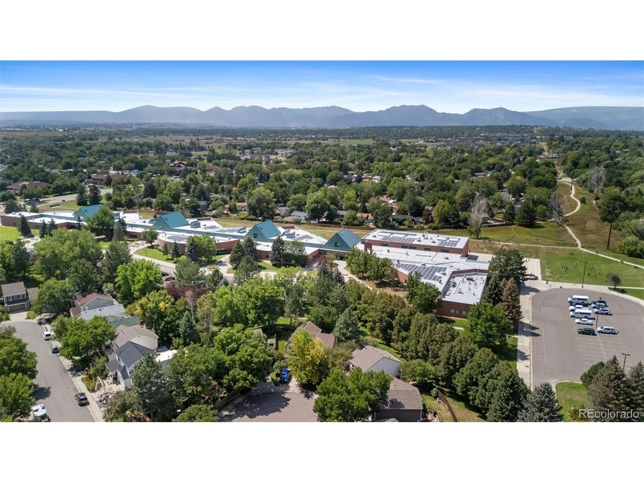
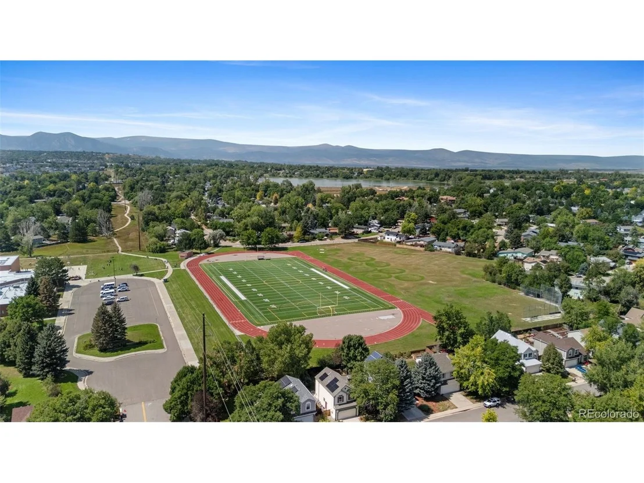
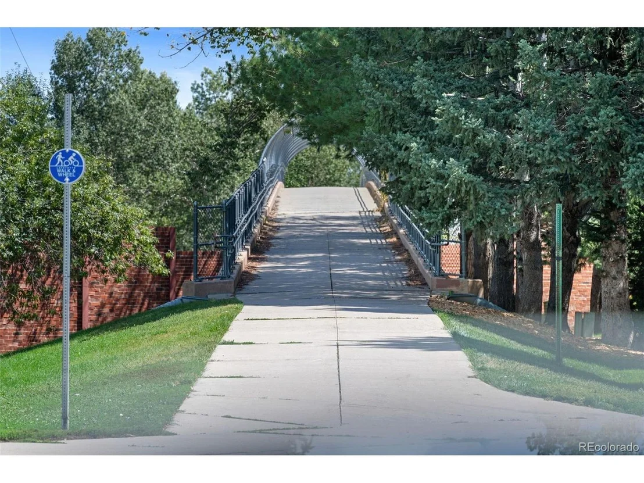
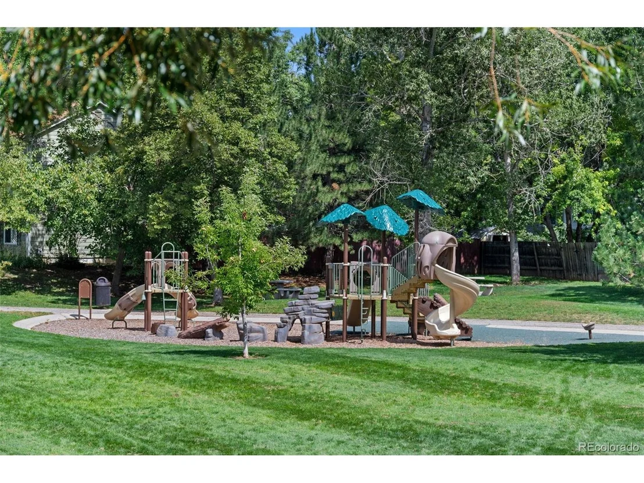
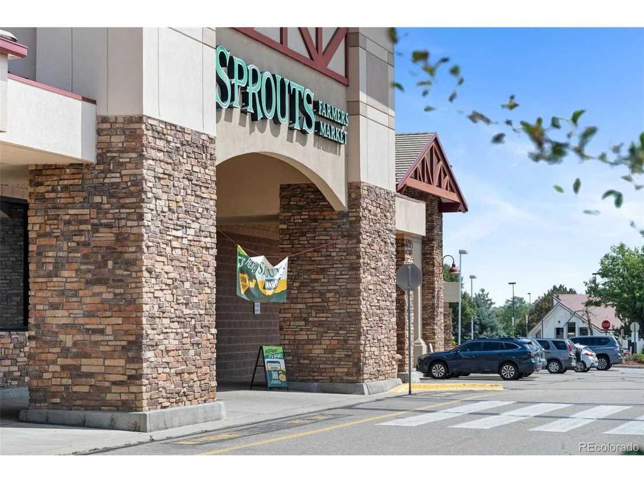
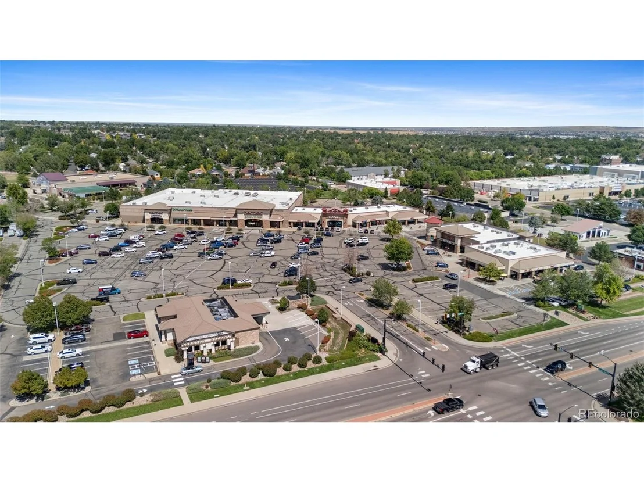
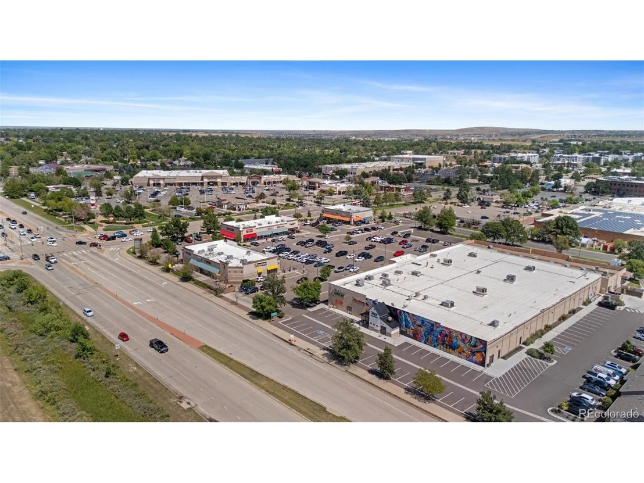
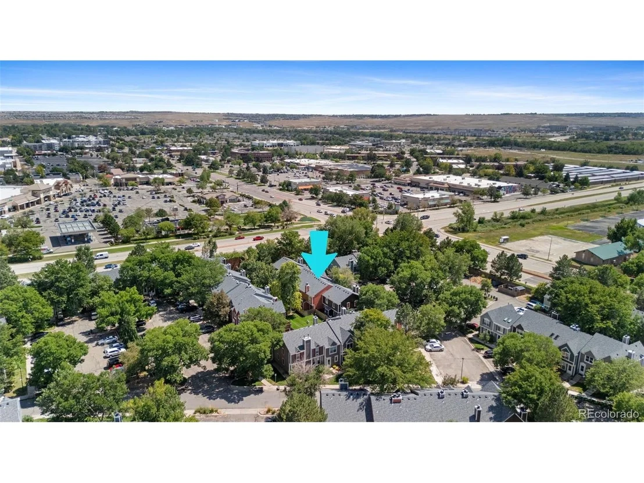
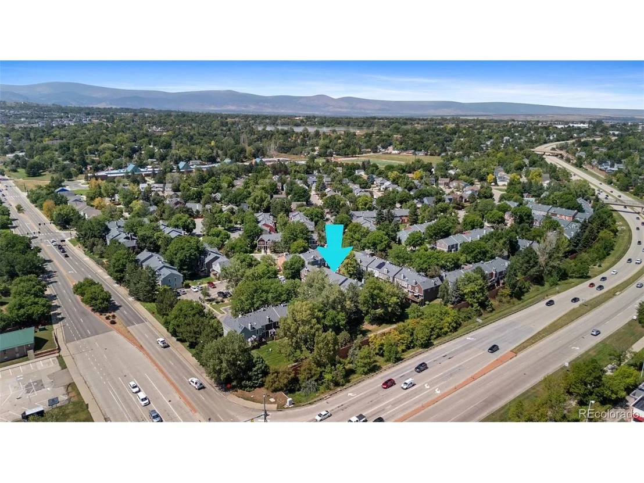
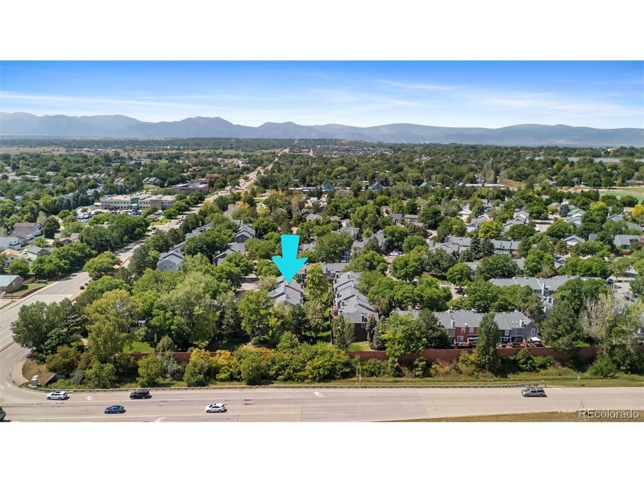
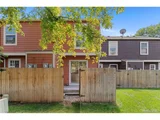
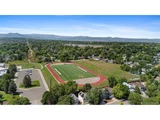
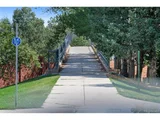
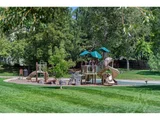
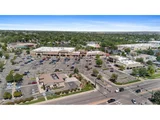
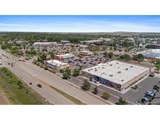
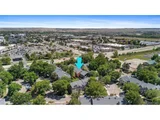
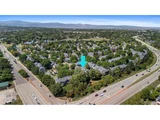
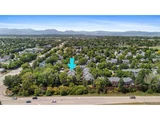
The Hearthwood community is known for its great location, quality management, and wonderful amenities-swimming pool, walking trails, and direct access to nearby parks, shops, and dining. HOA dues cover exterior maintenance, roof, landscaping, water, trash, and sewer, making life here even more effortless. Come discover the warmth, charm, and easy lifestyle this home has to offer. Schedule a showing today!
Payment Calculator
Your Estimated Monthly Payment
Cap Rate Calculator
What does this mean?
Based on our analysis, the cap rate of this property is 1.25%. A negative cap rate indicates that the property might not be feasible as an income-producing asset. The median cap rate for a near zip code 11238 is 4.23%.
How much can I actually make?
Actual monthly rental income may vary between $4,760 and $7,140 depending on unit-specific characteristics. You can change the amount using the slider to further explore.
How is cap rate calculated?
Cap Rate = Net Operating Income (NOI) / Property Asset Value.
When calculating the cap rate, we assume 100% occupancy. Leverage (mortgage) is not considered.
Cap Rate provided by RealtyHop and RentHop, learn more about cap rate here.
Price History
| Date / Event | Date | Event | Price |
|---|---|---|---|
| Oct 6, 2025 | Sold | ||
| Sold | |||
| Sep 6, 2025 | In contract | - | |
| In contract | |||
| Aug 29, 2025 | Listed by Evernest, LLC | $359,000 | |
| Listed by Evernest, LLC | |||
| | |||
|
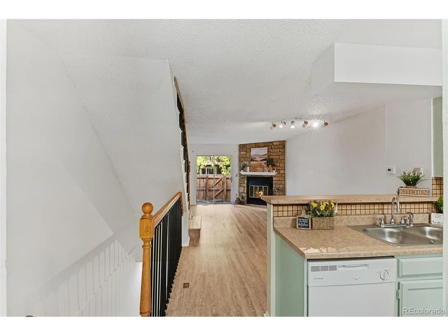
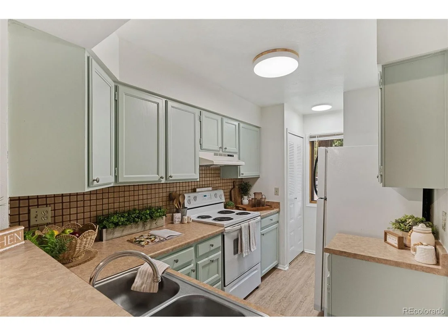
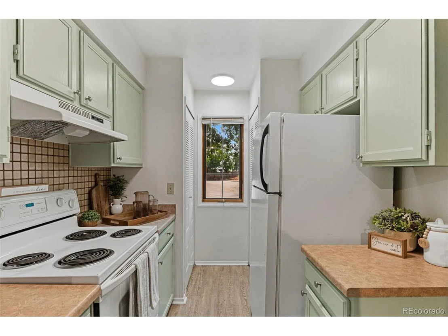
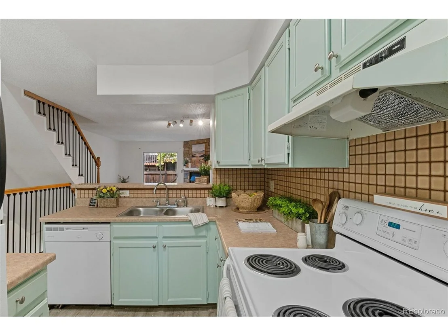
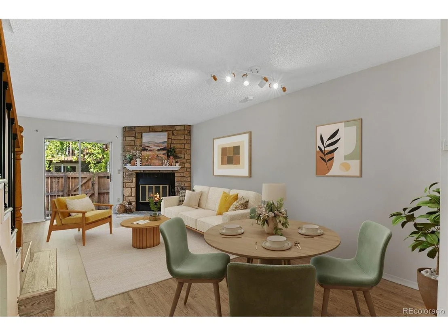
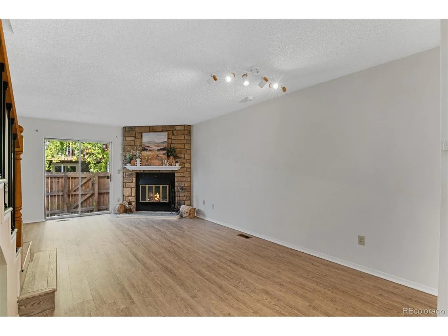
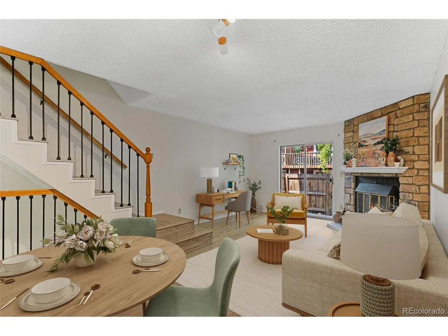
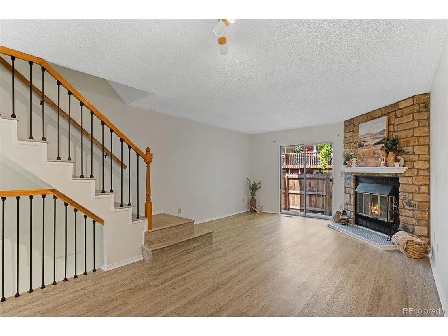
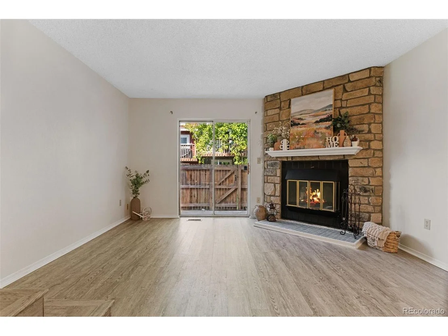
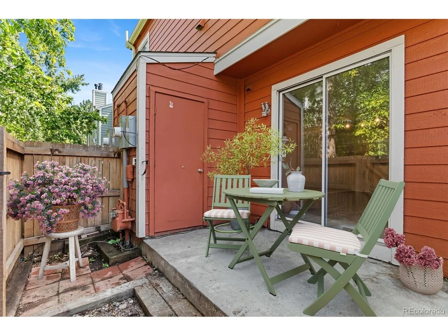
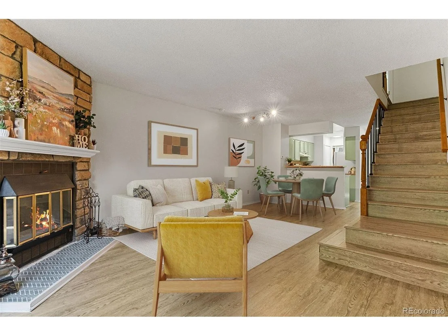
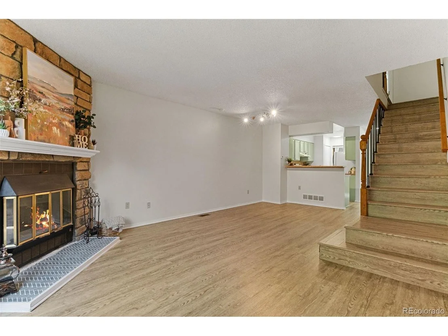
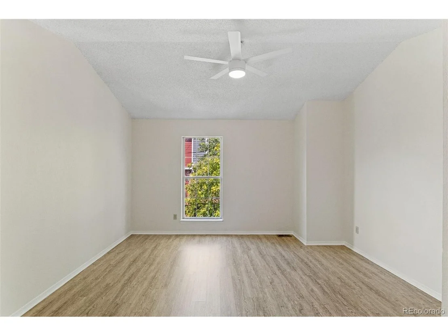
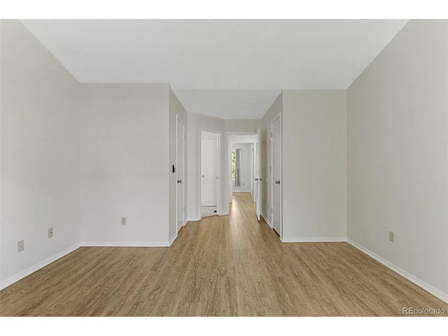
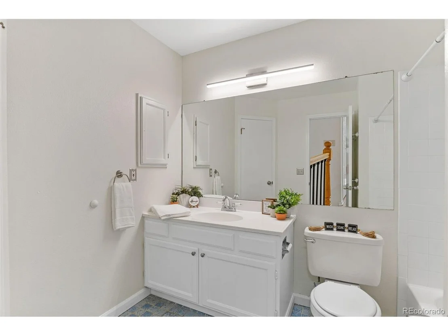
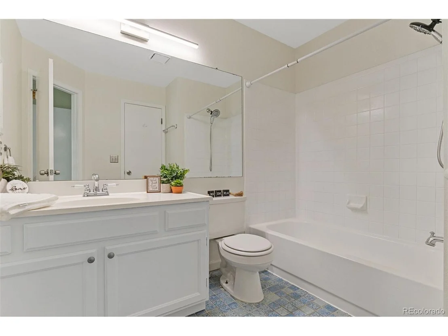
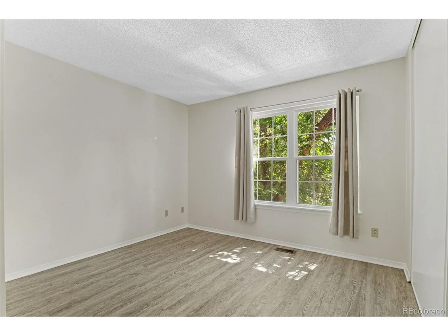
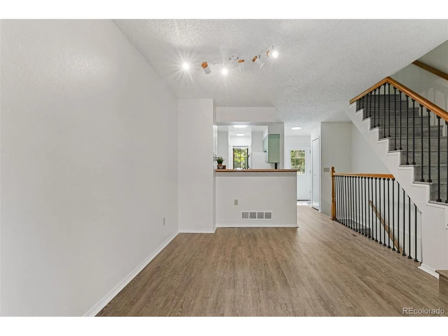
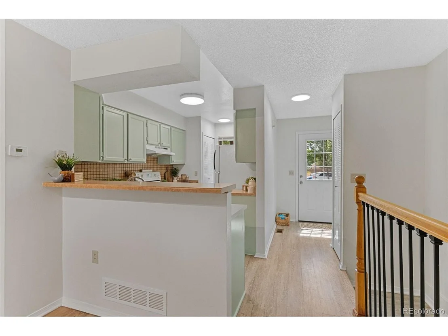
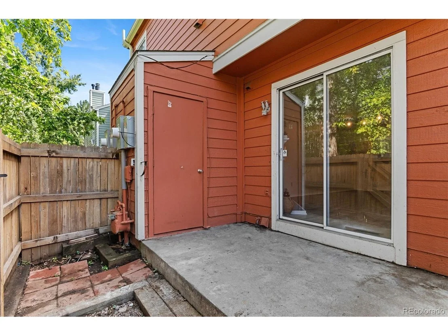
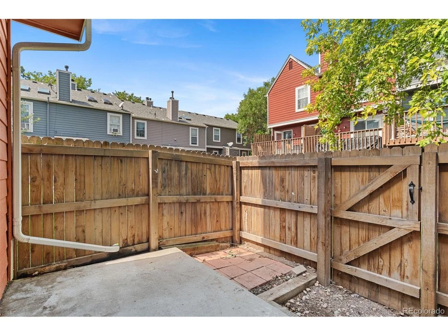
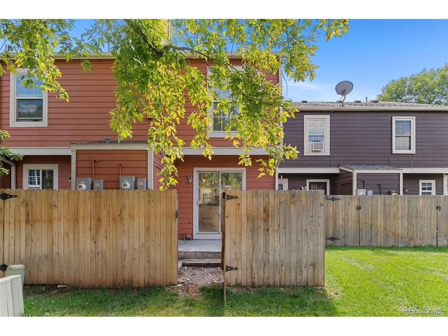
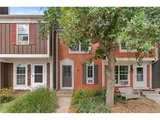
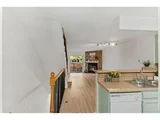
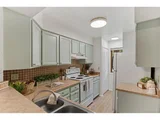
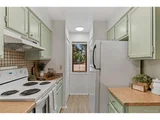
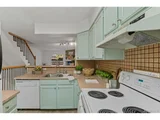
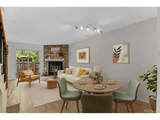
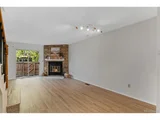
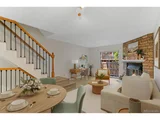
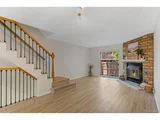
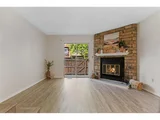
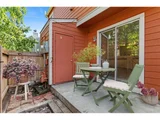
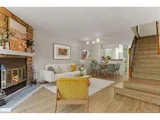
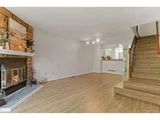
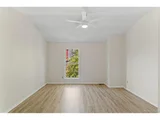
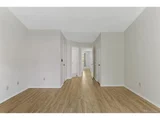
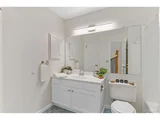
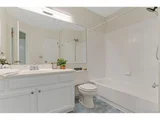
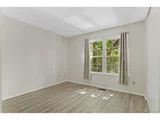
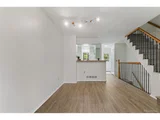
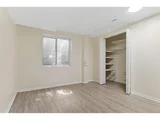
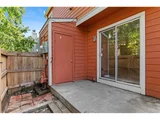
Step into this delightful and freshly updated 3-bedroom, 2-bath townhome in Lafayette's beloved Hearthwood community, where thoughtful updates meet timeless charm. A refreshed kitchen opens to the main living area, creating a bright and welcoming space with an airy farmhouse feel accented by soft greens and tans. Gather around the cozy wood-burning fireplace, while the private patio offers a quiet retreat. Escape to the vaulted primary suite, complete with a new ceiling fan, dual closets, and a private entrance to the upper bathroom, which is also shared with the other upper bedroom. Fresh paint and stylish fixtures throughout add just the right touch of modern comfort.
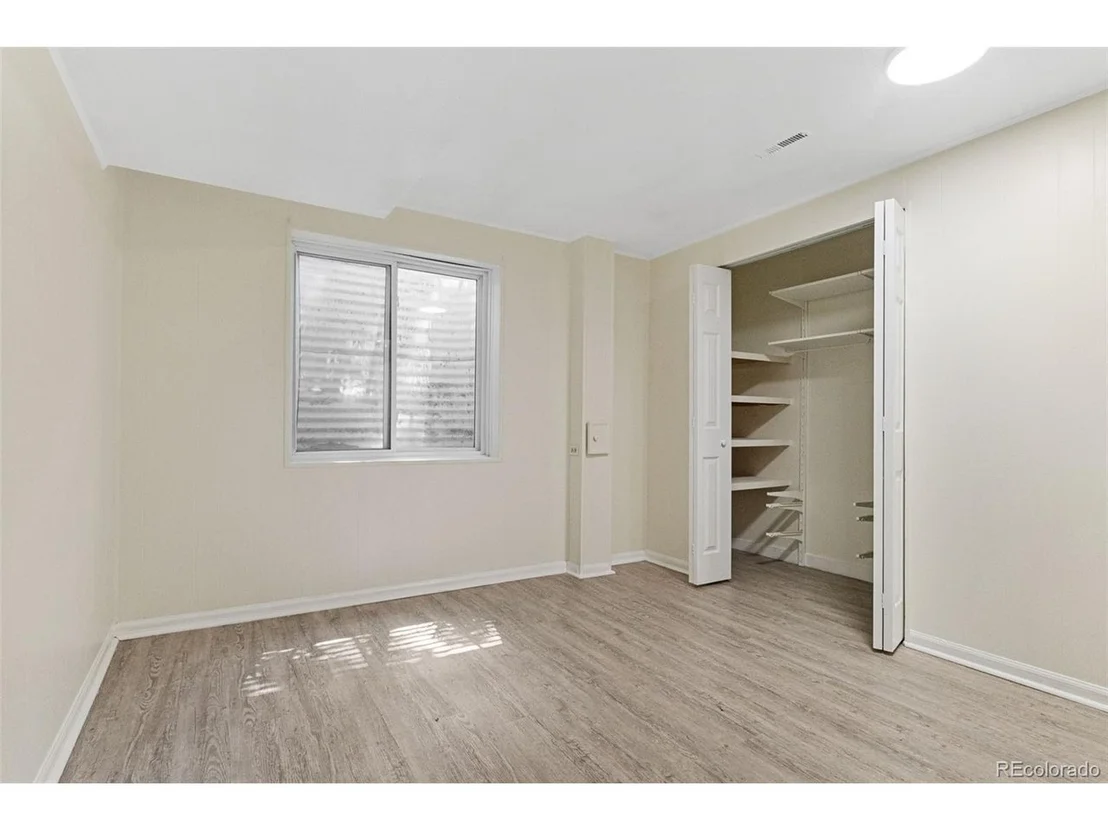
This spacious floor plan, among the largest in Hearthwood, includes a 3rd finished basement bedroom with full egress, a 3/4 bathroom, and a large laundry room with built-in shelving for easy organization and storage. With recent upgrades to the water heater (2021), furnace (2023), and electrical panel (2024), you can enjoy a worry-free move. Although there is not central air conditioning, the unit stays cool with an attic fan, and the seller is providing a window AC unit for the upper level. Reserved parking right in front of the unit and nearby guest spaces add convenience.
The Hearthwood community is known for its great location, quality management, and wonderful amenities-swimming pool, walking trails, and direct access to nearby parks, shops, and dining. HOA dues cover exterior maintenance, roof, landscaping, water, trash, and sewer, making life here even more effortless. Come discover the warmth, charm, and easy lifestyle this home has to offer. Schedule a showing today!
| |||
| Mar 31, 2007 | Listed | $159,900 | |
| Listed | |||
| | |||
|
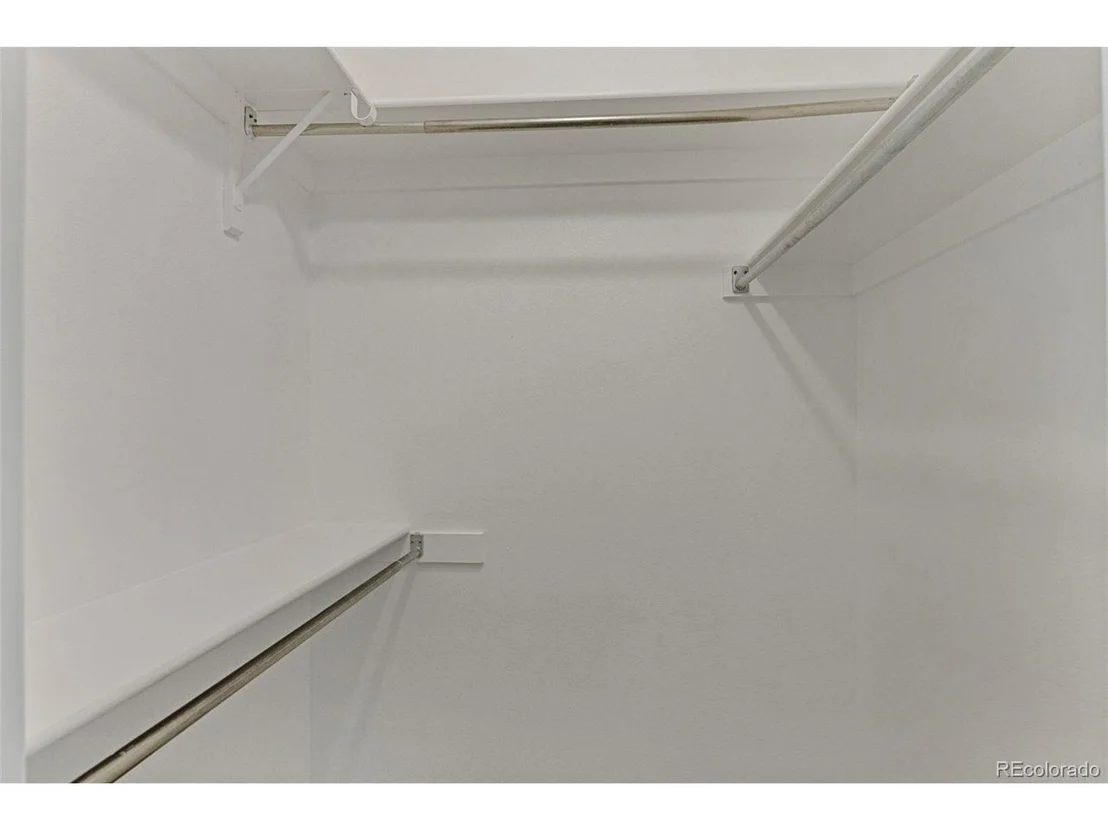
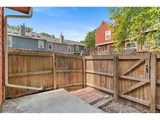
CONTEMPORARY 2-story townhome in excellent, move-in condition. This is a well-maintained home featuring an open and spacious layout! Well-appointed kitchen includes all appliances and you will love the two pantries! Lovely stone fireplace in living room! Fenced patio and storage area. Master bedroom with bath, vaulted ceiling and two oversized closets. 2nd bedroom upstairs enjoys Southern exposure. Finished basement with 3rd bedroom and private 3/4 bath. Ready to just move in!
| |||
Property Highlights
Comparables
Status
Price/ft²
Listed On
Sold On
Past Sales
| Date | Unit | Beds | Baths | Sqft | Price | Closed | Listed By |
|---|---|---|---|---|---|---|---|
|
08/29/2025
|
3 Bed
|
1 Bath
|
1386 ft²
|
$359,000
3 Bed
1 Bath
1386 ft²
|
$354,500
-1.25%
10/06/2025
|
Christine Belin
Evernest, LLC
| |
|
09/13/2022
|
2 Bed
|
2 Bath
|
1064 ft²
|
$365,000
2 Bed
2 Bath
1064 ft²
|
$365,000
10/17/2022
|
Mary Pat Munding
mp munding REALTY
|
Building Info
About Lafayette
Similar Homes for Sale
Currently no similar homes aroundNearby Rentals

Last Updated: 4 months ago
Data Source: REcolorado MLS, MLS# IRE9579915

















 Your Privacy Choices
Phone: 425-283-2930
Address: 335 Madison Avenue, New York, NY 10017