


38
Map
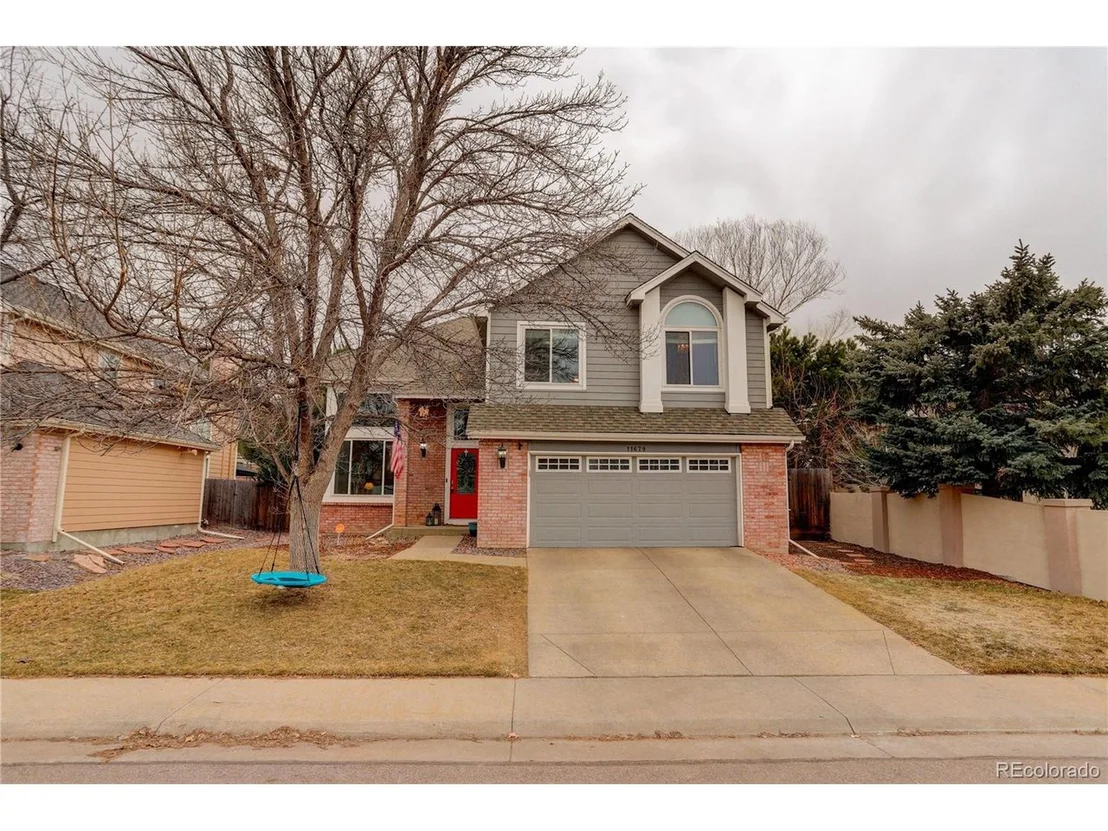
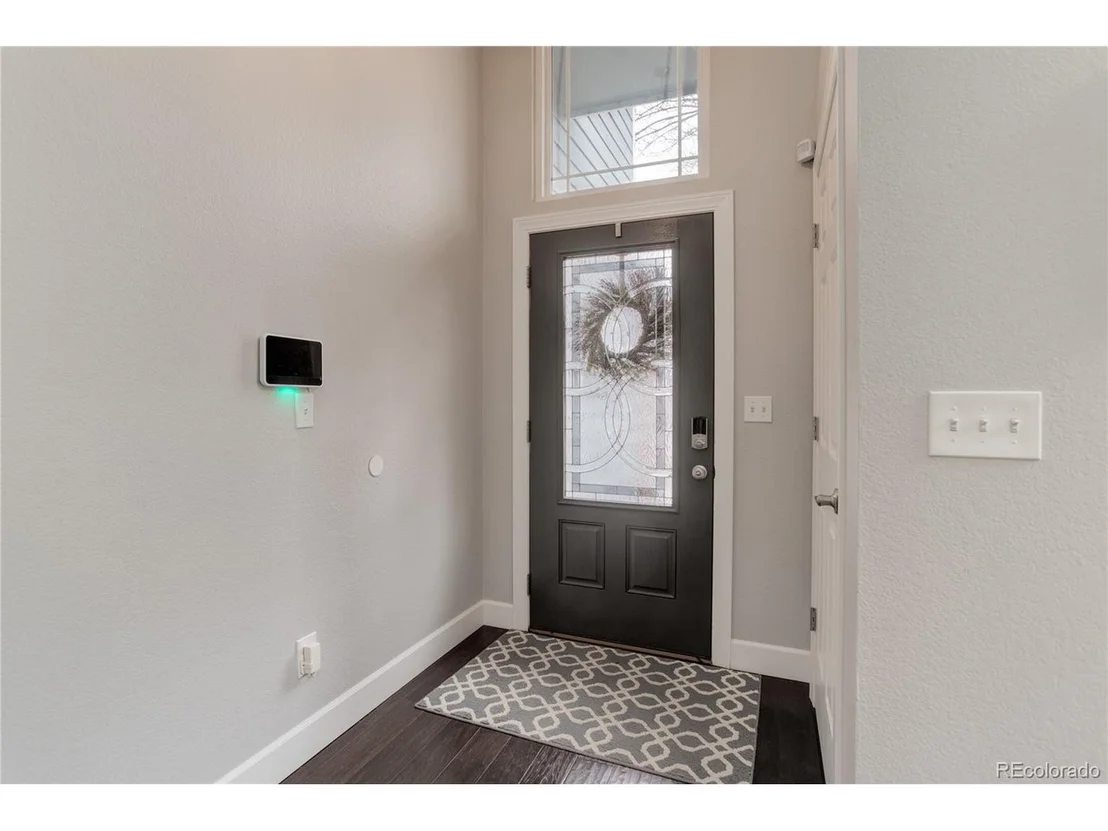
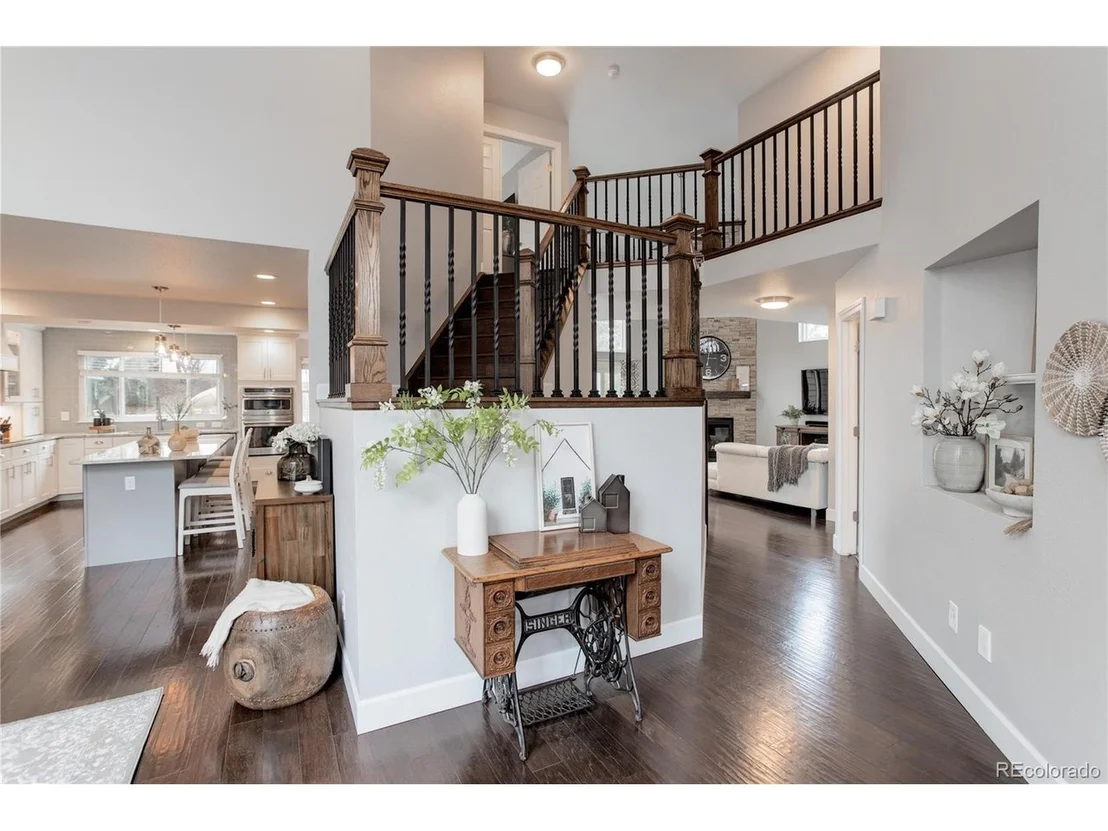
11679 Decatur Dr


About This Property
Payment Calculator
Your Estimated Monthly Payment
Cap Rate Calculator
What does this mean?
Based on our analysis, the cap rate of this property is 1.25%. A negative cap rate indicates that the property might not be feasible as an income-producing asset. The median cap rate for a near zip code 11238 is 4.23%.
How much can I actually make?
Actual monthly rental income may vary between $4,760 and $7,140 depending on unit-specific characteristics. You can change the amount using the slider to further explore.
How is cap rate calculated?
Cap Rate = Net Operating Income (NOI) / Property Asset Value.
When calculating the cap rate, we assume 100% occupancy. Leverage (mortgage) is not considered.
Cap Rate provided by RealtyHop and RentHop, learn more about cap rate here.
Price History
| Date / Event | Date | Event | Price |
|---|---|---|---|
| May 15, 2026 | Sold | ||
| Sold | |||
| Apr 8, 2026 | In contract | - | |
| In contract | |||
| Mar 24, 2026 | Relisted | $791,000 | |
| Relisted | |||
| Mar 10, 2026 | In contract | - | |
| In contract | |||
| Mar 6, 2026 | Listed | $895,000 | |
| Listed | |||
| | |||
|
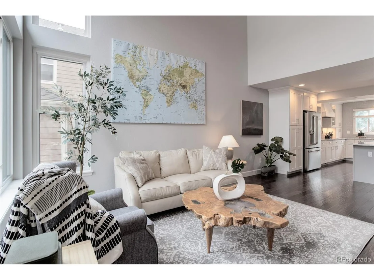
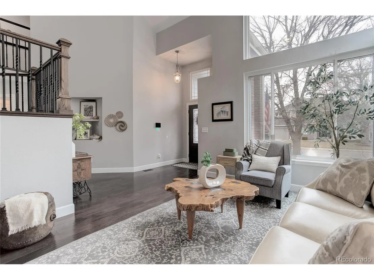
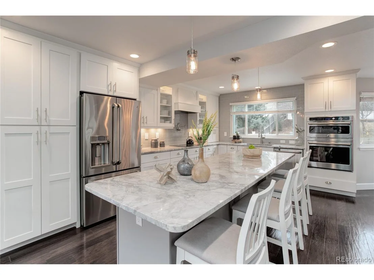
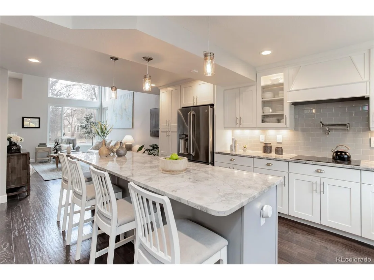
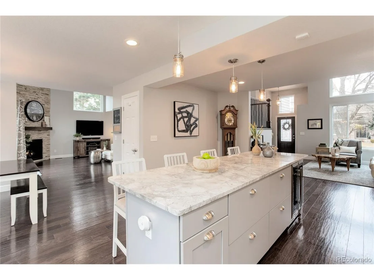
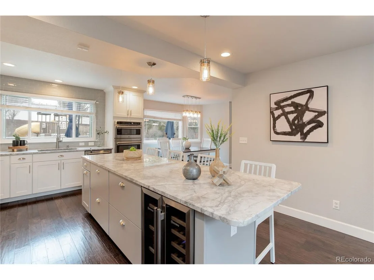
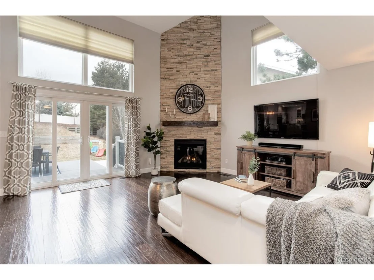
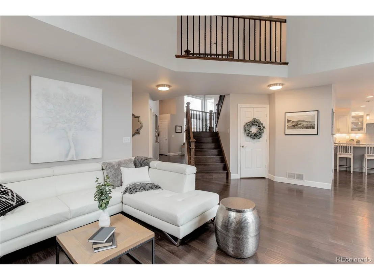
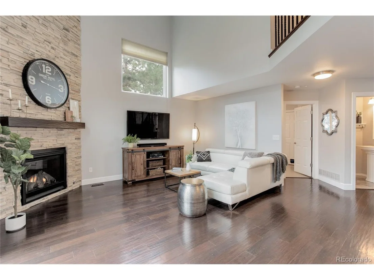
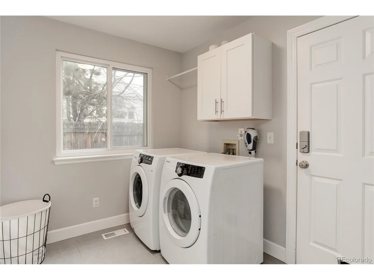
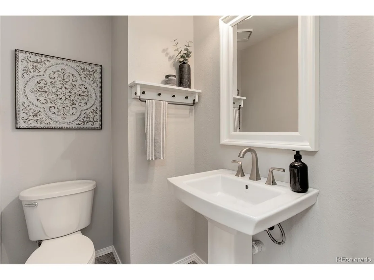
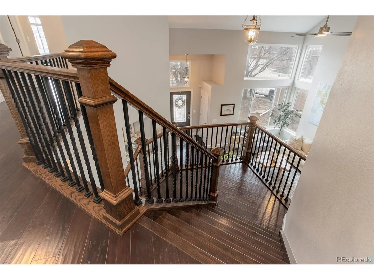
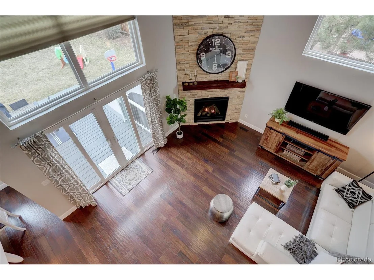
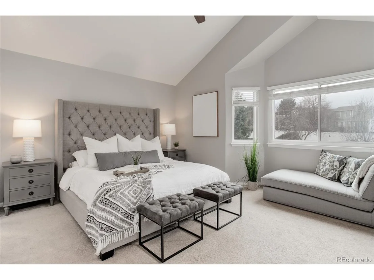
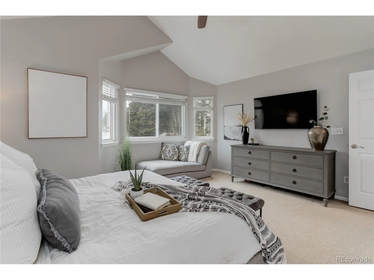
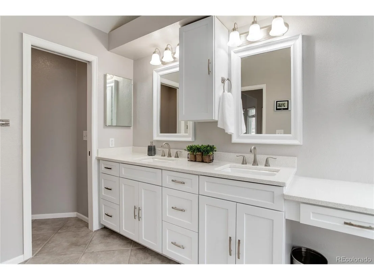
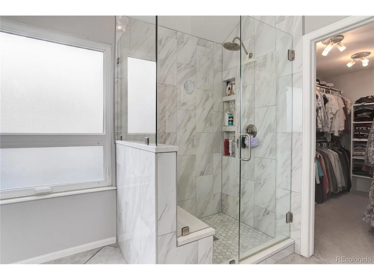
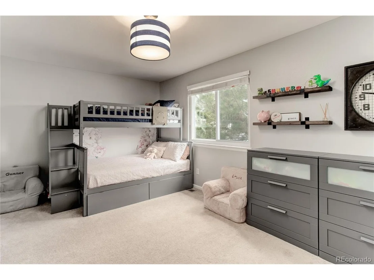
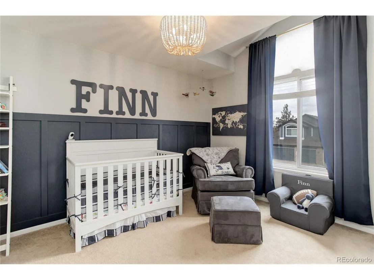
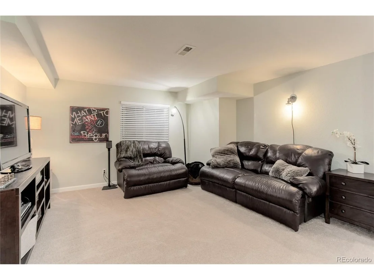
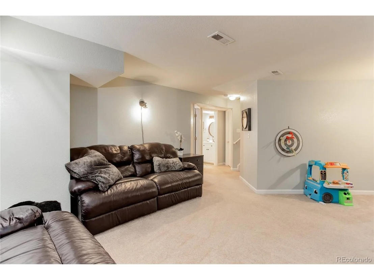
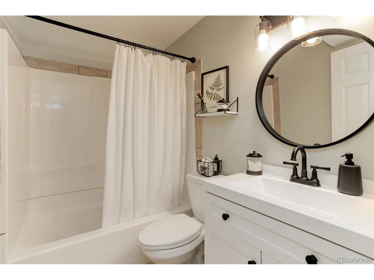
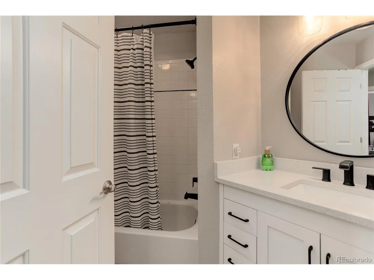
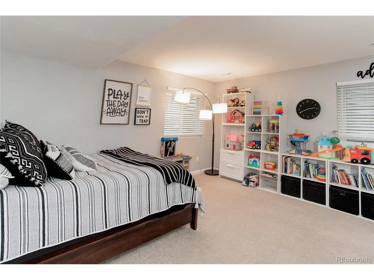
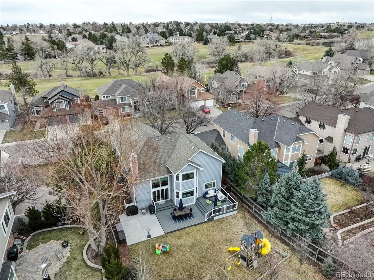
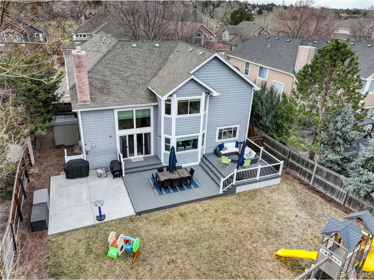
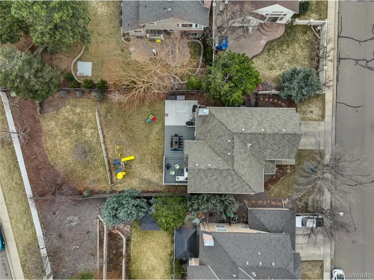
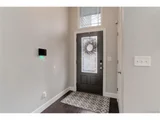
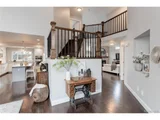
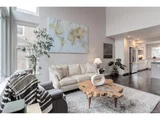
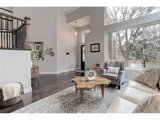
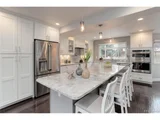
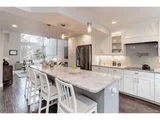
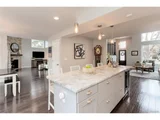
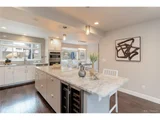
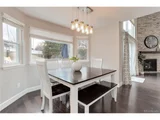
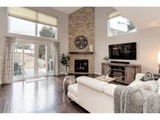
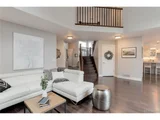
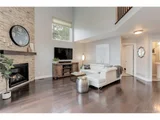
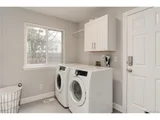
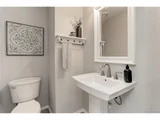
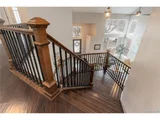
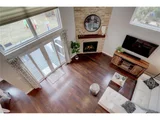
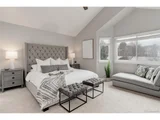
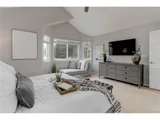
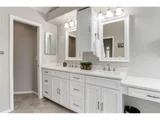
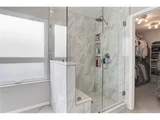
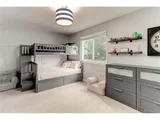
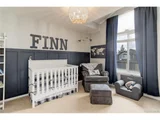
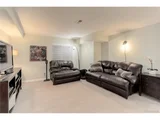
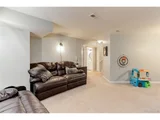
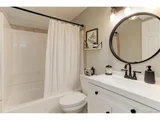
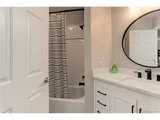
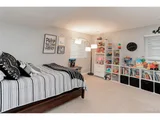
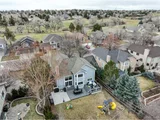
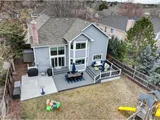
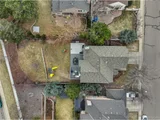
BACK ON THE MARKET! Welcome to 11679 Decatur Drive, ideally located in The Ranch in Westminster - a well-established community known for its scenic setting, golf course, parks, and convenient access to shopping, dining, and major commuter routes. This spacious 5-bedroom, 4-bathroom home offers 3,371 total square feet of thoughtfully designed living space, including a finished basement that adds flexibility for recreation, workspace, guests, or additional living areas. Inside, vaulted ceilings create a bright, open atmosphere throughout the main living spaces. The updated gourmet kitchen is beautifully appointed with modern finishes, generous prep space, and a functional layout that supports both everyday living and effortless entertaining. Upstairs and throughout the home, you'll find generously sized bedrooms and well-appointed bathrooms designed for comfort and versatility. The finished basement expands the home's functionality, providing additional room to spread out and enjoy. Step outside to a large, private backyard - an inviting space for outdoor dining, gardening, entertaining, or simply relaxing. The covered back patio extends your living space year-round, offering a comfortable place to gather in every season. With its spacious layout, desirable location in The Ranch, and seamless indoor-outdoor living, this home offers comfort, flexibility, and convenience in one exceptional package.
| |||

Property Highlights
Building Info
Comparables
Status
Price/ft²
Listed On
Sold On
About North Central Westminster
Similar Homes for Sale
Currently no similar homes aroundNearby Rentals

Last Updated: 4 months ago
Data Source: REcolorado MLS, MLS# IRE2476354














 Your Privacy Choices
Phone: 425-283-2930
Address: 335 Madison Avenue, New York, NY 10017