Check Availability
Thornton 80233
11642 Monroe St
$449,900
● House - In Contract

11642 Monroe St

Thornton, CO 80233
bedrooms
3 Beds
bathrooms
0 Bath
square feet
1,092 Ft²
$2,409
Est. Monthly

About This Property

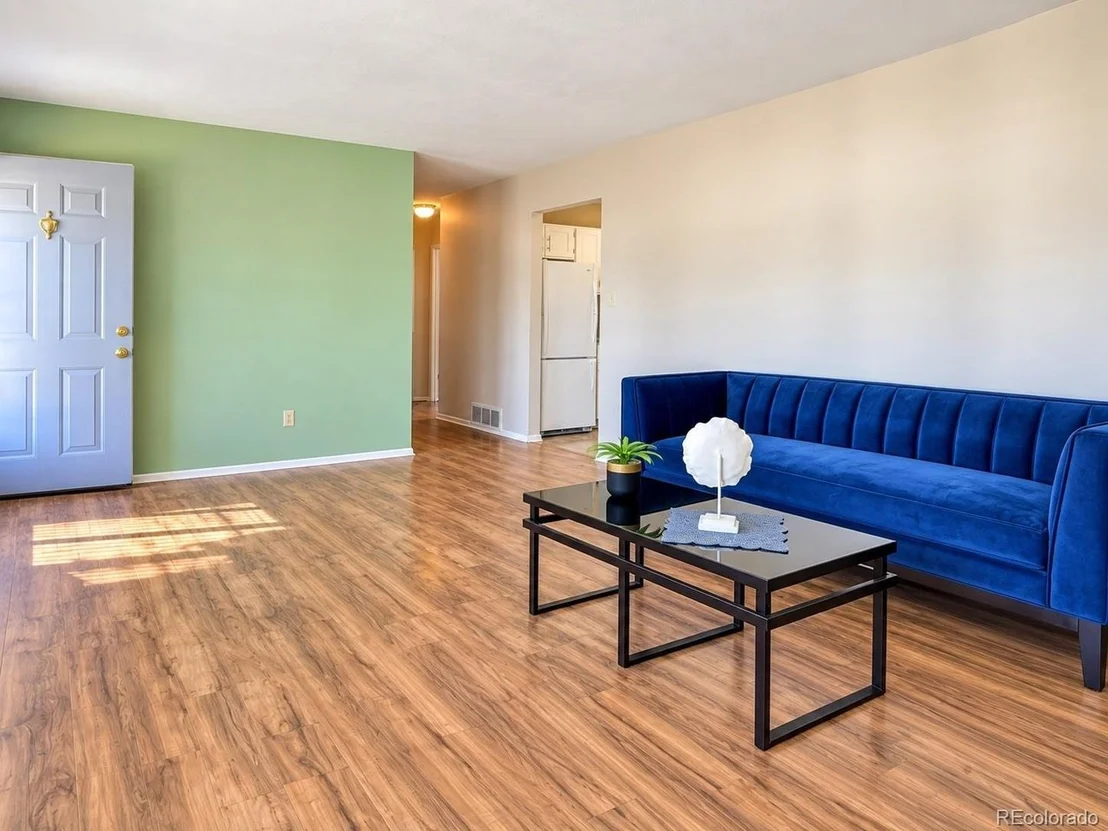
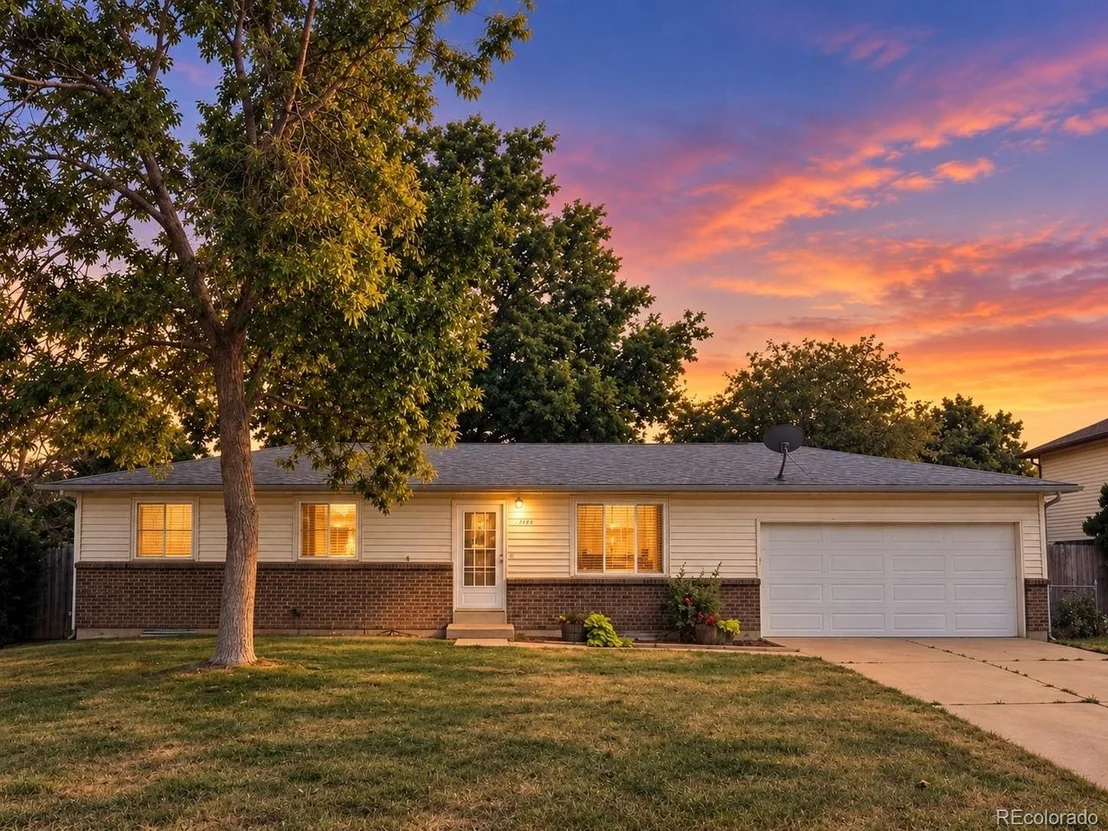
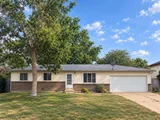
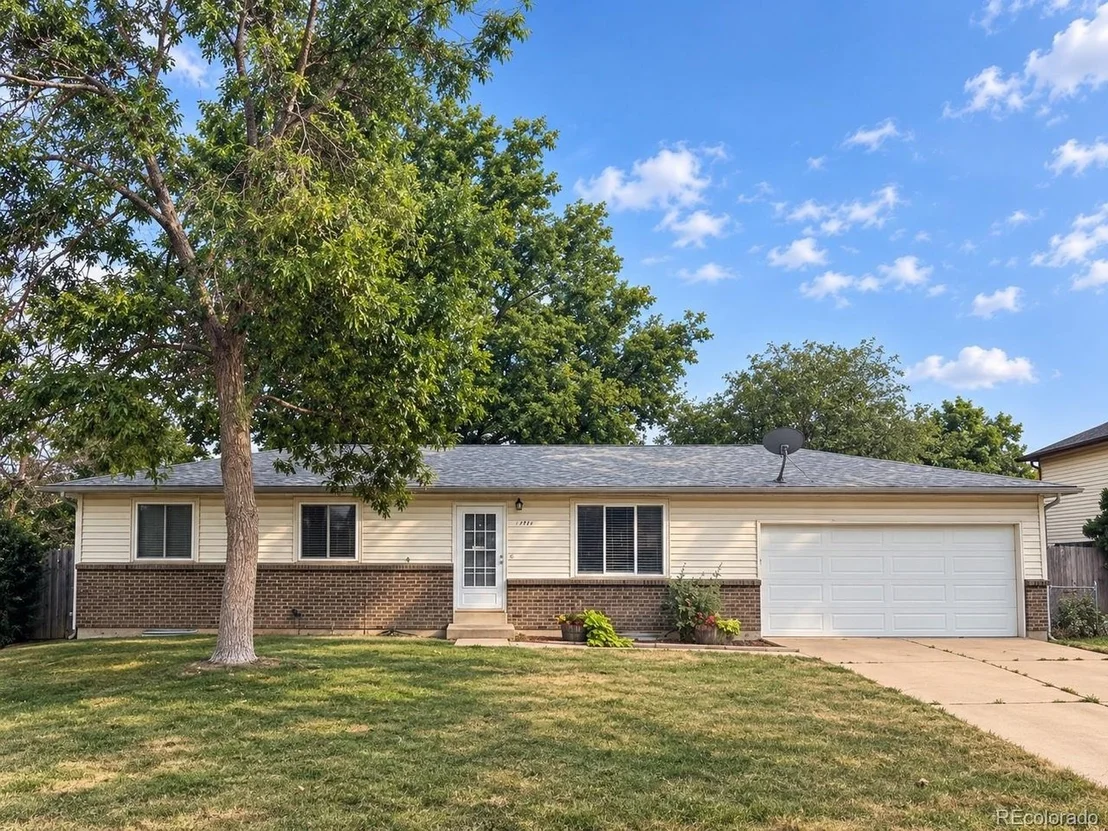
Welcome home to this inviting ranch in Thornton's established Woodglen neighborhood, where mature trees, generous outdoor space, and everyday convenience come together. Just half a block from Woodglen Elementary and with easy access to neighborhood parks and trails, this home offers a location designed for enjoying life both at home and around the neighborhood.

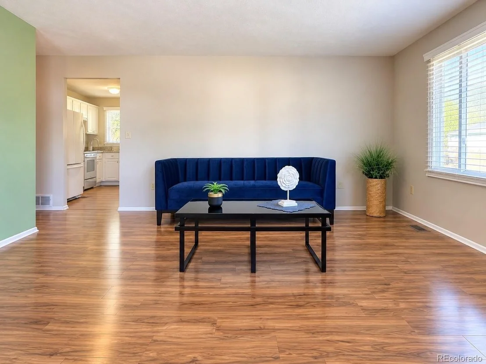
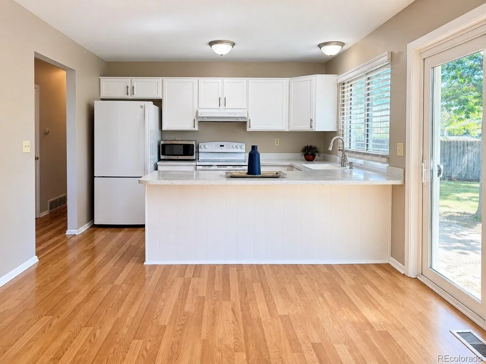
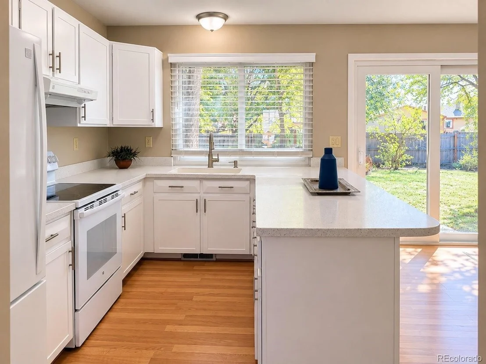
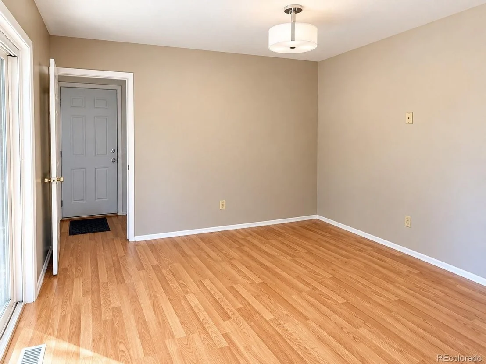
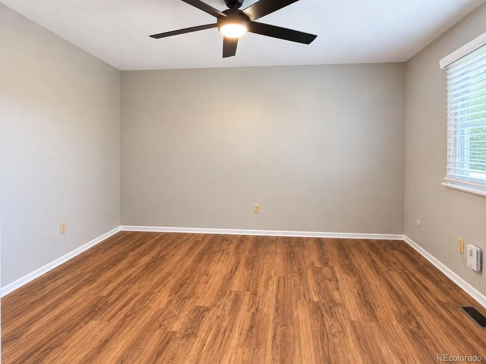
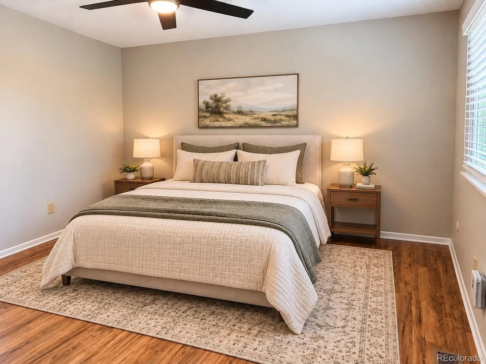
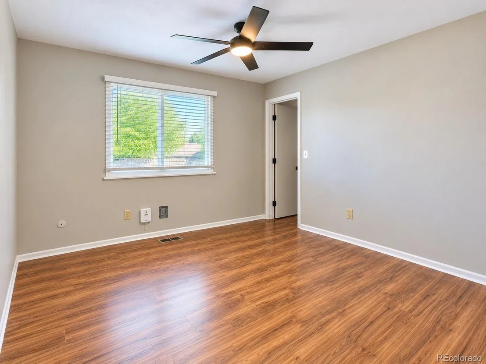
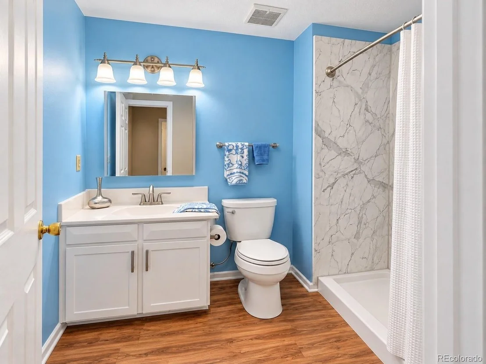
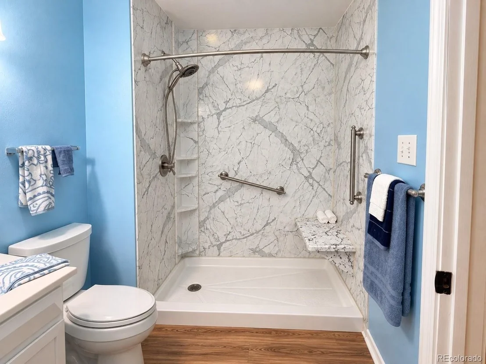
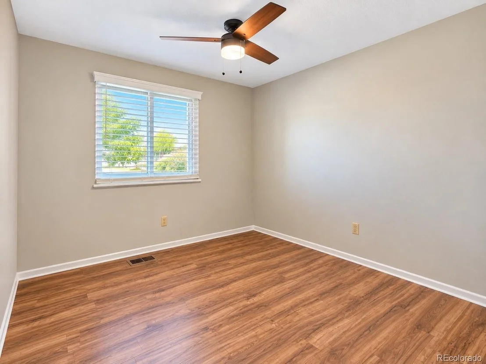
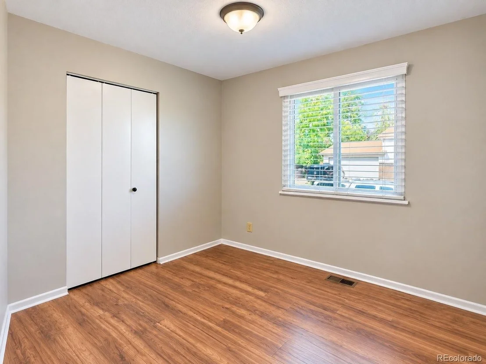
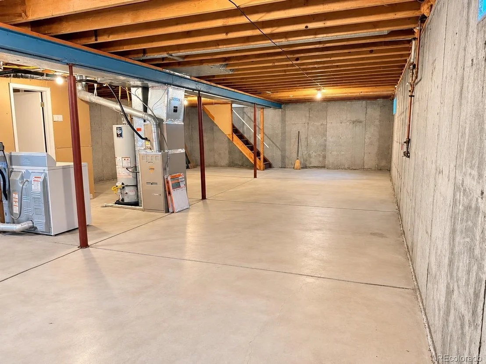
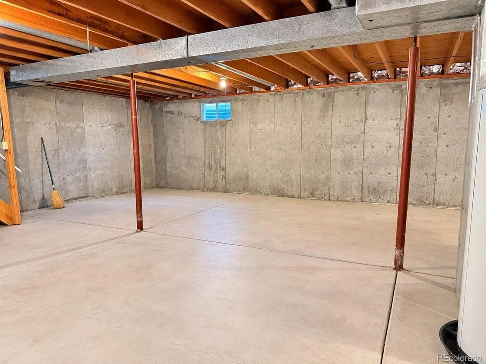
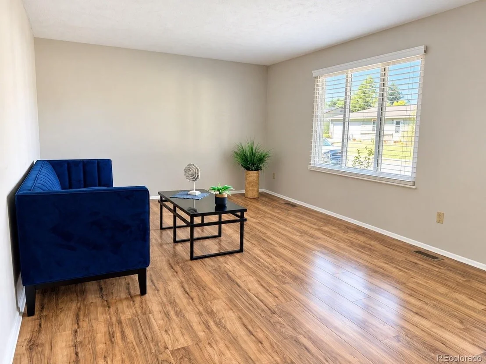
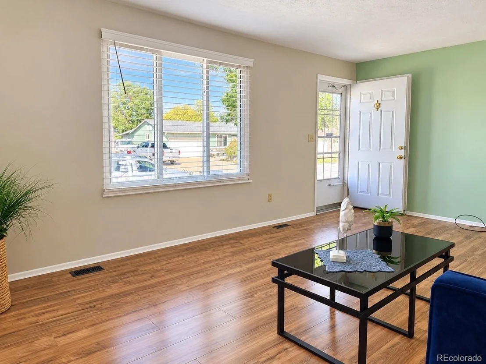
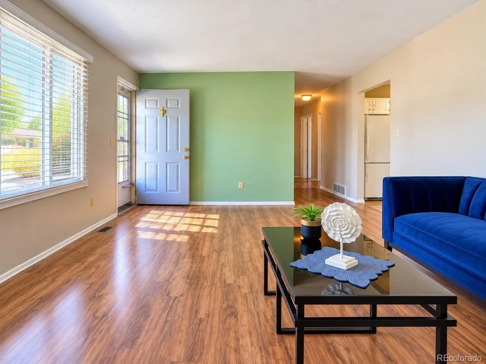
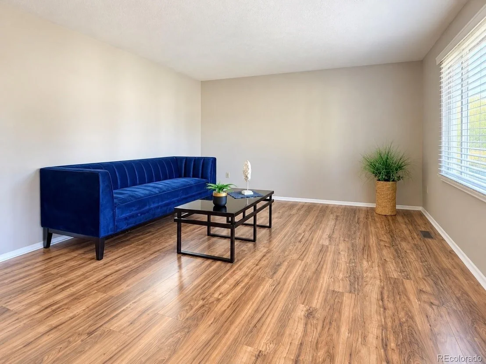
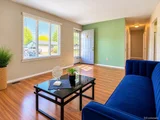
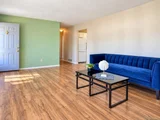
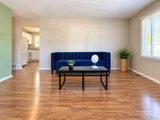
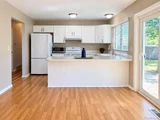
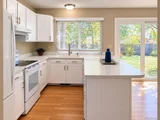
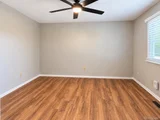
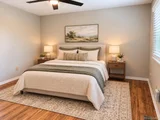
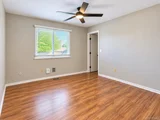
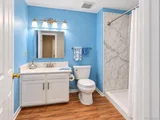
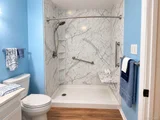
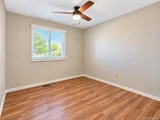
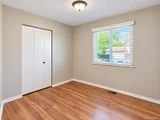
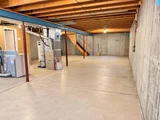
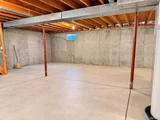
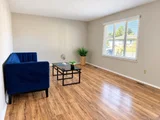
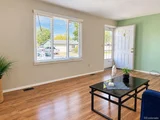
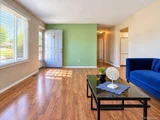
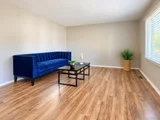
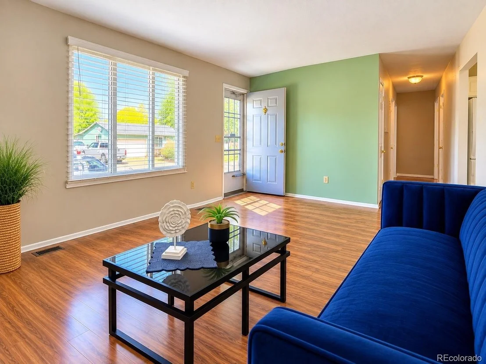
Inside, you'll find comfortable main-level living with a functional floor plan, abundant natural light, and thoughtful updates throughout. The unfinished basement provides plenty of room for storage, hobbies, a home gym, workshop, or future expansion-and with a finished 3/4 bathroom already in place, some of the work toward creating additional living space has already been done.

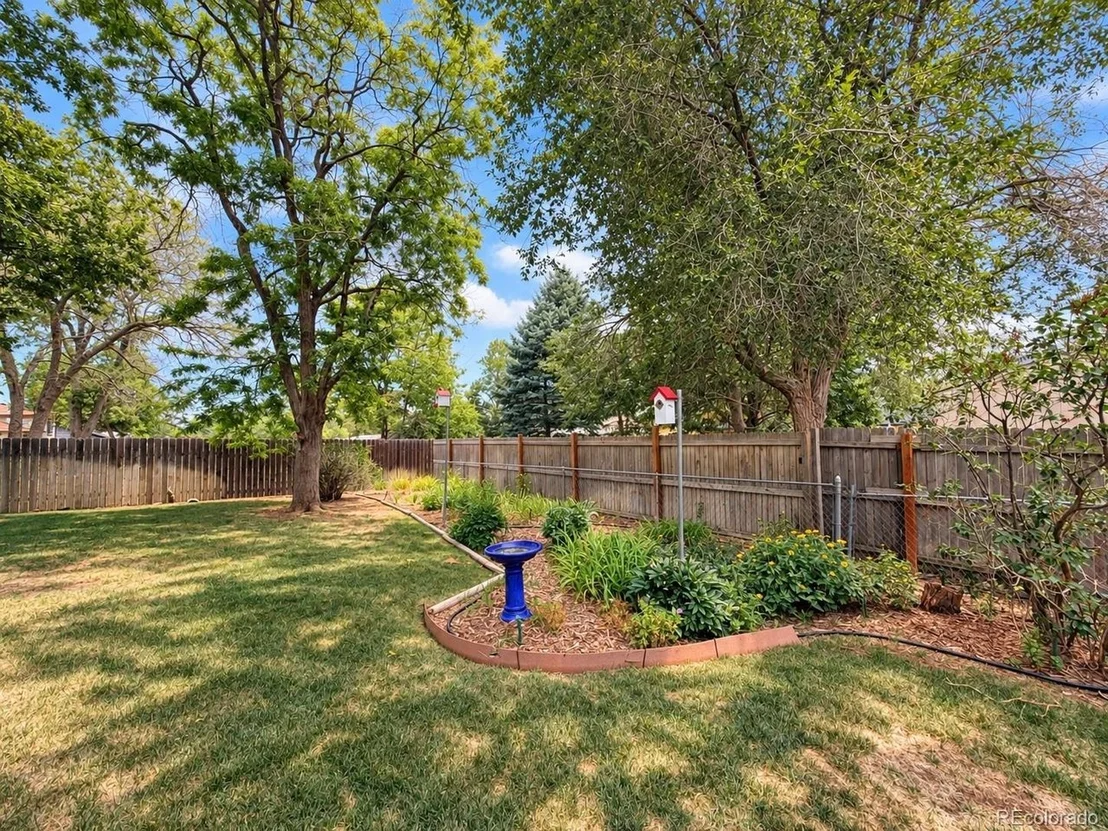
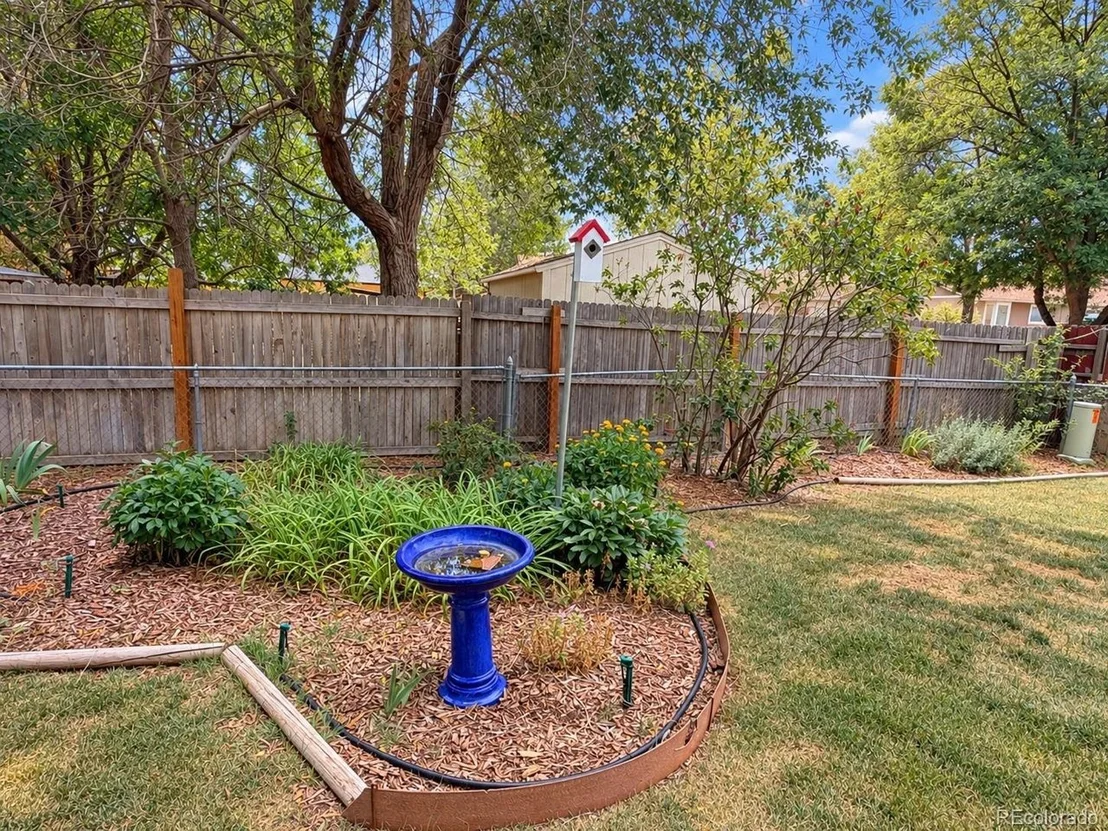
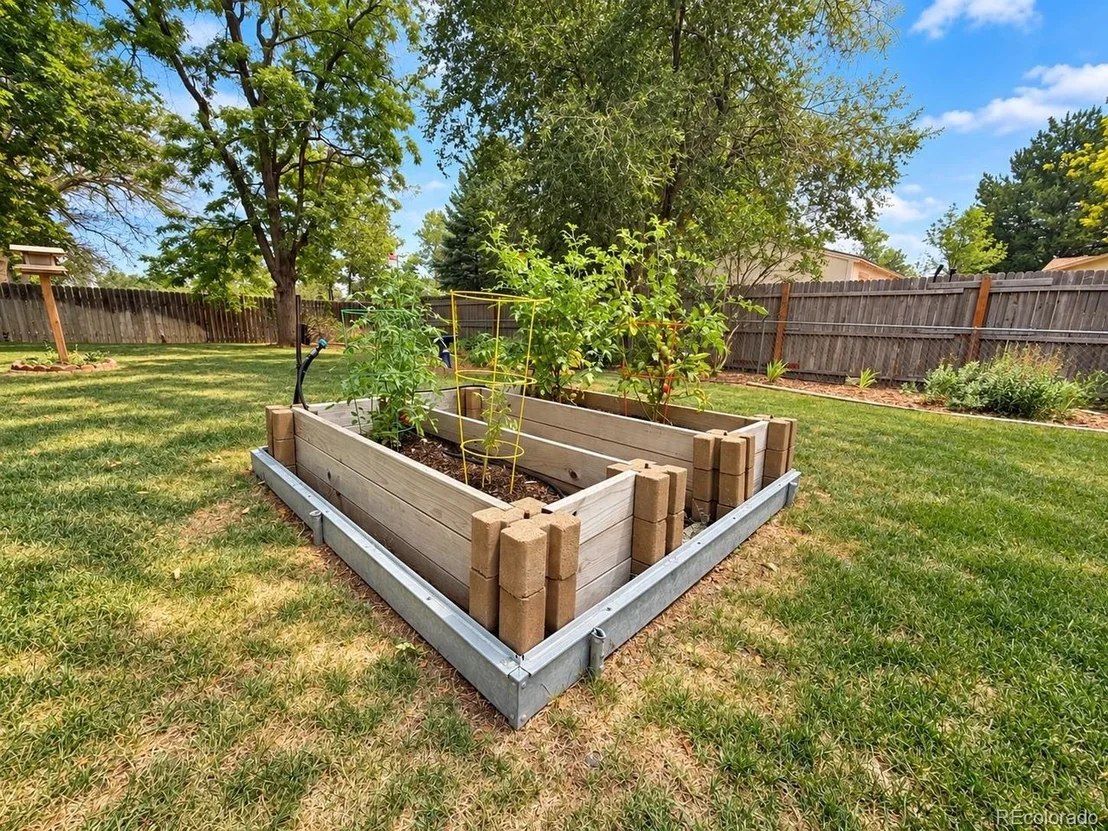
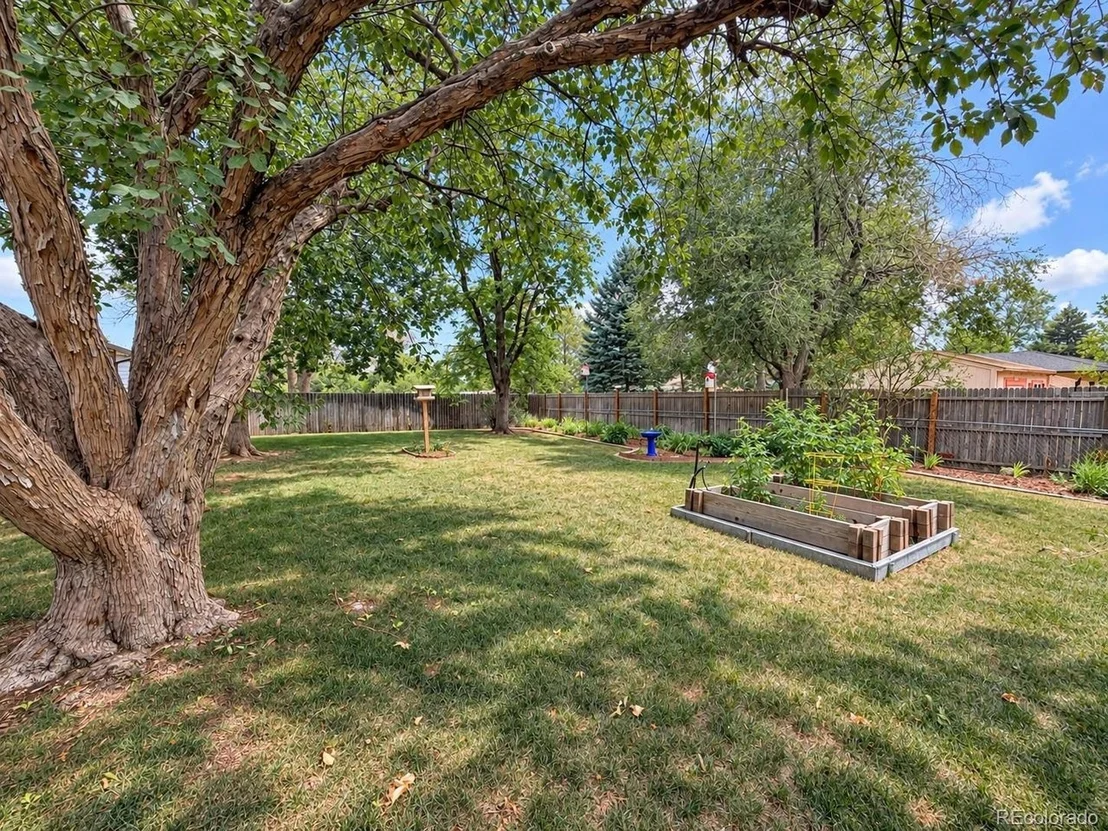
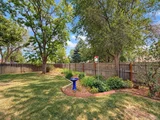
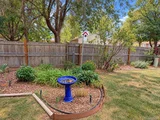
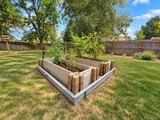
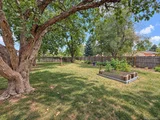
But step outside and you'll discover what truly sets this home apart. The spacious backyard is surrounded by beautiful mature trees that provide shade, privacy, and the character you simply can't recreate overnight. Raised garden beds are ready for vegetables, herbs, or flowers, with plenty of additional yard space for entertaining, playing, relaxing, or enjoying a quiet Colorado evening under the trees.

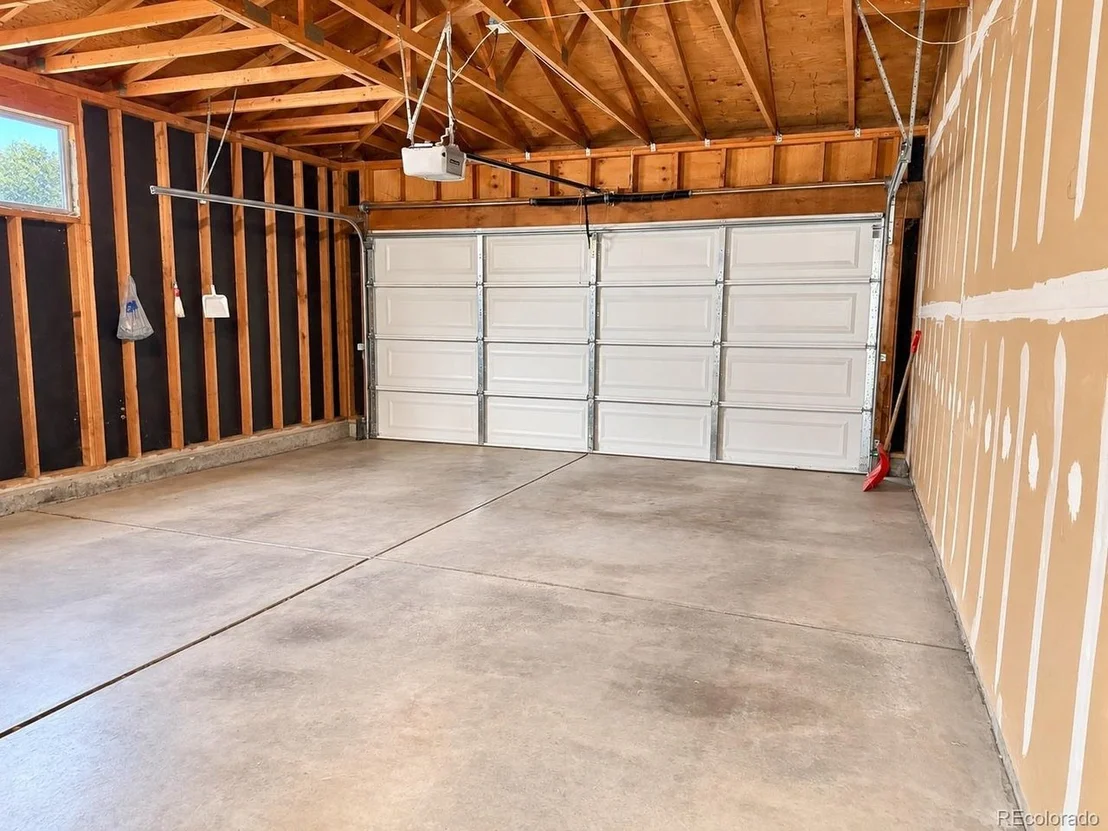
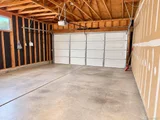
An attached two-car garage adds everyday convenience, while nearby shopping, dining, recreation, parks, trails, and major routes keep everything within easy reach.

If you've been looking for an established neighborhood, a beautiful yard, main-level living, and a home with room to make it your own, this Woodglen ranch is ready to welcome you home.
Unit Size
1,092 Ft²
Days on Market
-
Land Size
0.17 acres
Price per sqft
$412
Property Type
House
Property Taxes
$199
HOA Dues
-
Year Built
1972

Listed By

Melissa Breese
Melissa Breese
Keller Williams-Preferred Rlty

Payment Calculator

Cap Rate Calculator

Last updated: 8 days ago (REcolorado MLS #IRE7621043)

Price History

Date / Event Date Event Price
Nov 14, 2026 In contract -
In contract
Nov 5, 2026 Price Decreased $449,900
↓ $5K (1.1%)
Price Decreased
Oct 8, 2026 Listed $455,000
Listed

Property Highlights

Garage
Air Conditioning
Parking Details
Has Garage
Parking Features: Attached
Garage Spaces: 2
Interior Details
Appliances: Dishwasher, Refrigerator, Microwave, Disposal
Basement: Unfinished
Exterior Details
Square Footage: 1092
Square Footage Source: $0
Architectural Style: A-Frame
Year Built: 1972
Levels: One
Construction Materials: Frame
Patio and Porch Features: Patio
Lot Features: Paved, Deciduous Trees
Lot Size Area: 7405.2
Lot Size Units: Square Feet
Lot Size Acres: 0.17
Lot Size Square Feet: 7405.2
Water Source: Public
Financial Details
Tax Annual Amount: $2,388
Utilities Details
Cooling Type: Central Air
Heating Type: Forced Air
Sewer : Public Sewer

Building Info

Overview

    General

  • Year Built: 1972
  • Effective Year Built: 1972
  • Building Count: 1
  • Total Rooms: 5
  • Bedroom Count: 3
  • Bathroom Count: 1
  • Full Bathrooms: 1
  • Partial Bathrooms: 1
  • Bathroom Plumbing Fixtures: 6
  • Building Condition: 3
  • Building Quality: 10
  • Construction Type: 6
  • Building Style: 11
  • Exterior Walls Type: 19
  • Interior Walls Type: 3
  • Roof Shape Type: 1
  • Roof Cover Type: 3
  • Floor Count: 100
  • Living Units: 1
  • Floor Cover: 0
  • Basement Type: 8
  • Basement Area: 1,092
  • Garage Type: 1
  • Garage Square Area: 494
  • Parking Space Count: 2
  • Patio Type: 0
  • Porch Type: 0
  • Pool Type: 0
  • Location Influence Type: 179

    Dimensions

  • Lot Size Square Feet: 7,575
  • Lot Size Depth Feet: 1,010
  • Lot Size Frontage Feet: 750
  • Total Building Area: 2,678
  • Gross Building Area: 2,678
  • Building Area: 1,092
  • Building Area Measurement: L

    Heating and Cooling

  • Air Conditioning: 1
  • Heating: 4
  • Heated Square Feet: 1,092
  • Heating Fuel Type: 0

    Utilities

  • Sewer System: 0
  • Water Service: 0

Building

  • Building Type: 0
  • Property Class: R
  • Subdivision: WOODGLEN
  • Land Acres: 0000000174
  • Standard Land Use Code: 1001
  • County Land Use Code: 1112
  • Legal Description 1: SUB:WOODGLEN FILING NO 1 BLK:4 LOT:18

Neighborhood

  • School District Name: Northglenn-Thornton School District 12
  • School Tax School District: SD 12
  • Census Tract: 008508

Geography

  • Assessors Map Reference: 195-B
  • Account Number: R0026494
  • Parcel: R0026494
  • Block: 4
  • Lot: 18
  • Meridian: SEC 01 QTR 1 TWN 02S RNG 68W
  • Latitude: 39.9086
  • Longitude: -104.945

    Address

  • Full Address: 11642 Monroe St
  • Address - House Number: 11642
  • Address - Street Name: Monroe
  • Address - Suffix Type: St
  • State: CO
  • City Name: Thornton
  • Carrier Code: C047
  • 4-Digit Zip Code: 1549
  • Zip Code: 80233

Valuation

    Tax

  • Total Area: 2,184
  • Tax Year: 2022
  • Tax Amount: $169,864
  • Tax Rate Code Area: 18-180

    Appraisal Valuation

  • Standard Deviation: 0.1082
  • Valuation Date: Jun 28, 2023
  • Confidence Score: 89
  • Final Value: 456,922
  • High Value: 506,367
  • Low Value: 407,476

    Market Valuation

  • Market Total Value: $435,000
  • Market Land Value: $90,000
  • Market Improvement Value: $345,000

    Assessments Valuation

  • Assessed Year: 2023
  • Assessed Total Value: $29,430
  • Assessed Land Value: $6,090
  • Assessed Improvements Value: $23,340
Data used for valuation calculations is provided by RealtyHop, and other third party sources

Comparables

Unit
Status
Type
Beds
Baths
ft²
Price/ft²
Asking Price
Listed On
Closing Price
Sold On
HOA + Taxes

About Thornton


Similar Homes for Sale

Currently no similar homes around

Nearby Rentals


Frequently Asked Questions

When was property at 11642 Monroe Street built and last sold?
The property at 11642 Monroe Street was built in 1972 and last sold on Jan 1, 1970 for $0.
How much is this home worth?
The estimated value of the home located at 11642 Monroe Street is $447,722.
What are some comparable homes to 11642 Monroe Street?
There are currently no comparable homes to 11642 Monroe Street.