See Home Value
Trinity 75862
11638 S State Highway 94
$780,000 Last Listed Price
● House - Off Market

11638 S State Highway 94

Trinity, TX 75862
bedrooms
Studio
bathrooms
3 Baths
square feet
2,853 Ft²
$4,291
Est. Monthly

About This Property

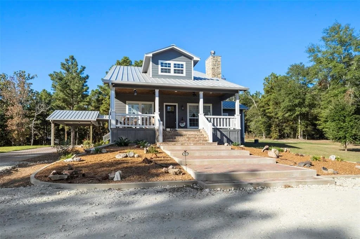
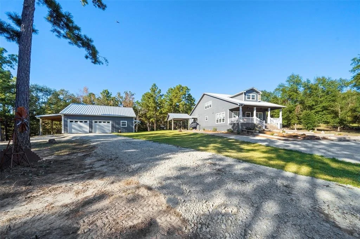
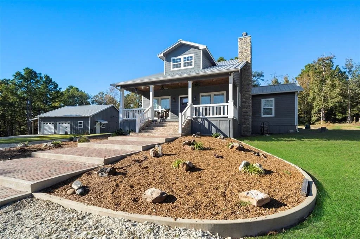
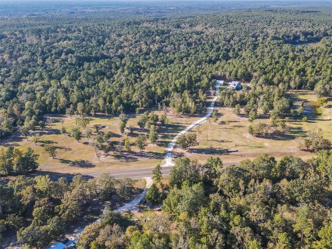
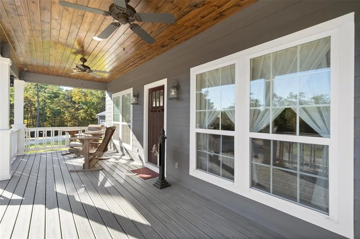
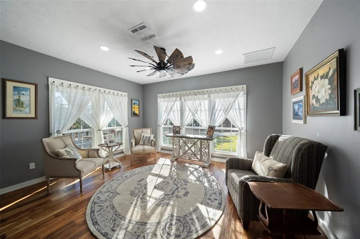
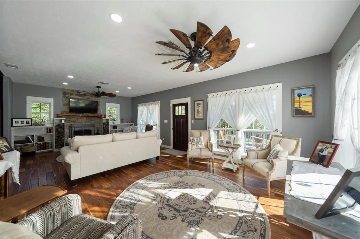
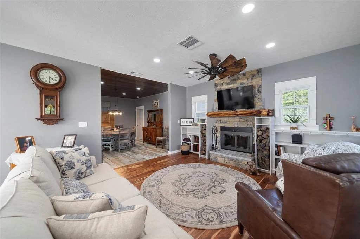
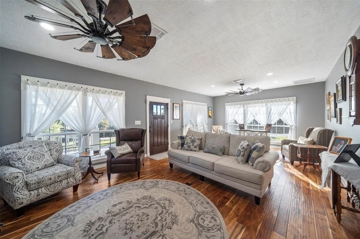
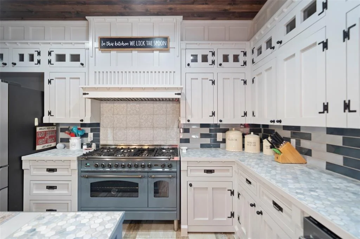
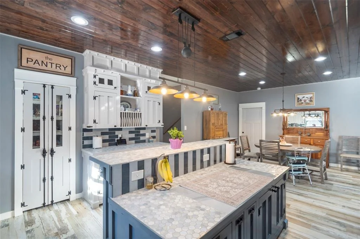
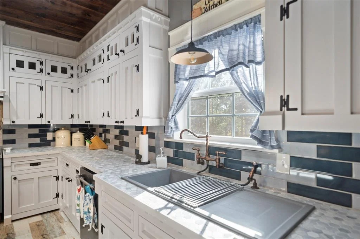
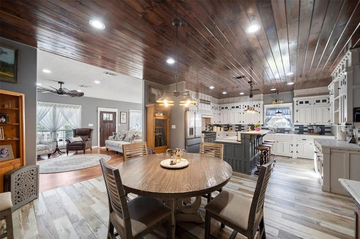
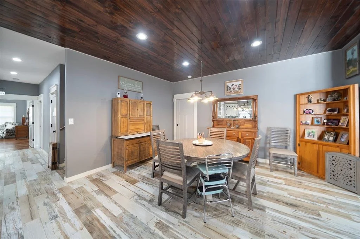
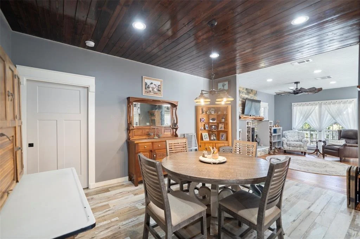
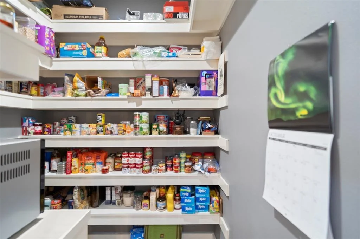
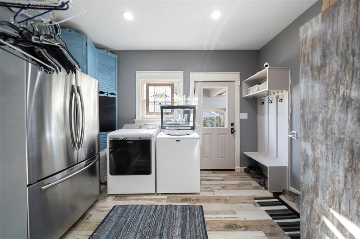
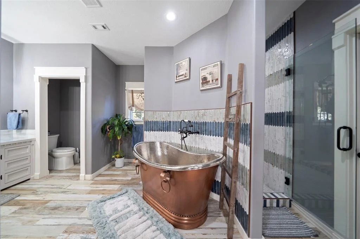
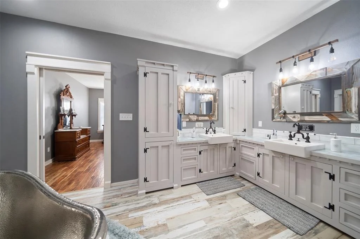
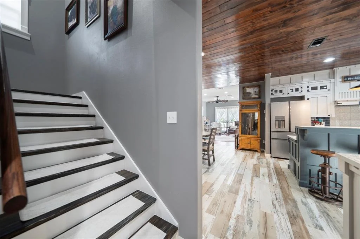
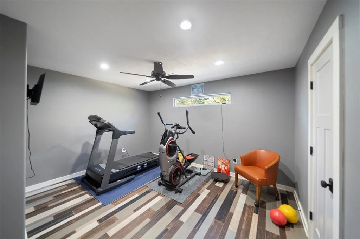
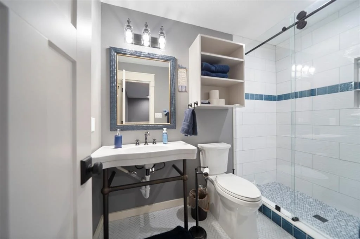
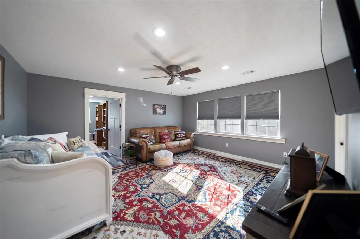
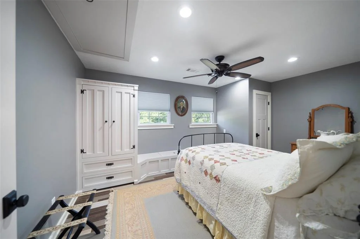
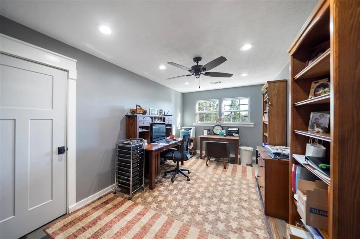
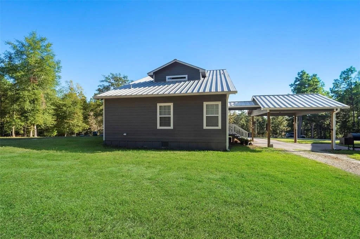
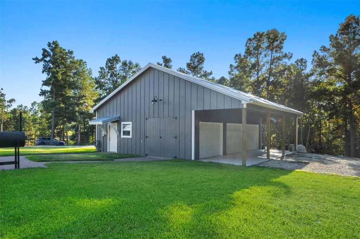
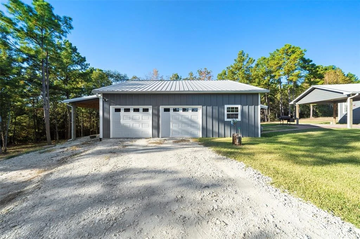
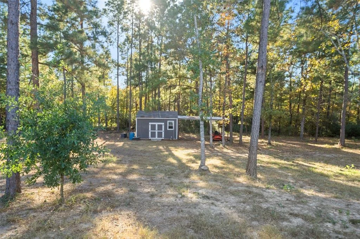
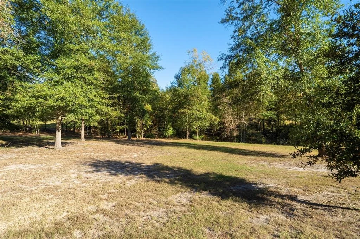
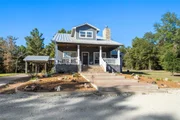
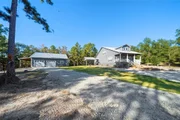
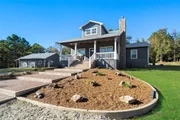
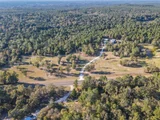
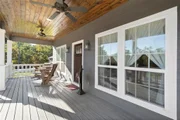
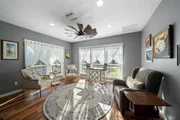
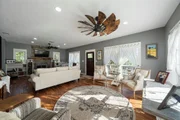
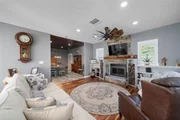
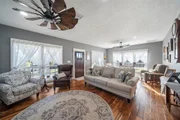
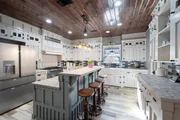
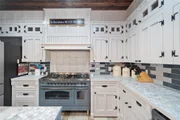
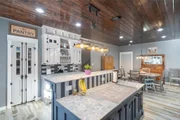
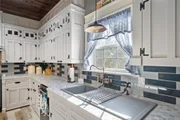
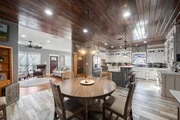
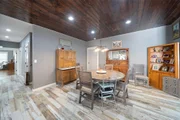
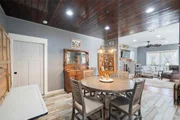
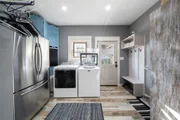
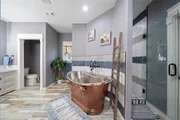
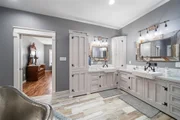
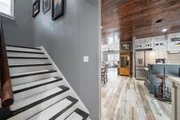
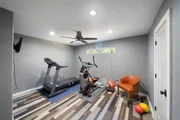
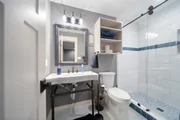
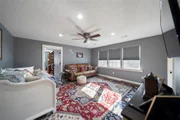
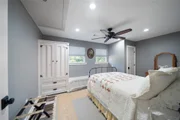
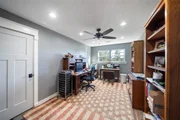
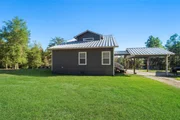
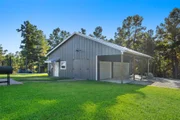
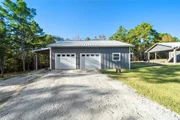
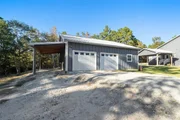
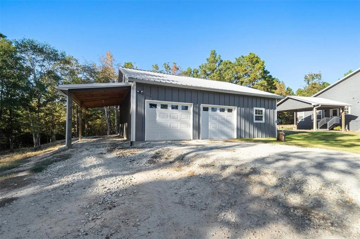
10+/- acres off State Hwy 94 near Trinity, this stunning 4-bedroom, 3-bathroom custom-built home blends luxury and tranquility. High-end finishes include hardwood and wood-look tile flooring, designer paint, and rich millwork. A custom wood-slat ceiling and built-ins frame the stone wood-burning fireplace.The gourmet island kitchen boasts designer tile countertops, furniture-style cabinetry, an upgraded farmhouse sink, a custom pantry, and premium appliances, including a 6-burner gas range with a griddle.The primary suite features a custom walk-in closet and a spa-like ensuite with a copper soaking tub, walk-through shower, and elegant lighting. A downstairs guest bedroom offers built-ins and access to a full bath. Upstairs includes a game room, two guest rooms, a full bath, and two bonus rooms.Extras include a whole-house generator, water softener, and oversized 3-car garage/outbuilding. This exceptional home offers modern luxury and peaceful country living!
Unit Size
2,853 Ft²
Days on Market
-
Land Size
10.00 acres
Price per sqft
$273
Property Type
House
Property Taxes
$460
HOA Dues
-
Year Built
-

Payment Calculator

Cap Rate Calculator

Last updated: 4 months ago (HAR #23171704)

Price History

Date / Event Date Event Price
Mar 17, 2025 Sold
Sold
Dec 12, 2024 Listed by RE/MAX Compass $780,000
Listed by RE/MAX Compass

Property Highlights

Air Conditioning
Fireplace
Garage
Parking Details
Has Garage
Has Carport
Parking Features: Detached, Oversized, Additional Parking, Circular Driveway, Driveway, RV Access/Parking, Automatic Gate, Porte-Cochere, Attached & Detached
Garage Spaces: 3
Interior Details
Full Bathrooms: 3
Interior Features: Crown Molding, High Ceilings, 2 Bedrooms Down, En-Suite Bath, Primary Bed - 1st Floor, Sitting Area, Walk-In Closet(s)
Appliances: Water Softener, Double Oven, Electric Oven, Free-Standing Range, Gas Cooktop, Gas Range, Dishwasher, Freestanding Oven
Flooring Type: Tile, Wood
Laundry Features: Electric Dryer Hookup, Washer Hookup
Has Fireplace
Fireplace Features: Wood Burning
Fireplaces: 1
Exterior Details
Square Footage: 2853
Architectural Style: Traditional
Year Built: 2021
Building Area Total: 2853
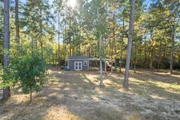
Other Structures: Auxiliary Building, Storage Shed
Window Features: Window Coverings
Construction Materials: Cement Board
Lot Features: Pasture, Cleared, Wooded, 10 Up to 15 Acres
Lot Size Area: 10
Lot Size Units: Acres
Lot Size Acres: 10
Lot Size Square Feet: 435600
Water Source: Public
Financial Details
Tax Annual Amount: $5,524
Utilities Details
Cooling Type: Ceiling Fan(s), Electric, Zoned
Heating Type: Electric, Zoned
Sewer : Septic Tank

Comparables

Unit
Status
Type
Beds
Baths
ft²
Price/ft²
Asking Price
Listed On
Closing Price
Sold On
HOA + Taxes

Past Sales

Date Unit Beds Baths Sqft Price Closed Listed By
20241023
10/23/2024
4 Bed
3 Bath
2853 ft²
$1,380,000
bedrooms
4 Bed
bathrooms
3 Bath
square feet
2853 ft²
-
-
Heidi Bridwell
RE/MAX Compass

Building Info

11638 Texas 94 11638 Texas 94, Trinity, TX 75862
More about this Building
11638 Texas 94
Want to find out who owns 11638 Texas 94, Trinity, TX 75862? Get detailed property transactions here.

About Trinity


Similar Homes for Sale

Currently no similar homes around

Nearby Rentals